Sell Your Home
Get a free home valuation
Contact
Tell us about your needs
449 SE FASCINO CIRCLE

House For Sale
$1,010,000

BTC: 12.54970179

ETH: 415.29605263

219 days
5 bds
4 ba
3,150 sqft

Overview

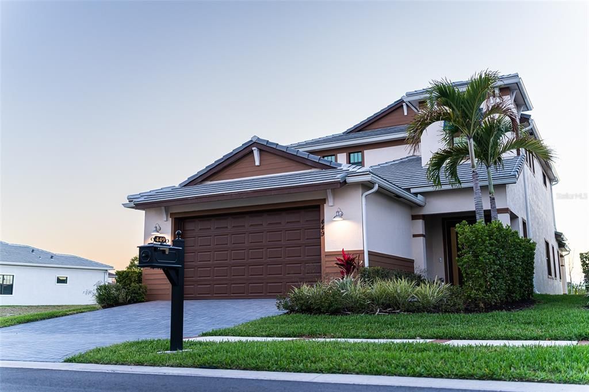
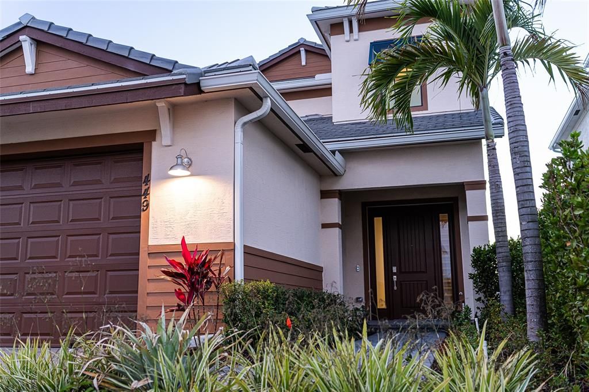
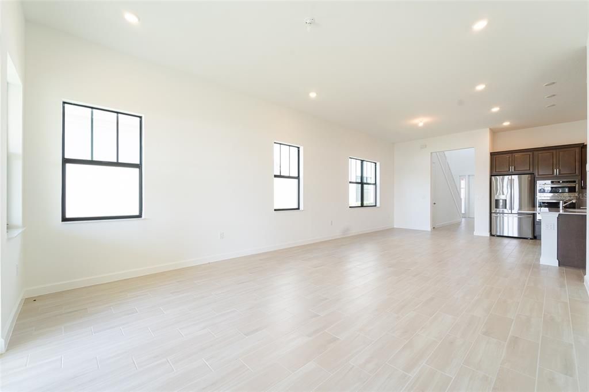
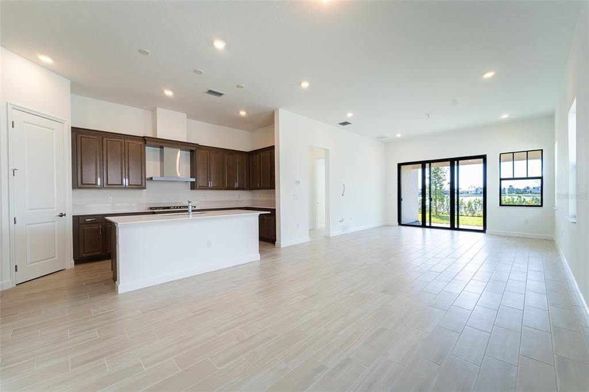
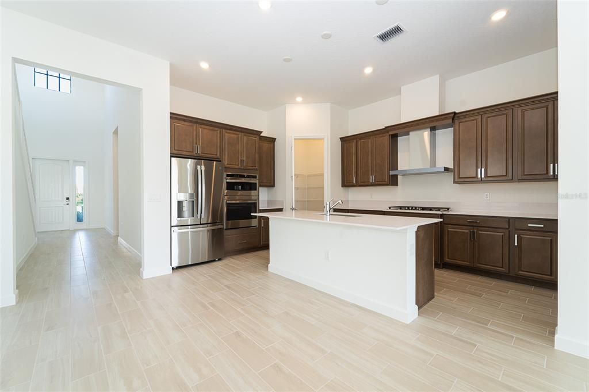
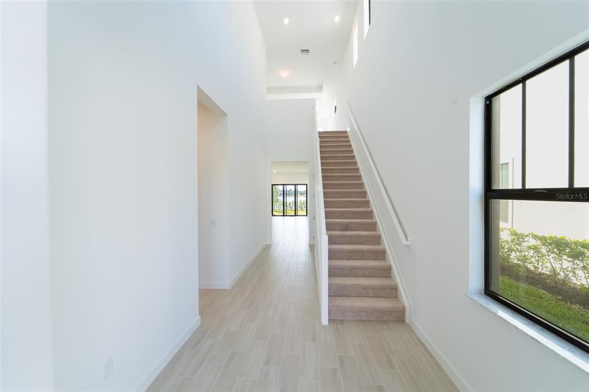
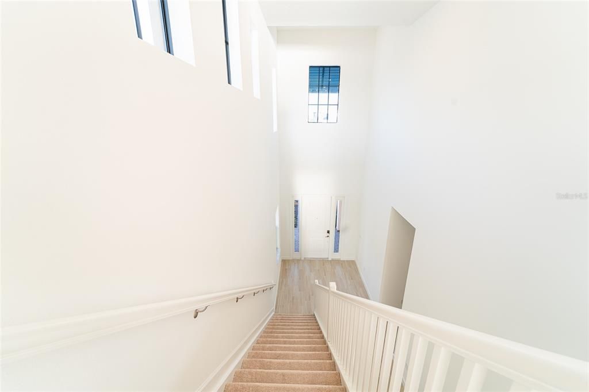
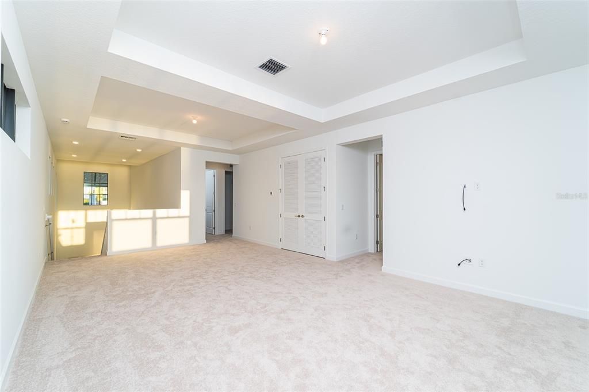
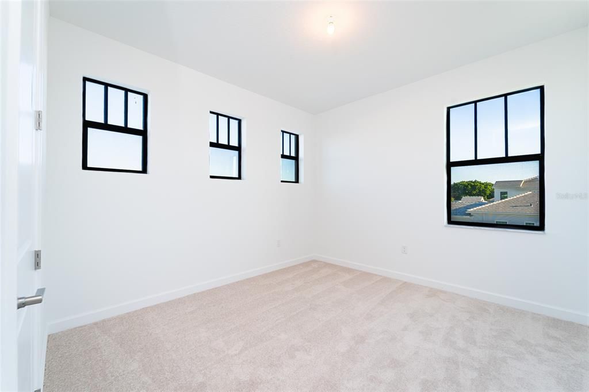
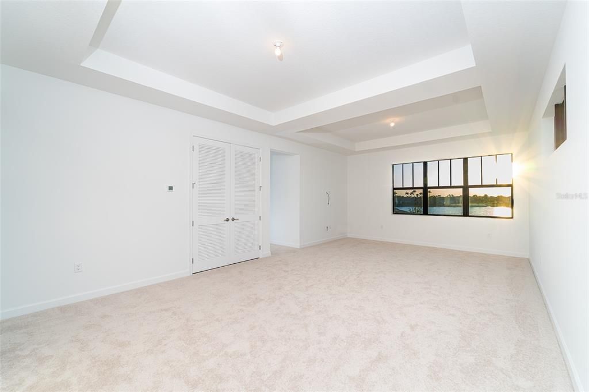
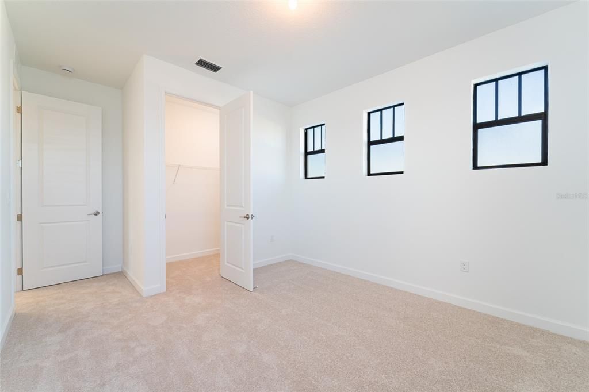
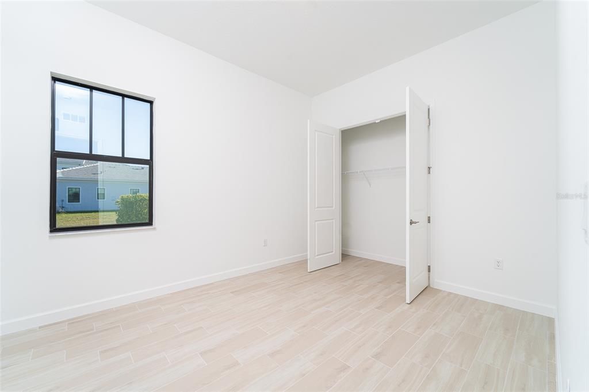
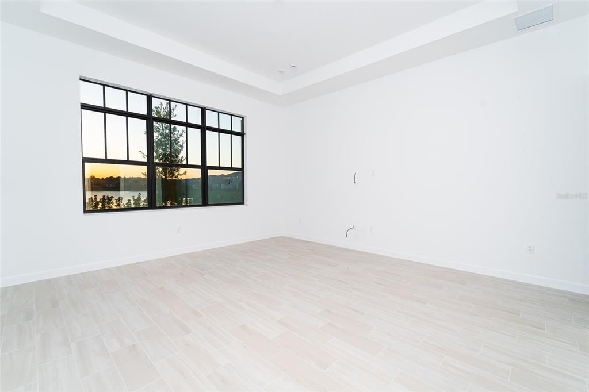
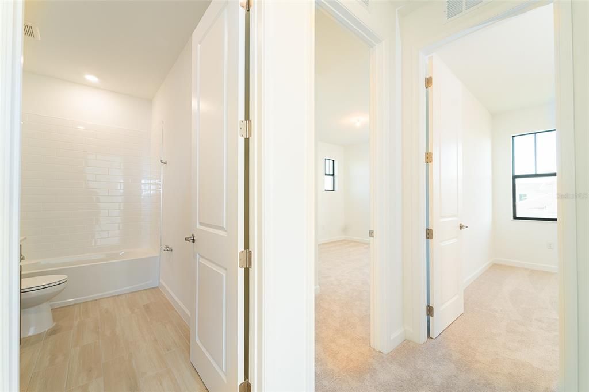
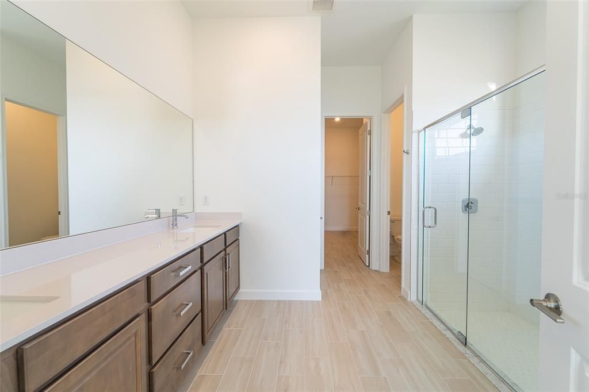
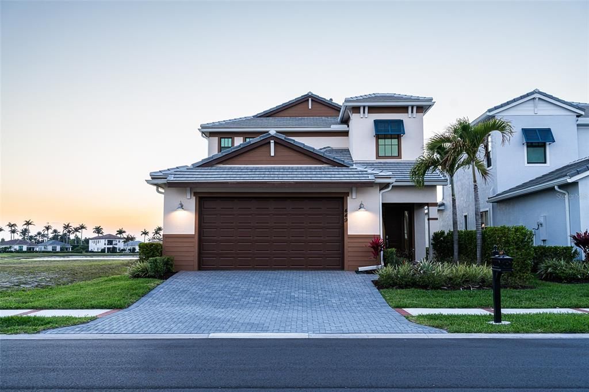
Virtually Staged. Highlights: PREMIER LAKEFRONT ESTATE • GATED COMMUNITY • PRIVATE POOL • PANORAMIC WATER VIEWS Experience stunning lakefront living in this elegant two-story residence located in a desirable gated community. This beautiful home features 5 bedrooms and 4 full bathrooms, offering comfort, modern design, and generous living space for the entire family. As you enter the home, you are welcomed by a grand double-height foyer that creates an impressive and inviting atmosphere. The open-concept floor plan seamlessly connects the kitchen, dining area, and living room, creating the perfect space for everyday living and entertaining. Large sliding glass doors lead to the outdoor living area, where you will find a private pool, a covered lanai, and a relaxing setting to enjoy the peaceful lake views. The primary suite provides privacy and comfort, featuring a spacious bathroom and a large walk-in closet. Upstairs, a versatile loft area offers additional space that can be used as a media room, home office, or lounge area. Residents of this gated community enjoy a variety of amenities, including a resort-style pool, beautifully maintained green spaces, sports courts, and scenic walking paths. Conveniently located near major shopping, dining, and entertainment options, including Treasure Coast Square Mall, Cleveland Clinic Tradition Hospital, and the vibrant Tradition Town Square. This property offers the perfect combination of comfort, style, and location, making it an excellent opportunity to enjoy the Florida lifestyle. Schedule your private showing today and don’t miss this exceptional opportunity.

Location

Details

Type:
Residential
Parking:
Garage Door Opener
Year Built:
2025
Lot:
0.15 Acres
Heating:
Central
Price/sqft:
$321
Cooling:
Central Air
HOA:
$656

Valuation

Our model vs. what's actually selling nearby.
Estimate
$810,742
$671K – $929K
Confidence Low
List vs. estimate
$199K above estimate
List $1,010,000 · +24.6%
Our model says this listing is priced above recent comparable activity. Room to negotiate.
Price per sq ft
$320
+40.6% vs. city median $227
Based on
6 MLS comparables
Median of recent comparable listings. Sold comps use closing price, active listings use list price.

Highlights

Annual tax
$2,588
2025
HOA
$656/mo
Pool
In Ground
Garage
2 car garage
Pets
Allowed
All facts and features
  • Flooring

    • Carpet

    • Ceramic Tile

    Heating

    • Central

    Cooling

    • Central Air

    Appliances

    • Dishwasher

    • Dryer

    • Microwave

    • Range

    • Refrigerator

    • Washer

    Other interior features

    • Eating Space In Kitchen

    • High Ceilings

    • Kitchen/Family Room Combo

    • Living Room/Dining Room Combo

    • Open Floorplan

    • Solid Wood Cabinets

    • Stone Counters

    • Thermostat

    • Walk-In Closet(s)

    Bedrooms and bathrooms

    • Bedrooms: 5

    • Full bathrooms: 4

  • Parking

    • Garage Door Opener

    Property

    • Levels: Two

    • Pool Private: Yes

    • Exterior Features: Garden / Lighting / Sidewalk / Sliding Doors

    Lot

    • Lot: 0.15 Acres

    Other Property Information

    • Parcel Number: 443450101230001

    • Zoning: PLANNED UN

  • Type and style

    • Property Type: Residential

    • Property Sub Type: Single Family Residence

  • Utility

    • BB/HS Internet Available

    • Cable Available

    • Electricity Available

    • Sewer Available

    • Water Available

  • Other financial information

    • HOA: $656

    • HOA Frequency: Monthly

    • Annual tax amount: $2,588

  • Source details

    • MLS ID: O6391019

    Other facts

    • Construction Materials: Block / Stucco

    • Foundation Details: Slab

    • Laundry Features: Inside / Laundry Room

    • Lot Features: Sidewalk

    • Patio And Porch Features: Front Porch / Rear Porch

    • Pool Features: In Ground / Tile

    • Direction Faces: East

    • Garage Spaces: 2

    • Attached Garage: Yes

    • Garage: Yes

    • Living Area: 3150

    • Water Source: Public

    • Subdivision Name: TESORO 20

Private inquiry
Talk to the advisor on this listing.
Floor plans, HOA docs, off-market comparables, scheduling a private showing — one message, direct to the local specialist.

More like this

For Sale
$865,000
House
3 bds · 3 ba · 2,555 sqft
SAND TRAIL (AKA COPPERLEAF,Copperleaf, Palm City
4613 SW Scrub Pine Terrace, Palm City FL 34990
New
For Sale
$760,810
House
4 bds · 3 ba · 2,438 sqft
Newfield Crossroads, Palm City
7469 SW Hosford Street, Palm City FL 34990
New
For Sale
$749,500
House
5 bds · 4 ba · 2,861 sqft
VERANDA PLAT NO 6 VERANDA, Port St. Lucie
728 SE Boboli Way, Port St. Lucie FL 34984
New
For Sale
$772,847
House
3 bds · 3 ba · 3,004 sqft
ESPLANADE AT TRADITION,ESPLANADE AT TRADITI, Port St. Lucie
13193 SW PORTICO Way, Port St. Lucie FL 34987
New
For Sale
$800,773
House
3 bds · 3 ba · 3,004 sqft
ESPLANADE AT TRADITION,ESPLANADE AT TRADITI, Port St. Lucie
13209 SW Portico Way, Port St. Lucie FL 34953
For Sale
$749,500
House
5 bds · 4 ba · 2,861 sqft
Veranda Gardens, Port St. Lucie
728 S E Boboli Way, Port St. Lucie FL 34984
For Sale
$844,500
House
4 bds · 3 ba · 2,586 sqft
Mosaic, Port St. Lucie
2309 SE CANOPY COVE Lane, Port St. Lucie FL 34984
For Sale
$950,000
House
3 bds · 2 ba · 2,676 sqft
Palm Cove,Palm Cove Golf & Yac, Palm City
2483 SW Bridgeview Terrace, Palm City FL 34990

Market around this address

Live counts in the same area.
View all

The multiple listing information is provided by the Stellar MLS from a copyrighted compilation of listings. The compilation of listings and each individual listing are ©2026-present Stellar MLS. All Rights Reserved. The information provided is for consumers' personal, noncommercial use and may not be used for any purpose other than to identify prospective properties consumers may be interested in purchasing. All properties are subject to prior sale or withdrawal. All information provided is deemed reliable but is not guaranteed accurate, and should be independently verified. Listing courtesy of: WRA BUSINESS & REAL ESTATE