
Sell Your Home
Get a free home valuation
Contact
Tell us about your needs
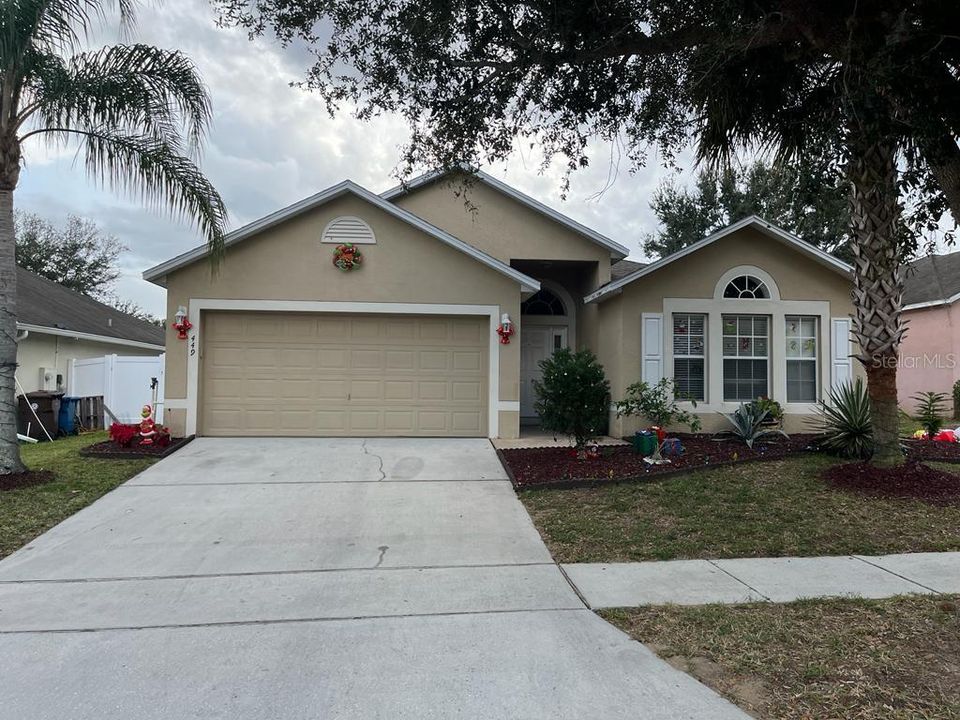
449 HAMMERSTONE AVENUE

House Recently Sold
$300,000

BTC: 3.94736842

ETH: 120.00000000

Sold on: 2022-01-27
New
4 bds
2 ba
1,874 sqft

Overview

LOCATION LOCATION LOCATION ! BEAUTIFUL 4 bedroom and 2 bathroom. Enter into the living area which is connected to the dining room and kitchen. The eat-in kitchen also features a breakfast bar. This open floor plan is well laid out open and airy. In the rear sliding doors bring you outside to the large patio. All appliances are included plus the washer & dryer. Close to Hwy 27 and minutes away to I-4.

Location

Details

Type:
Residential
Parking:
No Data
Year Built:
2007
Lot:
0.15 Acres
Heating:
Central
Price/sqft:
$165
Cooling:
Central Air
HOA:
$515

Valuation

Our model vs. what's actually selling nearby.
Estimate
$310,000
$229K – $390K
Confidence Low
List vs. estimate
At estimate
List $310,000 · +0.0%
List is in line with recent comparable activity.
Price per sq ft
$165
-6.2% vs. city median $176
Based on
169 MLS comparables
Median of recent comparable listings. Sold comps use closing price, active listings use list price.

Highlights

Annual tax
$2,427
2020
HOA
$515/yr
Garage
2 car garage
Pets
Allowed
All facts and features
  • Flooring

    • Carpet

    • Ceramic Tile

    Heating

    • Central

    Cooling

    • Central Air

    Appliances

    • Dishwasher

    • Dryer

    • Microwave

    • Range

    • Refrigerator

    • Washer

    Other interior features

    • Ceiling Fan(s)

    • Kitchen/Family Room Combo

    • Living Room/Dining Room Combo

    Bedrooms and bathrooms

    • Bedrooms: 4

    • Full bathrooms: 2

  • Property

    • Levels: One

    • Exterior Features: Sidewalk / Sliding Doors

    Lot

    • Lot: 0.15 Acres

    Other Property Information

    • Parcel Number: 272716740502001760

  • Type and style

    • Property Type: Residential

    • Property Sub Type: Single Family Residence

  • Utility

    • Public

  • Other financial information

    • HOA: $515

    • HOA Frequency: Annually

    • Annual tax amount: $2,427

  • Source details

    • MLS ID: S5060366

    Other facts

    • Construction Materials: Stucco

    • Foundation Details: Slab

    • Direction Faces: North

    • Garage Spaces: 2

    • Attached Garage: Yes

    • Garage: Yes

    • Living Area: 1874

    • Water Source: Public

    • Subdivision Name: STONEWOOD CROSSINGS PH 01

Private inquiry
Talk to the advisor on this listing.
Floor plans, HOA docs, off-market comparables, scheduling a private showing — one message, direct to the local specialist.

More like this

Recently Sold
$308,000
House
3 bds · 2 ba · 1,589 sqft
ORCHID GROVE, DAVENPORT
744 ORCHID GROVE BOULEVARD
Recently Sold
$348,000
House
5 bds · 2 ba · 2,389 sqft
HORSE CREEK, DAVENPORT
575 JETT LANE
Recently Sold
$277,490
House
3 bds · 2 ba · 1,318 sqft
HAMMOCK RESERVE, HAINES CITY
5640 MADDIE DRIVE
Recently Sold
$276,984
House
3 bds · 2 ba · 1,318 sqft
HAMMOCK RESERVE, HAINES CITY
6003 BIMINI AVENUE
Recently Sold
$200,000
House
2 bds · 2 ba · 1,452 sqft
SWEETWATER GOLF & TENNIS CLUB ADD 02, HAINES CITY
425 HARBOURVIEW DRIVE
Recently Sold
$250,000
3 bds · 2 ba · 1,633 sqft
SWEETWATER GOLF & TENNIS CLUB ADD 02, HAINES CITY
422 HARBOURVIEW DRIVE
Recently Sold
$336,542
House
4 bds · 2 ba · 1,938 sqft
HAMMOCK RESERVE, HAINES CITY
5338 MADDIE DRIVE
Recently Sold
$350,454
House
4 bds · 2 ba · 1,938 sqft
HAMMOCK RESERVE, HAINES CITY
5960 CATAMARAN AVENUE

Market around this address

Live counts in the same area.
View all

The multiple listing information is provided by the Stellar MLS from a copyrighted compilation of listings. The compilation of listings and each individual listing are ©2026-present Stellar MLS. All Rights Reserved. The information provided is for consumers' personal, noncommercial use and may not be used for any purpose other than to identify prospective properties consumers may be interested in purchasing. All properties are subject to prior sale or withdrawal. All information provided is deemed reliable but is not guaranteed accurate, and should be independently verified. Listing courtesy of: MY FLORIDA REAL ESTATE GROUP LLC