Sell Your Home
Get a free home valuation
Contact
Tell us about your needs

4490 FAIRWAY OAKS DRIVE

House For Sale
$415,000

BTC: 6.61881978

ETH: 260.23866708

-$10K (2026/07/06)
5 days
3 bds
2 ba
1,650 sqft

Overview

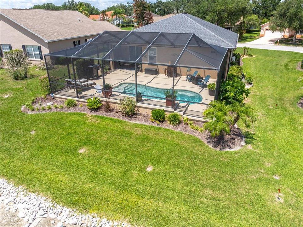
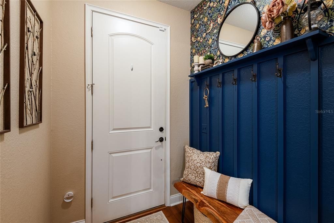
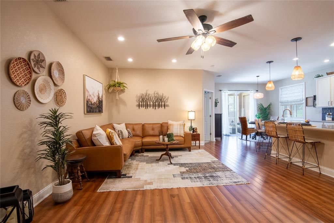
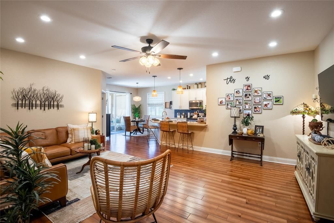
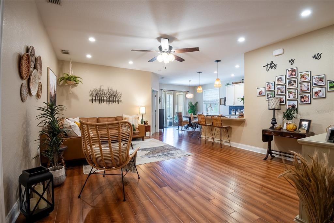
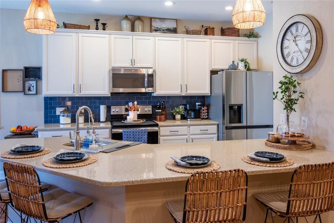
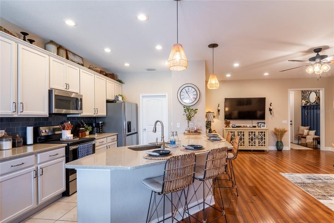
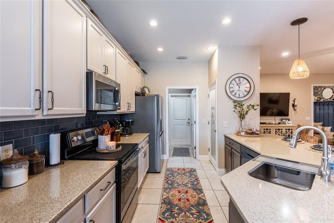
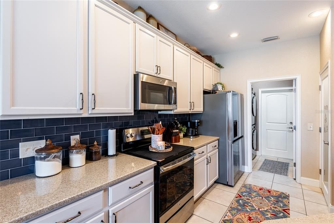
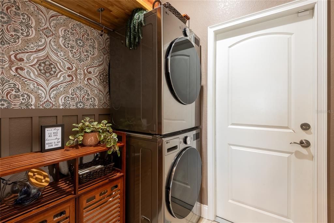
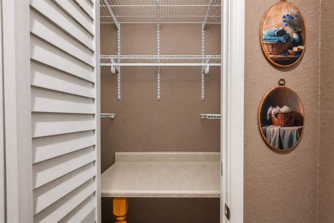
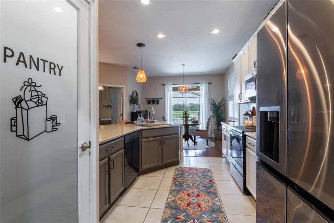
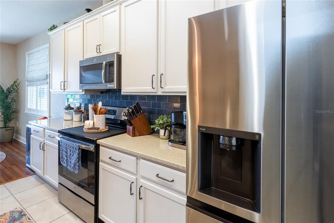
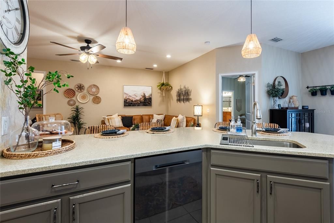
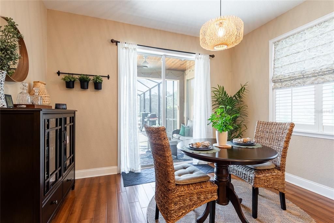
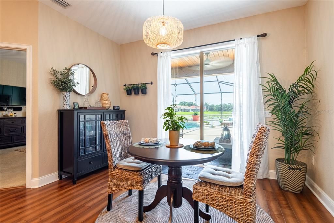
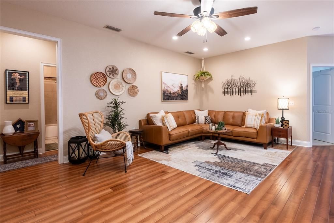
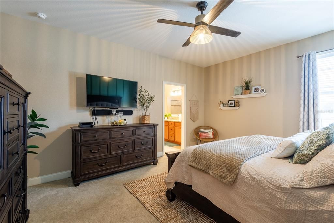
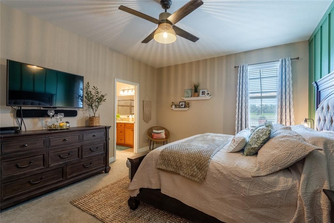
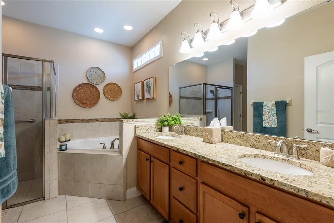
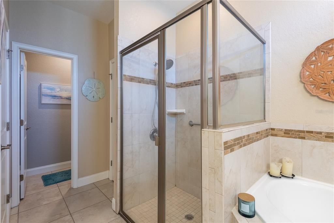
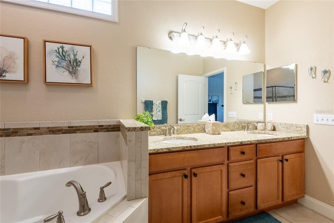
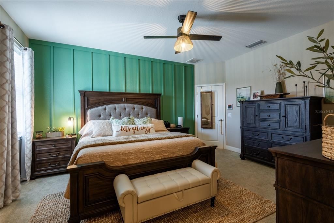
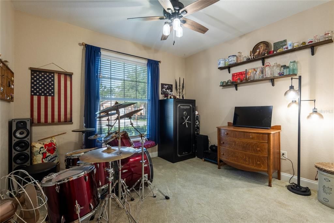
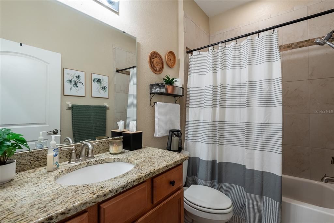
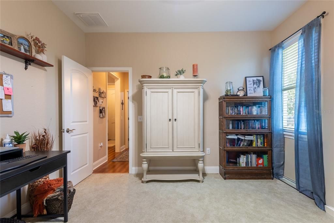
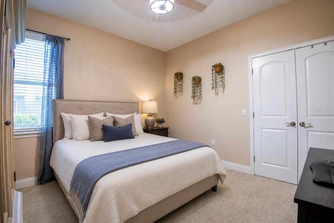
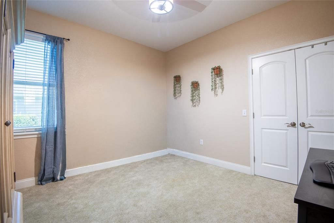
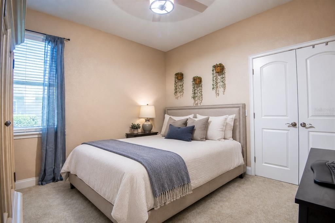
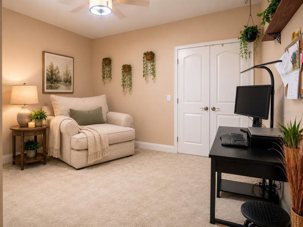
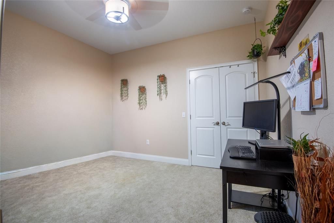
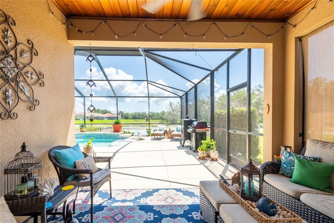
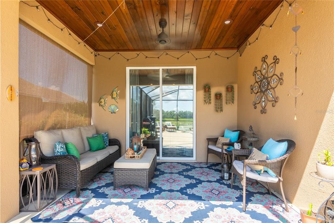
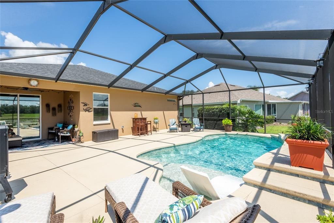
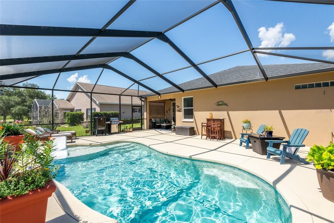
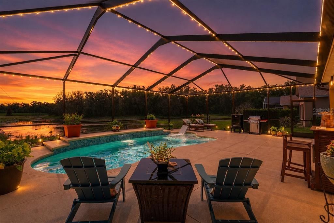
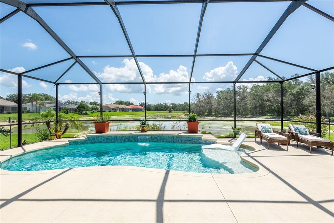
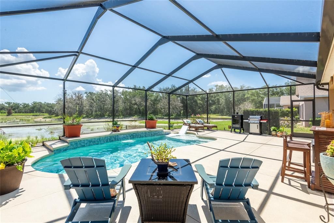
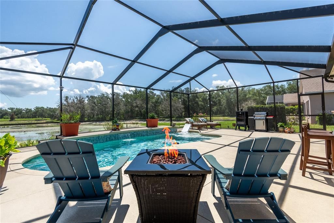
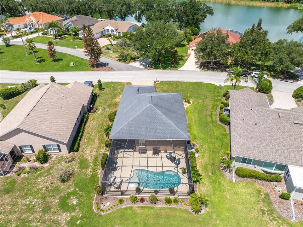
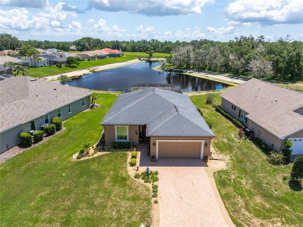
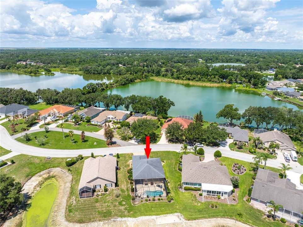
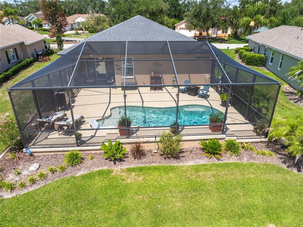
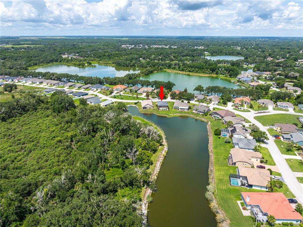
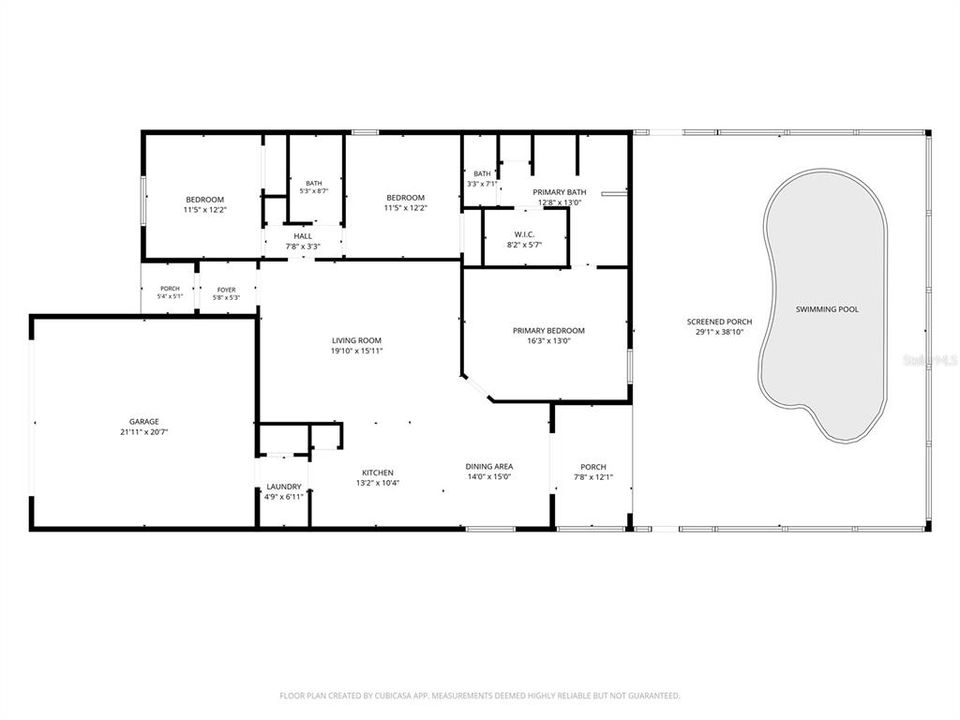
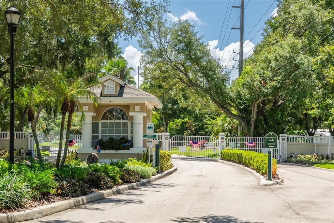
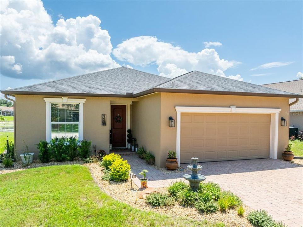
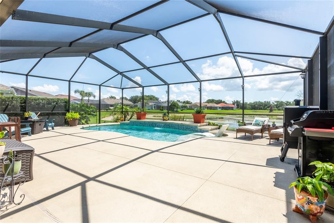
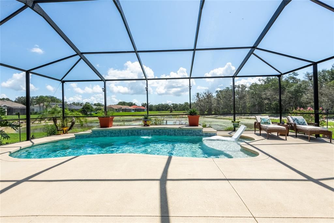
Virtually Staged. Beautifully maintained home located in a gated community, offering breathtaking pond and conservation views. From the moment you arrive, you'll appreciate the exceptional curb appeal. The exterior was freshly painted in 2025, and charming details such as the tongue-and-groove front porch ceiling and beautifully trimmed front door, garage door, and windows create a warm and inviting first impression. The home also has custom-colored gutters on the front and left side of the home. Step inside to a welcoming foyer that was remodeled in the summer of 2025 and opens to a spacious great room, seamlessly connecting to the kitchen and dining area. The kitchen was updated in 2023 with stunning quartz countertops and features a new refrigerator installed in 2024. The dining area offers sliding glass doors leading to an outdoor pool oasis. Enjoy the covered lanai with a tongue-and-groove ceiling overlooking the 10,000-gallon saltwater pool that is 6 feet deep, has a concrete deck, 10-foot lanai extension, screened enclosure, outdoor lighting, new irrigation system with controller, and door and window alarms all installed in 2023. The thoughtfully designed two-way split floor plan provides privacy for the spacious primary suite, which was remodeled in the summer of 2025. The en-suite bath features dual sinks, a soaking tub, separate shower, walk-in closet, linen closet, and private water closet. On the opposite side of the home, you will find the secondary bedrooms, a full bath, and an additional spacious linen closet. The remodeled laundry room, conveniently located off the kitchen, includes a linen closet and folding shelf. The garage is equally impressive, featuring an insulated garage door with new springs installed in 2025, as well as pull-down attic stairs leading to a wood floored and carpeted storage area in the attic. This home has termite treatment with the next treatment due in October 2026. This meticulously maintained home combines thoughtful upgrades, functional living spaces, and a peaceful relaxing outdoor living space. Do not miss your chance to call this home.

Location

Details

Type:
Residential
Parking:
Garage Door Opener
Year Built:
2016
Lot:
0.22 Acres
Heating:
Central / Electric
Price/sqft:
$252
Cooling:
Central Air
HOA:
$702

Valuation

Our model vs. what's actually selling nearby.
Estimate
$415,000
$310K – $435K
Confidence Low
List vs. estimate
At estimate
List $415,000 · +0.0%
List is in line with recent comparable activity.
Price per sq ft
$251
+34.8% vs. city median $186
Based on
7 MLS comparables
Median of recent comparable listings. Sold comps use closing price, active listings use list price.
Highlights

Annual tax
$3,958
2025
HOA
$702/qtr
Cable TV, Maintenance Grounds, Pest Control
Pool
Gunite
View
Trees/Woods, Water
Garage
2 car garage
Pets
Allowed
All facts and features
  • Flooring

    • Carpet

    • Ceramic Tile

    • Concrete

    • Hardwood

    Heating

    • Central

    • Electric

    Cooling

    • Central Air

    Appliances

    • Dishwasher

    • Disposal

    • Microwave

    • Range

    • Refrigerator

    • Water Softener

    Other interior features

    • Ceiling Fan(s)

    • Kitchen/Family Room Combo

    • Living Room/Dining Room Combo

    • Open Floorplan

    • Solid Wood Cabinets

    • Stone Counters

    • Walk-In Closet(s)

    Bedrooms and bathrooms

    • Bedrooms: 3

    • Full bathrooms: 2

  • Parking

    • Garage Door Opener

    Property

    • Levels: One

    • Pool Private: Yes

    • Exterior Features: Lighting / Private Mailbox / Rain Gutters / Sliding Doors

    Lot

    • Lot: 0.22 Acres

    Other Property Information

    • Parcel Number: 232934142462000860

  • Type and style

    • Property Type: Residential

    • Property Sub Type: Single Family Residence

  • Utility

    • BB/HS Internet Available

    • Fiber Optics

  • Other financial information

    • HOA: $702

    • HOA Frequency: Quarterly

    • Annual tax amount: $3,958

  • Source details

    • MLS ID: TB8525337

    Other facts

    • Construction Materials: Block / Stucco

    • Foundation Details: Slab

    • Laundry Features: Laundry Room

    • Lot Features: Conservation Area / Landscaped

    • Patio And Porch Features: Front Porch / Rear Porch / Screened

    • Pool Features: Gunite / In Ground / Lighting / Pool Alarm / Salt Water / Screen Enclosure / Tile

    • Direction Faces: Southeast

    • Garage Spaces: 2

    • Attached Garage: Yes

    • Garage: Yes

    • Living Area: 1650

    • Water Source: Public

    • Subdivision Name: FAIRWAY OAKS FIRST ADD

Private inquiry
Talk to the advisor on this listing.
Floor plans, HOA docs, off-market comparables, scheduling a private showing — one message, direct to the local specialist.

More like this

New
For Sale
$325,000
House
4 bds · 2 ba · 2,324 sqft
GLENBROOK CHASE, LAKELAND
6806 GLENBROOK DRIVE
New
For Sale
$435,000
House
4 bds · 2 ba · 1,840 sqft
TWIN LAKES AT CHRISTINA PH 01, LAKELAND
6838 SHIMMERING DRIVE
New
For Sale
$310,000
House
3 bds · 2 ba · 1,575 sqft
REFLECTIONS WEST PH 02, LAKELAND
6732 BORDEAUX BOULEVARD
New
For Sale
$304,000
House
3 bds · 2 ba · 1,405 sqft
IMPERIALAKES PH ONE, MULBERRY
3024 BLOWN FEATHER LANE
New
For Sale
$479,900
House
4 bds · 3 ba · 2,836 sqft
CHRISTINA PH 11 REP, LAKELAND
601 PENINSULAR DRIVE
New
For Sale
$400,000
House
5 bds · 2 ba · 2,332 sqft
PINE LAKE SUB, MULBERRY
3455 TANAGER LANE W
New
For Sale
$310,000
House
3 bds · 2 ba · 2,396 sqft
PARK RIDGE AT SUNDANCE, MULBERRY
3014 YARROW LANE
For Sale
$320,000
House
3 bds · 2 ba · 2,535 sqft
PRESERVE AT SUNDANCE PH 01, MULBERRY
2203 BLACKWOOD DRIVE

Market around this address

Live counts in the same area.
View all

The multiple listing information is provided by the Stellar MLS from a copyrighted compilation of listings. The compilation of listings and each individual listing are ©2026-present Stellar MLS. All Rights Reserved. The information provided is for consumers' personal, noncommercial use and may not be used for any purpose other than to identify prospective properties consumers may be interested in purchasing. All properties are subject to prior sale or withdrawal. All information provided is deemed reliable but is not guaranteed accurate, and should be independently verified. Listing courtesy of: CENTURY 21 CIRCLE