Sell Your Home
Get a free home valuation
Contact
Tell us about your needs
45 WINCHESTER ROAD

House For Sale
$899,000

BTC: 10.55164319

ETH: 339.24528302

7 days
4 bds
2 ba
3,001 sqft

Overview

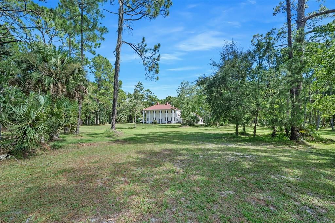
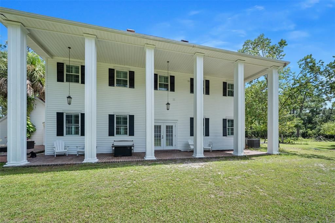
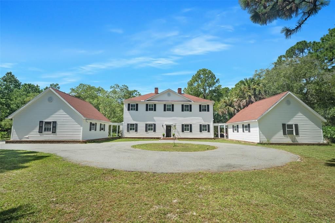
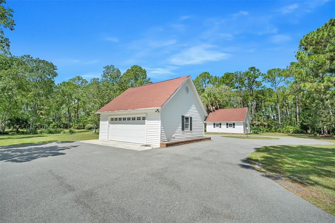
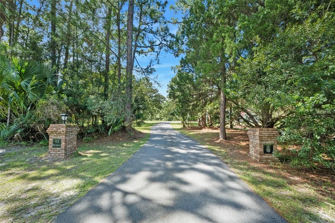
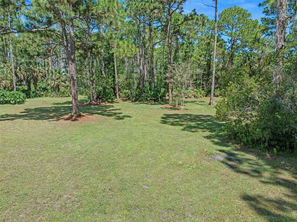
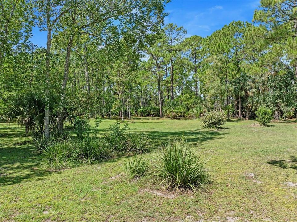
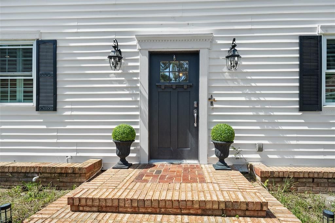
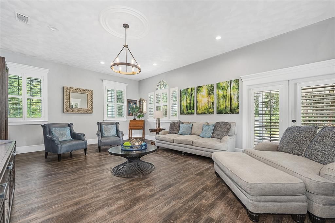
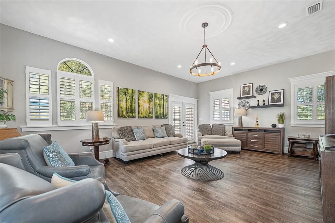
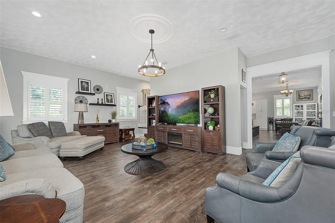
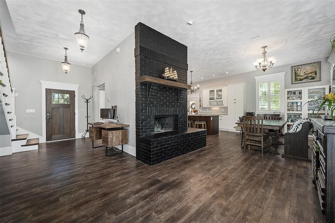
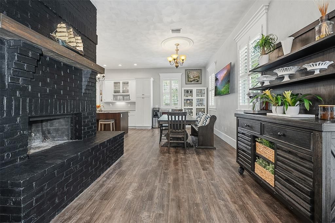
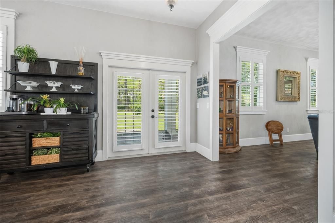
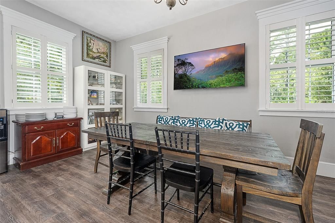
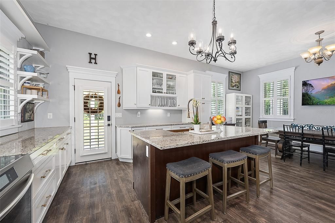
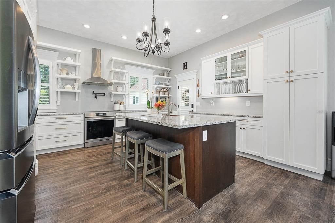
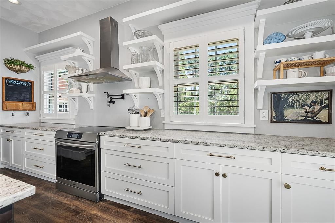
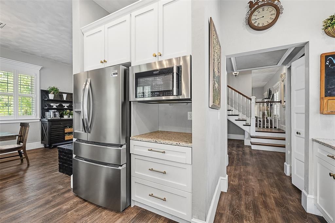
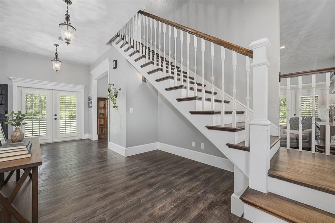
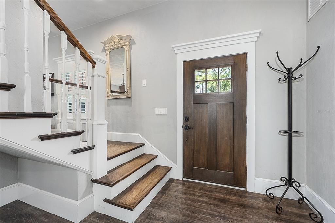
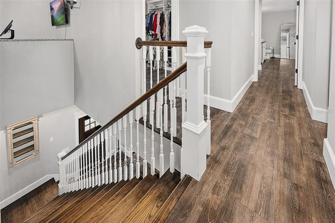
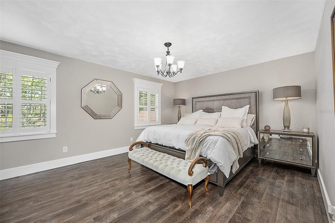
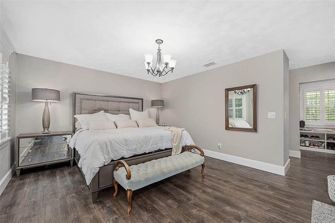
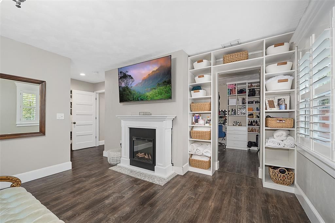
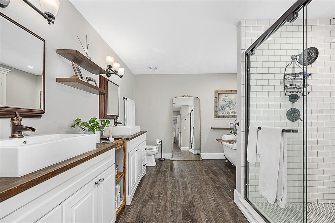
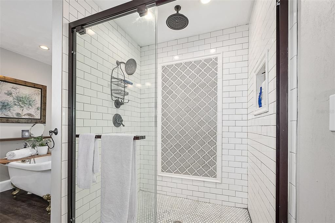
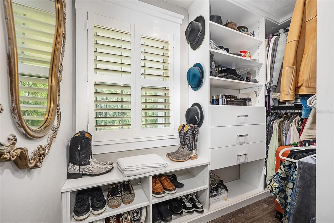
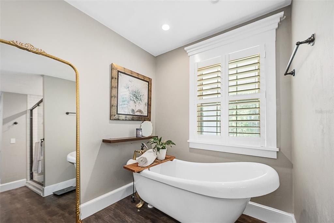
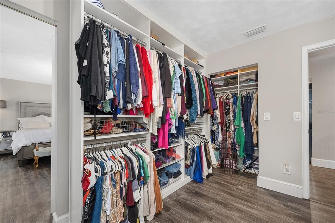
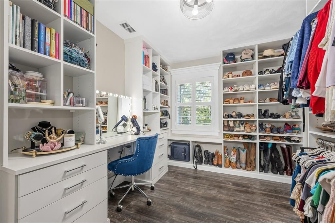
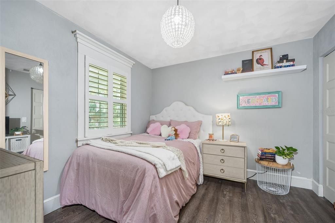
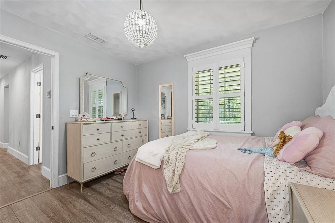
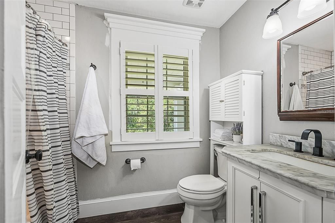
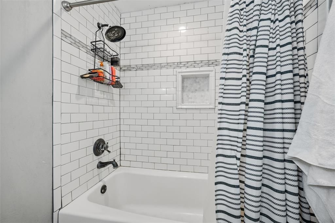
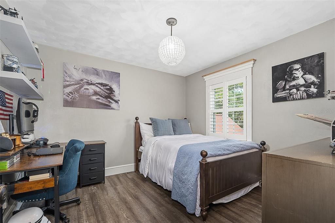
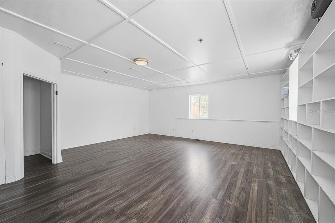
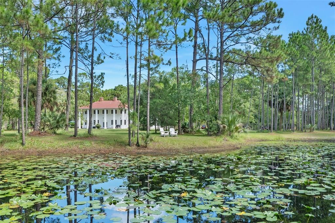
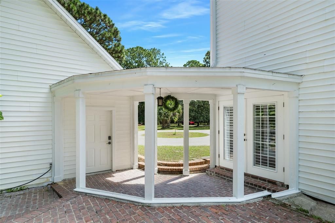
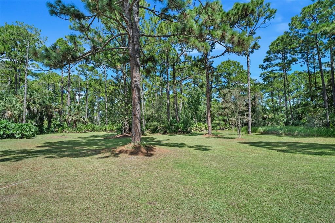
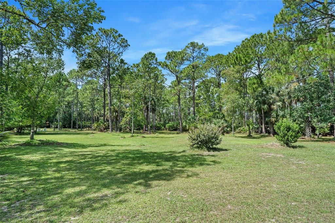
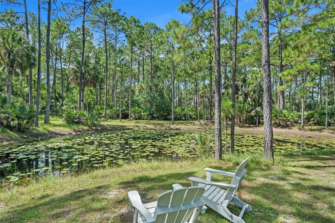
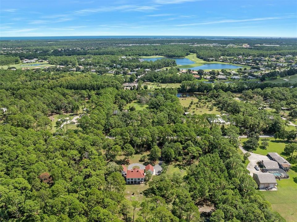
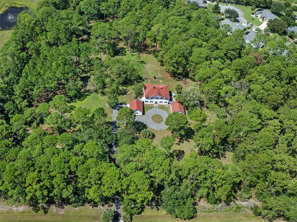
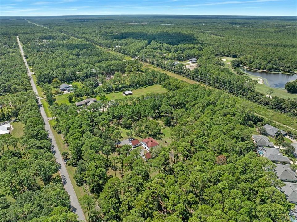
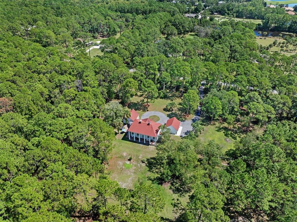
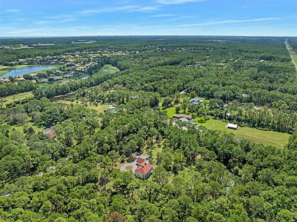
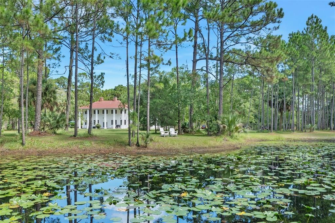
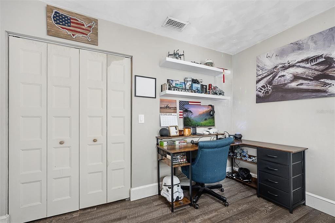
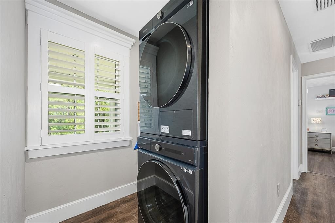
Eagle Rock Estates at its very best! This parcel was handpicked by the developer as his personal building site, featuring 8 acres of green grass shaded by live oaks, magnolias and a healthy pine forest. The stately home pays homage to George Washington's Mount Vernon estate and is centered perfectly within the serene, natural, private park setting where deer graze daily around a stocked private pond. Step inside to become immersed in the subtle charm of traditional Georgian architecture, complemented by casual, contemporary appointments within the bright, open floorplan situated beneath 10 ft ceilings throughout the first floor. Enter the home to find a grand foyer where a handsome brick fireplace is the centerpiece of the main living spaces and serves as a subtle buffer between the sprawling island kitchen and the gracious dining, entertaining and relaxing spaces, which are flooded with soft natural light through generous window spaces. A lovely floating staircase leads to the second floor where you will find 3 bedrooms, 2 baths, a dedicated laundry room and a half wall landing den that could serve as a home office or gym. The primary suite leaves nothing to be desired, featuring a spectacular bath with double raised wash basins, a beautiful clawfoot tub and a tremendous shower with exquisite tile work. His closet is a gracious walk-in with custom built-ins while she enjoys a fabulous 9x15 wardrobe with a sophisticated closet system, incredible storage and custom make-up prep station. The two additional bedrooms share a lovely common bath. An arched, covered breezeway leads from the main home to the oversized detached bonus room, which could become full guest quarters, a corporate home office or the ultimate children's (or adult) playroom. This tremendous, separate structure measures 25x23 and served the original owners as a library; however, the options for the next owner are plentiful. Originally constructed for the developer/contractor as his personal home to high standards and that integrity is evident as you walk through the home today. While almost all of the neighboring properties in this coveted, gated equestrian community are 5 acres, the developer took the opportunity to carve out 7.97 acres at the end of peaceful Winchester Road ensuring complete privacy. He also secured the iconic address of "45 Winchester" for his to scale rendition of one of our nation's most treasured homes. Eagle Rock Estates is truly a one-of-a-kind gated community with a clubhouse, pool and equestrian rink. Locals love its close proximity to the heart of Ormond Beach and the predictable peace and quiet that comes with a community where just 65 neighboring homesites enjoy a minimum of 5 acres. This property has been priced to sell and while the photos and virtual tour tell the story, it must be visited in person to fully appreciate the value offered here.
Location

Details

Type:
Residential
Parking:
Circular Driveway / RV Parking
Year Built:
1987
Lot:
7.96 Acres
Heating:
Central / Electric
Price/sqft:
$300
Cooling:
Central Air
HOA:
$395

Highlights

Annual tax
$7,925
2025
HOA
$395/qtr
Garage
2 car garage
Pets
Allowed
All facts and features
  • Flooring

    • Luxury Vinyl

    Heating

    • Central

    • Electric

    Cooling

    • Central Air

    Appliances

    • Convection Oven

    • Dishwasher

    • Microwave

    • Range Hood

    • Refrigerator

    Other interior features

    • Eating Space In Kitchen

    • High Ceilings

    • Walk-In Closet(s)

    • Window Treatments

    Bedrooms and bathrooms

    • Bedrooms: 4

    • Bathrooms: 1

    • Full bathrooms: 2

  • Parking

    • Circular Driveway

    • RV Parking

    Property

    • Levels: Two

    • Exterior Features: Garden / Private Yard

    Lot

    • Lot: 7.96 Acres

    Other Property Information

    • Parcel Number: 1513311910000000500

    • Zoning: R-1

  • Type and style

    • Property Type: Residential

    • Property Sub Type: Single Family Residence

  • Utility

    • Sewer Connected

    • Water Connected

  • Other financial information

    • HOA: $395

    • HOA Frequency: Quarterly

    • Annual tax amount: $7,926

  • Source details

    • MLS ID: FC321684

    Other facts

    • Construction Materials: Vinyl Siding / Wood Frame

    • Foundation Details: Slab

    • Fireplace Features: Free Standing / Master Bedroom / Wood Burning

    • Laundry Features: Inside / Upper Level

    • Lot Features: Cleared / Pasture / Street Dead-End / Zoned for Horses

    • Patio And Porch Features: Rear Porch

    • Direction Faces: Southwest

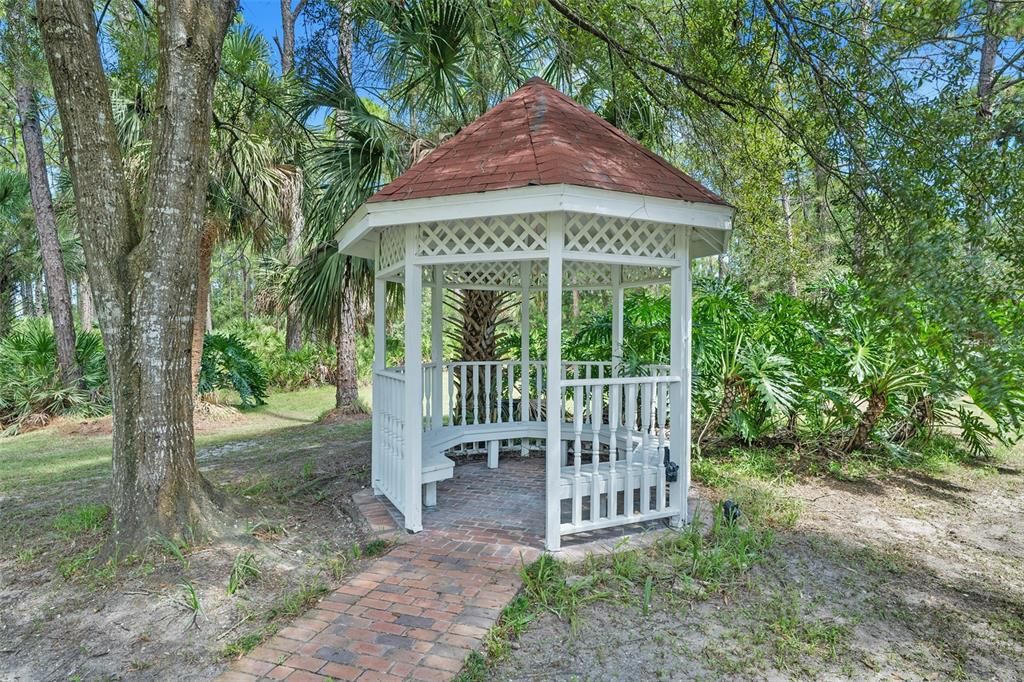
    • Other Structures: Gazebo / Guest House / Storage

    • Fireplace: Yes

    • Garage Spaces: 2

    • Attached Garage: Yes

    • Garage: Yes

    • Living Area: 3001

    • Water Source: Well

    • Subdivision Name: EAGLE ROCK RANCH SUB

Private inquiry
Talk to the advisor on this listing.
Floor plans, HOA docs, off-market comparables, scheduling a private showing — one message, direct to the local specialist.

More like this

For Sale
$735,000
House
3 bds · 2 ba · 2,419 sqft
HALIFAX PLANTATION UNIT 02 SEC E, ORMOND BEACH
3448 ACOMA DRIVE
New
For Sale
$995,000
House
5 bds · 4 ba · 3,316 sqft
PLANTATION BAY, ORMOND BEACH
1031 HAMPSTEAD LANE
For Sale
$750,000
Commercial
0 room(s) · 2,040 sqft
BUNNELL
7951 S US HIGHWAY 1
For Sale
$750,000
Lots/Land
5.98 acres
BUNNELL
7951 S US HIGHWAY 1
For Sale
$839,000
House
3 bds · 3 ba · 3,596 sqft
PLANTATION BAY PH 01A UNIT 01-6, ORMOND BEACH
13 BAY POINT DRIVE
For Sale
$639,900
House
3 bds · 2 ba · 2,048 sqft
PLANTATION BAY PH 01A UNIT 01-6, ORMOND BEACH
109 BAY LAKE DRIVE
-$51K
For Sale
$646,000
House
5 bds · 3 ba · 4,274 sqft
PLANTATION BAY PH 01A UNIT 01-6, ORMOND BEACH
24 BAY POINTE DRIVE
-$15K
For Sale
$665,000
House
3 bds · 2 ba · 1,948 sqft
PLANTATION BAY SEC 2E-5 UNIT 1A, ORMOND BEACH
1244 HARWICK LANE

Market around this address

Live counts in the same area.
View all

The multiple listing information is provided by the Stellar MLS from a copyrighted compilation of listings. The compilation of listings and each individual listing are ©2026-present Stellar MLS. All Rights Reserved. The information provided is for consumers' personal, noncommercial use and may not be used for any purpose other than to identify prospective properties consumers may be interested in purchasing. All properties are subject to prior sale or withdrawal. All information provided is deemed reliable but is not guaranteed accurate, and should be independently verified. Listing courtesy of: ADAMS, CAMERON & CO., REALTORS