Sell Your Home
Get a free home valuation
Contact
Tell us about your needs

450 CYPRESS CREEK CIRCLE

House For Sale
$625,000

BTC: 9.58883093

ETH: 328.49093891

16 days
3 bds
2 ba
2,139 sqft

Overview

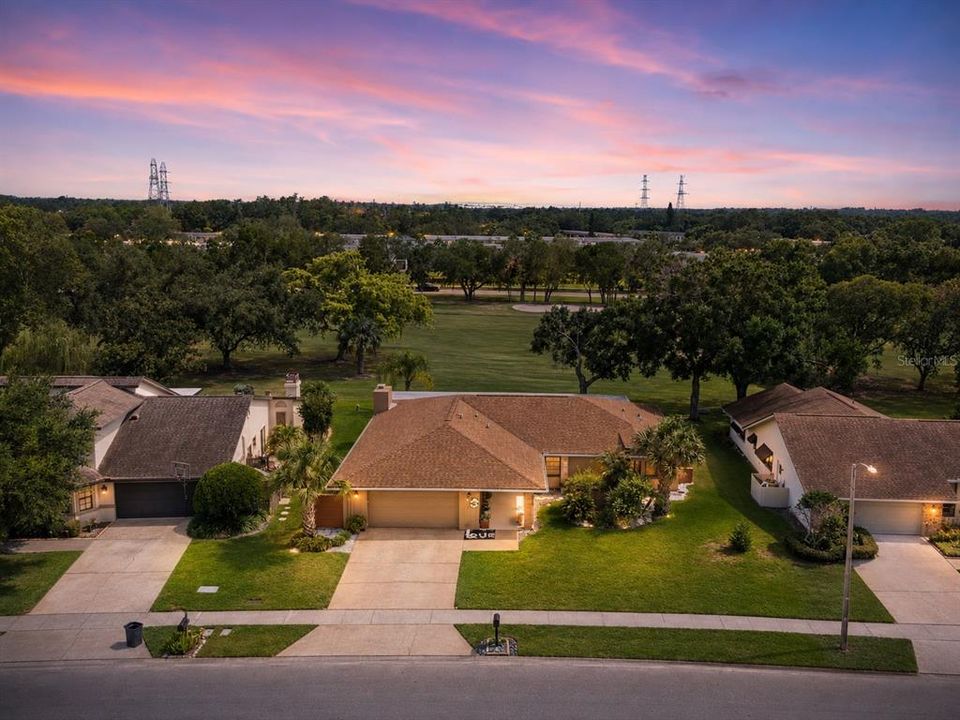
Welcome to 450 Cypress Creek Circle, a beautifully renovated single-story home nestled within the prestigious gated community of East Lake Woodlands. Perfectly positioned on the golf course, this exceptional residence enjoys wide-open fairway views of hole #2 on the South Course at Ardea Country club with no homes directly behind, creating a peaceful backdrop for everyday living and entertaining. Thoughtfully updated throughout in 2020, this three-bedroom, two-and-a-half-bath home offers the perfect blend of timeless elegance and modern comfort. The spacious floor plan features formal living and dining rooms, a welcoming family room with a dramatic floor-to-ceiling wood-burning fireplace, and multiple sliding glass doors that seamlessly connect the indoor living spaces to the expansive screened lanai. The beautifully updated kitchen showcases quartz countertops, stainless steel appliances, abundant cabinetry, recessed lighting, and an oversized breakfast bar—perfect for gathering with family and friends. The private primary suite offers direct lanai access, a beautifully renovated bath, and a custom walk-in closet, while the guest bath and powder room have also been tastefully remodeled. Stretching nearly the length of the home, the oversized covered and screened lanai is the perfect place to enjoy your morning coffee, unwind with evening sunsets, or entertain while taking in the panoramic golf course views. The spacious backyard offers plenty of room to add a private pool and create your own private outdoor retreat. Major improvements completed in 2020 include the roof, HVAC system, interior and exterior paint, and extensive interior renovations, providing buyers with added peace of mind. Residents of East Lake Woodlands enjoy beautifully maintained streets, mature landscaping, 24-hour guarded gate access, and optional membership opportunities at the newly renovated Ardea Country Club, featuring 36 holes of championship golf, tennis, pickleball, fitness facilities, swimming pools, exceptional dining, and a vibrant social calendar. Conveniently located just minutes from Boot Ranch shopping, restaurants, parks, Gulf beaches, Tampa International Airport, and everything the Tampa Bay area has to offer, this move-in-ready home delivers the Florida lifestyle you’ve been waiting for.

Location

Details

Type:
Residential
Parking:
Driveway / Garage Door Opener
Year Built:
1976
Lot:
0.21 Acres
Heating:
Central / Electric
Price/sqft:
$292
Cooling:
Central Air
HOA:
$1,761

Valuation

Our model vs. what's actually selling nearby.
Estimate
$457,450
$368K – $620K
Confidence Low
List vs. estimate
$167K above estimate
List $625,000 · +36.6%
Our model says this listing is priced above recent comparable activity. Room to negotiate.
Price per sq ft
$292
+10.1% vs. city median $265
Based on
12 MLS comparables
Median of recent comparable listings. Sold comps use closing price, active listings use list price.

Highlights

Annual tax
$4,574
2025
HOA
$1,761/yr
View
Golf Course
Garage
2 car garage
Pets
Allowed
All facts and features
  • Flooring

    • Carpet

    • Ceramic Tile

    • Terrazzo

    • Hardwood

    Heating

    • Central

    • Electric

    Cooling

    • Central Air

    Appliances

    • Dishwasher

    • Disposal

    • Electric Water Heater

    • Microwave

    • Range

    • Refrigerator

    Other interior features

    • Ceiling Fan(s)

    • Kitchen/Family Room Combo

    • Living Room/Dining Room Combo

    • Open Floorplan

    Bedrooms and bathrooms

    • Bedrooms: 3

    • Bathrooms: 1

    • Full bathrooms: 2

  • Parking

    • Driveway

    • Garage Door Opener

    Property

    • Levels: One

    • Exterior Features: Sidewalk / Sliding Doors

    Lot

    • Lot: 0.21 Acres

    Other Property Information

    • Parcel Number: 092816239250000630

    • Zoning: RPD-5

  • Type and style

    • Property Type: Residential

    • Property Sub Type: Single Family Residence

  • Utility

    • Cable Available

    • Electricity Connected

    • Public

    • Water Connected

  • Other financial information

    • HOA: $1,761

    • HOA Frequency: Annually

    • Annual tax amount: $4,574

  • Source details

    • MLS ID: TB8529291

    Other facts

    • Construction Materials: Block / Stucco

    • Foundation Details: Slab

    • Fireplace Features: Family Room / Wood Burning

    • Laundry Features: Inside / Laundry Room

    • Lot Features: In County / On Golf Course / Sidewalk

    • Patio And Porch Features: Enclosed / Screened

    • Window Features: Blinds

    • Direction Faces: North

    • Fireplace: Yes

    • Garage Spaces: 2

    • Attached Garage: Yes

    • Garage: Yes

    • Living Area: 2139

    • Water Source: Public

    • Lot Size Dimensions: 82 x 106

    • Subdivision Name: EAST LAKE WOODLANDS

Private inquiry
Talk to the advisor on this listing.
Floor plans, HOA docs, off-market comparables, scheduling a private showing — one message, direct to the local specialist.

More like this

New
For Sale
$479,900
House
4 bds · 2 ba · 1,718 sqft
VILLAGE AT BENTLEY PARK PH II TR B-1, PALM HARBOR
3130 BENTLEY DRIVE
+$600
For Sale
$444,900
House
3 bds · 2 ba · 1,780 sqft
BROOKFIELD, CLEARWATER
2999 BROOKFIELD LANE
New
For Sale
$469,900
House
3 bds · 2 ba · 1,892 sqft
LAKE ST GEORGE SOUTH UNIT IV, PALM HARBOR
3376 SHORNCLIFFE LANE
New
For Sale
$529,900
House
3 bds · 2 ba · 1,655 sqft
HIDDEN GROVE SUB, PALM HARBOR
647 BONNIE BOULEVARD
New
For Sale
$539,900
House
2 bds · 2 ba · 1,418 sqft
HIGHLAND LAKES UNIT FIFTEEN PH 3, PALM HARBOR
1308 GILLESPIE DRIVE
New
For Sale
$565,000
House
3 bds · 2 ba · 1,605 sqft
COUNTRYSIDE TR 58, CLEARWATER
3369 HUNT CLUB DRIVE
New
For Sale
$465,000
House
3 bds · 2 ba · 2,079 sqft
HIDDEN GROVE SUB, PALM HARBOR
664 CHANNING DRIVE
New
For Sale
$498,000
House
3 bds · 2 ba · 1,518 sqft
VILLAGE AT BENTLEY PARK PHASE II, TRACT B, PALM HARBOR
2930 SHANNON CIR

Market around this address

Live counts in the same area.
View all

The multiple listing information is provided by the Stellar MLS from a copyrighted compilation of listings. The compilation of listings and each individual listing are ©2026-present Stellar MLS. All Rights Reserved. The information provided is for consumers' personal, noncommercial use and may not be used for any purpose other than to identify prospective properties consumers may be interested in purchasing. All properties are subject to prior sale or withdrawal. All information provided is deemed reliable but is not guaranteed accurate, and should be independently verified. Listing courtesy of: RE/MAX REALTEC GROUP INC