
Sell Your Home
Get a free home valuation
Contact
Tell us about your needs
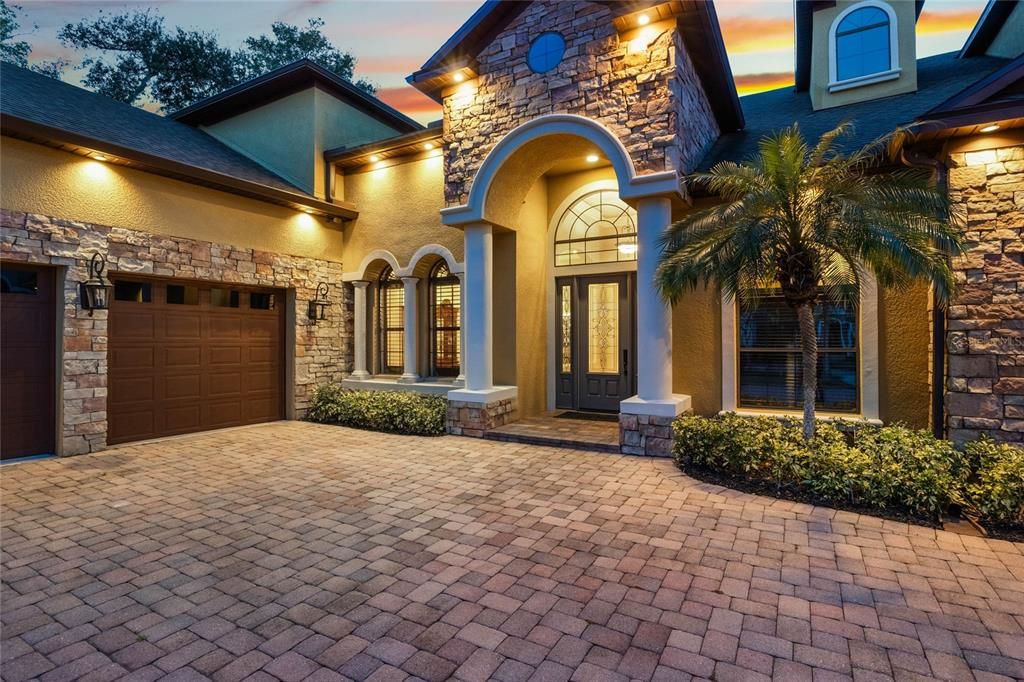
4500 STONE HEDGE DRIVE

House Recently Rented
$4,500

BTC: 0.07009346

ETH: 2.36513476

/mo
Sold on: 2025-06-21
1 days
5 bds
4 ba
5,932 sqft

Overview

SPACIOUS LUXURY RENTAL IN STONE HEDGE COMMUNITY Tucked away at the end of a quiet cul-de-sac in the exclusive Stone Hedge neighborhood, this expansive custom-built home offers privacy, space, and flexibility with nearly 6,000 square feet of living area. The layout is ideal for large households, remote work, entertaining, or multi-generational living. Step through the grand entry into an open floorplan with soaring ceilings, tall windows, and elegant details throughout. The main living areas include formal and casual spaces, plus a chef-style kitchen with stainless steel appliances, gas cooktop, double islands, walk-in pantry, and plenty of storage. A large family room with a gas fireplace and built-ins offers a great place to gather. The downstairs primary suite is spacious and private, with its own fireplace, sitting area, direct patio access, and a luxurious bathroom featuring double vanities, a large shower, soaking tub, and an oversized walk-in closet. Two additional bedrooms and a full bath are located on the opposite side of the first floor. Upstairs you'll find even more room to spread out—a loft with built-in workspace, several additional bedrooms and bathrooms, and a huge bonus room complete with wet bar, perfect for games or entertaining. At the far end is a private movie room with stadium-style seating and reclining leather chairs for the ultimate home theater experience. Out back, enjoy a large covered patio with plenty of space to unwind. There’s also an outdoor shower, half bath, and a spacious fenced yard. The home sits minutes from UCF, Siemens, Research Park, and Waterford Lakes shopping and dining. This one-of-a-kind home blends comfort and versatility in a highly sought-after location. Available for long-term lease only. Pets considered. Lawn care included.

Location

Details

Type:
Residential Lease
Parking:
Driveway / Garage Door Opener / Ground Level / Oversized
Year Built:
2007
Lot:
0.30 Acres
Heating:
Central / Electric / Heat Pump
Price/sqft:
$1
Cooling:
Central Air / Mini-Split Unit(s)
HOA:
No Data

Valuation

Our model vs. what's actually selling nearby.
Estimate
$2,937,500
$1.8M – $3.6M
Confidence Low
List vs. estimate
$2.9M below estimate
List $4,500 · -99.8%
Our model says this listing is priced below recent comparable activity. Expect competition.
Price per sq ft
$—
-99.7% vs. city median $262
Based on
6 MLS comparables
Median of recent comparable listings. Sold comps use closing price, active listings use list price.

Highlights

Garage
3 car garage
Furnished
Partially
Pets
Not allowed
All facts and features
  • Heating

    • Central

    • Electric

    • Heat Pump

    Cooling

    • Central Air

    • Mini-Split Unit(s)

    Appliances

    • Dishwasher

    • Microwave

    • Range

    • Refrigerator

    Other interior features

    • Built-in Features

    • Ceiling Fan(s)

    • Crown Molding

    • Eating Space In Kitchen

    • High Ceilings

    • Kitchen/Family Room Combo

    • Open Floorplan

    • Primary Bedroom Main Floor

    • Skylight(s)

    • Solid Surface Counters

    • Split Bedroom

    • Stone Counters

    • Thermostat

    • Tray Ceiling(s)

    • Walk-In Closet(s)

    • Wet Bar

    • Window Treatments

    Bedrooms and bathrooms

    • Bedrooms: 5

    • Bathrooms: 1

    • Full bathrooms: 4

  • Parking

    • Driveway

    • Garage Door Opener

    • Ground Level

    • Oversized

    Property

    • Levels: Two

    Lot

    • Lot: 0.30 Acres

    Other Property Information

    • Parcel Number: 042231832000050

  • Type and style

    • Property Type: Residential Lease

    • Property Sub Type: Single Family Residence

  • Utility

    • BB/HS Internet Available

    • Cable Available

    • Electricity Connected

    • Phone Available

    • Propane

    • Public

    • Sewer Connected

    • Sprinkler Meter

    • Street Lights

    • Water Connected

  • Source details

    • MLS ID: O6312410

    Other facts

    • Laundry Features: Electric Dryer Hookup / Inside / Washer Hookup

    • Patio And Porch Features: Covered

    • Garage Spaces: 3

    • Attached Garage: Yes

    • Garage: Yes

    • Living Area: 5932

    • Subdivision Name: STONE HEDGE

Private inquiry
Talk to the advisor on this listing.
Floor plans, HOA docs, off-market comparables, scheduling a private showing — one message, direct to the local specialist.

More like this

Recently Rented
$3,200 /mo
House
3 bds · 2 ba · 2,520 sqft
WESTHAMPTON AT CARILLON PH 2, OVIEDO
1474 HAMPSTEAD TERRACE
New
Recently Rented
$3,995 /mo
House
5 bds · 4 ba · 3,435 sqft
CHAPMAN PINES, OVIEDO
2317 IVY HARVEST PLACE
New
Recently Rented
$3,250 /mo
House
4 bds · 3 ba · 3,332 sqft
KENMURE, OVIEDO
7257 WINDING LAKE CIRCLE
New
Recently Rented
$3,400 /mo
House
3 bds · 2 ba · 2,156 sqft
DUNHILL UNIT 1, OVIEDO
210 IMPERIAL RIDGE COURT
New
Recently Rented
$3,195 /mo
House
4 bds · 2 ba · 3,045 sqft
RIVER OAKS LANDING, ORLANDO
10915 PIPING ROCK CIRCLE
New
Recently Rented
$3,500 /mo
House
4 bds · 3 ba · 2,908 sqft
CHAPMAN PINES, OVIEDO
2313 IVY HARVEST PLACE
New
Recently Rented
$3,250 /mo
House
5 bds · 3 ba · 3,068 sqft
RIVER OAKS LANDING, ORLANDO
10885 PIPING ROCK CIRCLE
Recently Rented
$4,325 /mo
House
4 bds · 4 ba · 3,432 sqft
CARDINAL GLEN, OVIEDO
4094 CARDINAL GLEN PLACE

Market around this address

Live counts in the same area.
View all

The multiple listing information is provided by the Stellar MLS from a copyrighted compilation of listings. The compilation of listings and each individual listing are ©2026-present Stellar MLS. All Rights Reserved. The information provided is for consumers' personal, noncommercial use and may not be used for any purpose other than to identify prospective properties consumers may be interested in purchasing. All properties are subject to prior sale or withdrawal. All information provided is deemed reliable but is not guaranteed accurate, and should be independently verified. Listing courtesy of: KELLER WILLIAMS ADVANTAGE REALTY