Sell Your Home
Get a free home valuation
Contact
Tell us about your needs
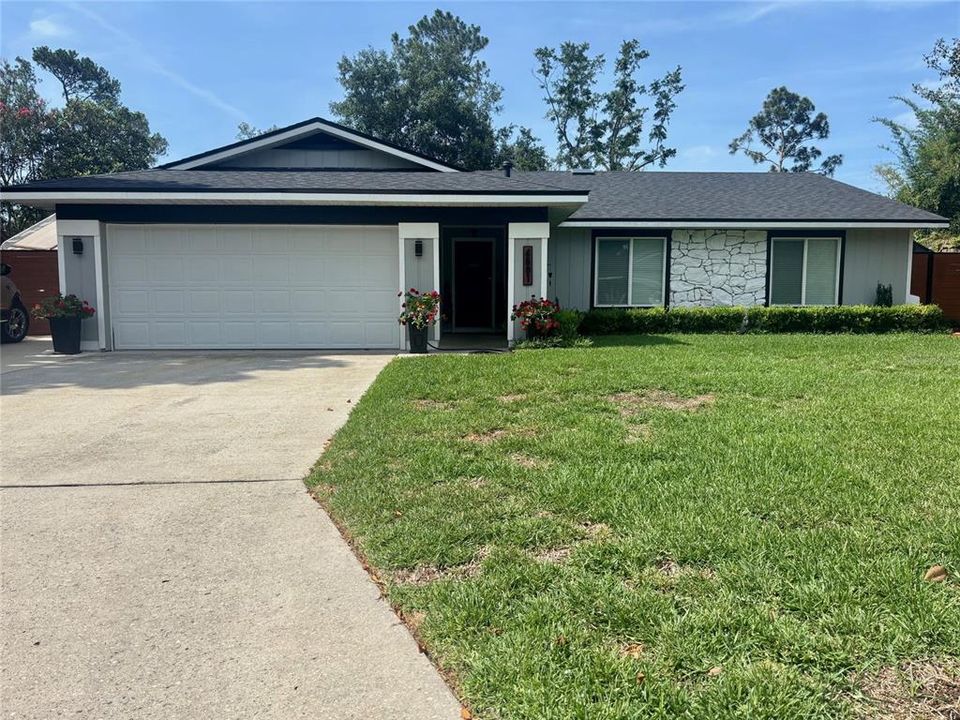
4501 NW 43RD PLACE

House Active With Contract
$425,000

BTC: 6.64062500

ETH: 223.37383846

9 days
4 bds
2 ba
1,736 sqft

Overview

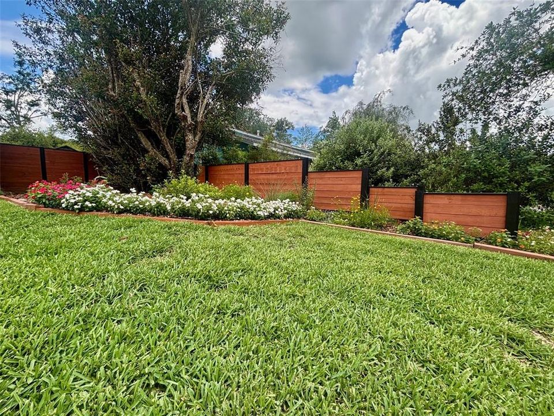
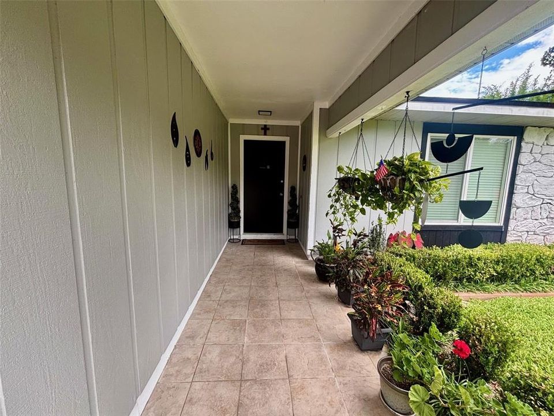
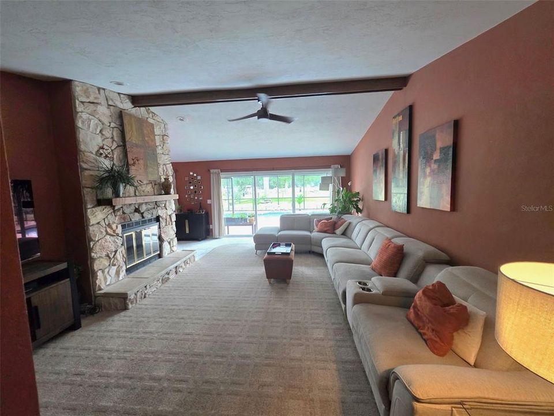
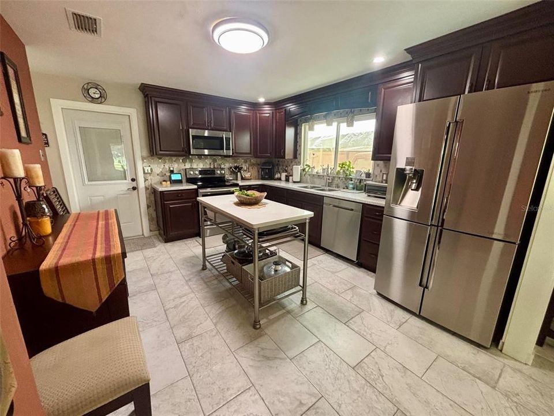
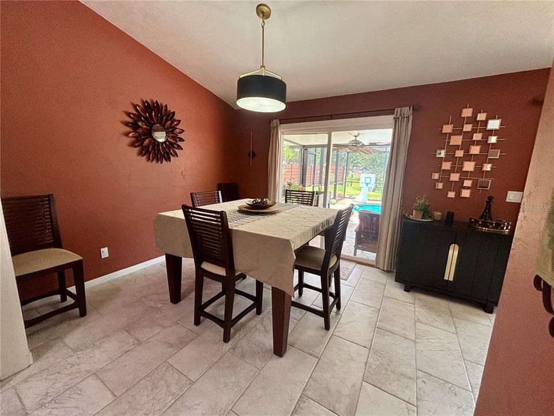
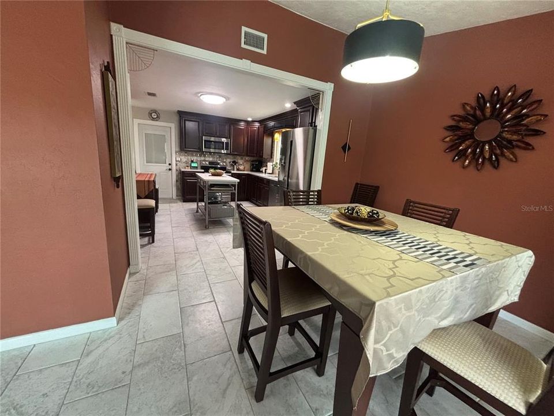
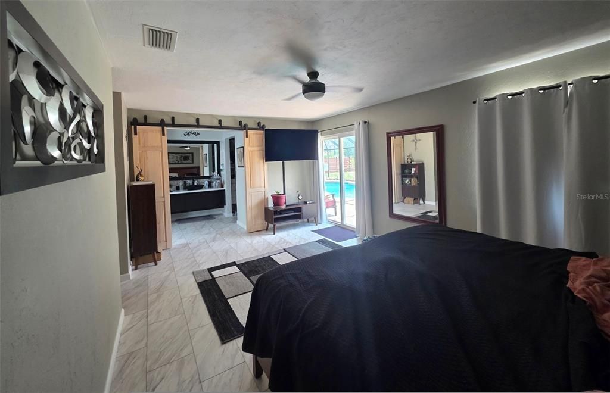
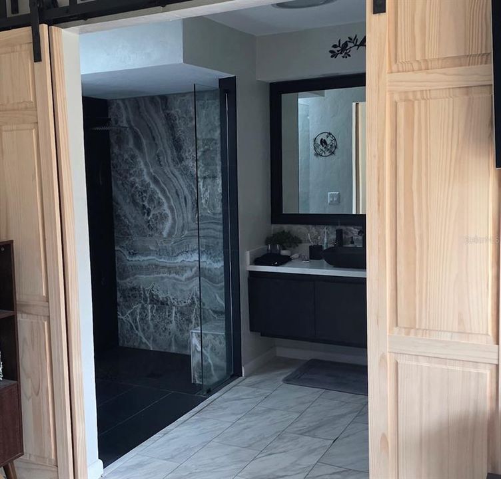
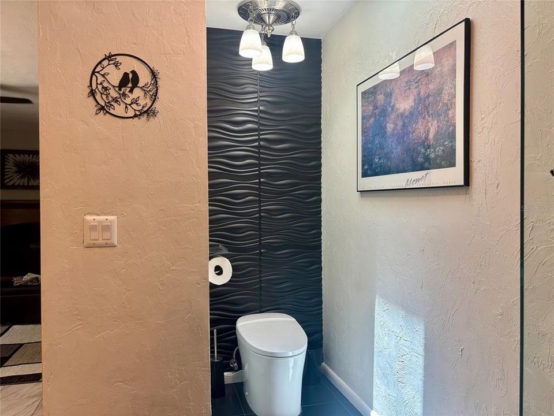
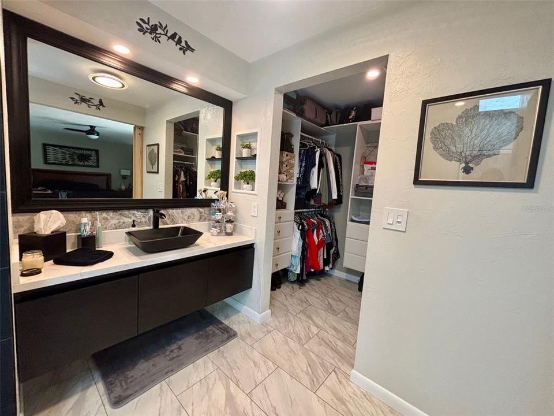
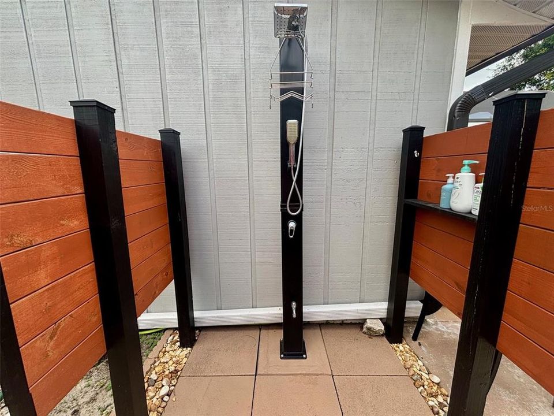
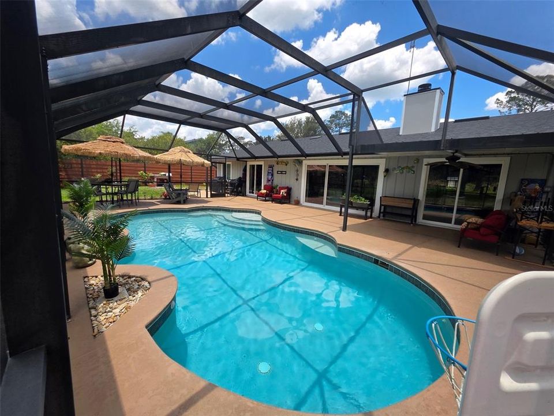
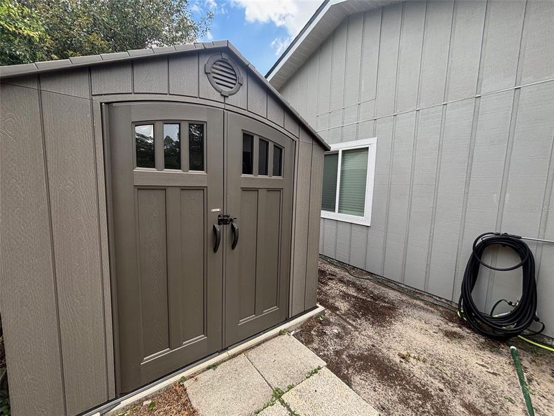
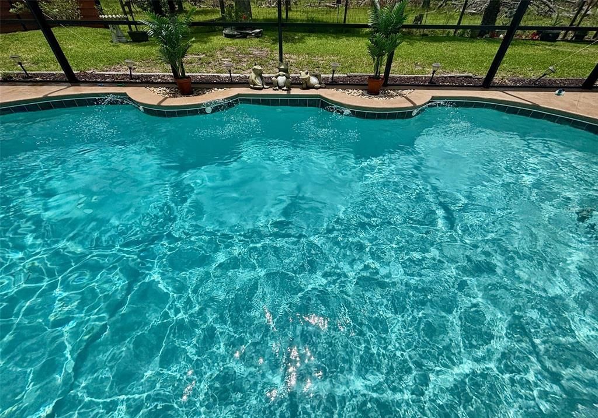
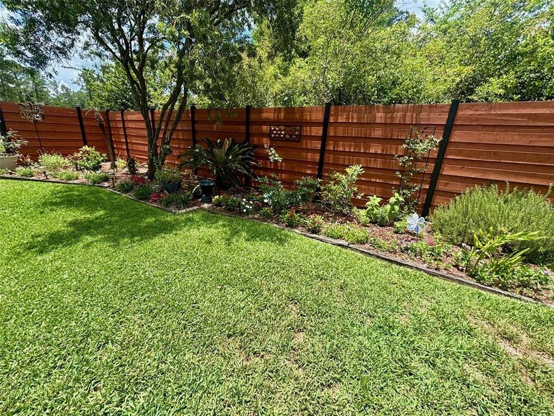
This meticulously kept 4/2 POOL home has been loved by the same owner for 40 years. No detail has been spared in the luxurious upgrades throughout. Starting outside with a saltwater pool, brand new screen enclosure with optional solar, and out door shower, surrounded by well thought out Florida friendly landscaping and beautiful modern fencing. An extended driveway and double gate, perfect for parking an RV or boat. New roof in 2023. Once you enter you are greeted by a cozy family room with vaulted ceiling, a wood-burning fireplace and large glass sliders casing the outdoor oasis. Fully renovated kitchen featuring quartz counters, stainless steel appliances, soft close wood cabinets, and plenty of natural light. The over-sized master suite has sliders to access the the pool, walk in closet, a massive shower, and a bidet with heated seat. A tankless water heater, natural gas, upgraded double pane windows, and sliding doors, as well as a new insulated garage door keeps this house energy efficient. Absolutely stunning remodeled bathrooms. This home has it all. Great schools and no HOA

Location

Details

Type:
Residential
Parking:
No Data
Year Built:
1981
Lot:
0.25 Acres
Heating:
Natural Gas
Price/sqft:
$245
Cooling:
Central Air
HOA:
No Data

Valuation

Our model vs. what's actually selling nearby.
Estimate
$267,400
$219K – $350K
Confidence Low
List vs. estimate
$157K above estimate
List $425,000 · +58.9%
Our model says this listing is priced above recent comparable activity. Room to negotiate.
Price per sq ft
$244
+12.8% vs. city median $216
Based on
24 MLS comparables
Median of recent comparable listings. Sold comps use closing price, active listings use list price.

Highlights

Annual tax
$2,662
2025
Pool
Gunite
Garage
2 car garage
All facts and features
  • Flooring

    • Carpet

    • Ceramic Tile

    • Vinyl

    Heating

    • Natural Gas

    Cooling

    • Central Air

    Appliances

    • Dishwasher

    • Disposal

    • Dryer

    • Exhaust Fan

    • Freezer

    • Gas Water Heater

    • Ice Maker

    • Microwave

    • Range

    • Range Hood

    • Refrigerator

    • Tankless Water Heater

    • Washer

    • Water Filtration System

    Other interior features

    • Cathedral Ceiling(s)

    • Ceiling Fan(s)

    • Eating Space In Kitchen

    • High Ceilings

    • Primary Bedroom Main Floor

    • Skylight(s)

    • Solid Wood Cabinets

    • Stone Counters

    • Thermostat

    • Walk-In Closet(s)

    • Window Treatments

    Bedrooms and bathrooms

    • Bedrooms: 4

    • Full bathrooms: 2

  • Property

    • Levels: One

    • Pool Private: Yes

    • Exterior Features: Garden / Lighting / Outdoor Shower / Private Entrance / Private Mailbox / Private Yard / Rain Gutters / Sliding Doors

    Lot

    • Lot: 0.25 Acres

    Other Property Information

    • Parcel Number: 06064004009

    • Zoning: R-1B

  • Type and style

    • Property Type: Residential

    • Property Sub Type: Single Family Residence

  • Utility

    • BB/HS Internet Available

    • Electricity Available

    • Electricity Connected

    • Fiber Optics

    • Natural Gas Available

    • Natural Gas Connected

    • Public

    • Sewer Available

    • Street Lights

    • Water Connected

  • Other financial information

    • Annual tax amount: $2,663

  • Source details

    • MLS ID: GC541140

    Other facts

    • Construction Materials: Wood Siding

    • Foundation Details: Slab

    • Fireplace Features: Wood Burning

    • Laundry Features: In Garage

    • Pool Features: Gunite / In Ground / Lighting / Other / Salt Water / Screen Enclosure

    • Direction Faces: North

    • Fireplace: Yes

    • Garage Spaces: 2

    • Attached Garage: Yes

    • Garage: Yes

    • Living Area: 1736

    • Water Source: Public

    • Subdivision Name: RUSTLEWOOD

Private inquiry
Talk to the advisor on this listing.
Floor plans, HOA docs, off-market comparables, scheduling a private showing — one message, direct to the local specialist.

More like this

Active With Contract
$345,900
House
3 bds · 2 ba · 1,535 sqft
CAPRI CLUSTER PH I, GAINESVILLE
4422 NW 34TH DRIVE
Active With Contract
$299,900
House
4 bds · 2 ba · 2,486 sqft
LIBBY HEIGHTS, GAINESVILLE
3448 NW 11TH AVENUE
New
Active With Contract
$499,000
House
4 bds · 2 ba · 2,016 sqft
WESCHESTER CLUSTER PH 3, GAINESVILLE
4512 NW 80TH ROAD
New
Active With Contract
$449,900
House
4 bds · 2 ba · 2,261 sqft
ROBIN LANE, GAINESVILLE
7610 NW 40TH AVENUE
New
Active With Contract
$429,900
House
4 bds · 2 ba · 2,257 sqft
MONTEREY SUB, GAINESVILLE
4108 NW 33RD PLACE
New
Active With Contract
$420,000
House
5 bds · 3 ba · 3,704 sqft
BRYWOOD ADD #1, GAINESVILLE
2501 NW 21ST AVENUE
New
Active With Contract
$339,000
House
3 bds · 2 ba · 1,750 sqft
WESTMORELAND ESTATE ADD 2, GAINESVILLE
900 NW 39TH DRIVE
New
Active With Contract
$379,000
House
4 bds · 2 ba · 1,936 sqft
SIMMONS CRESTVIEW, GAINESVILLE
930 NW 37TH TERRACE

Market around this address

Live counts in the same area.
View all

The multiple listing information is provided by the Stellar MLS from a copyrighted compilation of listings. The compilation of listings and each individual listing are ©2026-present Stellar MLS. All Rights Reserved. The information provided is for consumers' personal, noncommercial use and may not be used for any purpose other than to identify prospective properties consumers may be interested in purchasing. All properties are subject to prior sale or withdrawal. All information provided is deemed reliable but is not guaranteed accurate, and should be independently verified. Listing courtesy of: MATCHMAKER REALTY OF ALACHUA COUNTY