Sell Your Home
Get a free home valuation
Contact
Tell us about your needs
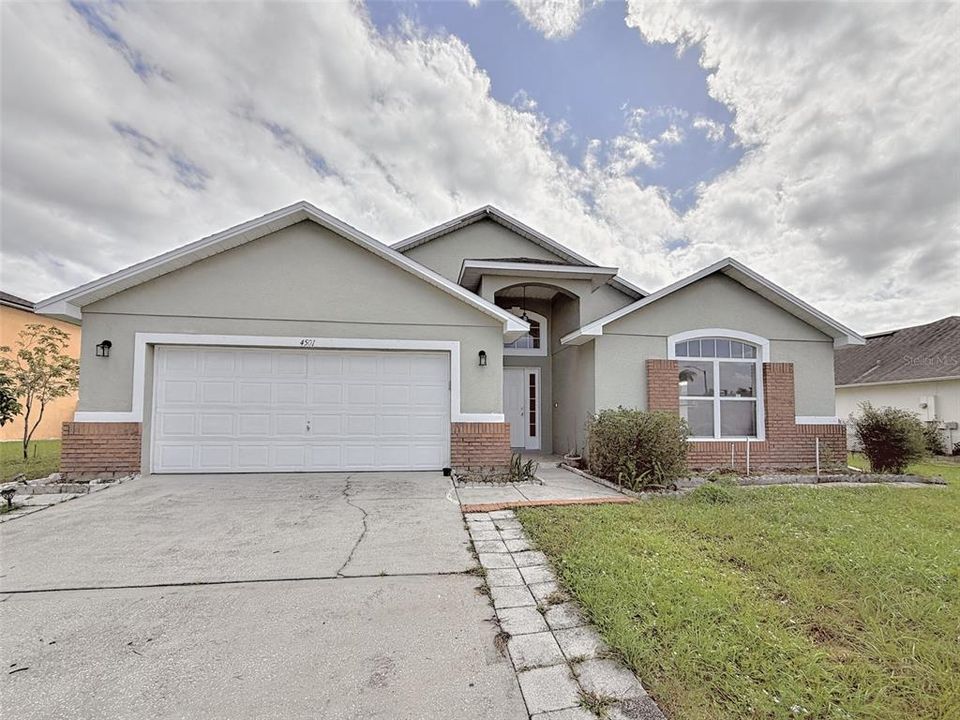
4501 BEAGLE STREET

House For Sale
$360,000

BTC: 4.30519015

ETH: 148.02631579

1 days
3 bds
2 ba
1,862 sqft

Overview

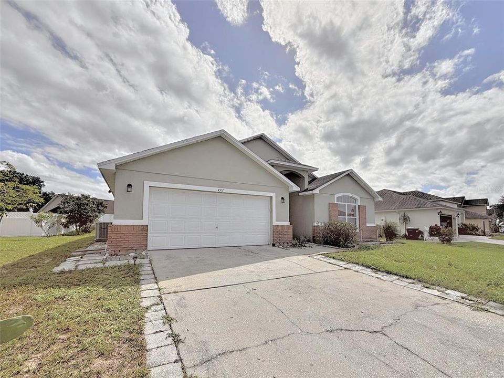
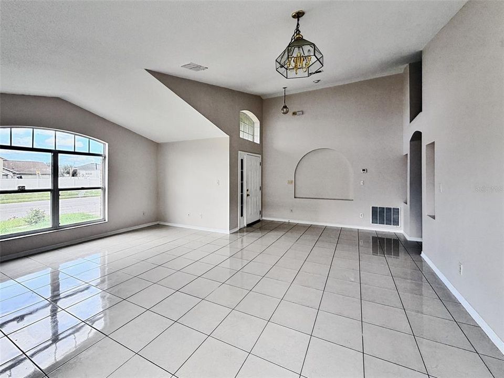
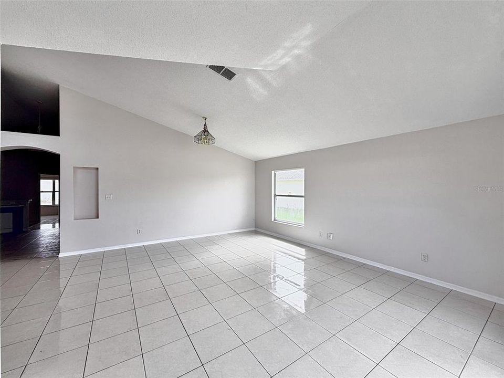
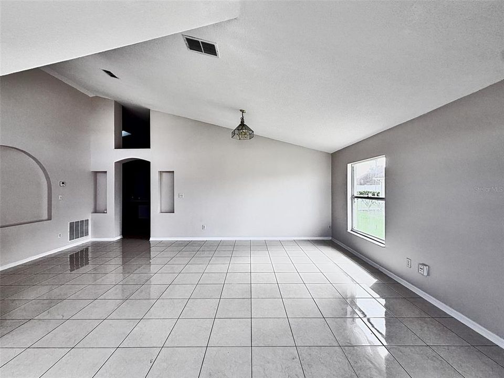
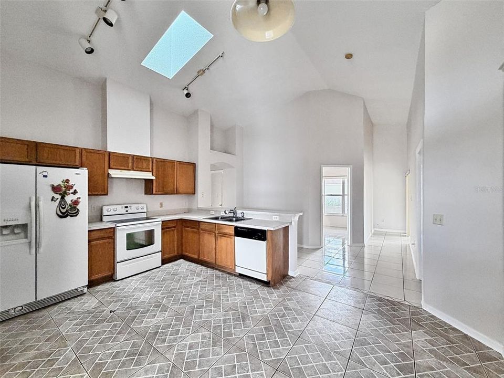
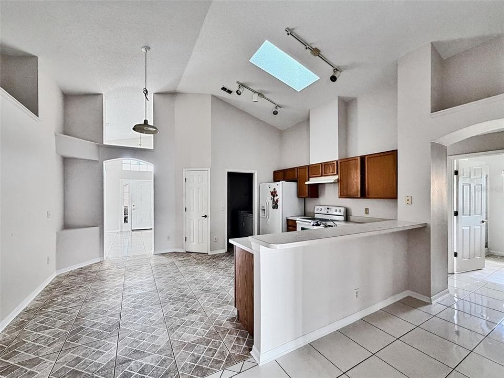
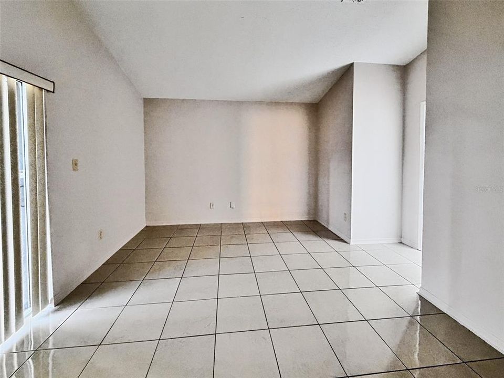
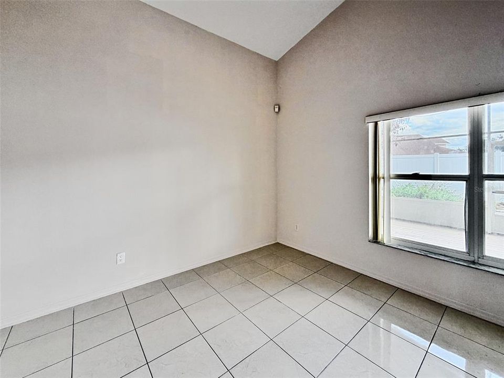
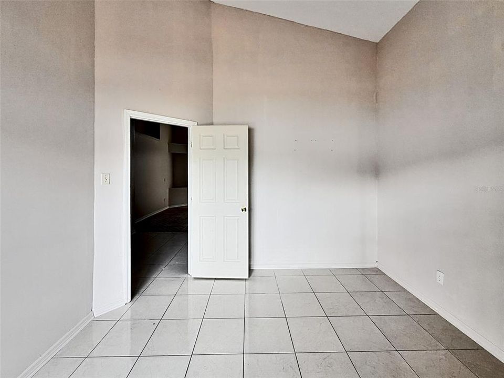
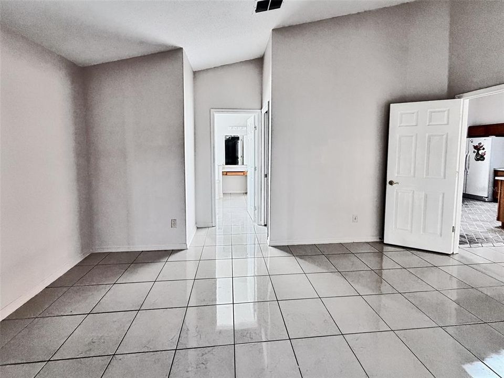
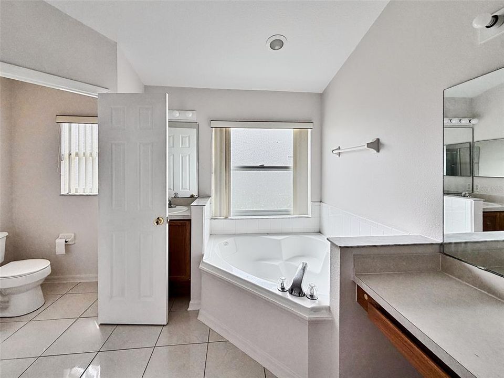
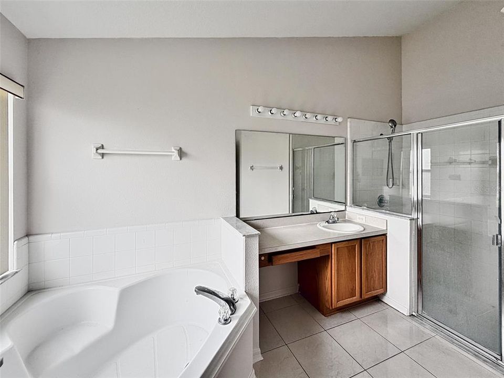
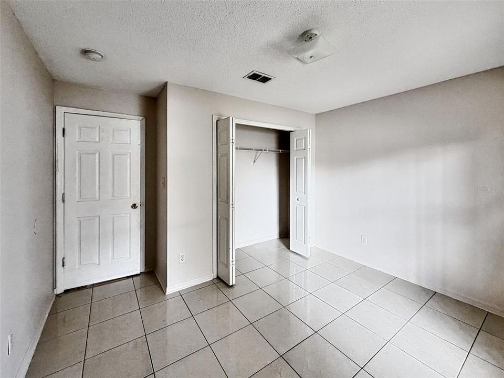
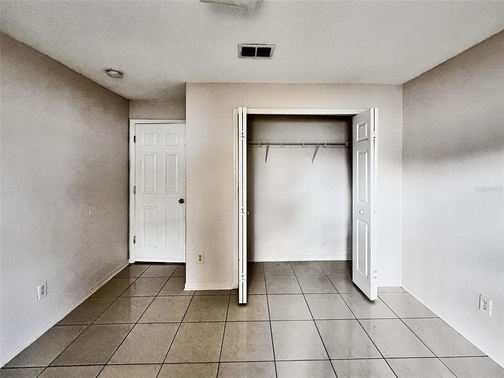
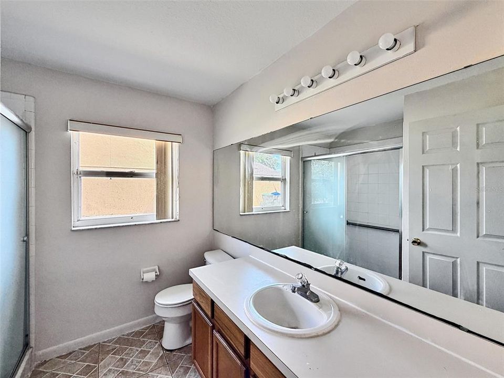
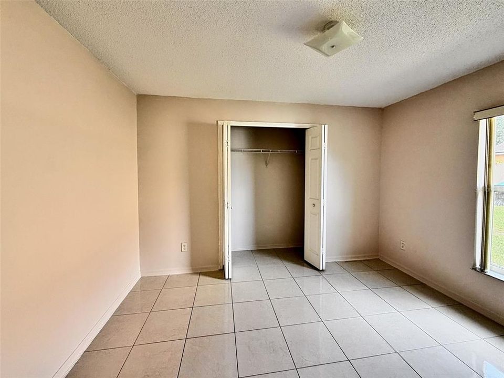
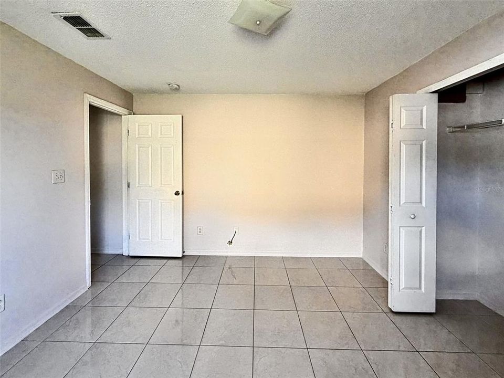
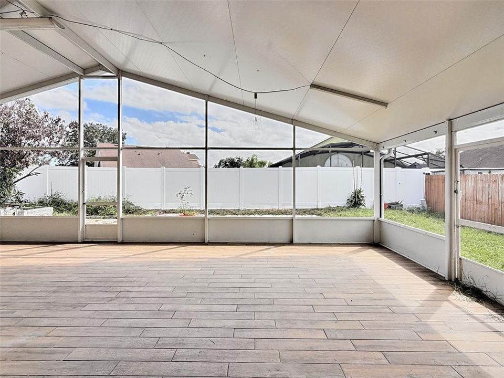
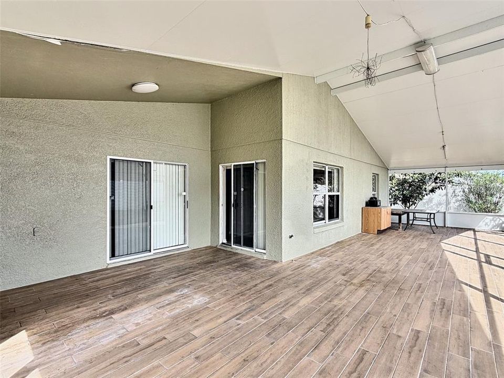
Welcome to 4501 Beagle St, a northwest-facing home with vaulted ceilings and easy-care tile throughout. The home offers 3 bedrooms and 2 bathrooms, plus a 4th room that works well as a home office. The primary suite features a walk-in closet, dual vanity, and a separate shower and tub, and the additional bedrooms have built-in closets. A dedicated laundry room comes with the washer and dryer included. Out back, a large screened room gives you space to relax or entertain. Schedule your showing today! SOLD AS IS.

Location

Details

Type:
Residential
Parking:
No Data
Year Built:
1999
Lot:
0.20 Acres
Heating:
Central
Price/sqft:
$193
Cooling:
Central Air
HOA:
$235

Valuation

Our model vs. what's actually selling nearby.
Estimate
$419,990
$358K – $465K
Confidence Low
List vs. estimate
$59K below estimate
List $360,000 · -14.3%
Our model says this listing is priced below recent comparable activity. Expect competition.
Price per sq ft
$193
-25.0% vs. city median $257
Based on
9 MLS comparables
Median of recent comparable listings. Sold comps use closing price, active listings use list price.

Highlights

Annual tax
$5,591
2025
HOA
$235/yr
Garage
2 car garage
Pets
Allowed
All facts and features
  • Flooring

    • Ceramic Tile

    Heating

    • Central

    Cooling

    • Central Air

    Appliances

    • Dishwasher

    • Dryer

    • Microwave

    • Range

    • Refrigerator

    • Washer

    Other interior features

    • Vaulted Ceiling(s)

    • Walk-In Closet(s)

    Bedrooms and bathrooms

    • Bedrooms: 3

    • Full bathrooms: 2

  • Property

    • Levels: One

    • Exterior Features: Sliding Doors

    Lot

    • Lot: 0.20 Acres

    Other Property Information

    • Parcel Number: 022228183102930

    • Zoning: R-1A

  • Type and style

    • Property Type: Residential

    • Property Sub Type: Single Family Residence

  • Utility

    • Public

    • Street Lights

  • Other financial information

    • HOA: $235

    • HOA Frequency: Annually

    • Annual tax amount: $5,592

  • Source details

    • MLS ID: O6450711

    Other facts

    • Construction Materials: Block / Stucco

    • Foundation Details: Slab

    • Laundry Features: Inside / Laundry Room

    • Lot Features: Sidewalk / Unincorporated

    • Patio And Porch Features: Screened

    • Direction Faces: Northwest

    • Garage Spaces: 2

    • Attached Garage: Yes

    • Garage: Yes

    • Living Area: 1862

    • Water Source: Public

    • Subdivision Name: COUNTRY RUNA

Private inquiry
Talk to the advisor on this listing.
Floor plans, HOA docs, off-market comparables, scheduling a private showing — one message, direct to the local specialist.

More like this

For Sale
$350,000
House
3 bds · 2 ba · 1,429 sqft
COUNTRY CHASE, ORLANDO
2145 GREYSTONE TRAIL
New
For Sale
$269,600
House
3 bds · 1 ba · 851 sqft
PEACH LAKE MANOR, OCOEE
1101 SABRINA DRIVE
New
For Sale
$285,000
House
4 bds · 2 ba · 991 sqft
PEACH LAKE MANOR, OCOEE
1700 MONA AVENUE
New
For Sale
$365,000
House
3 bds · 2 ba · 1,686 sqft
JOHIO GLEN SUB, OCOEE
2507 DOVETAIL DRIVE
New
For Sale
$289,990
House
3 bds · 2 ba · 1,097 sqft
HICKORY RIDGE, ORLANDO
2826 RIDGE COVE COURT
New
For Sale
$449,000
House
4 bds · 2 ba · 1,992 sqft
RICHFIELD, OCOEE
2736 SPRINGFIELD DR
New
For Sale
$415,000
House
4 bds · 3 ba · 2,129 sqft
COUNTRY RUNB 45/92, ORLANDO
7694 COUNTRY RUN PARKWAY
New
For Sale
$345,000
House
3 bds · 2 ba · 1,756 sqft
SILVER RIDGE PH 02, ORLANDO
2802 DANFORTH DRIVE

Market around this address

Live counts in the same area.
View all

The multiple listing information is provided by the Stellar MLS from a copyrighted compilation of listings. The compilation of listings and each individual listing are ©2026-present Stellar MLS. All Rights Reserved. The information provided is for consumers' personal, noncommercial use and may not be used for any purpose other than to identify prospective properties consumers may be interested in purchasing. All properties are subject to prior sale or withdrawal. All information provided is deemed reliable but is not guaranteed accurate, and should be independently verified. Listing courtesy of: LPT REALTY, LLC