Sell Your Home
Get a free home valuation
Contact
Tell us about your needs
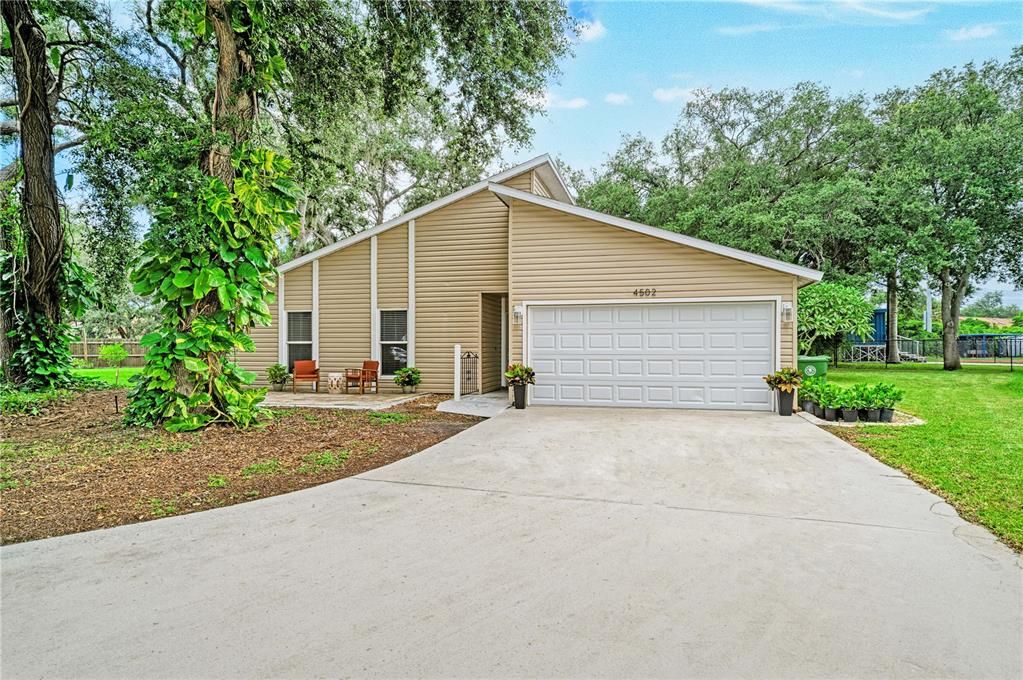
4502 33RD AVENUE W

House For Sale
$499,900

BTC: 6.01274958

ETH: 188.64150943

4 days
3 bds
2 ba
1,584 sqft

Overview

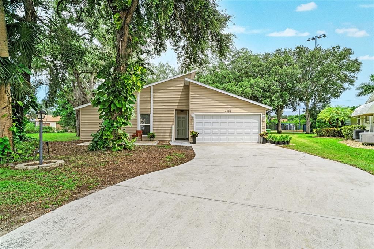
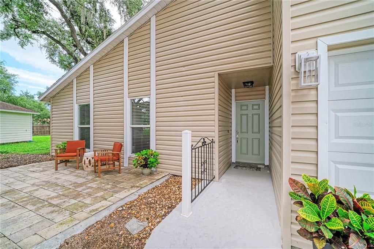
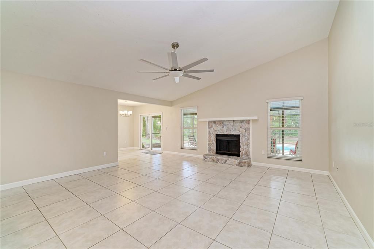
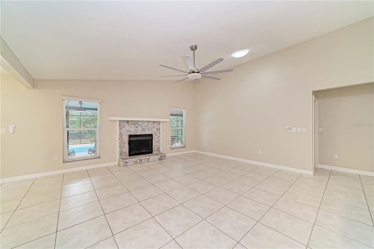
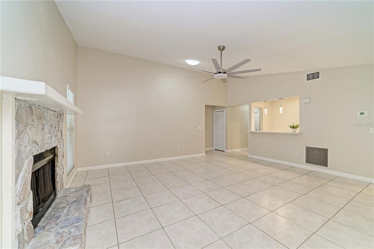
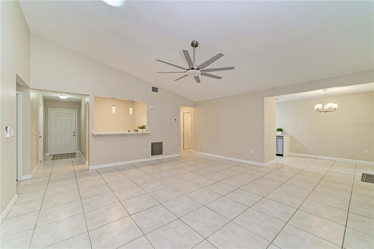
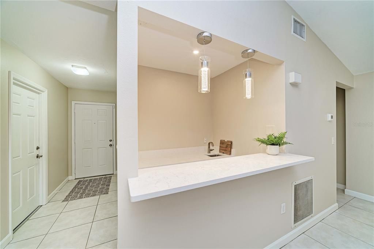
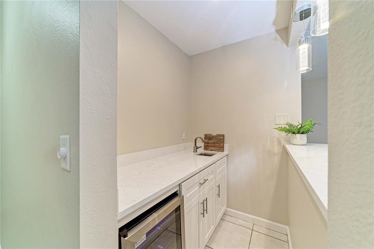
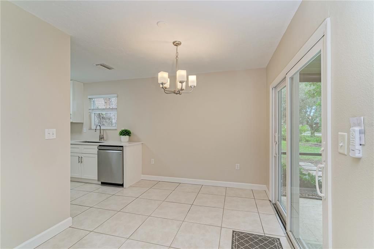
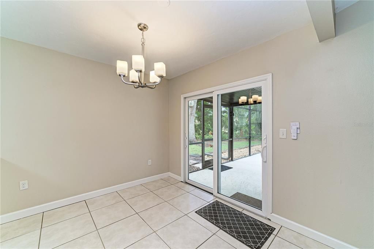
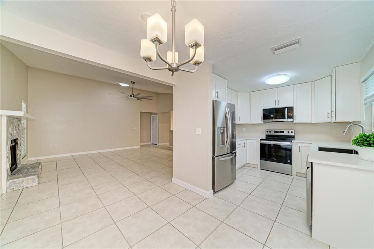
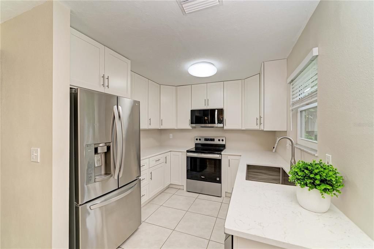
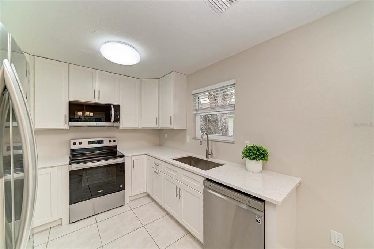
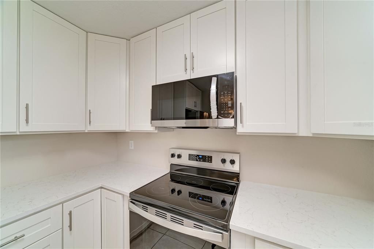
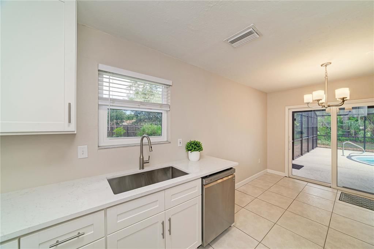
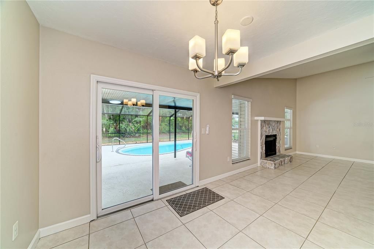
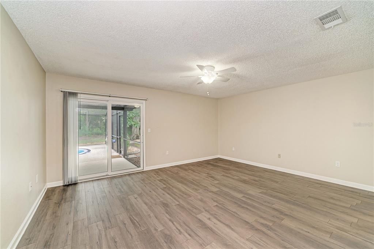
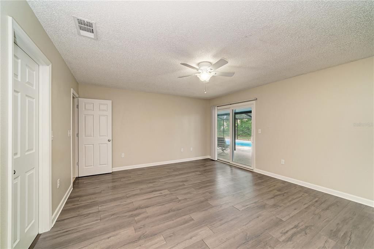
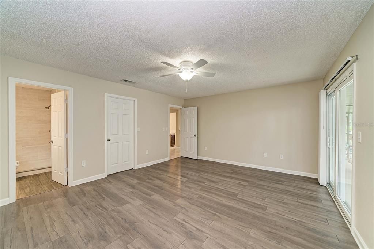
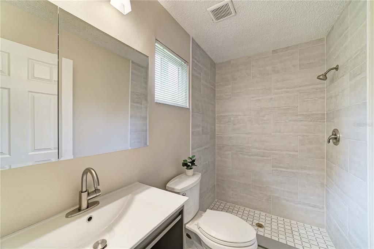
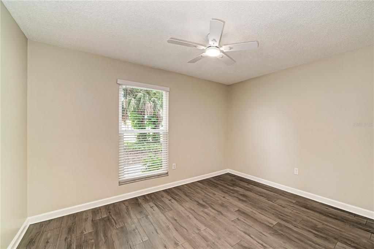
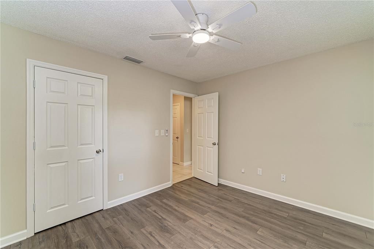
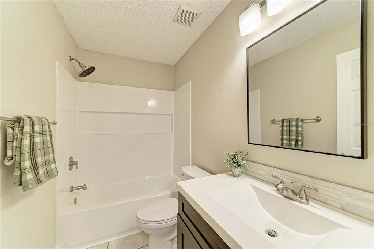
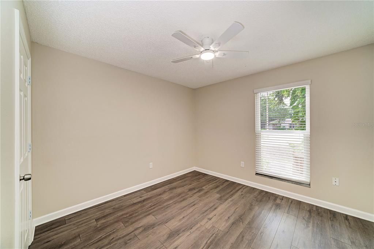
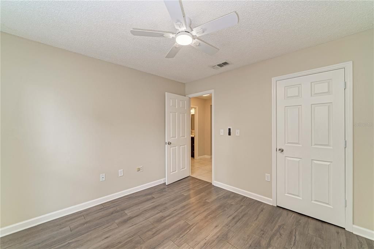
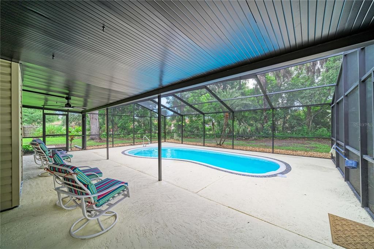
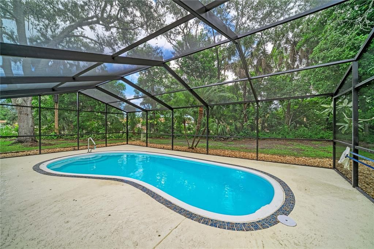
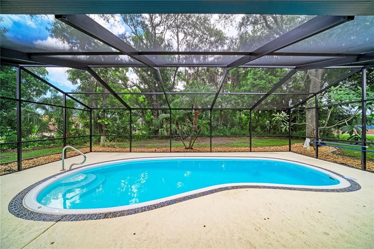
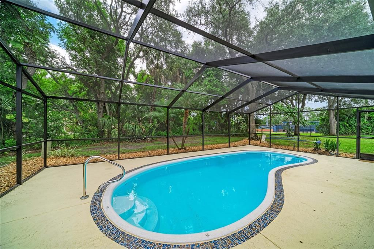
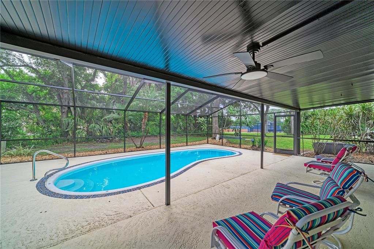
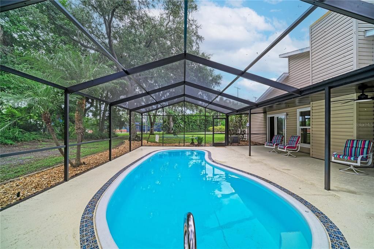
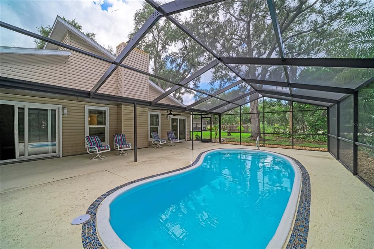
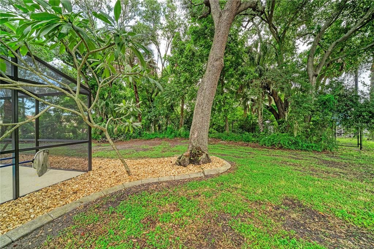
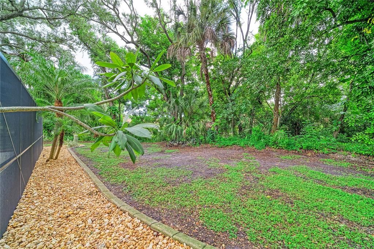
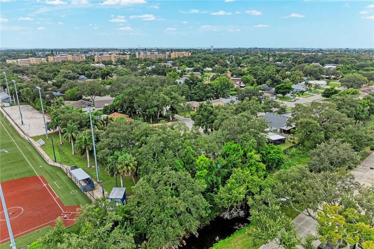
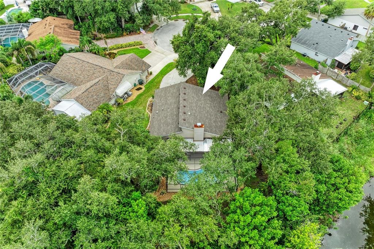
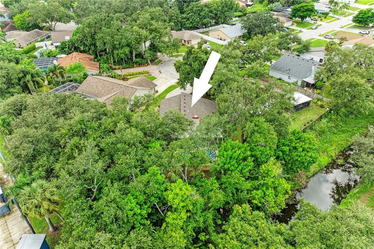
Beautifully updated 3-bedroom, 2-bath pool home offering 1,584 square feet of living area, 2,439 sf total area on a large 0.29 acre, Cul de Sac Lot in Village West Unit Two, just west of Bradenton Christian School and Cedar Hammock Creek. The pie shaped lot provides an expansive backyard with plenty of room for entertaining, outdoor activities, gardening, and pets. The spacious living room/dining room combination features vaulted ceiling, wood burning fireplace and upgraded wet bar and flows seamlessly into the updated kitchen, featuring new quartz countertops, new single basin, deep sink, with Moen faucet, new solid wood cabinetry with soft close hinges and upgraded corner boxes to maximize storage, updated stainless steel appliances. Step through the sliding glass doors to the covered pool lanai and caged pool area with refinished pool, pool cage and new pool pump. And there is a child safety fence. The pool lanai is large enough for ping pong table, patio furniture, and a grill for outdoor cooking; creating the perfect spot to enjoy the Florida lifestyle. Flooring features ceramic tile throughout with luxury vinyl wood-look in the bedrooms. The main bathroom has new vanity and new tub. The oversized master bedroom provides sliding glass doors to the spacious pool area, remodeled master bathroom with large sunken shower and large walk-in closet. Other updates include Impact Windows and 2024 roof. Located in west Bradenton near shopping and many restaurants. And when it's time to enjoy the beach, you're less than 10 minutes from Anna Maria Island and Florida's beautiful Gulf beaches, putting some of the area's best beaches, dining, and entertainment conveniently located to you. Easy to Show, A Must See!

Location

Details

Type:
Residential
Parking:
Driveway / Garage Door Opener
Year Built:
1985
Lot:
0.29 Acres
Heating:
Central / Electric
Price/sqft:
$316
Cooling:
Central Air
HOA:
$339

Valuation

Our model vs. what's actually selling nearby.
Estimate
$380,000
$306K – $453K
Confidence Low
List vs. estimate
$119K above estimate
List $499,900 · +31.6%
Our model says this listing is priced above recent comparable activity. Room to negotiate.
Price per sq ft
$315
+12.7% vs. city median $280
Based on
5 MLS comparables
Median of recent comparable listings. Sold comps use closing price, active listings use list price.

Highlights

Annual tax
$3,538
2025
HOA
$339/yr
Community Pool, Other
Pool
Fiberglass
View
Trees/Woods
Garage
2 car garage
Pets
Allowed
All facts and features
  • Flooring

    • Ceramic Tile

    • Luxury Vinyl

    Heating

    • Central

    • Electric

    Cooling

    • Central Air

    Appliances

    • Dishwasher

    • Disposal

    • Electric Water Heater

    • Microwave

    • Range

    • Refrigerator

    • Wine Refrigerator

    Other interior features

    • Ceiling Fan(s)

    • Open Floorplan

    • Primary Bedroom Main Floor

    • Split Bedroom

    • Stone Counters

    • Vaulted Ceiling(s)

    • Walk-In Closet(s)

    • Wet Bar

    • Window Treatments

    Bedrooms and bathrooms

    • Bedrooms: 3

    • Full bathrooms: 2

  • Parking

    • Driveway

    • Garage Door Opener

    Property

    • Levels: One

    • Pool Private: Yes

    • Exterior Features: Rain Gutters / Sliding Doors

    Lot

    • Lot: 0.29 Acres

    Other Property Information

    • Parcel Number: 5080354409

    • Zoning: BR_R1

  • Type and style

    • Property Type: Residential

    • Property Sub Type: Single Family Residence

  • Utility

    • BB/HS Internet Available

    • Cable Available

    • Electricity Connected

    • Sewer Connected

    • Water Connected

  • Other financial information

    • HOA: $339

    • HOA Frequency: Annually

    • Annual tax amount: $3,538

  • Source details

    • MLS ID: A4706973

    Other facts

    • Construction Materials: Vinyl Siding / Wood Frame

    • Foundation Details: Slab

    • Fireplace Features: Living Room / Wood Burning

    • Laundry Features: Electric Dryer Hookup / In Garage / Washer Hookup

    • Lot Features: Drainage Canal / FloodZone / City Lot / Irregular Lot / Landscaped

    • Patio And Porch Features: Covered / Deck / Patio / Screened

    • Pool Features: Fiberglass / In Ground / Pool Sweep / Salt Water / Screen Enclosure

    • Window Features: Blinds / Double Pane Windows

    • Direction Faces: Southwest

    • Architectural Style: Custom / Florida

    • Fireplace: Yes

    • Garage Spaces: 2

    • Attached Garage: Yes

    • Garage: Yes

    • Living Area: 1584

    • Water Source: Public

    • Subdivision Name: VILLAGE WEST UNIT TWO

Private inquiry
Talk to the advisor on this listing.
Floor plans, HOA docs, off-market comparables, scheduling a private showing — one message, direct to the local specialist.

More like this

For Sale
$584,900
House
4 bds · 2 ba · 1,430 sqft
CUTRONA, BRADENTON
8404 43RD AVENUE TERRACE W
New
For Sale
$489,900
House
3 bds · 2 ba · 1,383 sqft
SOL-HAVEN ACRES, BRADENTON
3716 46TH AVENUE DRIVE W
New
For Sale
$569,990
House
2 bds · 2 ba · 1,615 sqft
SEAFLOWER, BRADENTON
7949 REFLECTION PARKWAY
New
For Sale
$626,990
House
4 bds · 3 ba · 2,193 sqft
SEAFLOWER, BRADENTON
7824 FOXHILL AVENUE
New
For Sale
$645,000
House
4 bds · 2 ba · 1,906 sqft
WINDSOR PARK FIRST UNIT, BRADENTON
2801 23RD AVENUE W
New
For Sale
$524,900
House
4 bds · 2 ba · 2,032 sqft
HERITAGE WEST, BRADENTON
2013 38TH STREET W
New
For Sale
$390,000
House
3 bds · 2 ba · 1,867 sqft
GARDEN HEIGHTS, BRADENTON
2027 27TH AVENUE W
New
For Sale
$399,999
House
2 bds · 2 ba · 1,457 sqft
VILLAGE GREEN OF BRADENTON, BRADENTON
7201 11TH AVENUE W

Market around this address

Live counts in the same area.
View all

The multiple listing information is provided by the Stellar MLS from a copyrighted compilation of listings. The compilation of listings and each individual listing are ©2026-present Stellar MLS. All Rights Reserved. The information provided is for consumers' personal, noncommercial use and may not be used for any purpose other than to identify prospective properties consumers may be interested in purchasing. All properties are subject to prior sale or withdrawal. All information provided is deemed reliable but is not guaranteed accurate, and should be independently verified. Listing courtesy of: RE/MAX ALLIANCE GROUP