Sell Your Home
Get a free home valuation
Contact
Tell us about your needs

4504 MOUNT VIEW DRIVE

House For Sale
$425,000

BTC: 6.62819713

ETH: 223.37383846

2 days
4 bds
3 ba
2,014 sqft

Overview

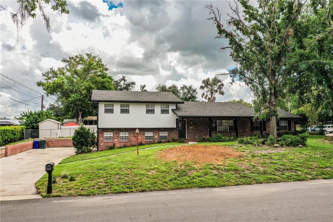
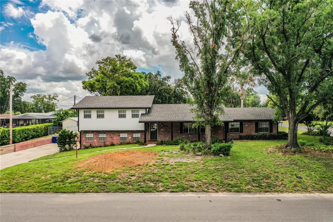
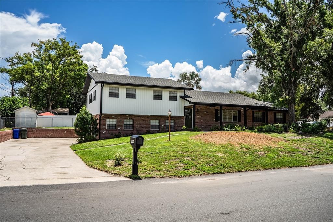
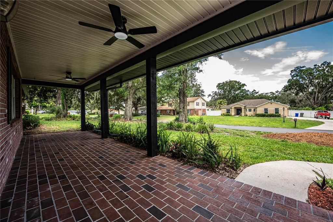
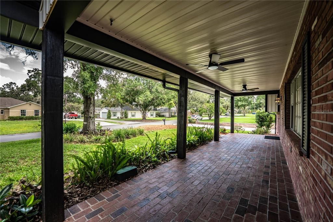
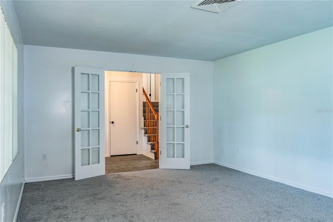
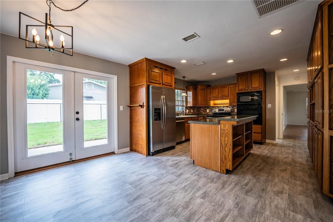
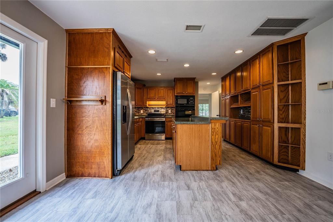
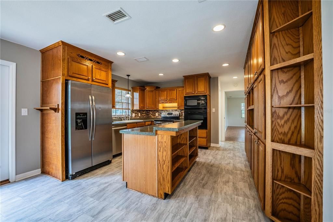
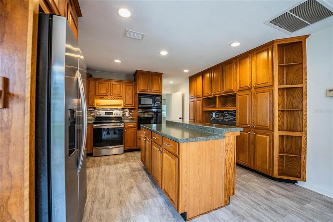
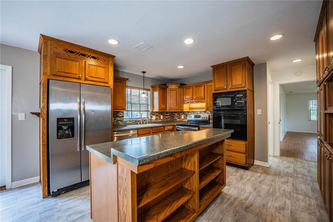
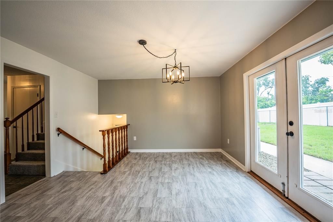
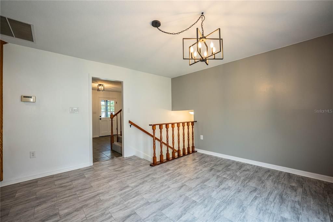
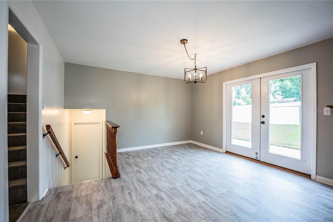
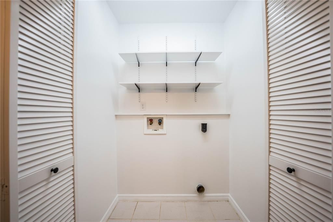
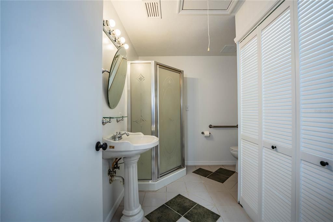
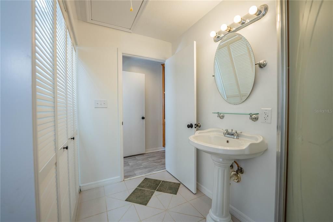
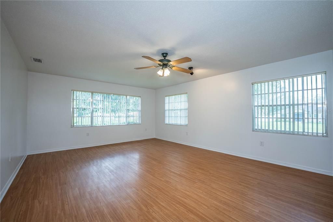
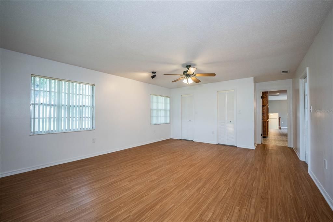
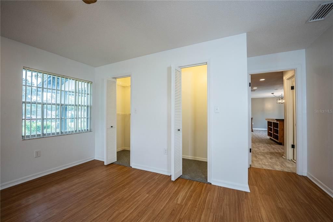
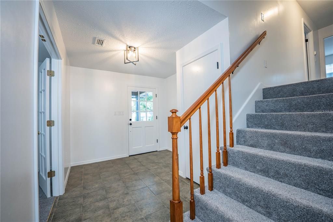
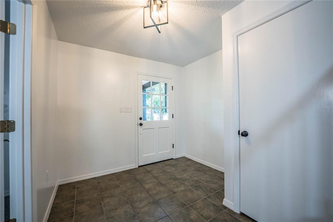
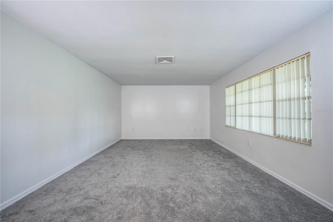
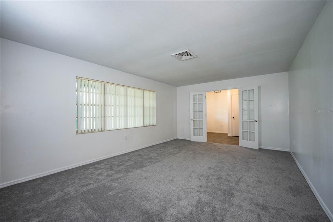
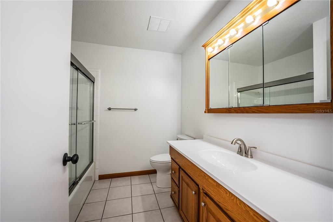
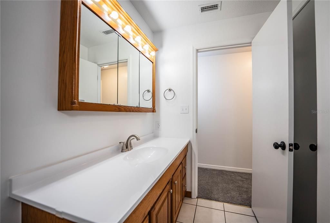
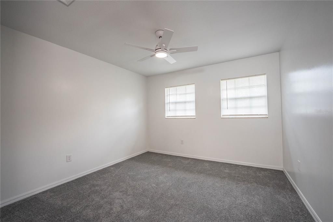
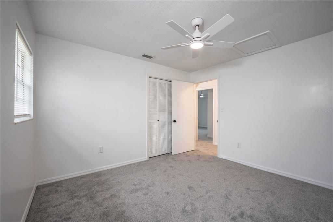
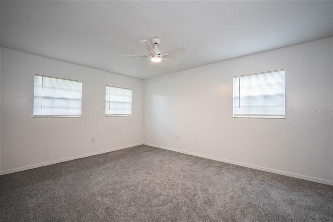
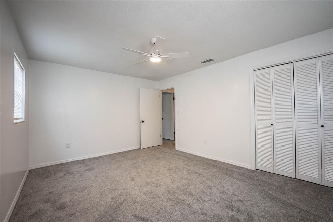
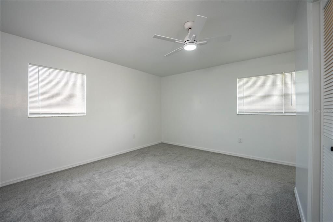
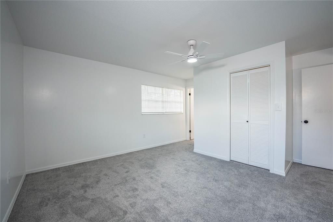
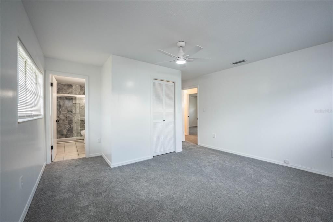
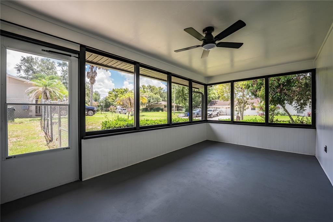
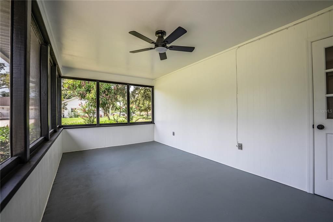
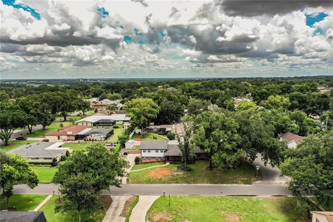
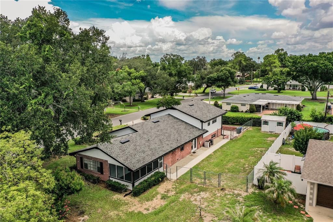
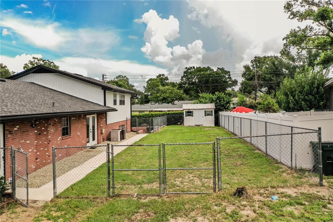
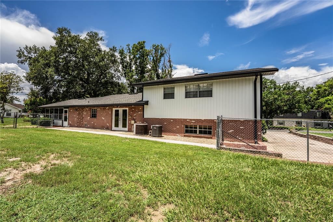
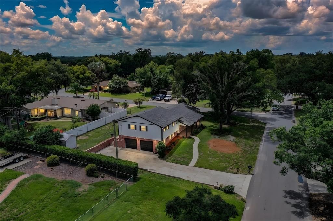
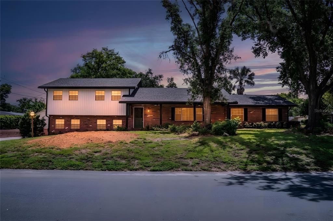
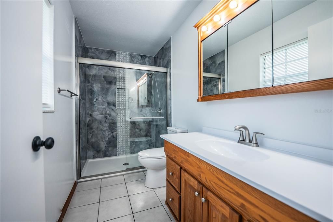
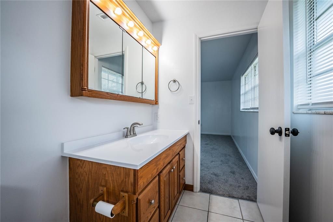
Welcome to this beautifully updated 4-bedroom, 3-bathroom home nestled in one of South Lakeland's most desirable and established neighborhoods. Perfectly positioned in a central location, you'll enjoy convenient access to the Polk Parkway, shopping, dining, medical facilities, top-rated schools, and everything Lakeland has to offer. Inside, the home has been thoughtfully refreshed with recent updates, including new flooring, fresh interior paint, and modern finishes that create a bright, clean, move-in-ready feel. The spacious floor plan offers an ideal balance of comfort and functionality, with four generously sized bedrooms that provide plenty of space for family, guests, a home office, or hobby room. The three full bathrooms offer convenience for both everyday living and entertaining, helping to eliminate the morning rush while providing privacy and comfort for everyone in the home. The inviting living spaces flow seamlessly together, creating the perfect setting for hosting family gatherings, holiday celebrations, or simply relaxing after a long day. Step outside and enjoy the charm of this well-maintained neighborhood, where mature landscaping and pride of ownership create a welcoming atmosphere. Whether you're enjoying a morning cup of coffee, spending time outdoors with family, or taking an evening stroll through the neighborhood, you'll appreciate the peaceful surroundings and sense of community. Whether you're looking for your forever home, need additional space for a growing family, or simply want a move-in-ready property in an unbeatable South Lakeland location, this home offers the perfect combination of style, space, comfort, and convenience. Don't miss your opportunity to own this beautifully updated South Lakeland home in a location that truly puts you close to it all! If the home has a split-bedroom floor plan, a primary suite with an en-suite bath, a guest suite, or any other standout features, I can tailor this even further to help attract more buyers.

Location

Details

Type:
Residential
Parking:
No Data
Year Built:
1973
Lot:
0.32 Acres
Heating:
Central
Price/sqft:
$211
Cooling:
Central Air
HOA:
No Data

Valuation

Our model vs. what's actually selling nearby.
Estimate
$320,450
$281K – $439K
Confidence Low
List vs. estimate
$104K above estimate
List $425,000 · +32.6%
Our model says this listing is priced above recent comparable activity. Room to negotiate.
Price per sq ft
$211
+5.0% vs. city median $200
Based on
16 MLS comparables
Median of recent comparable listings. Sold comps use closing price, active listings use list price.

Highlights

Annual tax
$5,416
2025
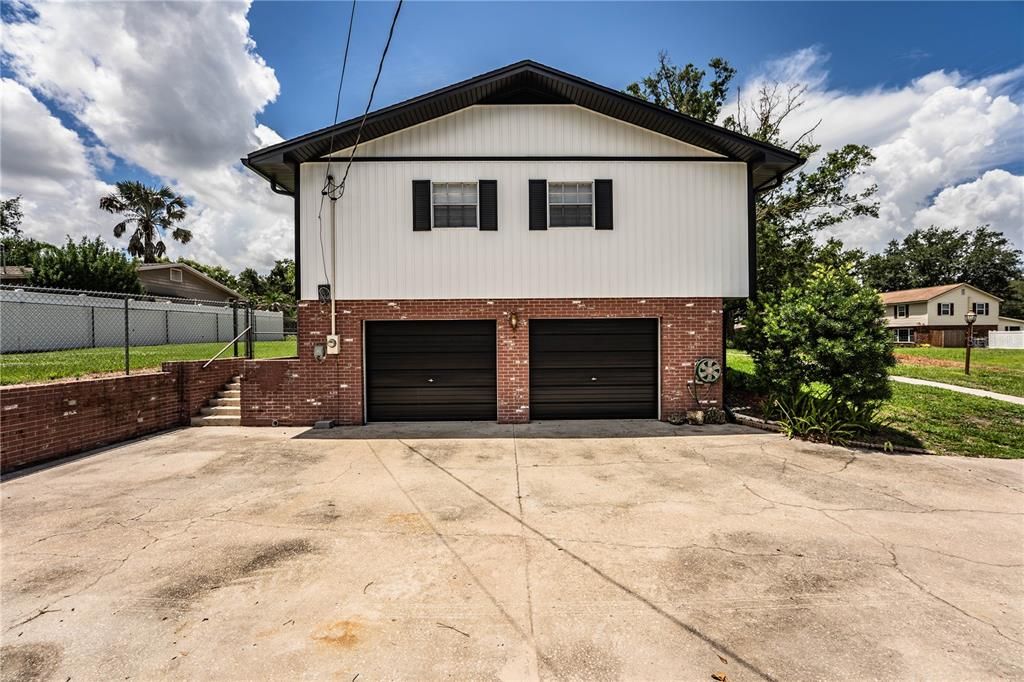
Garage
2 car garage
Pets
Allowed
All facts and features
  • Flooring

    • Carpet

    • Tile

    • Vinyl

    Heating

    • Central

    Cooling

    • Central Air

    Appliances

    • Built-In Oven

    • Convection Oven

    • Dishwasher

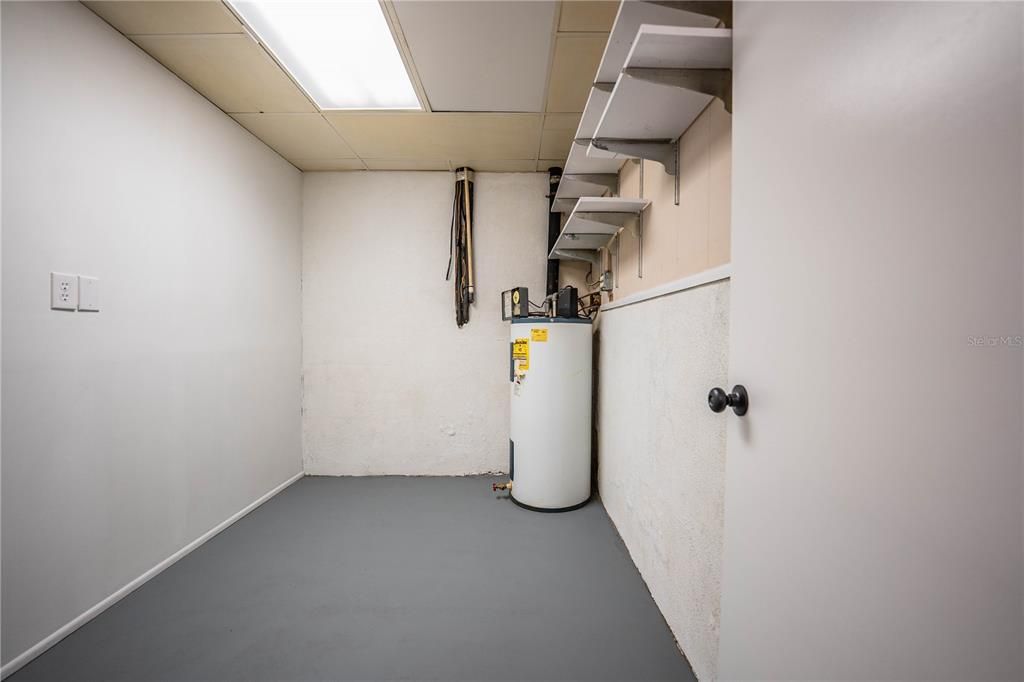
    • Electric Water Heater

    • Microwave

    • Refrigerator

    Other interior features

    • Ceiling Fan(s)

    • PrimaryBedroom Upstairs

    Bedrooms and bathrooms

    • Bedrooms: 4

    • Full bathrooms: 3

  • Property

    • Levels: Two

    • Exterior Features: Rain Gutters

    Lot

    • Lot: 0.32 Acres

    Other Property Information

    • Parcel Number: 242906000000042240

    • Zoning: R-1

  • Type and style

    • Property Type: Residential

    • Property Sub Type: Single Family Residence

  • Utility

    • Cable Available

    • Electricity Available

    • Water Available

  • Other financial information

    • Annual tax amount: $5,416

  • Source details

    • MLS ID: L4963243

    Other facts

    • Construction Materials: Brick / Vinyl Siding

    • Foundation Details: Slab

    • Laundry Features: Inside

    • Direction Faces: West

    • Garage Spaces: 2

    • Attached Garage: Yes

    • Garage: Yes

    • Living Area: 2014

    • Water Source: Public

    • Lot Size Dimensions: 100 x 140

    • Subdivision Name: MOUNT VIEW #2

Private inquiry
Talk to the advisor on this listing.
Floor plans, HOA docs, off-market comparables, scheduling a private showing — one message, direct to the local specialist.

More like this

For Sale
$499,000
House
3 bds · 2 ba · 1,965 sqft
COUNTRY XING, LAKELAND
2352 MILES COURT
New
For Sale
$399,900
House
4 bds · 3 ba · 3,028 sqft
NOT IN SUBDIVISION, LAKELAND
923 WOODMONT LANE
New
For Sale
$339,000
House
4 bds · 2 ba · 1,800 sqft
CARLISLE HEIGHTS, LAKELAND
4020 GLEN GARRY ROAD W
New
For Sale
$300,000
House
3 bds · 2 ba · 1,760 sqft
RAINTREE VILLAGE, LAKELAND
3573 RAINTREE CIRCLE
New
For Sale
$399,900
House
3 bds · 2 ba · 1,981 sqft
HIGHLANDS CRK, LAKELAND
2775 HIGHLANDS CREEK DRIVE
New
For Sale
$359,900
House
2 bds · 2 ba · 1,651 sqft
VILLAS BY LAKE REP A POR, LAKELAND
730 MARTINIQUE CIRCLE
New
For Sale
$335,000
House
3 bds · 2 ba · 1,605 sqft
DEER BROOKE SOUTH, LAKELAND
5945 WHITE TAIL LOOP
New
For Sale
$345,900
Condo/Co-op
2 bds · 2 ba · 1,365 sqft
MUIRFIELD VILLAGE AT GRASSLANDS, LAKELAND
590 GRASSLANDS VILLAGE CIRCLE UNIT 590

Market around this address

Live counts in the same area.
View all

The multiple listing information is provided by the Stellar MLS from a copyrighted compilation of listings. The compilation of listings and each individual listing are ©2026-present Stellar MLS. All Rights Reserved. The information provided is for consumers' personal, noncommercial use and may not be used for any purpose other than to identify prospective properties consumers may be interested in purchasing. All properties are subject to prior sale or withdrawal. All information provided is deemed reliable but is not guaranteed accurate, and should be independently verified. Listing courtesy of: KELLER WILLIAMS REALTY SMART