Sell Your Home
Get a free home valuation
Contact
Tell us about your needs
4507 LAUREL SITE LOOP

House For Sale
$486,990

BTC: 7.47146364

ETH: 255.95488374

15 days
4 bds
3 ba
2,122 sqft

Overview

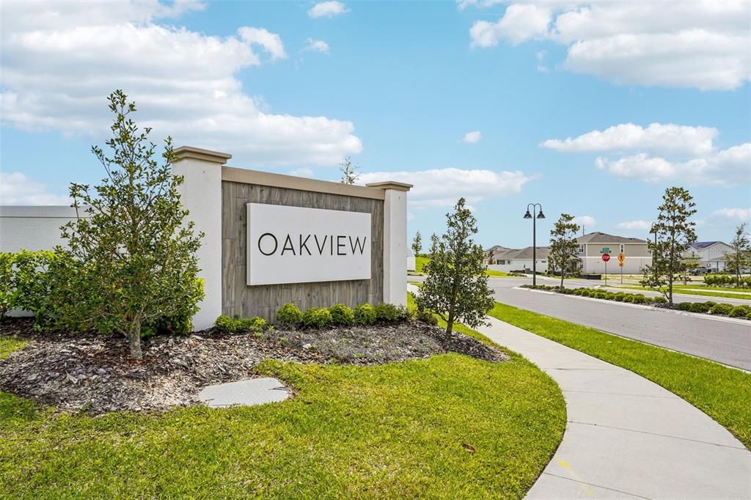
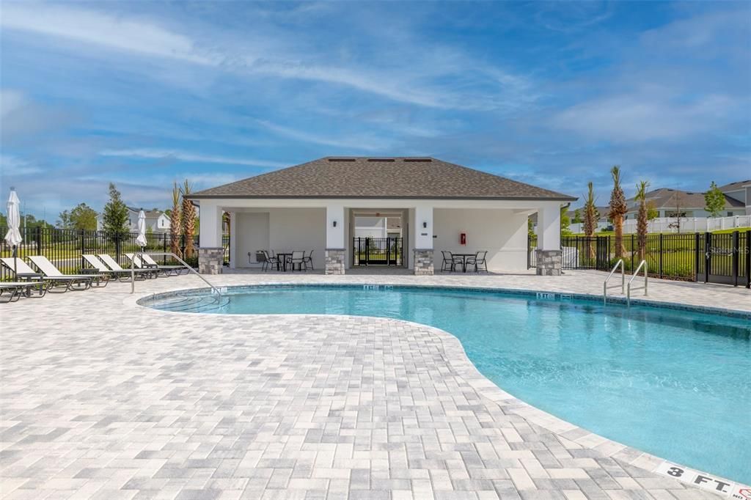
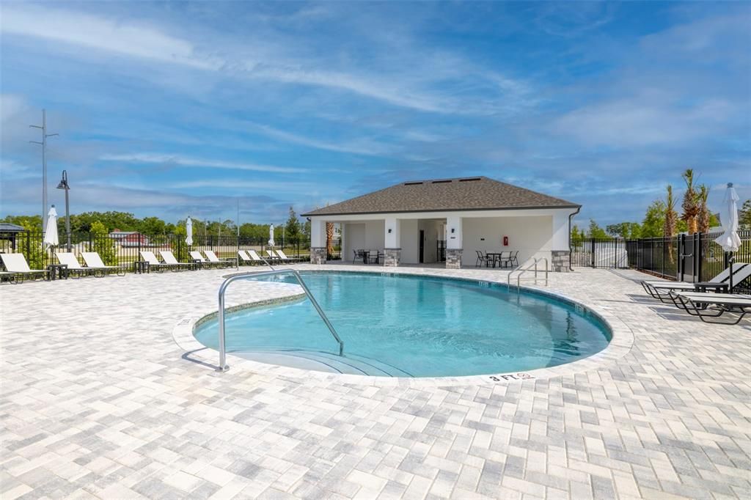
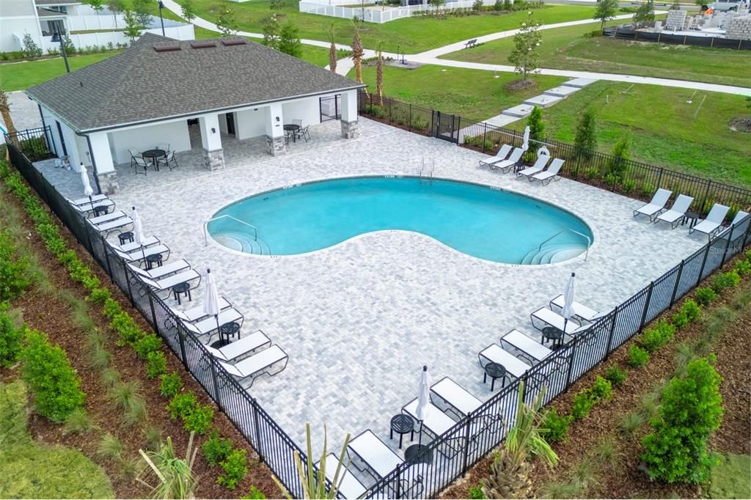
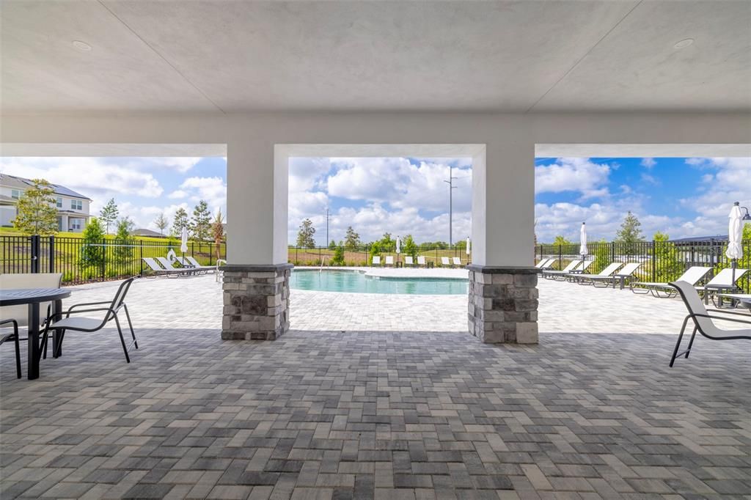
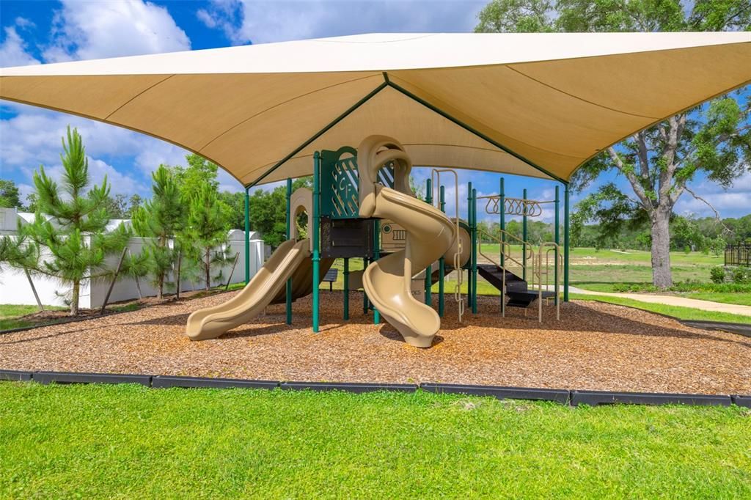
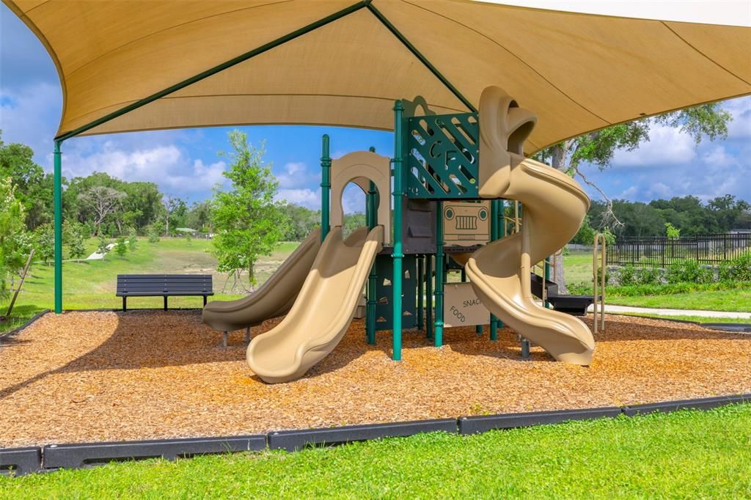
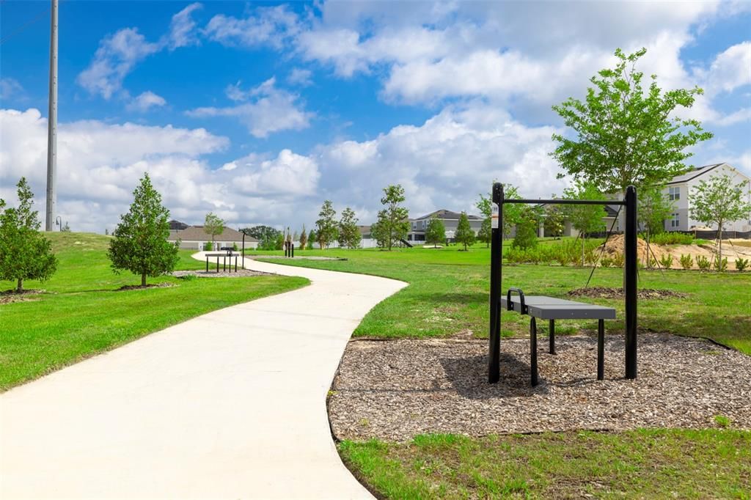
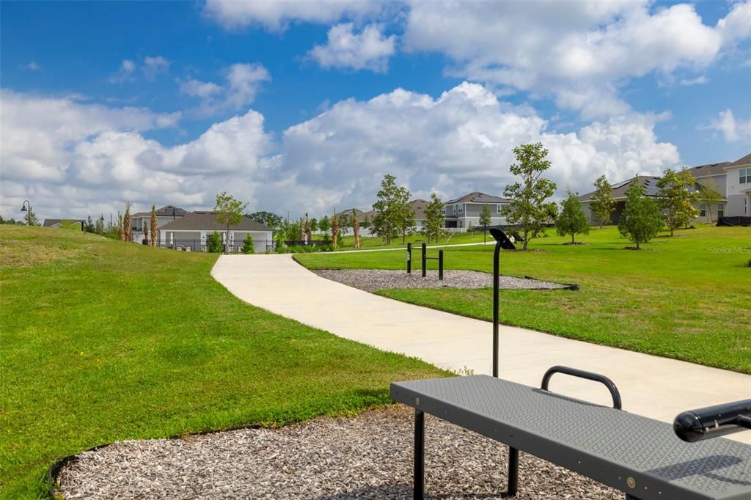
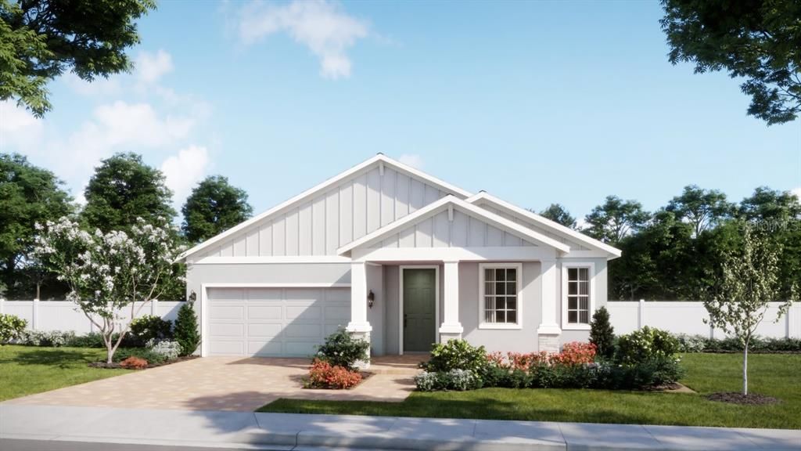
Under Construction. Welcome home to one of our only quick delivery Elm plans situated on a beautifully elevated homesite providing lovely views of green space! This thoughtfully designed new home, with 9'4" ceilings, features a welcoming front porch and an open-concept layout with 4 bedrooms, 3 baths, and a 2-car garage. The spacious Great Room flows seamlessly to a rear covered Lanai, creating the perfect setting for entertaining and outdoor living. Stylish tile flooring highlights the main living areas, complemented by window blinds throughout. The well-appointed kitchen shines with 42" upper cabinets with crown molding, quartz countertops, a sleek tile backsplash, stainless steel appliances, a center island, and a convenient pantry closet. The private Primary suite offers a relaxing retreat with an ensuite bath featuring an adult-height dual-sink vanity, stylish quartz countertops, a large walk-in closet, and a luxurious tiled shower. Completing the home is attractive landscaping, along with a brick paver driveway and lead walk for impressive curb appeal. Outstanding amenities include covered Playground and walking trails featuring outdoor exercise equipment, with future amenities to include pool and cabana. Oakview is conveniently located just 1 mile from SR 429 for easy commuting, and only 11 miles from Wekiva Springs State Park and 12 minutes from Lake Apopka. Additionally, the Community is close to the upcoming new Wyld Oaks development featuring a 3 acre medical campus and extensive retail spaces.

Location

Details

Type:
Residential
Parking:
Driveway
Year Built:
2026
Lot:
0.16 Acres
Heating:
Central / Electric
Price/sqft:
$229
Cooling:
Central Air
HOA:
$377

Valuation

Our model vs. what's actually selling nearby.
Estimate
$459,357
$421K – $590K
Confidence Low
List vs. estimate
$27K above estimate
List $486,990 · +6.0%
Our model says this listing is priced above recent comparable activity. Room to negotiate.
Price per sq ft
$229
+3.1% vs. city median $222
Based on
12 MLS comparables
Median of recent comparable listings. Sold comps use closing price, active listings use list price.

Highlights

Annual tax
$1,595
2025
HOA
$377/qtr
Community Pool, Pool Maintenance
Garage
2 car garage
Pets
Allowed
All facts and features
  • Flooring

    • Carpet

    • Ceramic Tile

    Heating

    • Central

    • Electric

    Cooling

    • Central Air

    Appliances

    • Dishwasher

    • Disposal

    • Gas Water Heater

    • Microwave

    • Range

    • Tankless Water Heater

    Other interior features

    • High Ceilings

    • Kitchen/Family Room Combo

    • Open Floorplan

    • Solid Surface Counters

    • Split Bedroom

    • Thermostat

    • Walk-In Closet(s)

    Bedrooms and bathrooms

    • Bedrooms: 4

    • Full bathrooms: 3

  • Parking

    • Driveway

    Property

    • Levels: One

    • Exterior Features: Irrigation System / Sidewalk / Sliding Doors / Sprinkler Metered

    Lot

    • Lot: 0.16 Acres

    Other Property Information

    • Parcel Number: 142027613101080

    • Zoning: RES

  • Type and style

    • Property Type: Residential

    • Property Sub Type: Single Family Residence

  • Utility

    • BB/HS Internet Available

    • Cable Available

    • Electricity Connected

    • Natural Gas Connected

    • Public

    • Sewer Connected

    • Sprinkler Meter

    • Street Lights

    • Underground Utilities

    • Water Connected

  • Other financial information

    • HOA: $377

    • HOA Frequency: Quarterly

    • Annual tax amount: $1,595

  • Source details

    • MLS ID: O6425713

    Other facts

    • Construction Materials: Block / Stone / Stucco

    • Foundation Details: Slab

    • Laundry Features: Inside / Laundry Room

    • Lot Features: Sidewalk

    • Patio And Porch Features: Covered / Front Porch / Rear Porch

    • Window Features: Blinds / Double Pane Windows / Insulated Windows

    • Direction Faces: West

    • Architectural Style: Contemporary

    • Garage Spaces: 2

    • Attached Garage: Yes

    • Garage: Yes

    • Living Area: 2122

    • Water Source: Public

    • Lot Size Dimensions: 55 x 127

    • Subdivision Name: OAKVIEW

Private inquiry
Talk to the advisor on this listing.
Floor plans, HOA docs, off-market comparables, scheduling a private showing — one message, direct to the local specialist.

More like this

New
For Sale
$459,114
House
4 bds · 3 ba · 2,102 sqft
CROSSROADS AT KELLY PARK, APOPKA
5137 BLANKET FLOWER STREET
New
For Sale
$394,990
House
3 bds · 2 ba · 1,772 sqft
CROSSROADS AT KELLY PARK, APOPKA
5213 WAYPOINTE BOULEVARD
New
For Sale
$413,990
House
3 bds · 2 ba · 1,772 sqft
CROSSROADS AT KELLY PARK, APOPKA
5237 WAYPOINTE BOULEVARD
New
For Sale
$494,990
House
4 bds · 3 ba · 2,520 sqft
CROSSROADS AT KELLY PARK, APOPKA
5229 WAYPOINTE BOULEVARD
New
For Sale
$574,990
House
4 bds · 3 ba · 2,730 sqft
CROSSROADS AT KELLY PARK, APOPKA
5415 NICKERBEAN STREET
New
For Sale
$529,999
House
4 bds · 3 ba · 2,909 sqft
STONEYBROOK HILLS, MOUNT DORA
5764 ALENLON WAY
New
For Sale
$546,000
House
4 bds · 3 ba · 2,080 sqft
OAKS AT KELLY PARK, APOPKA
2876 ARBOR DUNE AVENUE
New
For Sale
$575,000
House
4 bds · 3 ba · 2,317 sqft
OAKS AT KELLY PARK, APOPKA
2882 ARBOR DUNE AVENUE

Market around this address

Live counts in the same area.
View all

The multiple listing information is provided by the Stellar MLS from a copyrighted compilation of listings. The compilation of listings and each individual listing are ©2026-present Stellar MLS. All Rights Reserved. The information provided is for consumers' personal, noncommercial use and may not be used for any purpose other than to identify prospective properties consumers may be interested in purchasing. All properties are subject to prior sale or withdrawal. All information provided is deemed reliable but is not guaranteed accurate, and should be independently verified. Listing courtesy of: RISEWELL HOMES FLORIDA LLC