Sell Your Home
Get a free home valuation
Contact
Tell us about your needs

4507 WINDERWOOD CIRCLE

House For Sale
$659,900

BTC: 10.19622991

ETH: 346.83387293

12 days
3 bds
2 ba
2,201 sqft

Overview

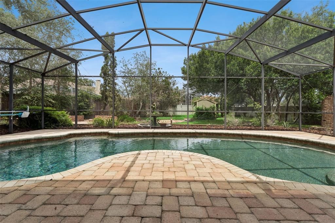
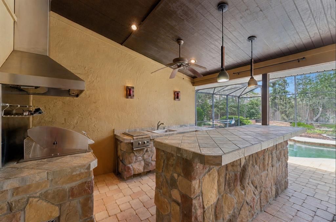
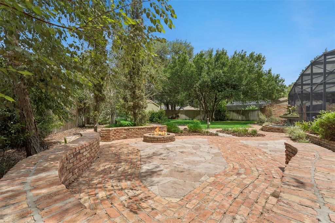
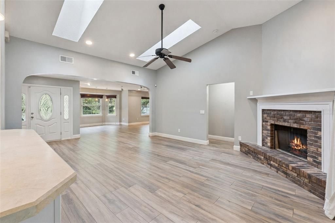
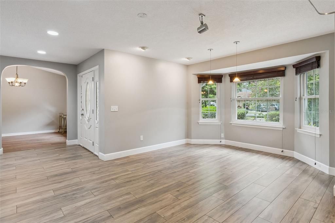
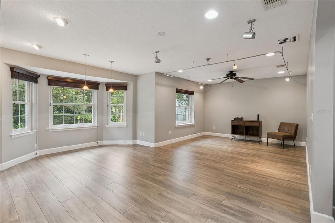
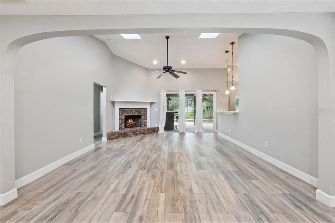
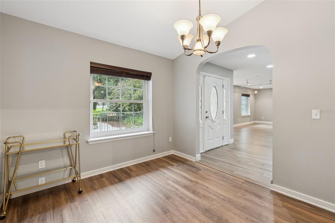
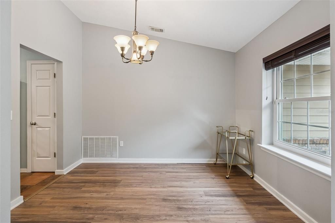
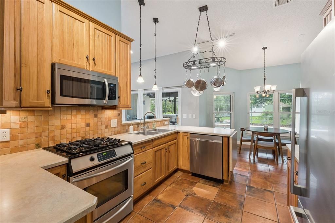
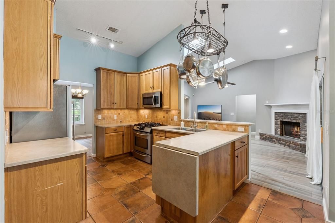
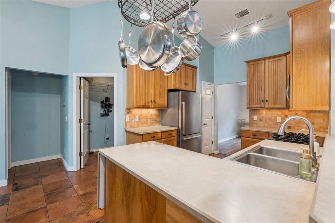
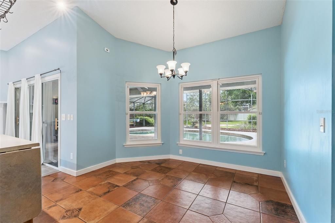
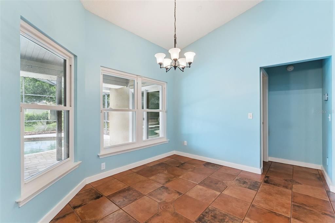
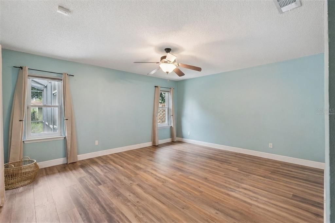
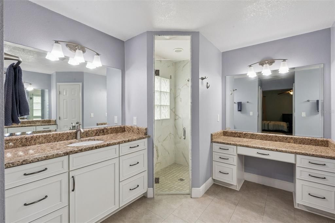
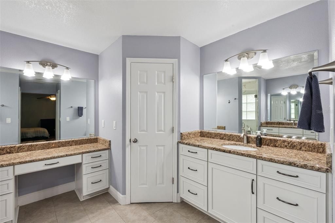
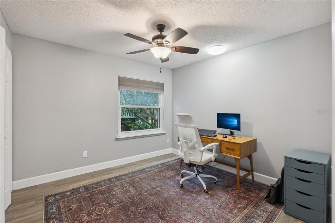
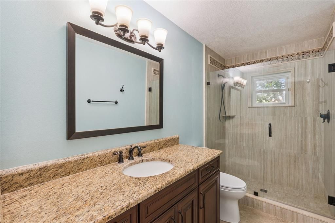
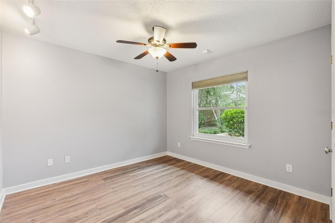
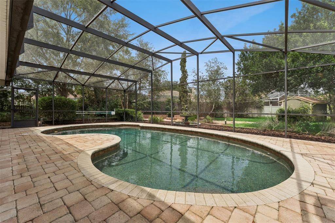
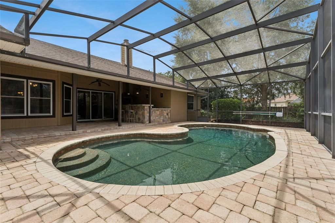
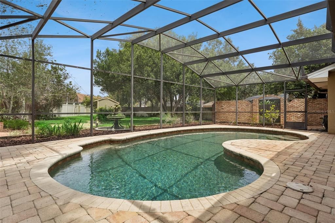
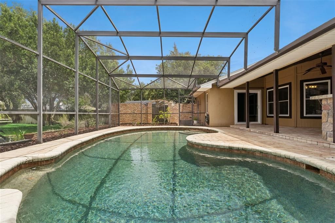
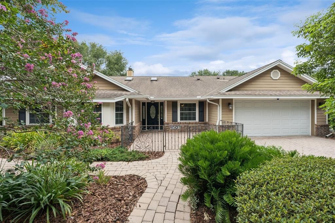
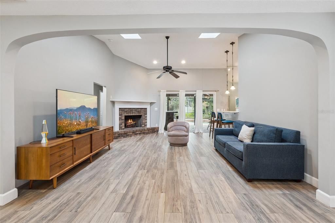
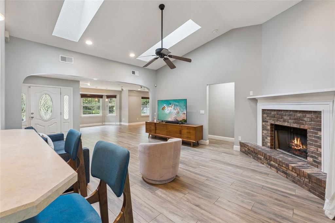
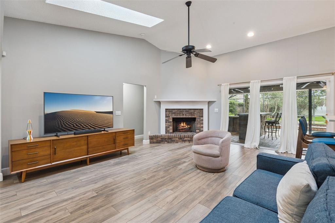
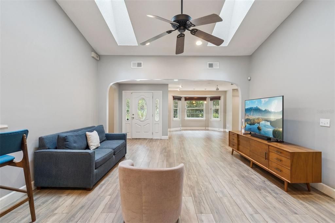
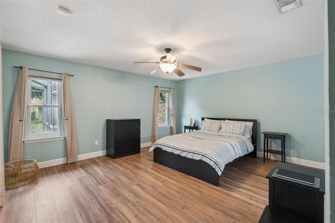
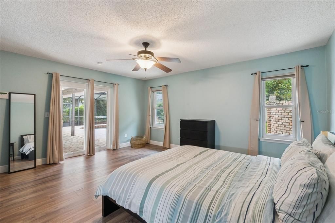
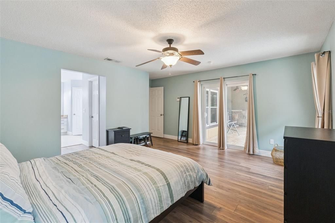
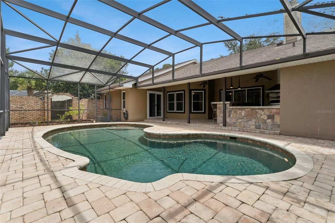
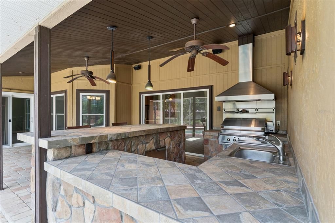
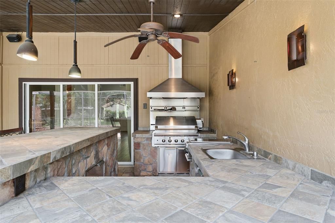
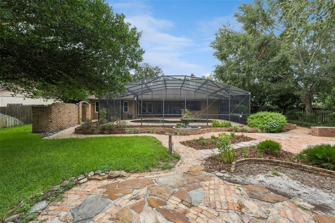
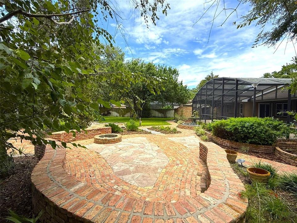
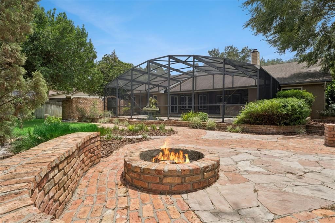
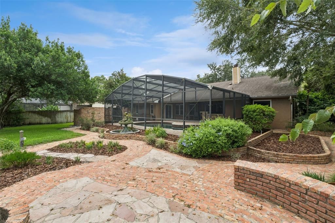
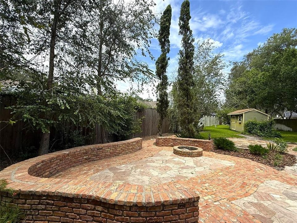
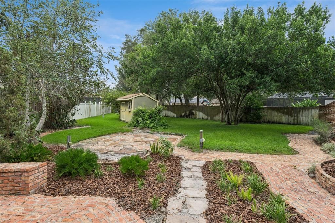
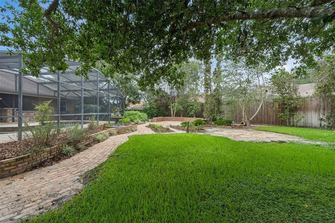
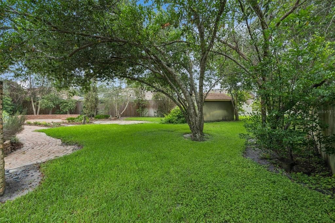
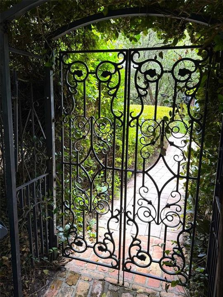
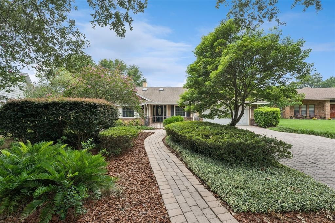
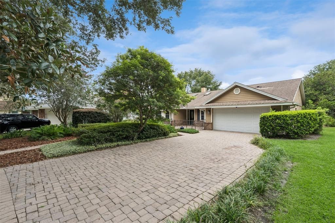
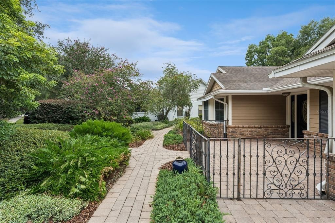
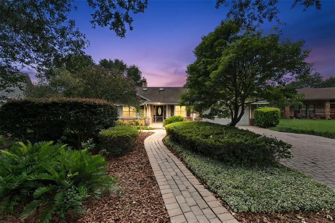
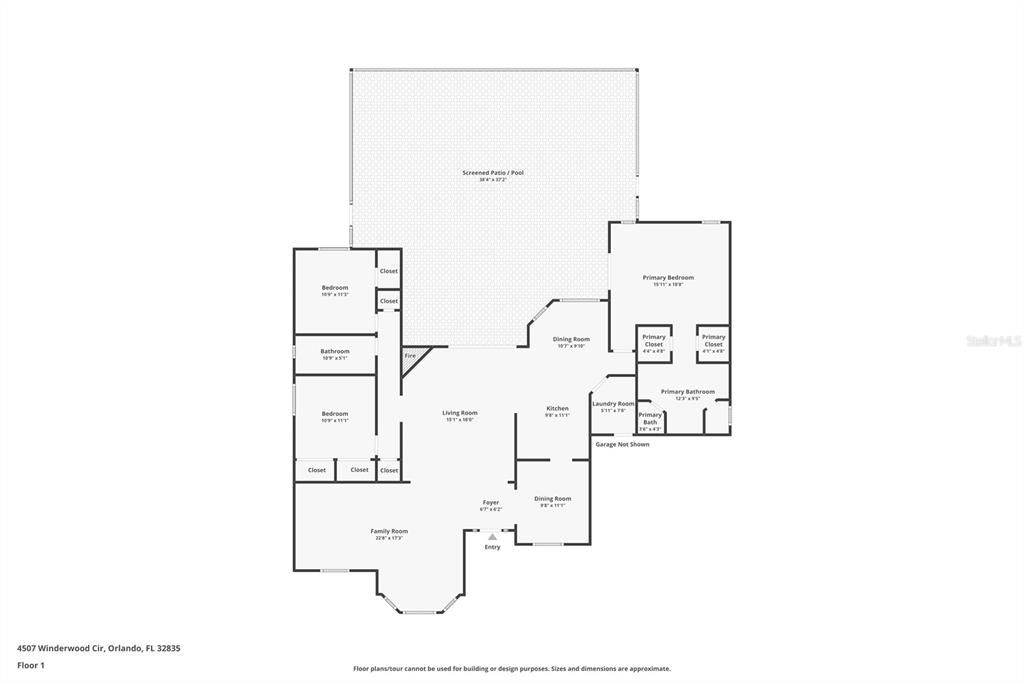
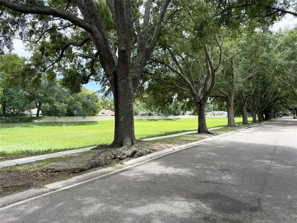
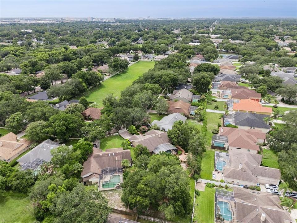
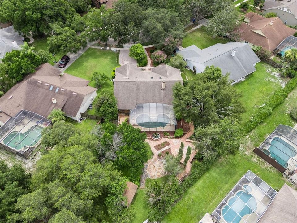
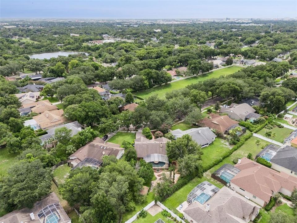
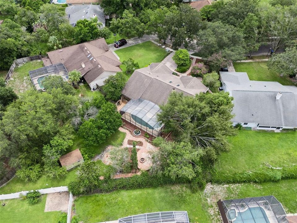
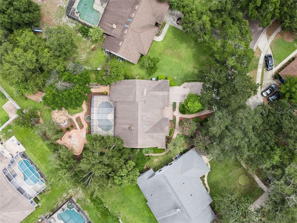
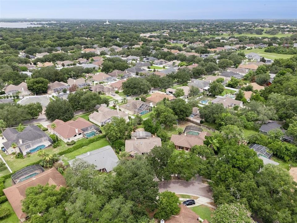
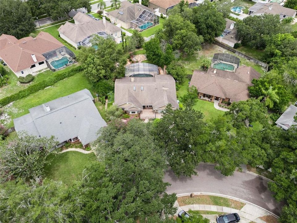
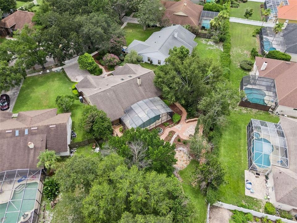
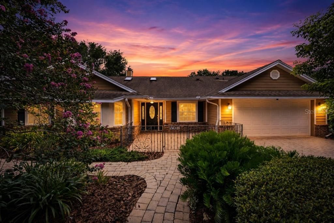
Welcome to Winderwood, a desirable and rarely available community in the heart of Dr. Phillips, featuring just 49 homes along a single circular, tree-lined street. Situated on an oversized .36-acre lot, this pool home offers charm, character, and the ideal Florida lifestyle. The light-filled open floor plan features elegant archways, spacious living and dining areas, a great room with vaulted ceilings, gas fireplace, and impact-resistant skylights. The kitchen offers 42-inch cabinetry, generous counter space, gas range, bar-top seating, and a breakfast nook overlooking the pool. The flexible layout includes 3 bedrooms, 2 full bathrooms, plus a versatile living room/flex space with the option to convert back to a fourth bedroom. The spacious primary suite features dual walk-in closets, a newer sliding glass door leading to the lanai, and an updated primary bathroom with granite countertops, three separate vanities, and a walk-in shower with frameless glass enclosure. The secondary bathroom has also been updated with granite countertops and a tiled walk-in shower with frameless glass door. Enjoy Florida living with a screened outdoor retreat featuring a PebbleTec-finished pool, covered lanai, summer kitchen with bar-height seating, and paver deck. Beyond the pool area, a private garden retreat awaits with winding reclaimed Old Chicago brick pathways leading to a fire pit surrounded by brick sitting walls, brick patio areas, a large storage shed, and lush mature landscaping with an abundance of flowering plants, including crepe myrtles, azaleas, callistemons, and more. The fully fenced backyard offers beautiful sunset views. Notable improvements include a 2017(Dec) roof, upgraded windows and sliding glass doors, updated flooring (2022), and a new water heater (2026). Conveniently located near Restaurant Row, shopping, major highways, and zoned for Windy Ridge K-8 and Olympia High School.

Location

Details

Type:
Residential
Parking:
Driveway / Garage Door Opener / On Street
Year Built:
1987
Lot:
0.36 Acres
Heating:
Electric
Price/sqft:
$300
Cooling:
Central Air
HOA:
$438

Valuation

Our model vs. what's actually selling nearby.
Estimate
$587,450
$509K – $662K
Confidence Low
List vs. estimate
$72K above estimate
List $659,900 · +12.3%
Our model says this listing is priced above recent comparable activity. Room to negotiate.
Price per sq ft
$299
+14.5% vs. city median $261
Based on
6 MLS comparables
Median of recent comparable listings. Sold comps use closing price, active listings use list price.

Highlights

Annual tax
$5,894
2025
HOA
$438/yr
Pool
In Ground
Garage
2 car garage
Pets
Allowed
All facts and features
  • Flooring

    • Porcelain Tile

    Heating

    • Electric

    Cooling

    • Central Air

    Appliances

    • Dishwasher

    • Disposal

    • Dryer

    • Microwave

    • Range

    • Refrigerator

    • Washer

    Other interior features

    • Ceiling Fan(s)

    • Central Vacuum

    • Eating Space In Kitchen

    • High Ceilings

    • Kitchen/Family Room Combo

    • Open Floorplan

    • Primary Bedroom Main Floor

    • Skylight(s)

    • Split Bedroom

    • Thermostat

    • Vaulted Ceiling(s)

    • Walk-In Closet(s)

    • Window Treatments

    Bedrooms and bathrooms

    • Bedrooms: 3

    • Full bathrooms: 2

  • Parking

    • Driveway

    • Garage Door Opener

    • On Street

    Property

    • Levels: One

    • Pool Private: Yes

    • Exterior Features: Courtyard / Fire Pit / Irrigation System / Outdoor Grill / Outdoor Kitchen / Private Yard / Rain Gutters / Sidewalk / Sliding Doors

    Lot

    • Lot: 0.36 Acres

    Other Property Information

    • Parcel Number: 282311933300150

    • Zoning: RES

  • Type and style

    • Property Type: Residential

    • Property Sub Type: Single Family Residence

  • Utility

    • Electricity Connected

    • Public

    • Street Lights

    • Underground Utilities

    • Water Connected

  • Other financial information

    • HOA: $438

    • HOA Frequency: Annually

    • Annual tax amount: $5,895

  • Source details

    • MLS ID: O6429389

    Other facts

    • Construction Materials: Block / Brick

    • Foundation Details: Slab

    • Fireplace Features: Family Room / Gas

    • Laundry Features: Inside / Laundry Room

    • Lot Features: Landscaped / Oversized Lot / Sidewalk

    • Patio And Porch Features: Covered / Enclosed / Front Porch / Porch / Rear Porch / Screened

    • Pool Features: In Ground / Lighting / Pool Sweep / Screen Enclosure

    • Direction Faces: Southeast

    • Other Structures: Shed(s)

    • Architectural Style: Craftsman / Ranch

    • Fireplace: Yes

    • Garage Spaces: 2

    • Attached Garage: Yes

    • Garage: Yes

    • Living Area: 2201

    • Water Source: Public

    • Subdivision Name: WINDERWOOD

Private inquiry
Talk to the advisor on this listing.
Floor plans, HOA docs, off-market comparables, scheduling a private showing — one message, direct to the local specialist.

More like this

For Sale
$839,000
House
4 bds · 3 ba · 3,005 sqft
PALMA VISTA, ORLANDO
7746 DEBEAUBIEN DRIVE
New
For Sale
$675,000
House
4 bds · 3 ba · 2,660 sqft
MARBLE HEAD, ORLANDO
8071 CANYON LAKE CIRCLE
New
For Sale
$749,000
House
4 bds · 2 ba · 2,269 sqft
ROBERTS LANDING, WINDERMERE
9237 MCDAVID COURT
New
For Sale
$649,800
House
4 bds · 2 ba · 2,847 sqft
HIDDEN ESTATES, ORLANDO
5410 RUSTIC PINE COURT
New
For Sale
$495,000
House
4 bds · 2 ba · 2,039 sqft
STONEBRIDGE LAKES J & K, ORLANDO
6169 FROGGATT STREET
For Sale
$594,000
House
4 bds · 2 ba · 2,201 sqft
ALMOND TREE ESTATE, ORLANDO
944 ALMOND TREE CIRCLE
For Sale
$529,900
House
3 bds · 2 ba · 1,687 sqft
BAY RIDGE LAND CONDO, ORLANDO
8444 FOXWORTH CIRCLE UNIT 48
For Sale
$710,000
House
4 bds · 3 ba · 2,850 sqft
TOSCANA W, ORLANDO
6956 BRESCIA WAY

Market around this address

Live counts in the same area.
View all

The multiple listing information is provided by the Stellar MLS from a copyrighted compilation of listings. The compilation of listings and each individual listing are ©2026-present Stellar MLS. All Rights Reserved. The information provided is for consumers' personal, noncommercial use and may not be used for any purpose other than to identify prospective properties consumers may be interested in purchasing. All properties are subject to prior sale or withdrawal. All information provided is deemed reliable but is not guaranteed accurate, and should be independently verified. Listing courtesy of: KEENE'S POINTE REALTY