Sell Your Home
Get a free home valuation
Contact
Tell us about your needs
4509 BLONIGEN AVENUE

House For Sale
$410,000

BTC: 5.38764783

ETH: 176.72413793

3 days
3 bds
2 ba
1,505 sqft

Overview

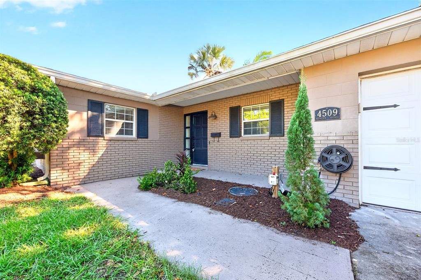
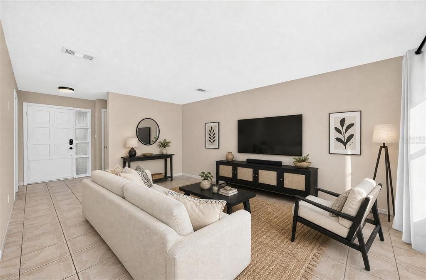
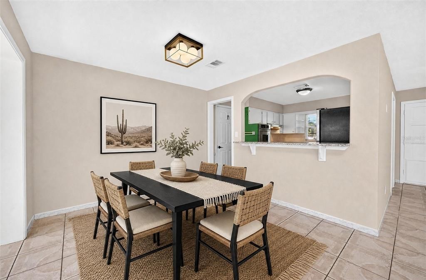
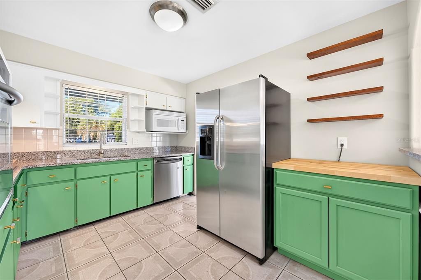
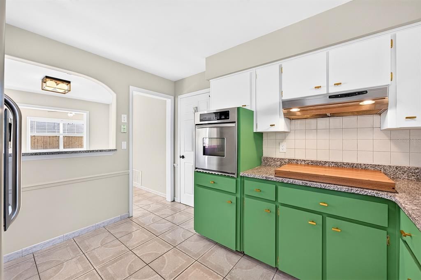
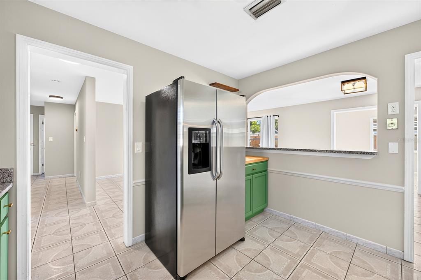
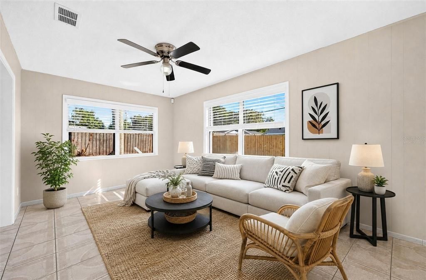
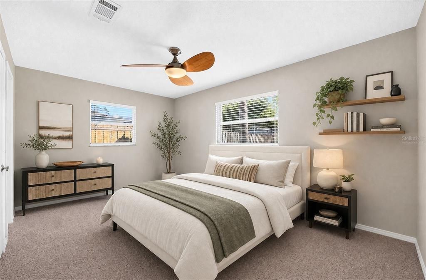
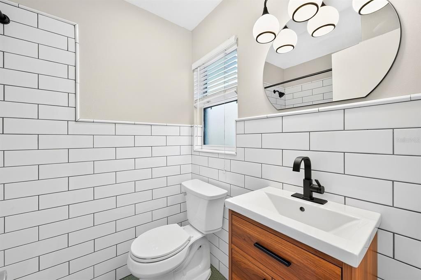
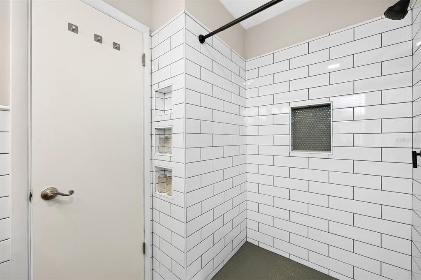
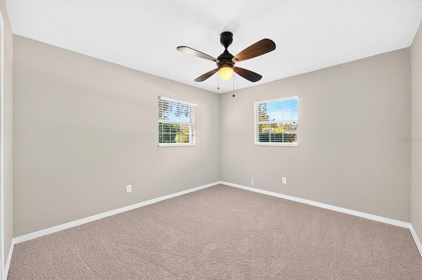
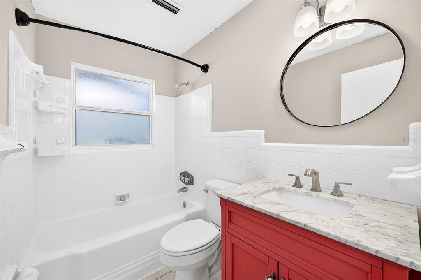
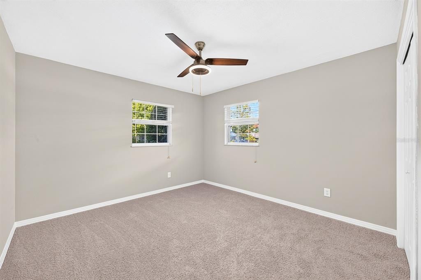
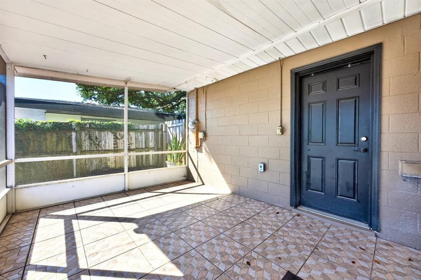
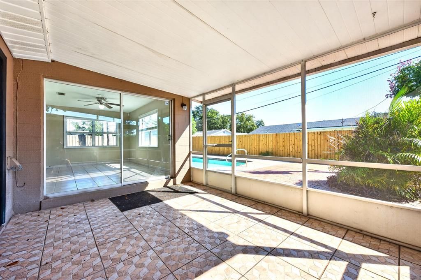
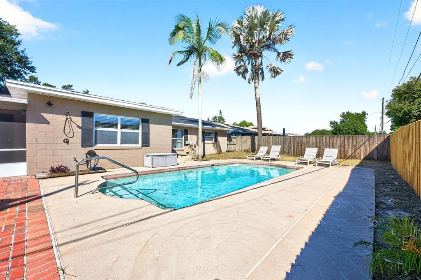
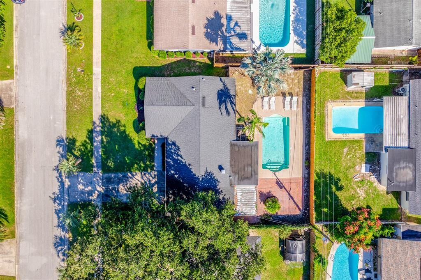
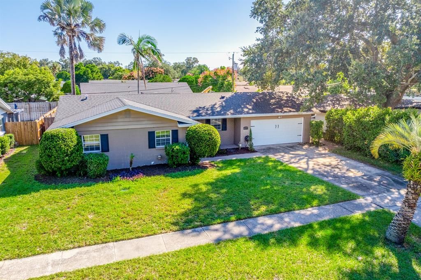
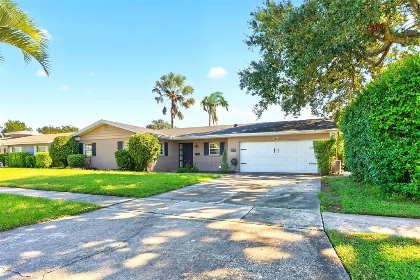
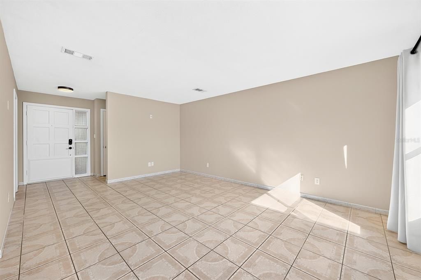
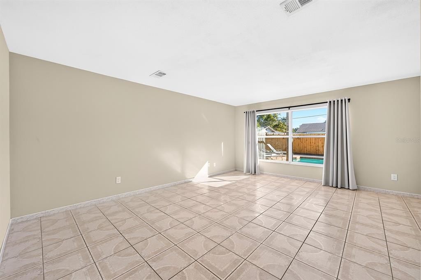
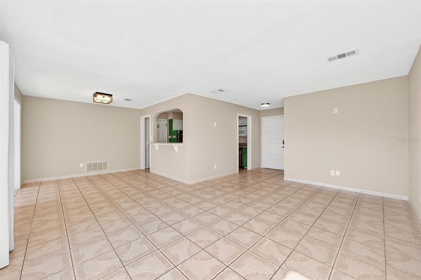
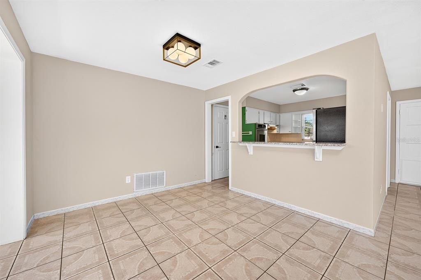
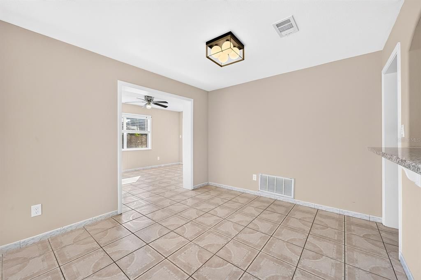
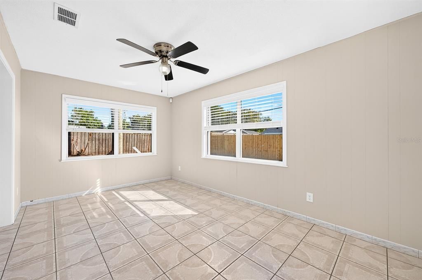
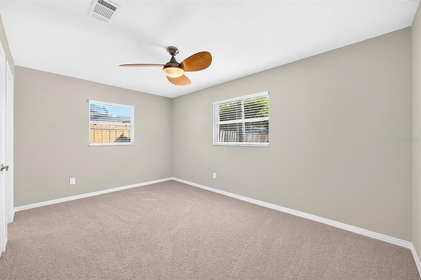
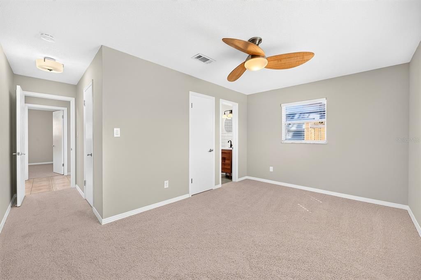
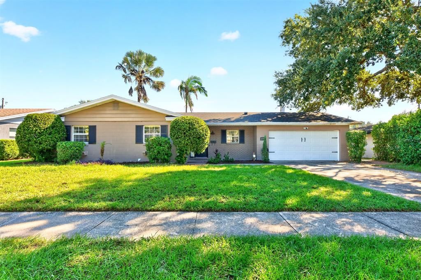
Virtually Staged. Enjoy the best of Orlando living in the established Conway Hills community, where this single-story UPDATED ~ POOL HOME offers a versatile floor plan, a private backyard retreat, and NO HOA! Recent improvements include FRESH INTERIOR PAINT (2026) and BRAND NEW CARPET (2026), a COMPLETE REWIRE (2022), UPDATED A/C (2021), a NEWER ROOF (2020) and WATER HEATER (2020). Mature trees, established landscaping, and a spacious front yard welcome you home to this light and bright 3-bedroom, 2-bath property with a 2-car garage. Inside, TILE FLOORS flow throughout the main living areas, where open living and dining spaces create an inviting setting for everyday life and entertaining. A separate FLEX/BONUS/FAMILY ROOM offers additional living space with endless possibilities for a home office, playroom, media space or whatever fits your needs. The refreshed kitchen features STAINLESS STEEL APPLIANCES and easy access to the main living areas, while updated bathrooms add a modern touch. The PRIMARY SUITE includes a WALK-IN CLOSET and private en-suite bath, and two additional bedrooms share a second full bathroom. Step outside to your own backyard escape through the SCREENED LANAI overlooking the PRIVATE POOL, with plenty of room to relax, entertain, or enjoy Florida's year-round sunshine. The fully FENCED BACKYARD, mature trees, and native landscaping add to the appeal of this outdoor space. Zoned for “A” RATED BOONE HIGH SCHOOL and conveniently located just off Conway Road, this home offers easy access to Hoffner Avenue, Semoran Boulevard (SR 436), and everything Central Florida has to offer. Enjoy nearby shopping, dining, parks, and recreation around Lake Conway, with Downtown Orlando, Vista East, and Orlando International Airport all within easy reach. An updated pool home in a fantastic Orlando location with no HOA restrictions – schedule your tour today and come see all that Conway Hills has to offer!

Location

Details

Type:
Residential
Parking:
Driveway
Year Built:
1963
Lot:
0.18 Acres
Heating:
Central
Price/sqft:
$272
Cooling:
Central Air
HOA:
No Data

Valuation

Our model vs. what's actually selling nearby.
Estimate
$330,000
$225K – $400K
Confidence Low
List vs. estimate
$80K above estimate
List $410,000 · +24.2%
Our model says this listing is priced above recent comparable activity. Room to negotiate.
Price per sq ft
$272
+5.8% vs. city median $257
Based on
51 MLS comparables
Median of recent comparable listings. Sold comps use closing price, active listings use list price.

Highlights

Annual tax
$5,644
2025
Pool
In Ground
Garage
2 car garage
Pets
Allowed
All facts and features
  • Flooring

    • Carpet

    • Tile

    Heating

    • Central

    Cooling

    • Central Air

    Appliances

    • Built-In Oven

    • Cooktop

    • Dishwasher

    • Dryer

    • Microwave

    • Refrigerator

    • Washer

    Other interior features

    • Ceiling Fan(s)

    • Chair Rail

    • Living Room/Dining Room Combo

    • Open Floorplan

    • Primary Bedroom Main Floor

    • Solid Surface Counters

    • Thermostat

    • Walk-In Closet(s)

    • Window Treatments

    Bedrooms and bathrooms

    • Bedrooms: 3

    • Full bathrooms: 2

  • Parking

    • Driveway

    Property

    • Levels: One

    • Pool Private: Yes

    • Exterior Features: Lighting / Sidewalk / Sliding Doors

    Lot

    • Lot: 0.18 Acres

    Other Property Information

    • Parcel Number: 162330167302070

    • Zoning: R-1A

  • Type and style

    • Property Type: Residential

    • Property Sub Type: Single Family Residence

  • Utility

    • BB/HS Internet Available

    • Cable Available

    • Electricity Connected

    • Water Connected

  • Other financial information

    • Annual tax amount: $5,644

  • Source details

    • MLS ID: O6453053

    Other facts

    • Construction Materials: Block

    • Foundation Details: Block

    • Laundry Features: In Garage

    • Lot Features: Landscaped / Sidewalk

    • Patio And Porch Features: Covered / Front Porch / Rear Porch / Screened

    • Pool Features: In Ground

    • Window Features: Blinds

    • Direction Faces: West

    • Garage Spaces: 2

    • Attached Garage: Yes

    • Garage: Yes

    • Living Area: 1505

    • Water Source: Public

    • Subdivision Name: CONWAY HILLS

Private inquiry
Talk to the advisor on this listing.
Floor plans, HOA docs, off-market comparables, scheduling a private showing — one message, direct to the local specialist.

More like this

For Sale
$455,000
House
5 bds · 2 ba · 1,435 sqft
CAROL COURT, ORLANDO
1951 S CRYSTAL LAKE DRIVE
For Sale
$415,000
Condo/Co-op
3 bds · 3 ba · 1,850 sqft
LAKE PINELOCH VILLAGE CONDO 03, ORLANDO
1267 SAINT TROPEZ CIRCLE UNIT 1267
New
For Sale
$328,000
House
3 bds · 1 ba · 1,462 sqft
AZALEA PARK SEC 26, ORLANDO
7423 NOLTON WAY
New
For Sale
$499,000
House
3 bds · 2 ba · 1,432 sqft
CLOVERDALE HEIGHTS, ORLANDO
2221 E HARDING ST
New
For Sale
$489,000
House
3 bds · 2 ba · 1,329 sqft
DOVER SHORES SECOND ADD, ORLANDO
1316 NEWCASTLE DRIVE
New
For Sale
$499,000
House
3 bds · 2 ba · 1,801 sqft
DOVER MANOR, ORLANDO
1224 ROSEMARY DRIVE
New
For Sale
$369,900
House
3 bds · 2 ba · 1,626 sqft
JACQUELYN HEIGHTS, ORLANDO
3521 EDLAND DRIVE
New
For Sale
$339,900
House
2 bds · 1 ba · 1,340 sqft
LAKE TENNESSEE VILLAGE REP, ORLANDO
3058 GRACELAND COURT

Market around this address

Live counts in the same area.
View all

The multiple listing information is provided by the Stellar MLS from a copyrighted compilation of listings. The compilation of listings and each individual listing are ©2026-present Stellar MLS. All Rights Reserved. The information provided is for consumers' personal, noncommercial use and may not be used for any purpose other than to identify prospective properties consumers may be interested in purchasing. All properties are subject to prior sale or withdrawal. All information provided is deemed reliable but is not guaranteed accurate, and should be independently verified. Listing courtesy of: WEMERT GROUP REALTY LLC