Sell Your Home
Get a free home valuation
Contact
Tell us about your needs

4512 N BUFFALO DRIVE

House For Sale
$429,900

BTC: 6.71718750

ETH: 269.58217585

7 days
3 bds
2 ba
1,989 sqft

Overview

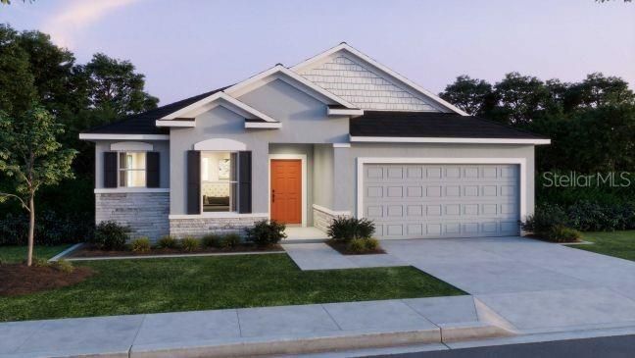
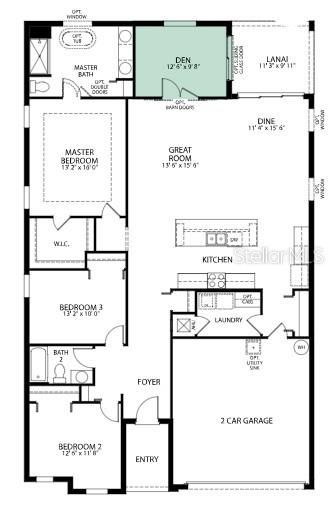
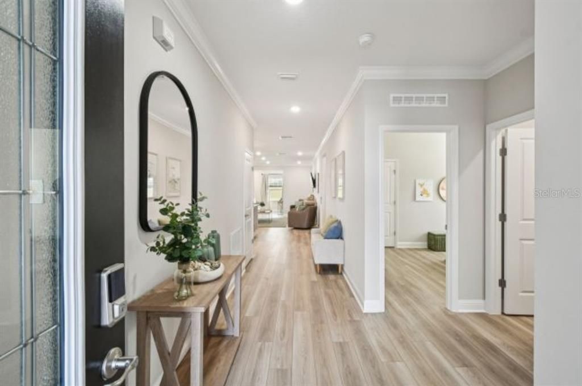
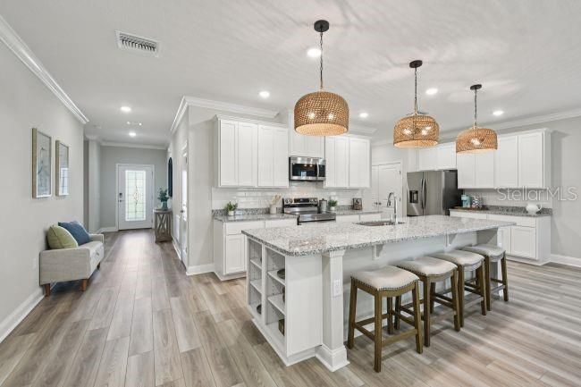
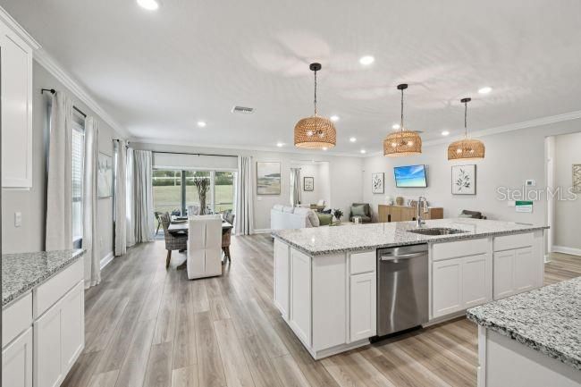
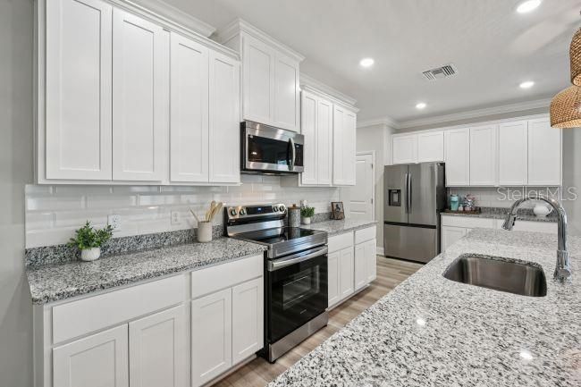
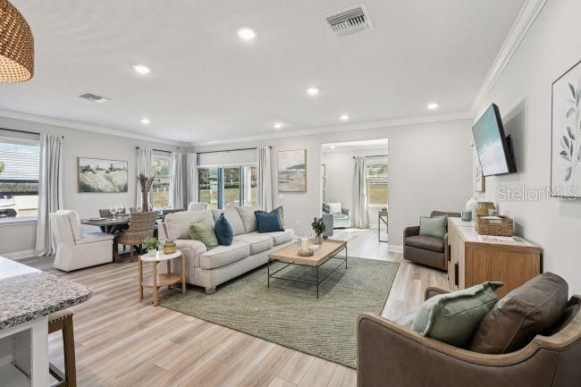
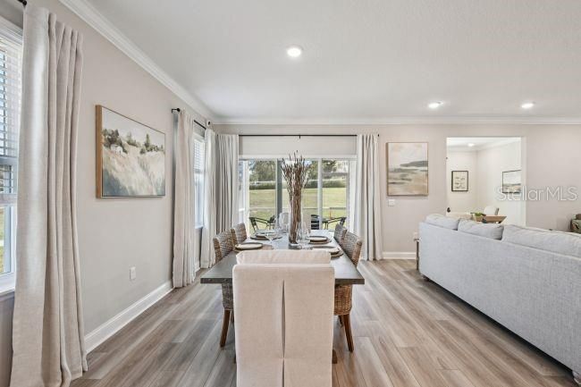
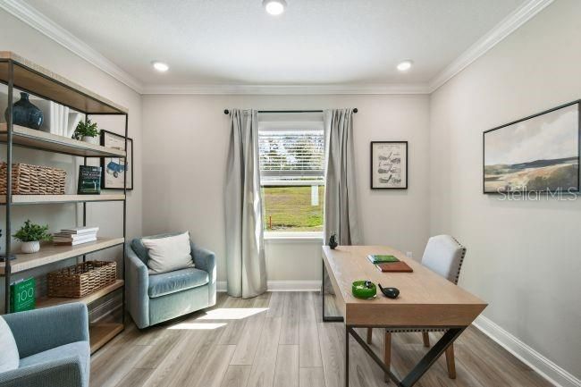
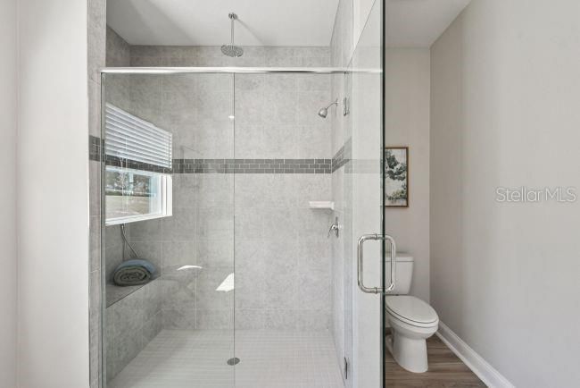
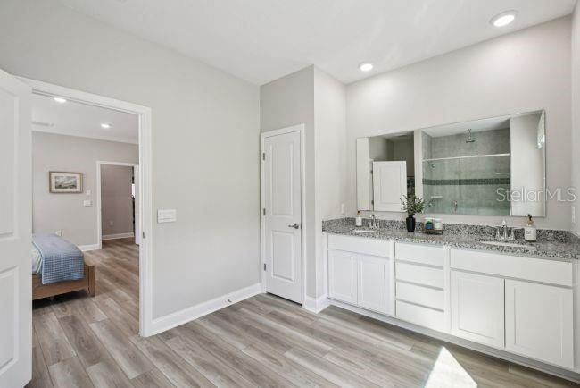
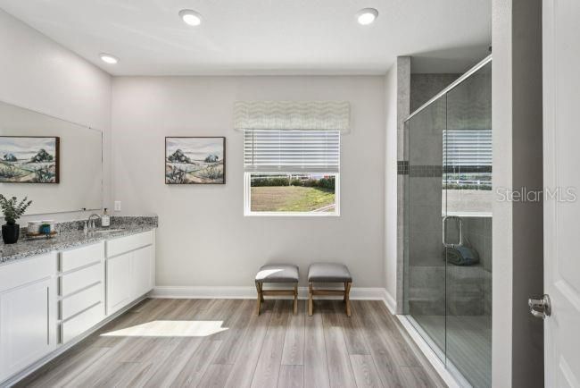
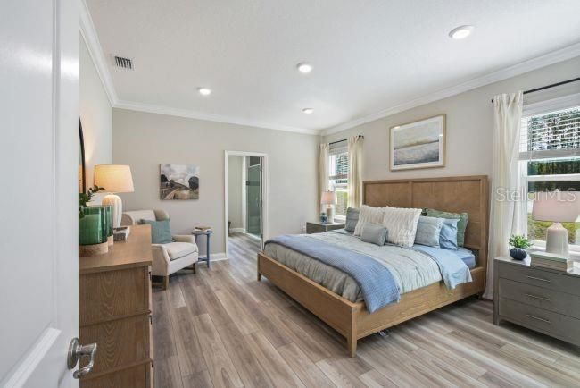
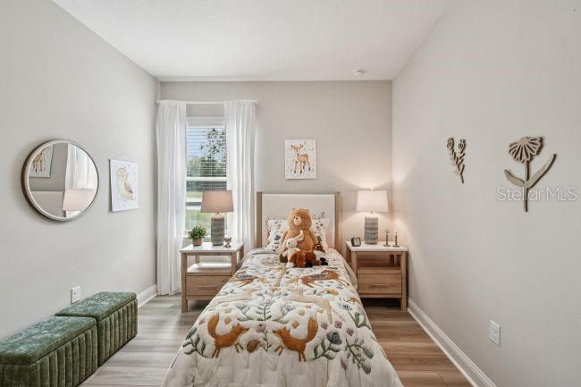
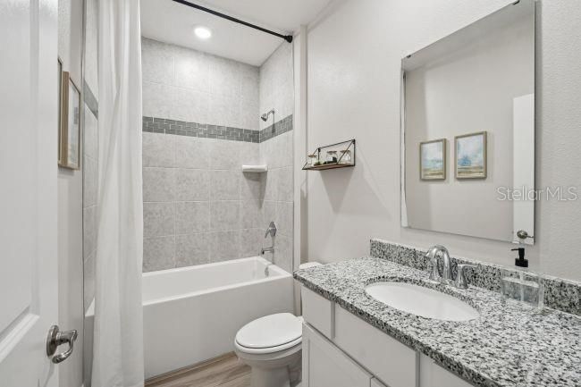
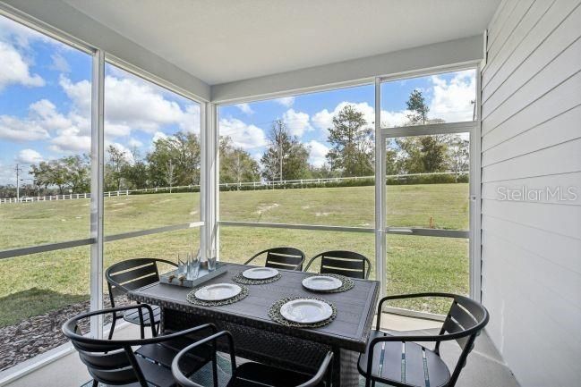
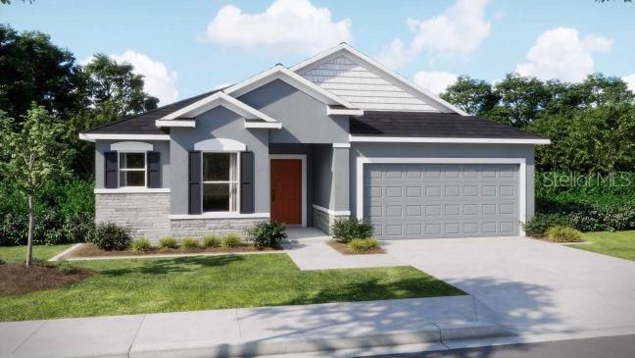
Under Construction. Nestled among the rolling hills and lush greenery of Beverly Hills, Florida, Pine Ridge provides a serene, tranquil lifestyle that beautifully balances nature with modern conveniences. This peaceful community sits close to premier shopping, dining, and recreation, yet feels like a secluded retreat. Residents enjoy 27 miles of horseback and walking trails, a community barn, tennis and Pickleball courts, shuffleboard, and even a radio-controlled flying field with a paved airstrip, offering endless opportunities for an active and vibrant lifestyle. A spacious, full one-acre lot serves as the scenic backdrop for the Drexel floor plan. The home establishes an immediate sense of grand scale, boasting 9’4” ceilings throughout the entire layout. You will enter through an impressive 8’ glass front door into a welcoming foyer that flows directly into the main open-concept living space. At the heart of the home is a chef-inspired kitchen. It features premium quartz countertops, a custom backsplash, a massive central island, and a roomy walk-in pantry. This culinary space is fully equipped with stainless steel appliances, including an energy-efficient eStar refrigerator. Directly adjacent, a bright breakfast nook expands the available seating and dining options. The central great room connects to a private den via elegant, double-glass French doors. From the den, sliding glass doors open onto a 9’4” screened-in lanai. This outdoor area is completely enveloped by professional landscaping to create a private, quiet backyard sanctuary. Positioned near the rear of the home for maximum privacy, the primary suite serves as a luxury retreat. The connected spa-like bathroom includes a large window for natural light, an enclosed tile shower, a dual-sink vanity, and a massive walk-in closet. Upgraded features elevate the entire interior. Resilient luxury vinyl flooring runs throughout the home, complemented by custom interior paint, extra LED recessed lighting, and cordless blinds. Modern technology is also deeply integrated via a built-in Smart Home Package. This system includes a Ring video doorbell, a smart thermostat, keyless entry smart door locks, and customizable Deako light switches to ensure effortless security and comfort.

Location

Details

Type:
Residential
Parking:
Driveway / Garage Door Opener
Year Built:
2026
Lot:
1.00 Acres
Heating:
Central / Electric
Price/sqft:
$216
Cooling:
Central Air
HOA:
$95

Valuation

Our model vs. what's actually selling nearby.
Estimate
$413,475
$390K – $493K
Confidence Low
List vs. estimate
$16K above estimate
List $429,900 · +4.0%
Our model says this listing is priced above recent comparable activity. Room to negotiate.
Price per sq ft
$216
+15.6% vs. city median $187
Based on
8 MLS comparables
Median of recent comparable listings. Sold comps use closing price, active listings use list price.

Highlights

Annual tax
$681
2025
HOA
$95/yr
Garage
2 car garage
Pets
Allowed
All facts and features
  • Flooring

    • Luxury Vinyl

    Heating

    • Central

    • Electric

    Cooling

    • Central Air

    Appliances

    • Dishwasher

    • Disposal

    • Electric Water Heater

    • Microwave

    • Range

    • Refrigerator

    Other interior features

    • Eating Space In Kitchen

    • High Ceilings

    • Open Floorplan

    • Primary Bedroom Main Floor

    • Smart Home

    • Stone Counters

    • Thermostat

    • Walk-In Closet(s)

    Bedrooms and bathrooms

    • Bedrooms: 3

    • Full bathrooms: 2

  • Parking

    • Driveway

    • Garage Door Opener

    Property

    • Levels: One

    • Exterior Features: Irrigation System / Sliding Doors

    Lot

    • Lot: 1.00 Acres

    Other Property Information

    • Parcel Number: 18E17S320050036400020

    • Zoning: RURMH

  • Type and style

    • Property Type: Residential

    • Property Sub Type: Single Family Residence

  • Utility

    • Cable Available

  • Other financial information

    • HOA: $95

    • HOA Frequency: Annually

    • Annual tax amount: $681

  • Source details

    • MLS ID: O6423175

    Other facts

    • Construction Materials: Block / Stone / Stucco

    • Foundation Details: Slab

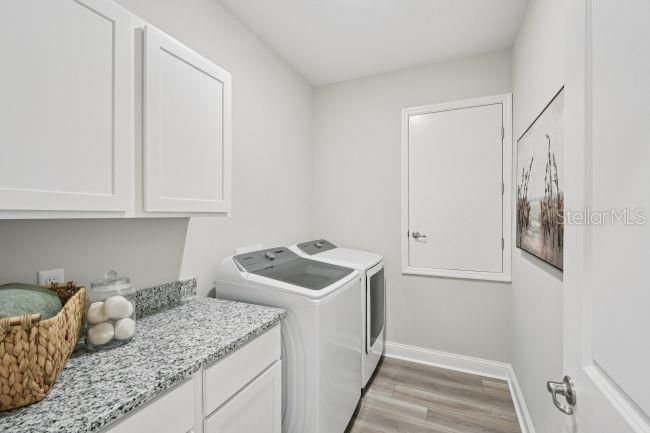
    • Laundry Features: Electric Dryer Hookup / Inside / Laundry Room / Washer Hookup

    • Lot Features: Landscaped / Oversized Lot / Zoned for Horses

    • Patio And Porch Features: Covered / Patio / Screened

    • Window Features: Blinds / Insulated Windows / Low-Emissivity Windows

    • Direction Faces: West

    • Architectural Style: Florida / Traditional

    • Garage Spaces: 2

    • Attached Garage: Yes

    • Garage: Yes

    • Living Area: 1989

    • Water Source: Public

    • Subdivision Name: PINE RIDGE UNIT 05

Private inquiry
Talk to the advisor on this listing.
Floor plans, HOA docs, off-market comparables, scheduling a private showing — one message, direct to the local specialist.

More like this

New
For Sale
$449,000
House
3 bds · 2 ba · 1,829 sqft
PINE RIDGE UNIT 01, BEVERLY HILLS
For Sale
$504,999
House
4 bds · 2 ba · 2,504 sqft
PINE RIDGE, BEVERLY HILLS
4890 W GEYSER COURT
+$8K
For Sale
$454,250
House
4 bds · 3 ba · 2,287 sqft
PINE RIDGE UNIT 03, BEVERLY HILLS
5202 N ALLAMANDRA DRIVE
For Sale
$451,650
House
4 bds · 2 ba · 2,332 sqft
PINE RIDGE UNIT 01, BEVERLY HILLS
4807 W PINTO LOOP
-$25K
For Sale
$349,900
House
3 bds · 2 ba · 1,660 sqft
PINE RIDGE UNIT 1X, BEVERLY HILLS
4353 W PINE RIDGE BOULEVARD
-$20K
For Sale
$460,000
House
4 bds · 3 ba · 2,512 sqft
PINE RIDGE UNIT 01, BEVERLY HILLS
5566 W CISCO STREET
For Sale
$415,000
House
4 bds · 2 ba · 1,954 sqft
PINE RIDGE UNIT 01, BEVERLY HILLS
5034 W PINTO LOOP
For Sale
$485,000
House
3 bds · 3 ba · 2,280 sqft
PINE RIDGE UNIT 01, BEVERLY HILLS
6175 N CANYON DRIVE

Market around this address

Live counts in the same area.
View all

The multiple listing information is provided by the Stellar MLS from a copyrighted compilation of listings. The compilation of listings and each individual listing are ©2026-present Stellar MLS. All Rights Reserved. The information provided is for consumers' personal, noncommercial use and may not be used for any purpose other than to identify prospective properties consumers may be interested in purchasing. All properties are subject to prior sale or withdrawal. All information provided is deemed reliable but is not guaranteed accurate, and should be independently verified. Listing courtesy of: NEW HOME STAR FLORIDA LLC