Sell Your Home
Get a free home valuation
Contact
Tell us about your needs
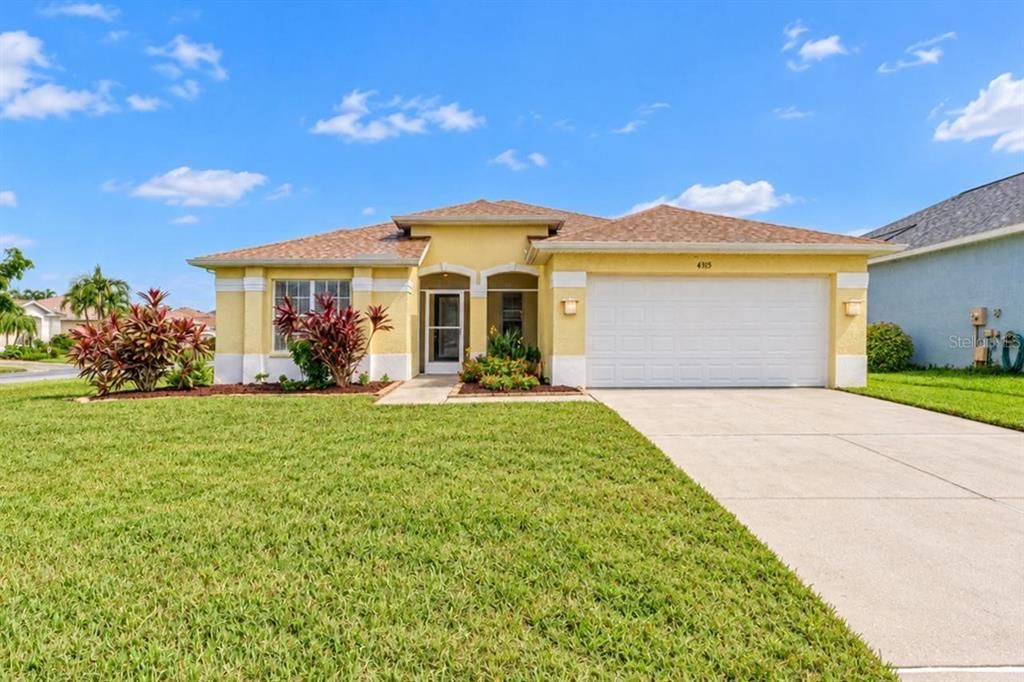
4515 50TH DRIVE W

House For Sale
$435,000

BTC: 5.32272866

ETH: 176.82926829

2 days
3 bds
2 ba
1,453 sqft

Overview

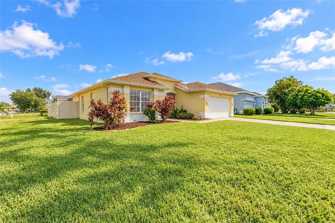
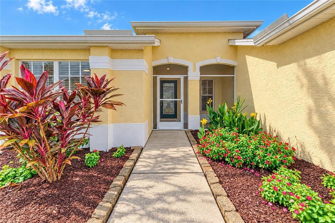
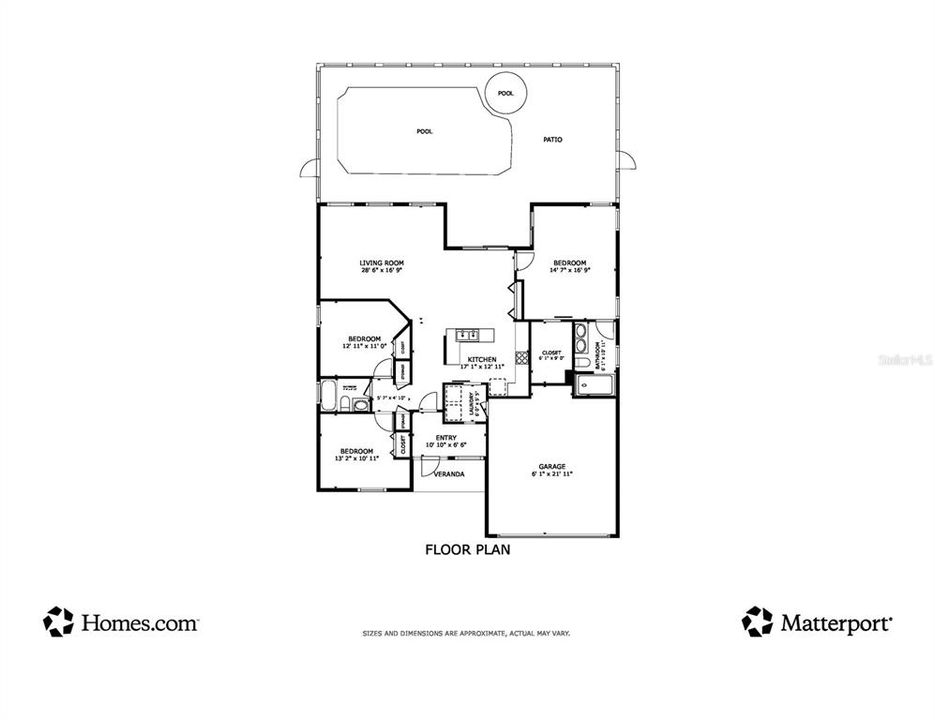
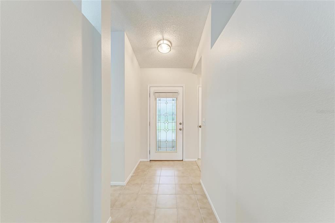
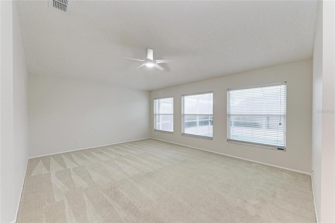
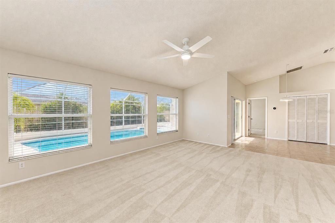
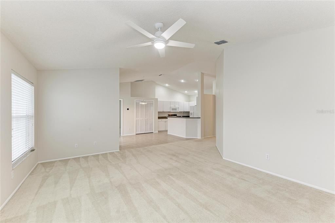
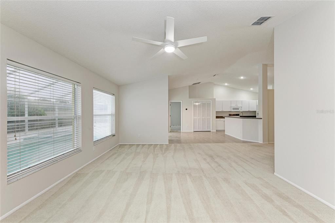
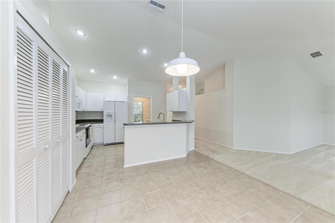
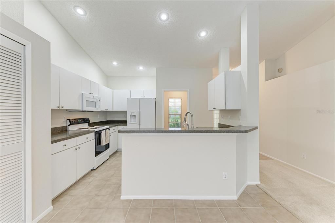
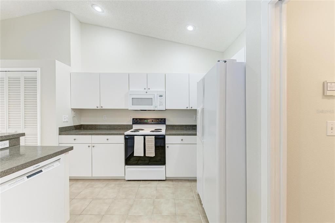
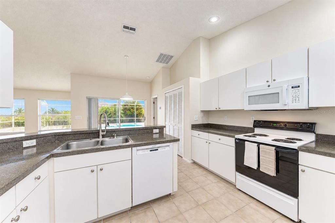
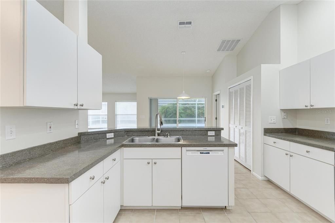
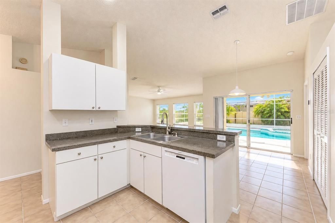
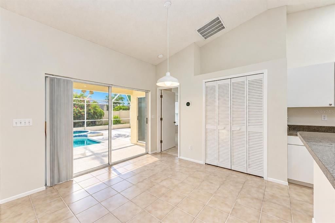
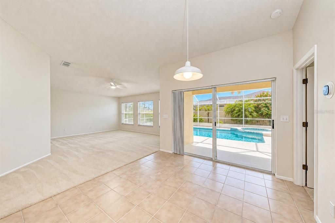
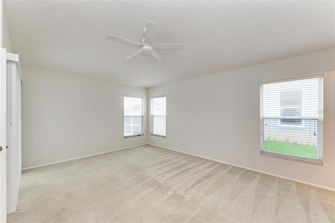
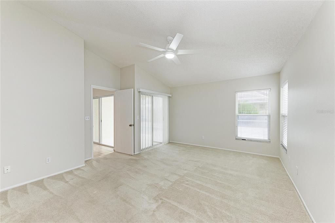
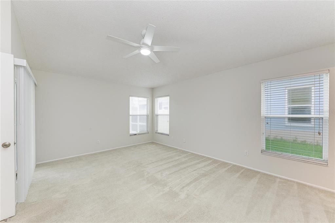
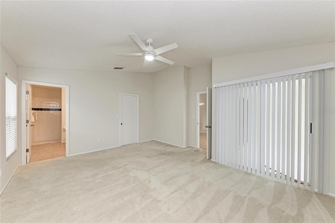
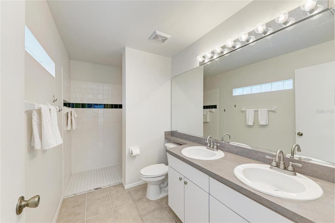
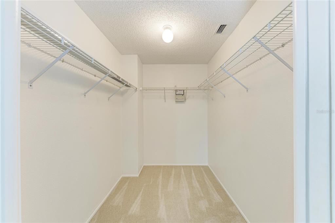
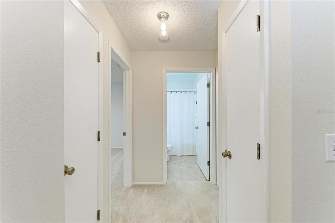
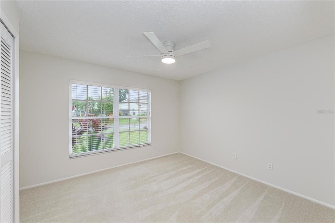
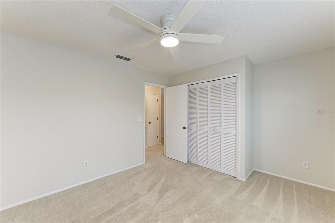
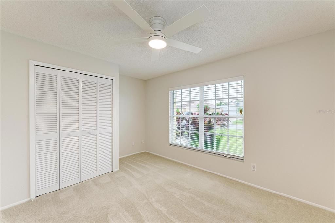
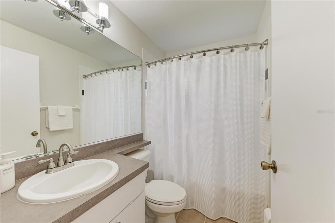
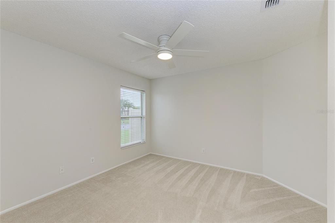
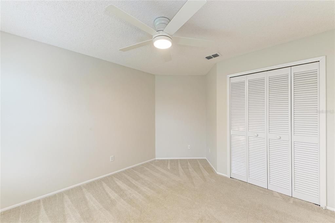
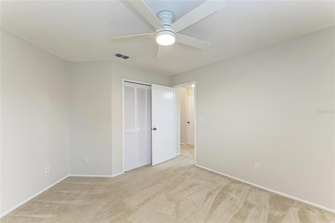
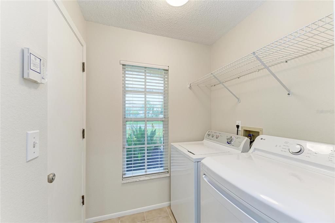
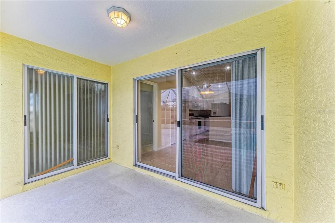
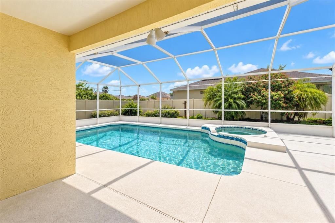
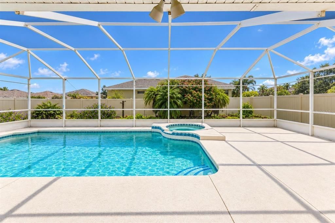
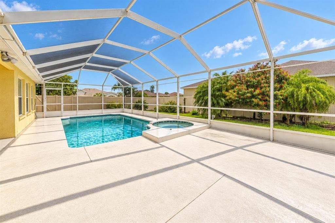
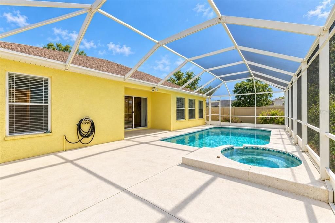
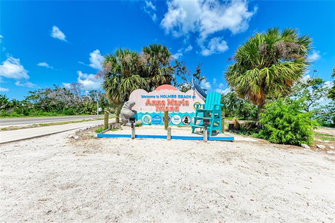
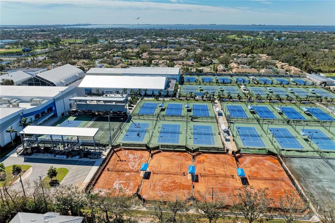
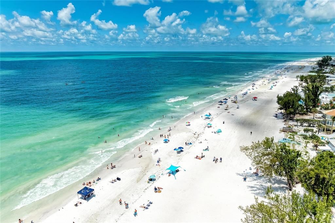
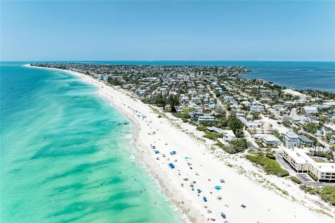
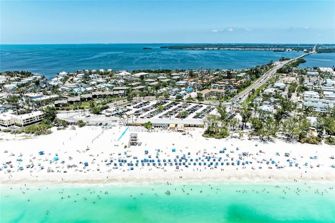
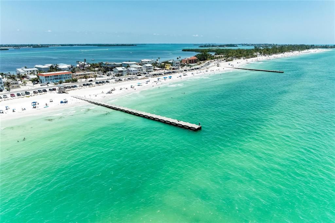
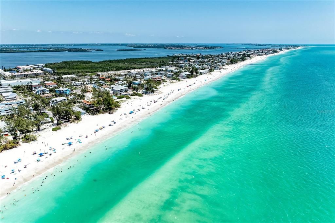
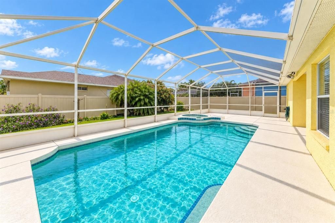
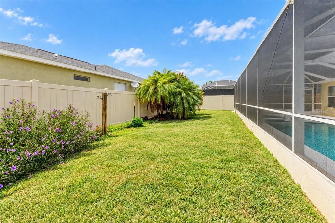
PRIVATE POOL + SPA, CORNER LOT, LOW HOA, NO CDD and NOT IN A FLOOD ZONE! This West Bradenton home delivers the Florida lifestyle without the high community fees. Welcome to 4515 50th Dr W in the desirable Glenn Lakes community. This move-in-ready 3-bedroom, 2-bath home offers 1,453 sq. ft. of one-story living, a 2-car garage and a spacious corner lot, all in a location convenient to IMG Academy, Gulf beaches, Anna Maria Island, shopping, dining, golf, Sarasota and downtown Bradenton. Inside, you’ll find fresh interior paint, vaulted ceilings and a bright split floor plan that gives the primary suite added privacy from the guest bedrooms. The kitchen flows easily into the main living areas, making it functional for everyday living and entertaining, and most appliances are approximately three years old. The spacious primary suite features a large walk-in closet and an oversized walk-in shower. Step outside to your own Florida retreat with a screened lanai, private in-ground pool and spa - perfect for relaxing, entertaining or cooling off after a day at the beach. 15 minutes to the beaches, downtown Bradenton, and SRQ airport! Major updates add even more peace of mind, including a NEW A/C IN 2024, ROOF REPLACED IN 2017, water heater in 2022 and lanai rescreening in 2023. Glenn Lakes offers a neighborhood park and tennis courts, giving you added amenities without the high monthly costs found in many newer communities, and the location is hard to beat. Whether you’re looking for a full-time Florida home, seasonal retreat or simply want a pool home with lower carrying costs, this one checks a lot of boxes. Schedule your appointment today!
Location

Details

Type:
Residential
Parking:
Driveway / Garage Door Opener / Off Street
Year Built:
1995
Lot:
0.21 Acres
Heating:
Central
Price/sqft:
$299
Cooling:
Central Air
HOA:
$270

Valuation

Our model vs. what's actually selling nearby.
Estimate
$437,000
$381K – $578K
Confidence Low
List vs. estimate
At estimate
List $435,000 · -0.5%
List is in line with recent comparable activity.
Price per sq ft
$299
+8.3% vs. city median $276
Based on
8 MLS comparables
Median of recent comparable listings. Sold comps use closing price, active listings use list price.

Highlights

Annual tax
$5,218
2025
HOA
$270/qtr
Manager
Pool
In Ground
View
Pool
Garage
2 car garage
Pets
Allowed
All facts and features
  • Flooring

    • Carpet

    • Ceramic Tile

    Heating

    • Central

    Cooling

    • Central Air

    Appliances

    • Dishwasher

    • Dryer

    • Electric Water Heater

    • Freezer

    • Ice Maker

    • Microwave

    • Range

    • Refrigerator

    • Washer

    Other interior features

    • Ceiling Fan(s)

    • Eating Space In Kitchen

    • Kitchen/Family Room Combo

    • Open Floorplan

    • Primary Bedroom Main Floor

    • Thermostat

    • Vaulted Ceiling(s)

    • Walk-In Closet(s)

    • Window Treatments

    Bedrooms and bathrooms

    • Bedrooms: 3

    • Full bathrooms: 2

  • Parking

    • Driveway

    • Garage Door Opener

    • Off Street

    Property

    • Levels: One

    • Pool Private: Yes

    • Exterior Features: Irrigation System / Lighting / Private Mailbox / Rain Gutters / Sliding Doors

    Lot

    • Lot: 0.21 Acres

    Other Property Information

    • Parcel Number: 5188555006

    • Zoning: PDR

  • Type and style

    • Property Type: Residential

    • Property Sub Type: Single Family Residence

  • Utility

    • Cable Connected

    • Electricity Connected

    • Sewer Connected

    • Street Lights

    • Underground Utilities

    • Water Connected

  • Other financial information

    • HOA: $270

    • HOA Frequency: Quarterly

    • Annual tax amount: $5,218

  • Source details

    • MLS ID: A4708877

    Other facts

    • Construction Materials: Block / Stucco

    • Foundation Details: Slab

    • Laundry Features: Inside / Laundry Room

    • Lot Features: Corner Lot

    • Pool Features: In Ground / Gunite / Screen Enclosure / Waterfall

    • Window Features: Blinds / Window Treatments

    • Direction Faces: South

    • Garage Spaces: 2

    • Attached Garage: Yes

    • Garage: Yes

    • Living Area: 1453

    • Water Source: Public

    • Subdivision Name: GLENN LAKES PH 1B

Private inquiry
Talk to the advisor on this listing.
Floor plans, HOA docs, off-market comparables, scheduling a private showing — one message, direct to the local specialist.

More like this

New
For Sale
$420,000
House
3 bds · 2 ba · 1,706 sqft
POINTE WEST, BRADENTON
6806 21ST AVENUE TERRACE W
New
For Sale
$398,000
House
4 bds · 2 ba · 1,616 sqft
FAIRFIELD ACRES UNIT TWO, BRADENTON
2310 25TH AVENUE W
New
For Sale
$339,000
Condo/Co-op
3 bds · 2 ba · 1,520 sqft
PALMA SOLA TRACE, BRADENTON
4158 OVERTURE CIRCLE UNIT 4158
New
For Sale
$520,000
House
3 bds · 2 ba · 1,802 sqft
SANDPOINTE 2ND ADD, BRADENTON
4018 SANDPOINTE DRIVE
New
For Sale
$549,900
Condo/Co-op
3 bds · 2 ba · 1,854 sqft
PALMA SOLA BAY CLUB PH 1, BRADENTON
7820 34TH AVENUE W UNIT 201
New
For Sale
$325,000
Townhouse
2 bds · 2 ba · 1,889 sqft
LAKEBRIDGE SOUTH PH A & B, BRADENTON
3520 57TH AVENUE CIRCLE W
New
For Sale
$439,999
House
2 bds · 2 ba · 1,486 sqft
SEAFLOWER, BRADENTON
8222 LAUREL GARDEN AVENUE
New
For Sale
$439,999
House
2 bds · 2 ba · 1,486 sqft
SEAFLOWER, BRADENTON
8218 LAUREL GARDEN AVENUE

Market around this address

Live counts in the same area.
View all

The multiple listing information is provided by the Stellar MLS from a copyrighted compilation of listings. The compilation of listings and each individual listing are ©2026-present Stellar MLS. All Rights Reserved. The information provided is for consumers' personal, noncommercial use and may not be used for any purpose other than to identify prospective properties consumers may be interested in purchasing. All properties are subject to prior sale or withdrawal. All information provided is deemed reliable but is not guaranteed accurate, and should be independently verified. Listing courtesy of: HOUSEMAX REALTY LLC