Sell Your Home
Get a free home valuation
Contact
Tell us about your needs
4517 S CLARK AVENUE

House For Sale
$481,700

BTC: 7.39030377

ETH: 253.17453643

-$7K (2026/07/29)
20 days
3 bds
2 ba
1,269 sqft

Overview

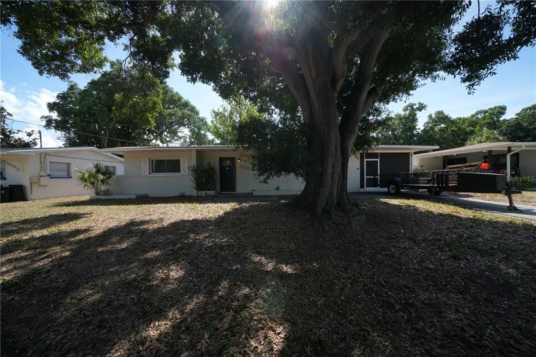
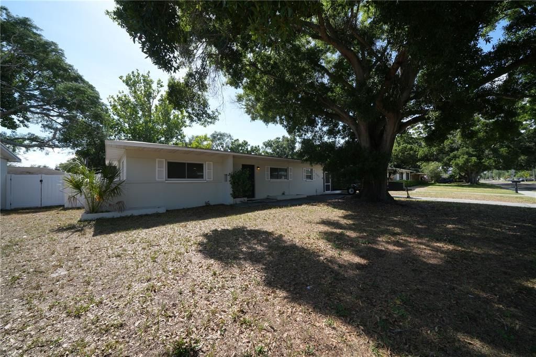
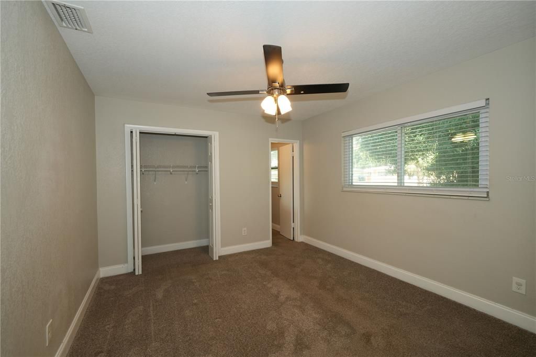
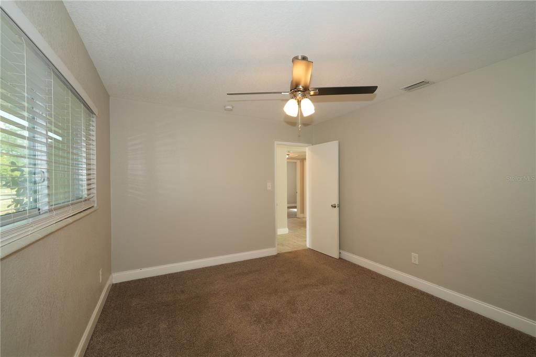
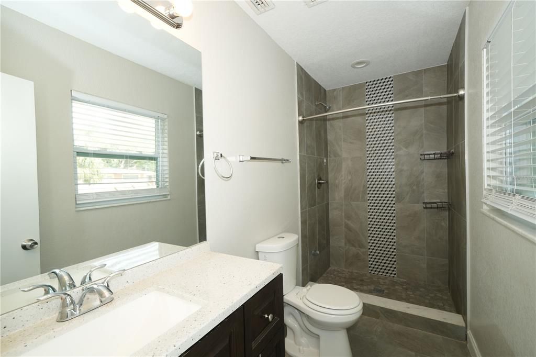
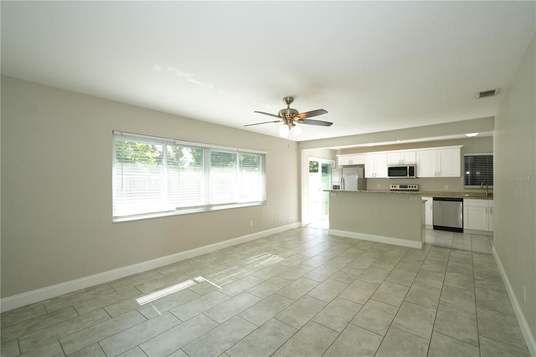
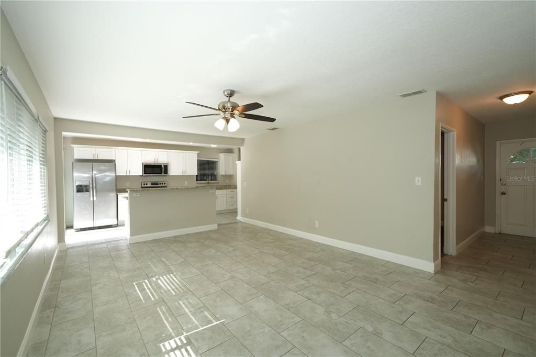
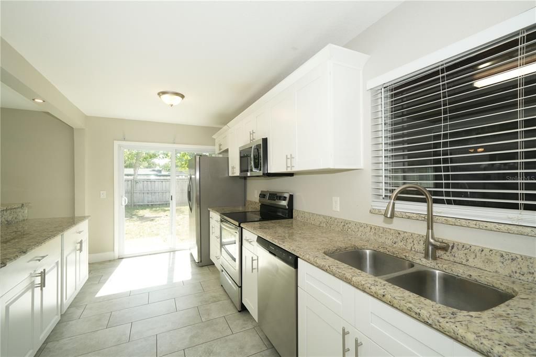
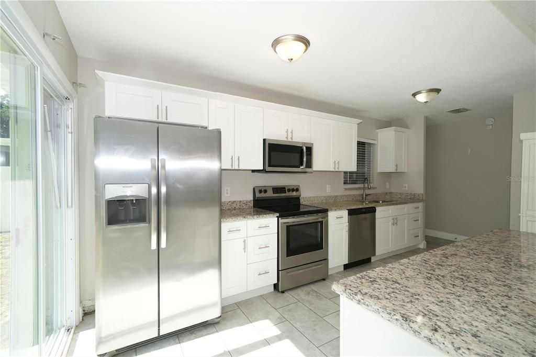
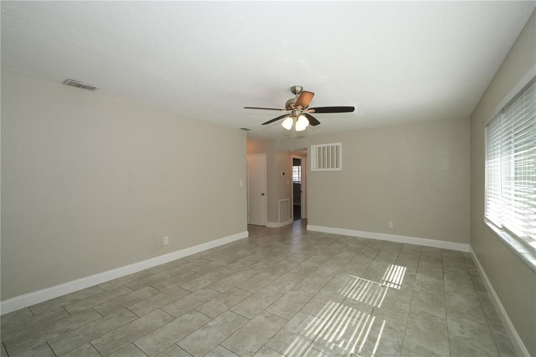
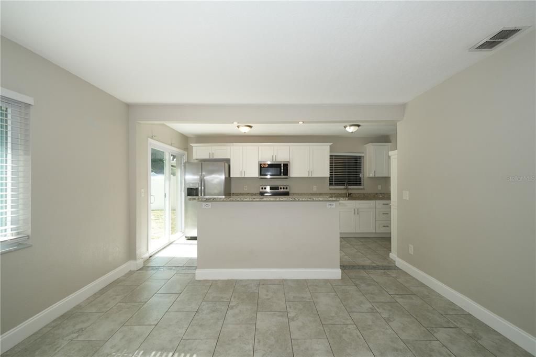
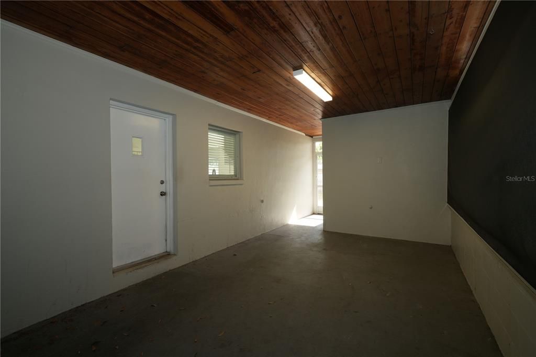
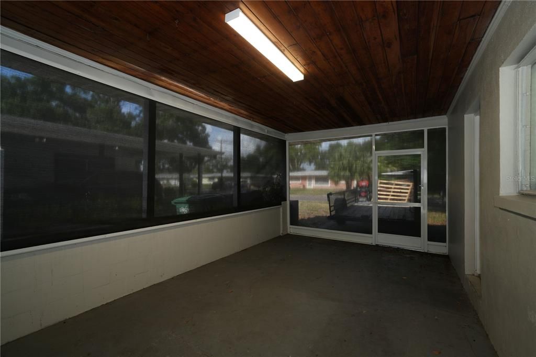
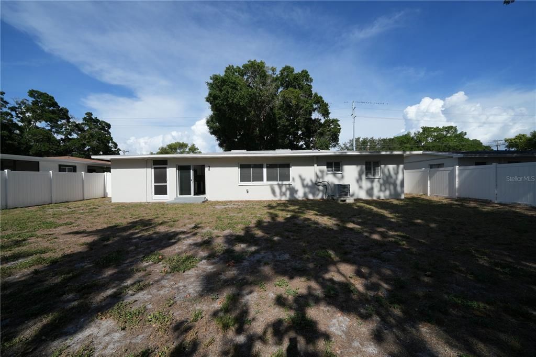
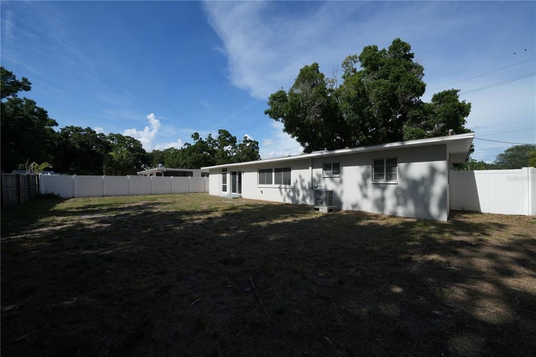
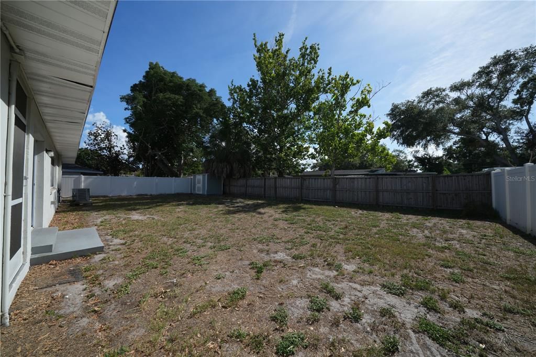
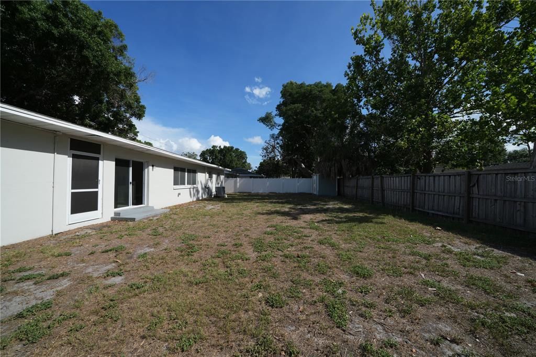
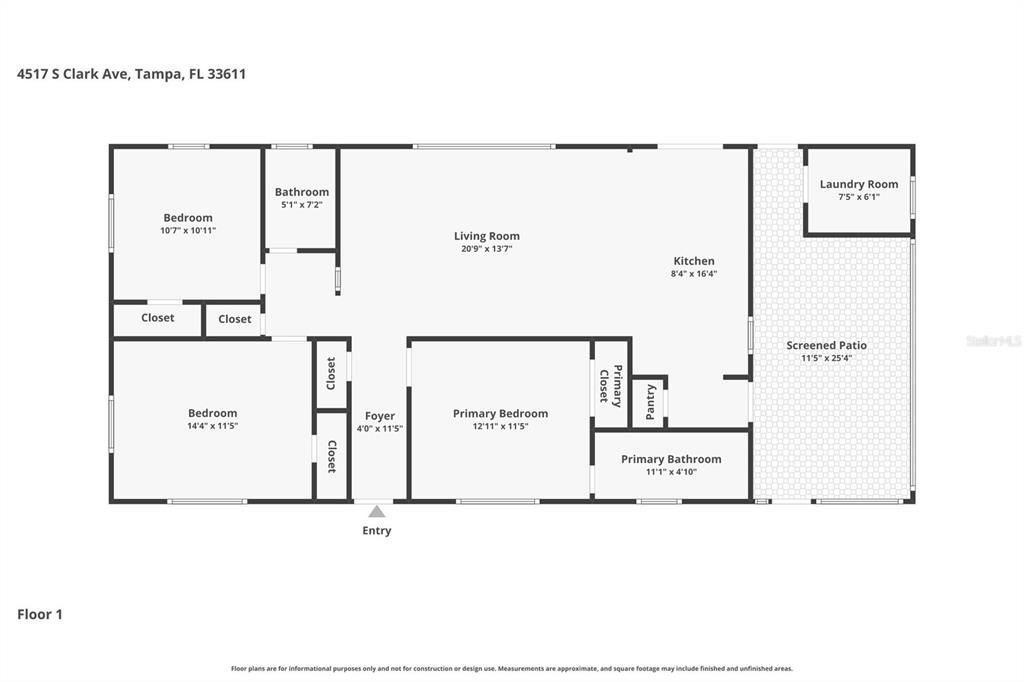
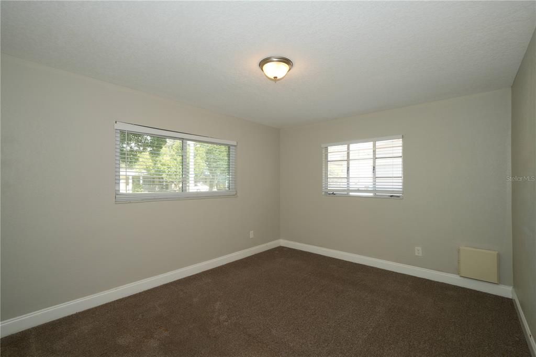
Charm and curb appeal abound for this Tampa home! Step inside into the inviting foyer and into the well-appointed living room, which is positioned at the center of the home. The kitchen boasts stainless steel appliances, hard surface countertops, and ample storage. This ranch style floorplan is rounded out by the primary suite and two secondary bedrooms. Come and see for yourself the possibilities that this home has to offer!

Location

Florida TAMPA 33611 House For Sale

Details

Type:
Residential
Parking:
No Data
Year Built:
1955
Lot:
0.17 Acres
Heating:
Other
Price/sqft:
$380
Cooling:
Other
HOA:
No Data

Valuation

Our model vs. what's actually selling nearby.
Estimate
$399,450
$277K – $529K
Confidence Low
List vs. estimate
$82K above estimate
List $481,700 · +20.6%
Our model says this listing is priced above recent comparable activity. Room to negotiate.
Price per sq ft
$379
+28.5% vs. city median $295
Based on
128 MLS comparables
Median of recent comparable listings. Sold comps use closing price, active listings use list price.

Highlights

Annual tax
$7,635
2025
Pets
Allowed
All facts and features
  • Flooring

    • Other

    Heating

    • Other

    Cooling

    • Other

    Appliances

    • Dishwasher

    • Microwave

    • Range

    • Refrigerator

    Other interior features

    • Other

    Bedrooms and bathrooms

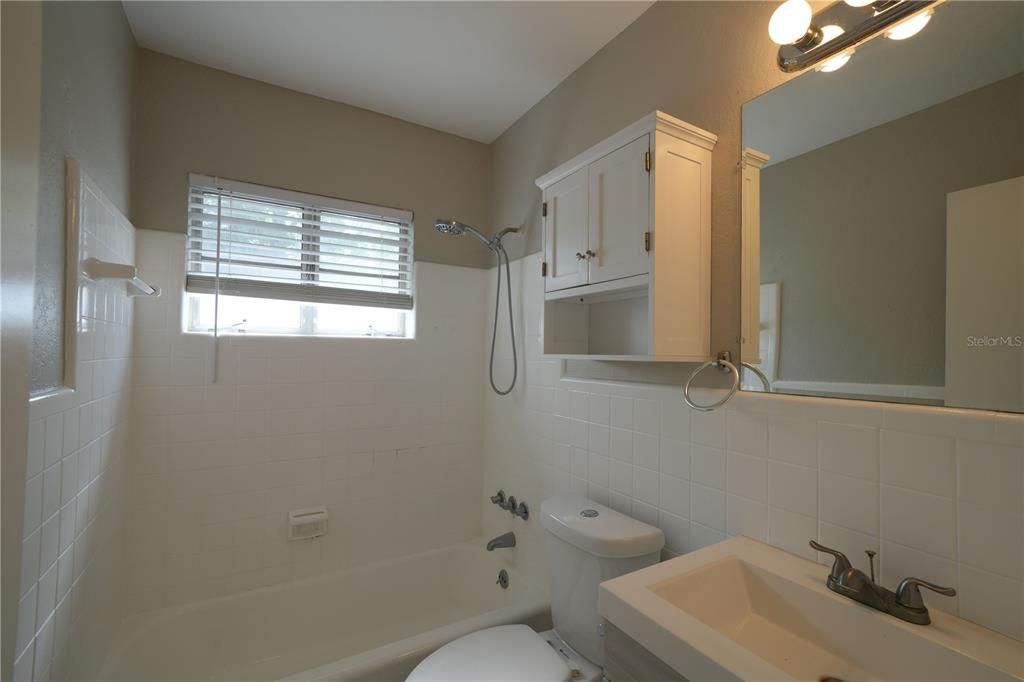
    • Bedrooms: 3

    • Full bathrooms: 2

  • Property

    • Levels: One

    • Exterior Features: Other

    Lot

    • Lot: 0.17 Acres

    Other Property Information

    • Parcel Number: A0430183WX00000300020.0

    • Zoning: RS-60

  • Type and style

    • Property Type: Residential

    • Property Sub Type: Single Family Residence

  • Utility

    • Electricity Available

    • Water Available

  • Other financial information

    • Annual tax amount: $7,636

  • Source details

    • MLS ID: O6423554

    Other facts

    • Construction Materials: Other

    • Foundation Details: Other

    • Laundry Features: Inside

    • Direction Faces: East

    • Living Area: 1269

    • Water Source: Public

    • Lot Size Dimensions: 75 x 97

    • Subdivision Name: MANHATTAN MANOR 3

Private inquiry
Talk to the advisor on this listing.
Floor plans, HOA docs, off-market comparables, scheduling a private showing — one message, direct to the local specialist.

More like this

New
For Sale
$375,000
Condo/Co-op
2 bds · 2 ba · 936 sqft
BAYSHORE TRACE CONDO, TAMPA
3325 BAYSHORE BOULEVARD UNIT A17
New
For Sale
$435,000
Townhouse
3 bds · 2 ba · 1,527 sqft
CAMELLIA SQUARE TWNHMS, TAMPA
6621 S MANHATTAN AVENUE UNIT 2
New
For Sale
$511,700
House
3 bds · 2 ba · 1,144 sqft
NORMA PARK SUB, TAMPA
4211 W BAY VIEW AVENUE
New
For Sale
$574,900
House
4 bds · 2 ba · 1,500 sqft
GANDY BLVD PARK 2ND ADD, TAMPA
3525 W PAUL AVENUE
New
For Sale
$375,000
Townhouse
3 bds · 2 ba · 1,826 sqft
LEGACY PARK TWNHMS, TAMPA
4511 LEGACY PARK DRIVE
New
For Sale
$610,000
Condo/Co-op
2 bds · 2 ba · 1,745 sqft
WESTSHORE YACHT CLUB TWNHMS, TAMPA
6039 PRINTERY STREET UNIT 106
New
For Sale
$375,000
Condo/Co-op
2 bds · 2 ba · 888 sqft
BAYSHORE TOWERS A CONDO, TAMPA
4015 BAYSHORE BOULEVARD UNIT 7C
For Sale
$374,900
Condo/Co-op
3 bds · 2 ba · 1,525 sqft
GRAND KEY A CONDOMINIUM, TAMPA
4207 S DALE MABRY HIGHWAY UNIT 1210

Market around this address

Live counts in the same area.
View all

The multiple listing information is provided by the Stellar MLS from a copyrighted compilation of listings. The compilation of listings and each individual listing are ©2026-present Stellar MLS. All Rights Reserved. The information provided is for consumers' personal, noncommercial use and may not be used for any purpose other than to identify prospective properties consumers may be interested in purchasing. All properties are subject to prior sale or withdrawal. All information provided is deemed reliable but is not guaranteed accurate, and should be independently verified. Listing courtesy of: EVERYSTATE INC.