Sell Your Home
Get a free home valuation
Contact
Tell us about your needs
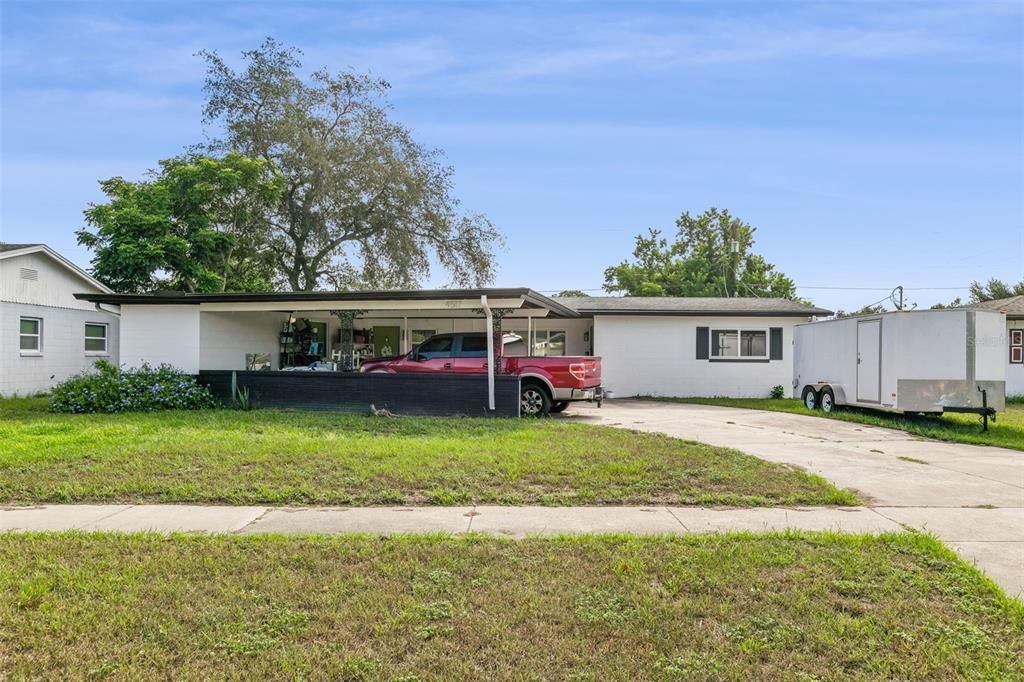
4517 FETROW DRIVE

House For Sale
$349,900

BTC: 4.35740971

ETH: 139.96000000

-$25K (2026/08/31)
27 days
3 bds
2 ba
1,612 sqft

Overview

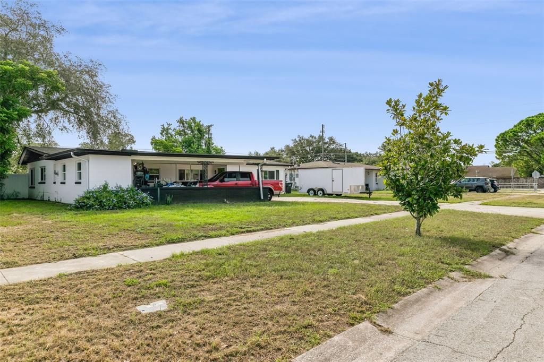
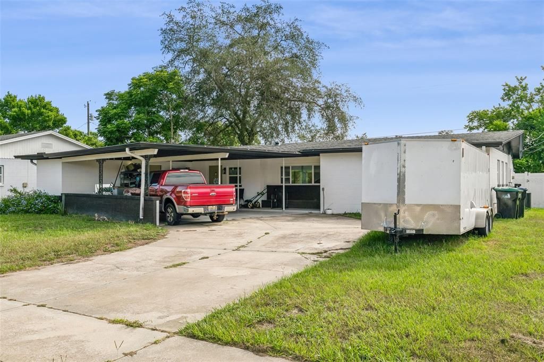
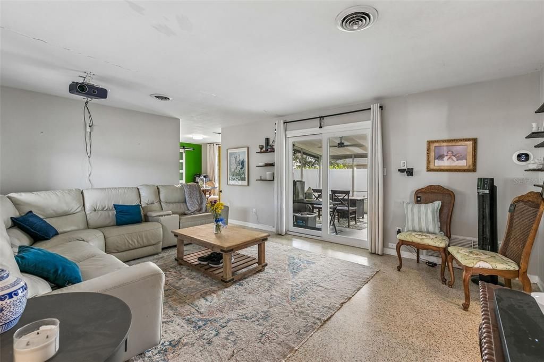
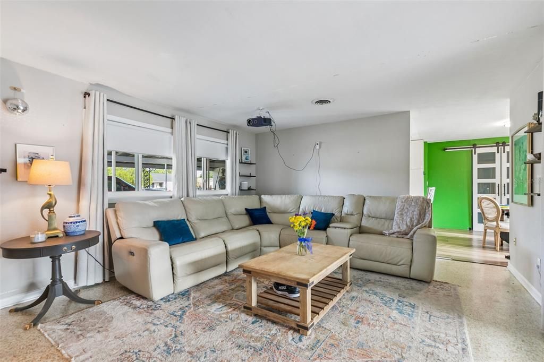
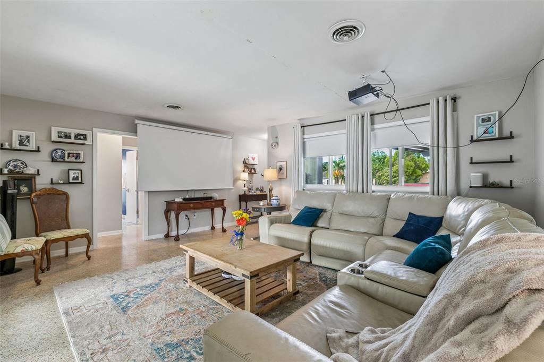
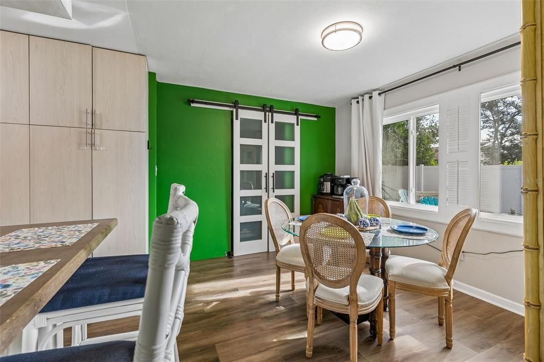
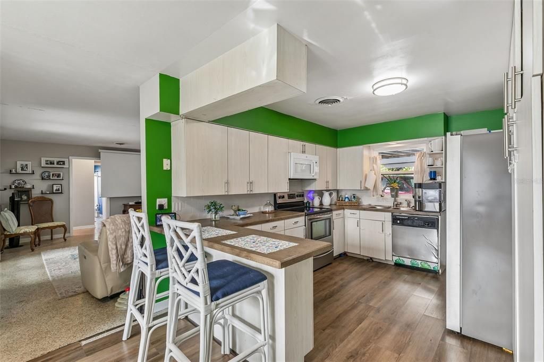
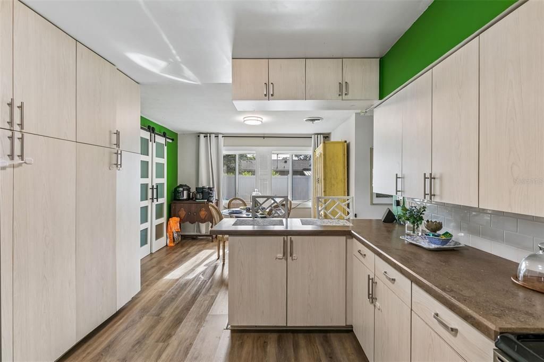
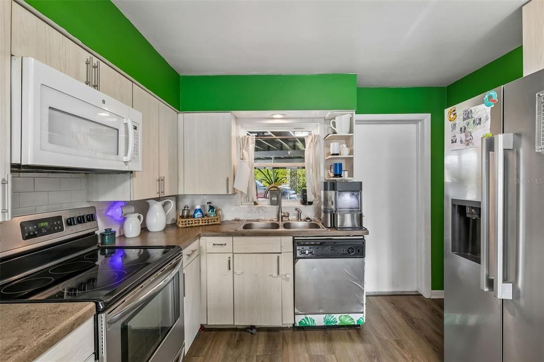
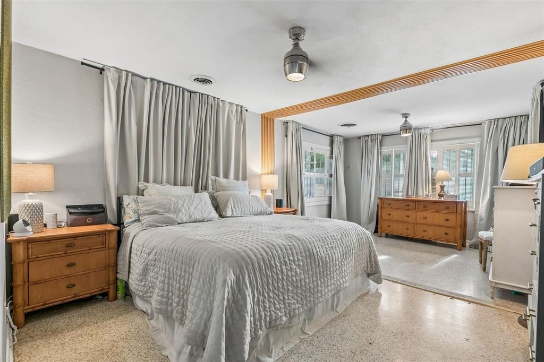
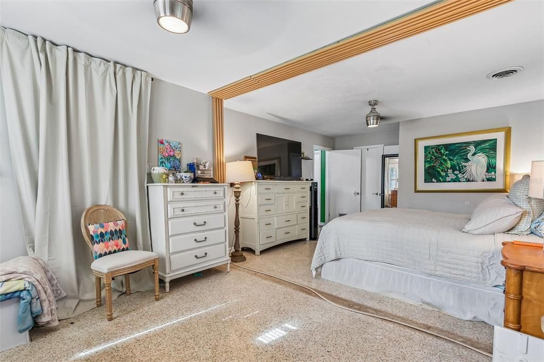
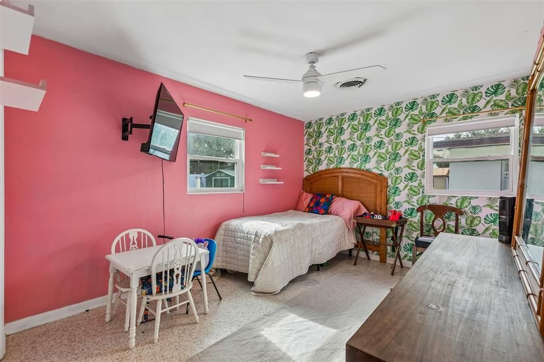
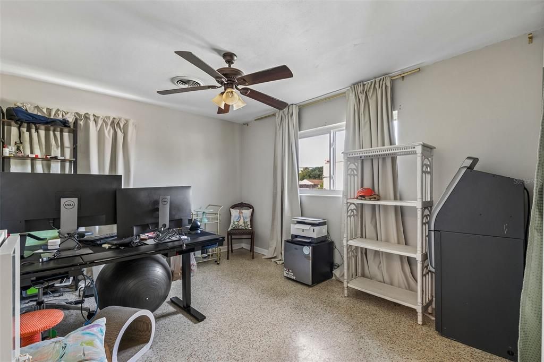
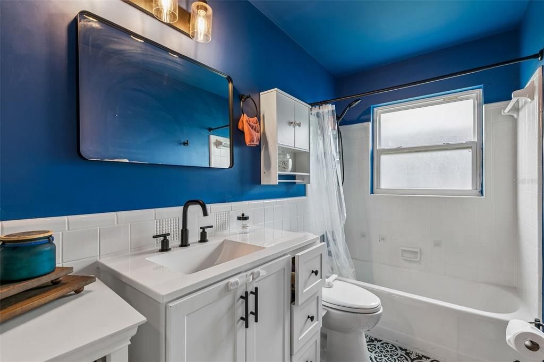
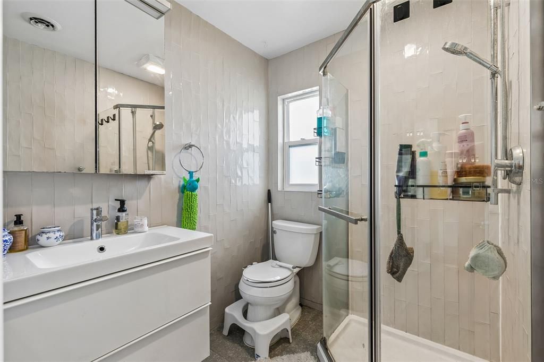
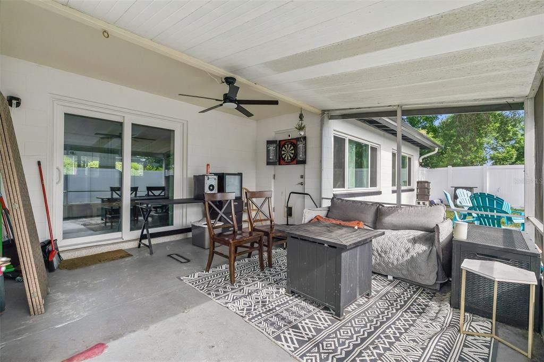
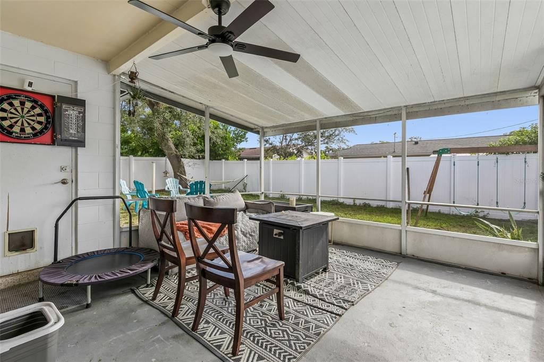
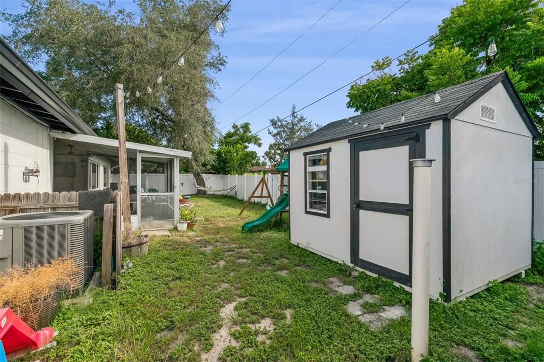
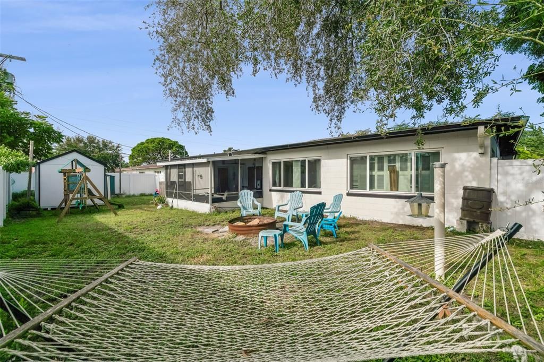
Short Sale. SHORT SALE*** Bank Approved to participate. This home can be purchased with NO MONEY DOWN or NO INCOME VERIFICATION. Roof 2016. New AC 2023. New Water Heater 2025. NEW Windows and Sliding door 2023. New Fence 2025. Exterior Painted 2024. Original Terrazzo floors throughout the home (including under kitchen vinyl). Master Bedroom Expansion 2025. Loved home ready for it's new owner. Zoned for Boone HS. More Photos coming Monday 8/24.

Location

Details

Type:
Residential
Parking:
No Data
Year Built:
1962
Lot:
0.18 Acres
Heating:
Electric
Price/sqft:
$217
Cooling:
Central Air
HOA:
No Data

Valuation

Our model vs. what's actually selling nearby.
Estimate
$339,450
$238K – $419K
Confidence Low
List vs. estimate
$10K above estimate
List $349,900 · +3.1%
Our model says this listing is priced above recent comparable activity. Room to negotiate.
Price per sq ft
$217
-16.8% vs. city median $260
Based on
32 MLS comparables
Median of recent comparable listings. Sold comps use closing price, active listings use list price.

Highlights

Annual tax
$5,323
2025
All facts and features
  • Flooring

    • Terrazzo

    • Vinyl

    Heating

    • Electric

    Cooling

    • Central Air

    Appliances

    • Electric Water Heater

    • Exhaust Fan

    • Microwave

    • Range

    • Refrigerator

    Other interior features

    • Ceiling Fan(s)

    • Eating Space In Kitchen

    • Living Room/Dining Room Combo

    • Primary Bedroom Main Floor

    • Solid Surface Counters

    • Thermostat

    • Walk-In Closet(s)

    • Window Treatments

    Bedrooms and bathrooms

    • Bedrooms: 3

    • Full bathrooms: 2

  • Property

    • Levels: One

    • Exterior Features: Irrigation System / Rain Gutters / Sidewalk / Sliding Doors

    Lot

    • Lot: 0.18 Acres

    Other Property Information

    • Parcel Number: 162330167304050

    • Zoning: R-1A

  • Type and style

    • Property Type: Residential

    • Property Sub Type: Single Family Residence

  • Utility

    • Cable Available

  • Other financial information

    • Annual tax amount: $5,324

  • Source details

    • MLS ID: O6435603

    Other facts

    • Construction Materials: Block

    • Foundation Details: Slab

    • Laundry Features: Laundry Room

    • Lot Features: Sidewalk

    • Patio And Porch Features: Rear Porch / Screened

    • Direction Faces: West

    • Architectural Style: Ranch

    • Living Area: 1612

    • Water Source: Public

    • Subdivision Name: CONWAY HILLS

Private inquiry
Talk to the advisor on this listing.
Floor plans, HOA docs, off-market comparables, scheduling a private showing — one message, direct to the local specialist.

More like this

For Sale
$330,000
House
4 bds · 2 ba · 1,638 sqft
CONWAY ACRES FOURTH ADD, ORLANDO
4750 KEMPSTON DRIVE
New
For Sale
$435,000
House
3 bds · 2 ba · 1,530 sqft
MCEWAN PLACE, ORLANDO
4542 FLAGG STREET
New
For Sale
$384,900
House
3 bds · 2 ba · 1,284 sqft
CONWAY LANDINGS, ORLANDO
5107 CODDINGTON STREET
New
For Sale
$282,000
Condo/Co-op
3 bds · 2 ba · 1,699 sqft
CARTER GLEN CONDO PH 1, ORLANDO
6560 S GOLDENROD ROAD UNIT 79C
New
For Sale
$350,000
Townhouse
3 bds · 2 ba · 1,636 sqft
BRIGHTON PARK, BELLE ISLE
3500 BRIGHTON PARK CIRCLE
New
For Sale
$329,900
House
3 bds · 2 ba · 1,061 sqft
ENGELWOOD PARK, ORLANDO
1345 S OXALIS AVE
New
For Sale
$250,000
Condo/Co-op
2 bds · 2 ba · 1,305 sqft
VENTURA VILLAGE PH 04, ORLANDO
3024 COTTAGE GROVE COURT UNIT 1910
New
For Sale
$339,000
House
3 bds · 2 ba · 1,311 sqft
GRANT STATION, ORLANDO
2011 WINSLOW DRIVE

Market around this address

Live counts in the same area.
View all

The multiple listing information is provided by the Stellar MLS from a copyrighted compilation of listings. The compilation of listings and each individual listing are ©2026-present Stellar MLS. All Rights Reserved. The information provided is for consumers' personal, noncommercial use and may not be used for any purpose other than to identify prospective properties consumers may be interested in purchasing. All properties are subject to prior sale or withdrawal. All information provided is deemed reliable but is not guaranteed accurate, and should be independently verified. Listing courtesy of: LPT REALTY, LLC