Sell Your Home
Get a free home valuation
Contact
Tell us about your needs
4519 ASHFORD DRIVE

House For Sale
$385,000

BTC: 5.94870210

ETH: 202.35041837

11 days
3 bds
2 ba
2,039 sqft

Overview

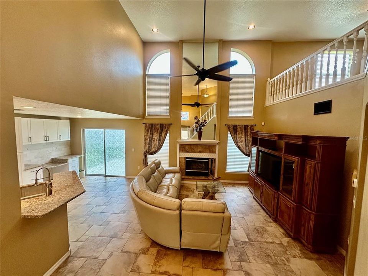
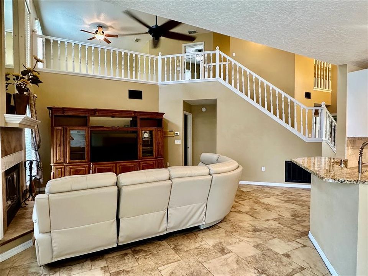
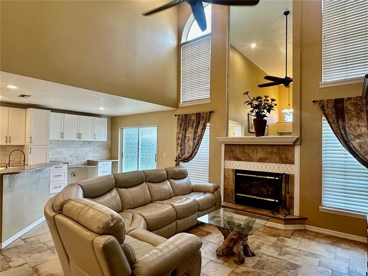
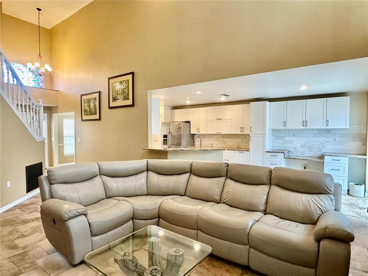
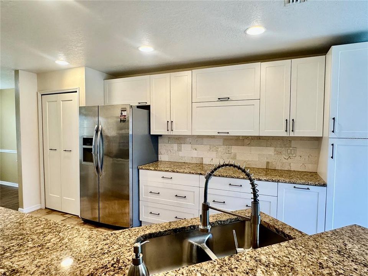
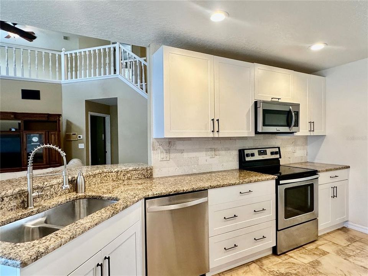
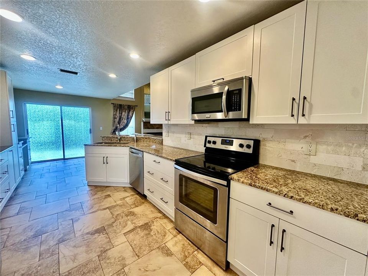
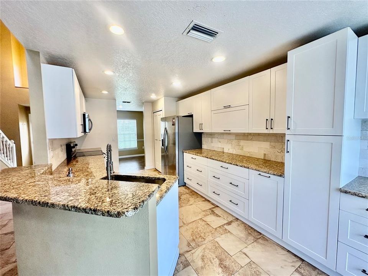
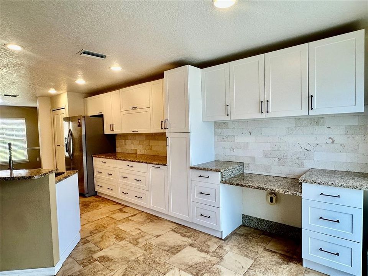
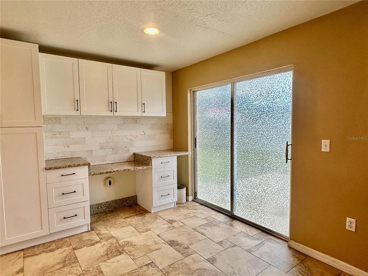
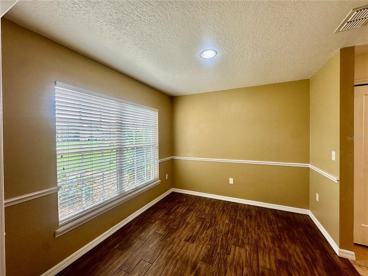
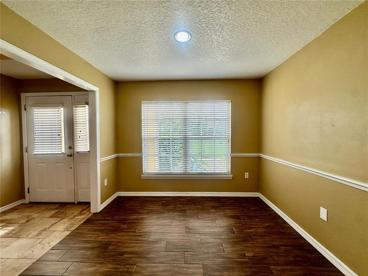
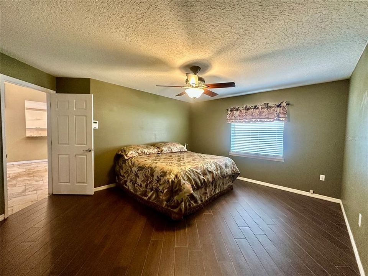
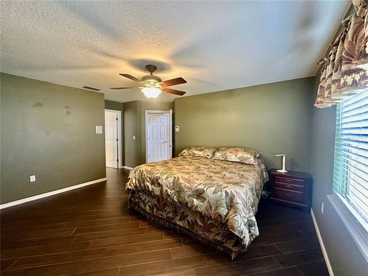
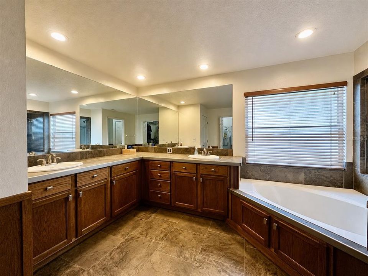
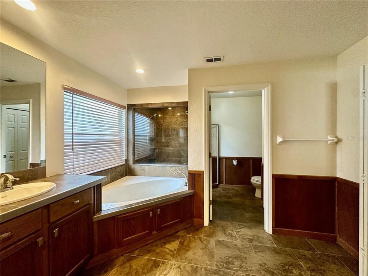
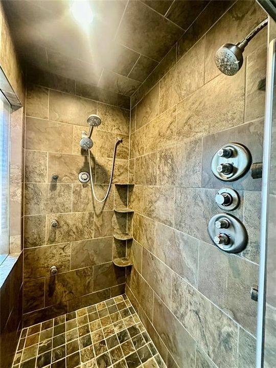
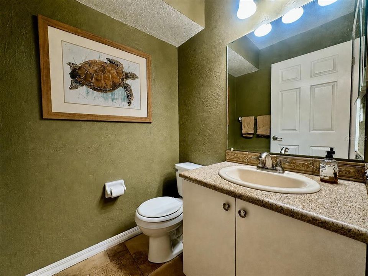
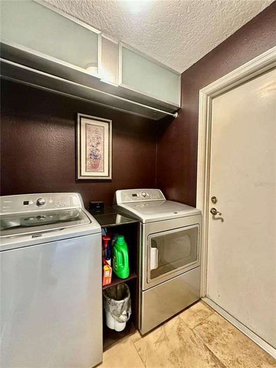
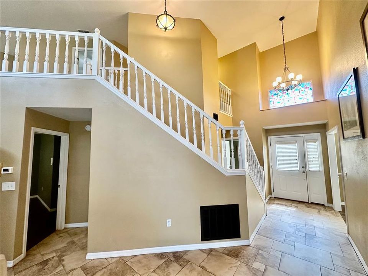
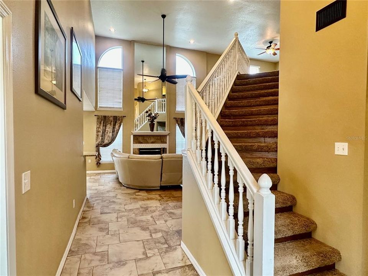
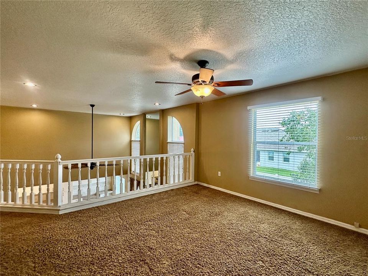
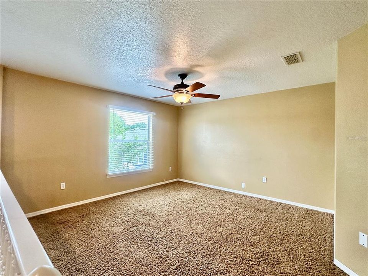
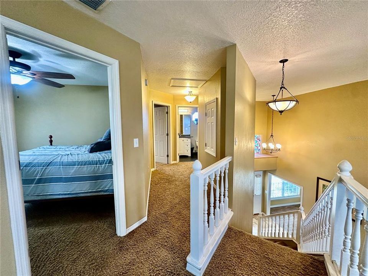
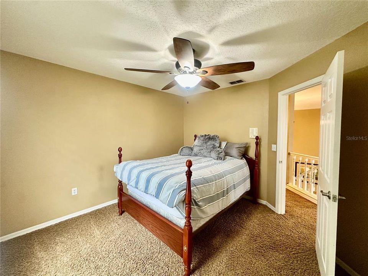
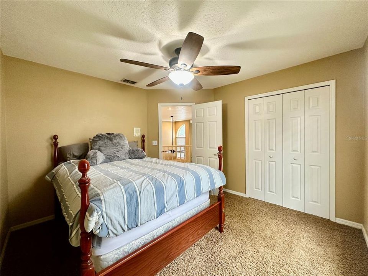
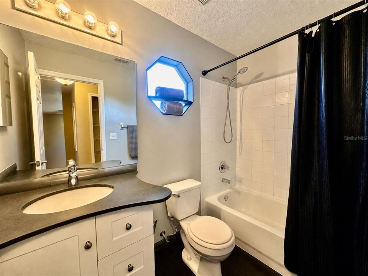
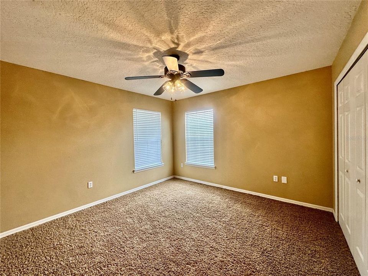
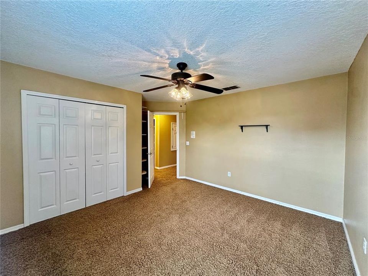
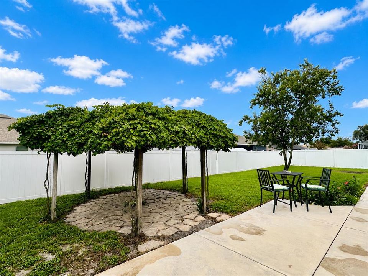
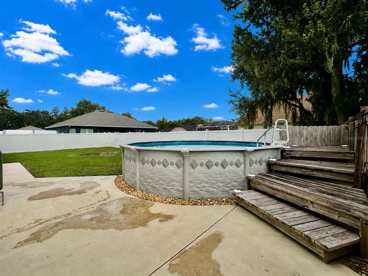
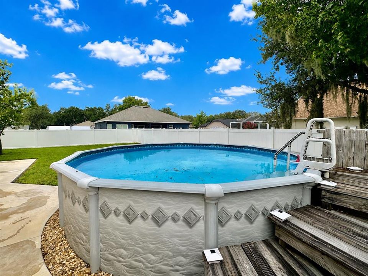
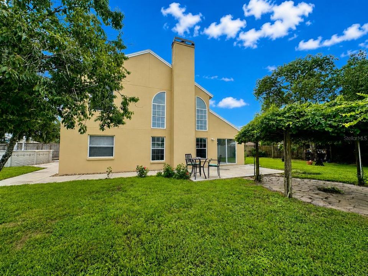
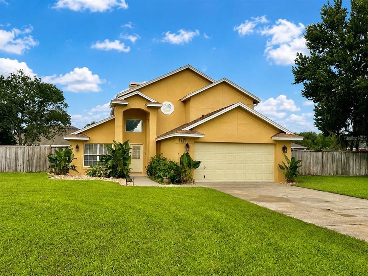
Beautifully maintained 3-bedroom, 2.5-bath home on a spacious 0.30-acre lot in the desirable Lake Thomas Woods community with NO HOA! This inviting two-story home features an open floor plan with soaring 17-foot ceilings in the living room, abundant natural light, and a cozy wood-burning fireplace. The remodeled kitchen is designed for both style and functionality, offering granite countertops, a breakfast bar, limestone backsplash, closet pantry, and an adjoining dinette with a built-in desk and sliding glass doors leading to the patio. A separate formal dining room provides the perfect space for entertaining. The first-floor primary suite offers a private retreat with an ensuite bath featuring dual vanities, a garden tub, a separate multi-head shower, and a spacious walk-in closet. The main level also includes a convenient laundry room and half bath for guests. Upstairs, you'll find a versatile loft overlooking the living room—ideal as a home office, playroom, or media space—along with two additional bedrooms and a full bathroom. Additional highlights include recessed lighting, a security system, an automatic irrigation system, and a roof replaced in 2020. Step outside to your private, fully fenced backyard, perfect for entertaining or relaxing. Enjoy the charming grapevine-covered gazebo, spacious patio, and above-ground pool—creating the ideal setting for outdoor gatherings and everyday enjoyment. This move-in ready home combines comfort, space, and convenience in an established neighborhood close to shopping, dining, schools, and major roadways. Don't miss your opportunity to make this exceptional property your new home!

Location

Details

Type:
Residential
Parking:
Driveway / Garage Door Opener
Year Built:
1997
Lot:
0.30 Acres
Heating:
Central / Electric
Price/sqft:
$189
Cooling:
Central Air
HOA:
No Data

Valuation

Our model vs. what's actually selling nearby.
Estimate
$398,950
$270K – $479K
Confidence Low
List vs. estimate
$13K below estimate
List $385,000 · -3.5%
Our model says this listing is priced below recent comparable activity. Expect competition.
Price per sq ft
$188
+7.8% vs. city median $175
Based on
26 MLS comparables
Median of recent comparable listings. Sold comps use closing price, active listings use list price.

Highlights

Annual tax
$1,788
2025
Pool
Above Ground
Garage
2 car garage
Furnished
Negotiable
Pets
Allowed
All facts and features
  • Flooring

    • Carpet

    • Ceramic Tile

    • Porcelain Tile

    Heating

    • Central

    • Electric

    Cooling

    • Central Air

    Appliances

    • Dishwasher

    • Disposal

    • Dryer

    • Electric Water Heater

    • Microwave

    • Range

    • Refrigerator

    • Washer

    Other interior features

    • Ceiling Fan(s)

    • Eating Space In Kitchen

    • Open Floorplan

    • Primary Bedroom Main Floor

    • Solid Surface Counters

    • Walk-In Closet(s)

    • Window Treatments

    Bedrooms and bathrooms

    • Bedrooms: 3

    • Bathrooms: 1

    • Full bathrooms: 2

  • Parking

    • Driveway

    • Garage Door Opener

    Property

    • Levels: Two

    • Pool Private: Yes

    • Exterior Features: Irrigation System / Private Mailbox / Sliding Doors

    Lot

    • Lot: 0.30 Acres

    Other Property Information

    • Parcel Number: 252826354763010090

  • Type and style

    • Property Type: Residential

    • Property Sub Type: Single Family Residence

  • Utility

    • Public

  • Other financial information

    • Annual tax amount: $1,788

  • Source details

    • MLS ID: L4964004

    Other facts

    • Construction Materials: Block / Stucco

    • Foundation Details: Slab

    • Fireplace Features: Living Room

    • Laundry Features: Inside / Laundry Room

    • Lot Features: In County

    • Pool Features: Above Ground

    • Window Features: Blinds

    • Direction Faces: East

    • Fireplace: Yes

    • Garage Spaces: 2

    • Attached Garage: Yes

    • Garage: Yes

    • Living Area: 2039

    • Water Source: Public

    • Subdivision Name: LAKE THOMAS WOODS SIXTH ADD

Private inquiry
Talk to the advisor on this listing.
Floor plans, HOA docs, off-market comparables, scheduling a private showing — one message, direct to the local specialist.

More like this

New
For Sale
$320,000
House
3 bds · 2 ba · 1,221 sqft
THORNHILL OAKS, WINTER HAVEN
6631 THORNHILL ROAD
New
For Sale
$325,000
House
3 bds · 2 ba · 1,800 sqft
JAN PHYL VILLAGE UN #16, WINTER HAVEN
205 FERN ROAD
New
For Sale
$450,000
House
3 bds · 2 ba · 2,352 sqft
LAKE THOMAS WOODS EIGHTH ADD, WINTER HAVEN
205 THOMAS COURT
New
For Sale
$359,900
House
4 bds · 2 ba · 2,522 sqft
RESIDENCES AT WINTER HAVEN, WINTER HAVEN
2145 RIVER HAWK LOOP
New
For Sale
$439,900
House
4 bds · 3 ba · 2,687 sqft
NOT IN SUBDIVISION, WINTER HAVEN
4734 MONTEREY DRIVE
For Sale
$398,000
House
3 bds · 2 ba · 2,172 sqft
NOT IN A SUBDIVISION, WINTER HAVEN
5838 OLD BARTOW EAGLE LAKE ROAD
For Sale
$340,000
House
3 bds · 2 ba · 1,863 sqft
VILLAGE/CRYSTAL BEACH, WINTER HAVEN
1041 BROOKS WAY
For Sale
$374,900
House
4 bds · 3 ba · 2,292 sqft
LATHERS GROVE SUB, WINTER HAVEN
2218 AVENUE B SW

Market around this address

Live counts in the same area.
View all

The multiple listing information is provided by the Stellar MLS from a copyrighted compilation of listings. The compilation of listings and each individual listing are ©2026-present Stellar MLS. All Rights Reserved. The information provided is for consumers' personal, noncommercial use and may not be used for any purpose other than to identify prospective properties consumers may be interested in purchasing. All properties are subject to prior sale or withdrawal. All information provided is deemed reliable but is not guaranteed accurate, and should be independently verified. Listing courtesy of: LOCKHART & ASSOCIATES INC