Sell Your Home
Get a free home valuation
Contact
Tell us about your needs
4519 INVERNESS DRIVE

House For Sale
$299,000

BTC: 4.58729672

ETH: 157.15006517

36 days
3 bds
2 ba
1,622 sqft

Overview

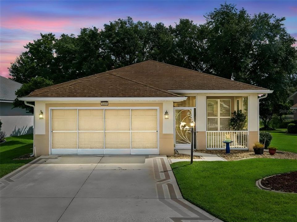
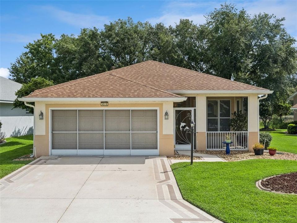
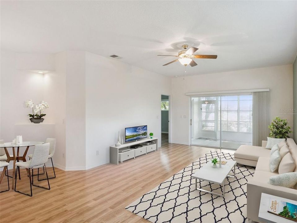
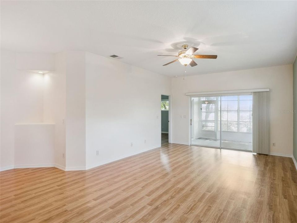
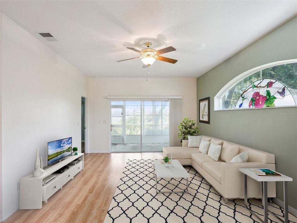
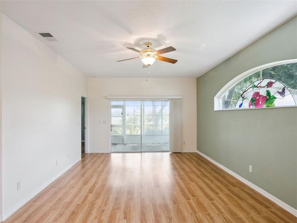
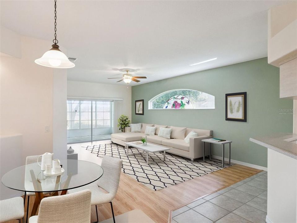
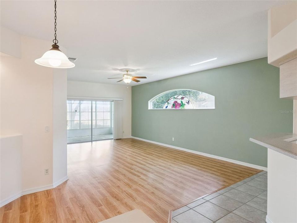
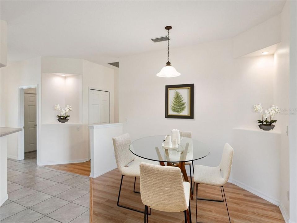
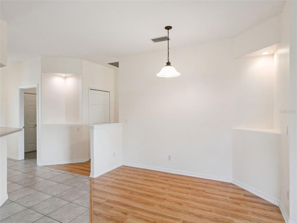
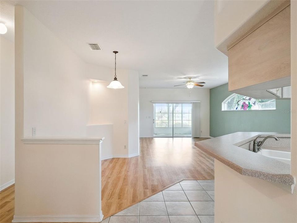
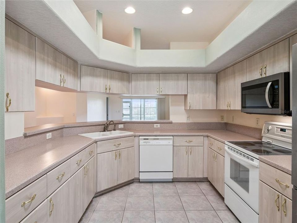
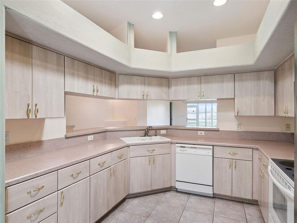
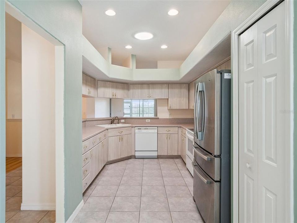
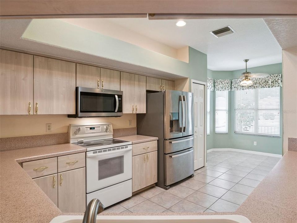
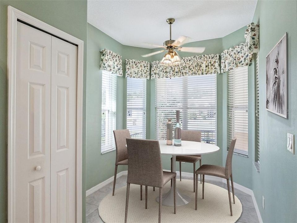
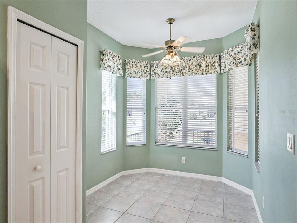
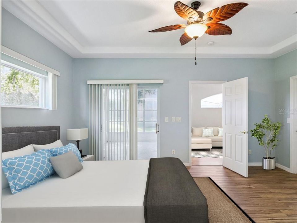
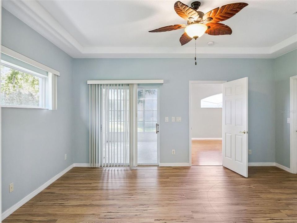
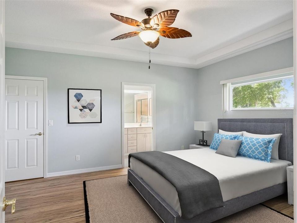
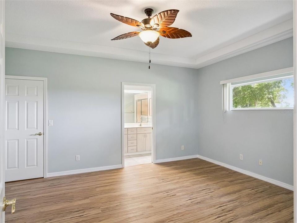
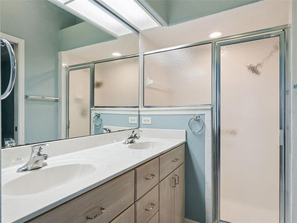
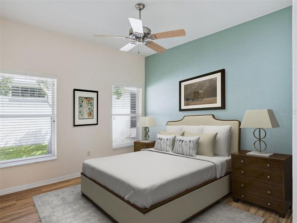
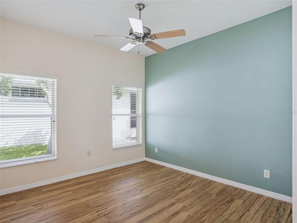
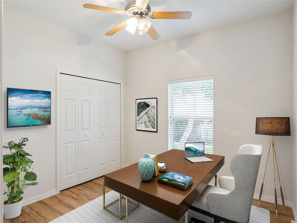
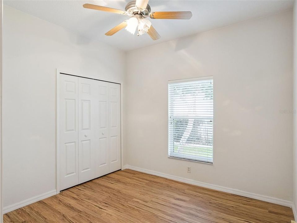
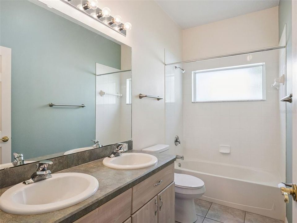
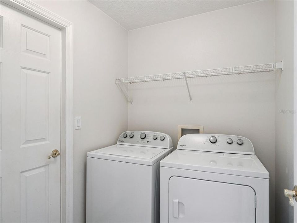
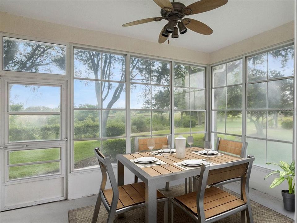
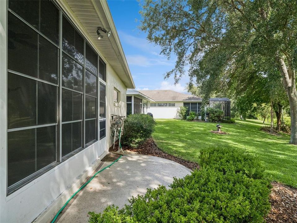
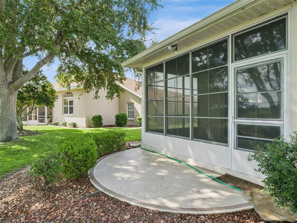
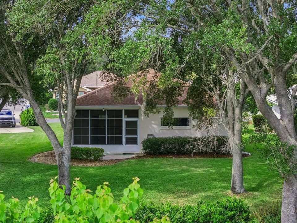
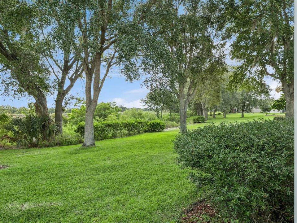
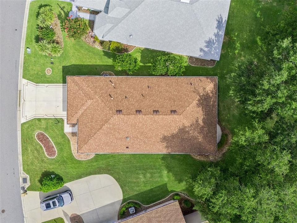
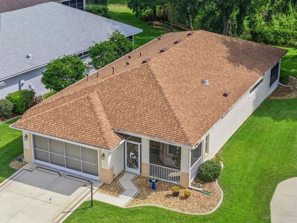
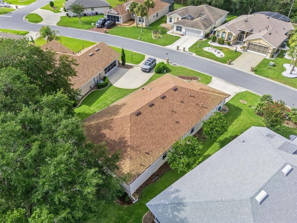
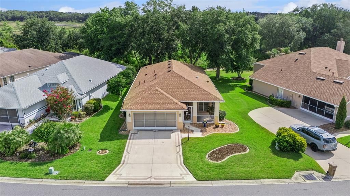
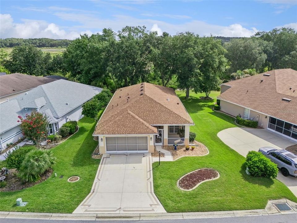
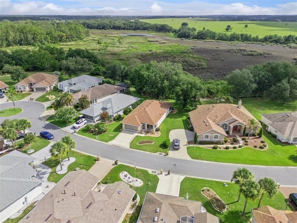
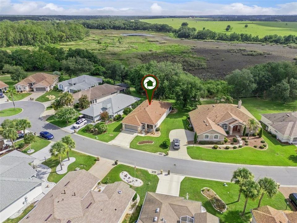
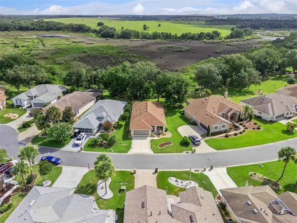
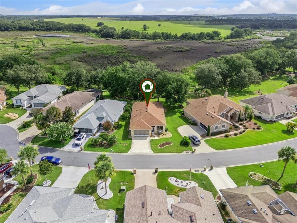
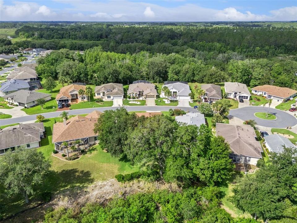
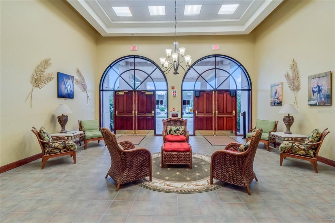
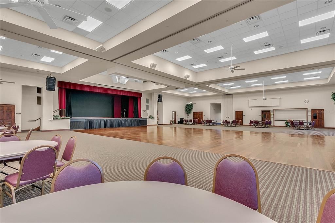
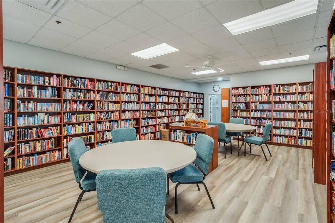
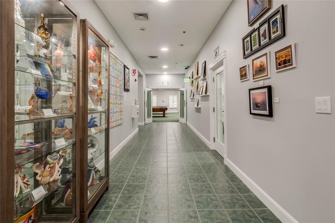
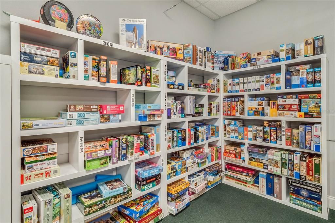
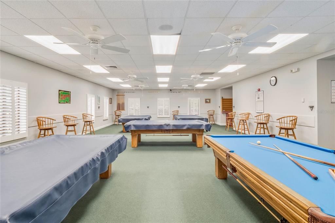
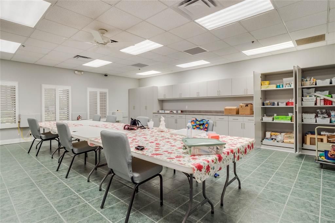
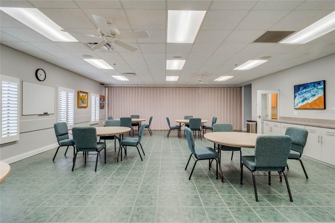
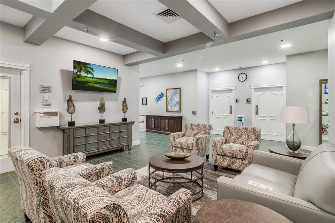
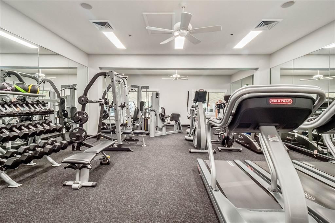
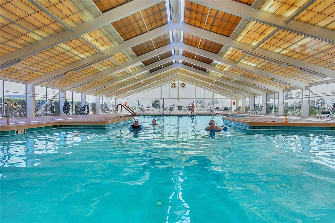
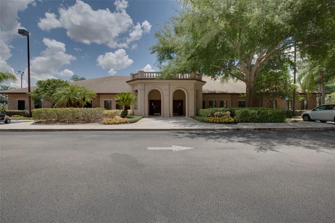
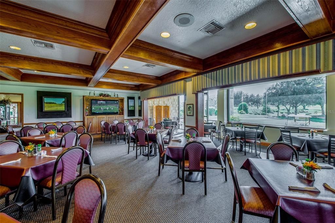
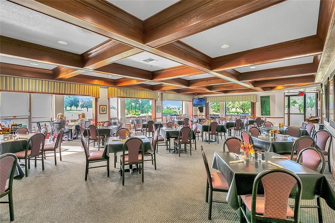
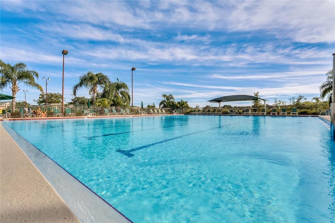
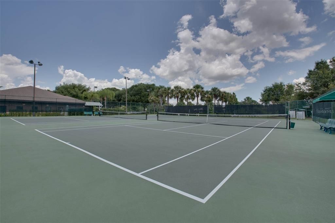
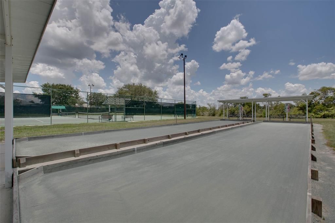
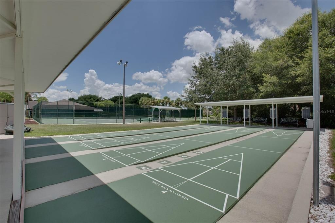
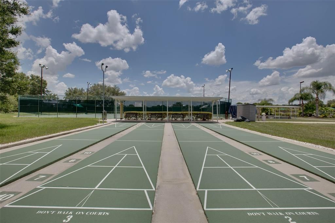
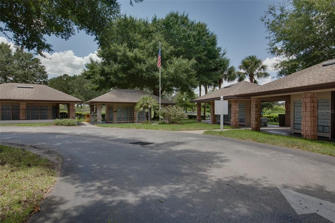
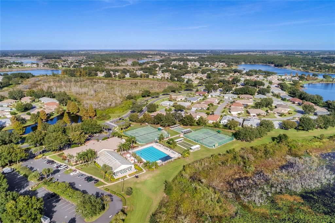
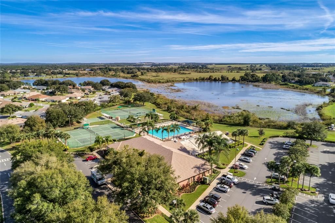
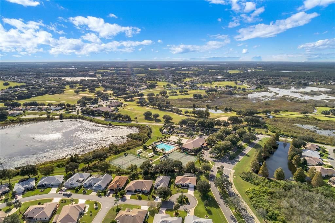
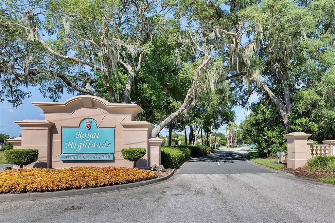
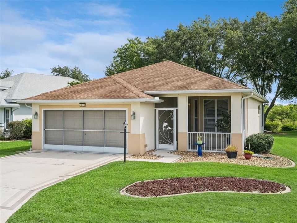
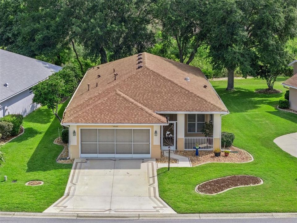
Virtually Staged. Welcome to this beautifully maintained Opal Model offering 3 bedrooms, 2 baths, and 1,622 square feet under air and heat, ideally positioned on a lovely conservation lot. Thoughtful updates provide peace of mind and style, including exterior paint (2020), new roof and gutters (2021), interior paint (2021), closet updates (2021), popcorn ceiling removal & knockdown texture installed (2021), and a new microwave (2021). Major system improvements include a new HVAC and water heater (2022), while more recent enhancements feature new primary bath hardware (2025), a comfort-height toilet in the guest bath (2022), updated landscaping (2025), and a new washer and dryer (2025). Located in a gated 55+ golf community with a low HOA fee that includes internet and cable, residents enjoy an exceptional array of amenities: walking paths, fitness center, two pools, courts, driving range, restaurant, Great Hall with performances and dances, craft rooms with kiln, library, billiards, and a wide variety of clubs and activities.
Location

Details

Type:
Residential
Parking:
Driveway / Garage Door Opener / Ground Level
Year Built:
2002
Lot:
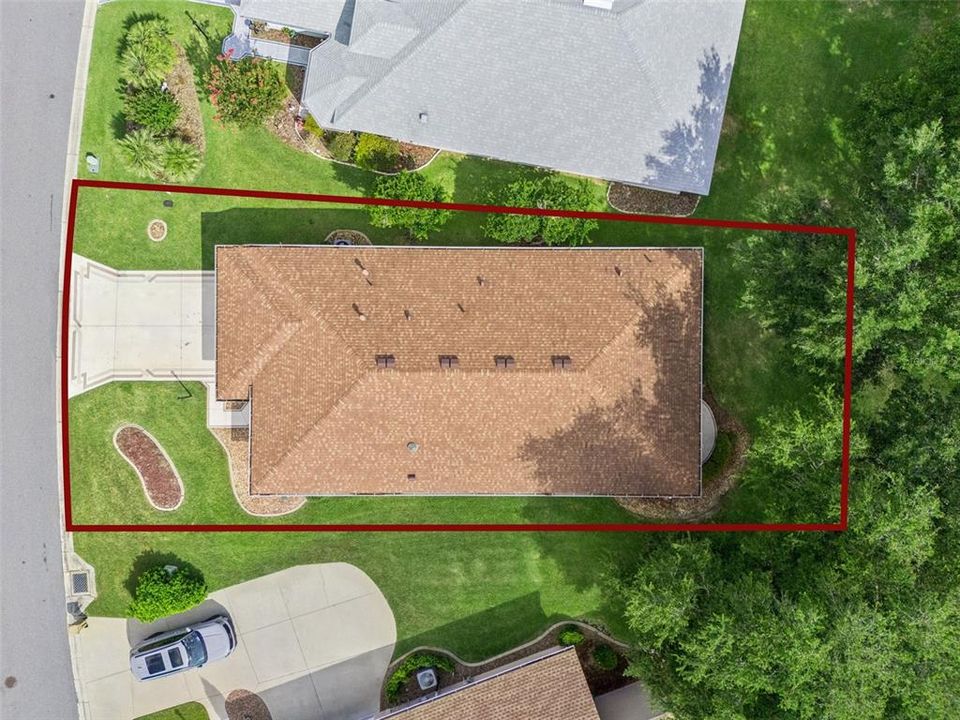
0.17 Acres
Heating:
Natural Gas
Price/sqft:
$184
Cooling:
Central Air
HOA:
$229

Valuation

Our model vs. what's actually selling nearby.
Estimate
$289,000
$225K – $329K
Confidence Low
List vs. estimate
$10K above estimate
List $299,000 · +3.5%
Our model says this listing is priced above recent comparable activity. Room to negotiate.
Price per sq ft
$184
+6.9% vs. city median $172
Based on
15 MLS comparables
Median of recent comparable listings. Sold comps use closing price, active listings use list price.

Highlights

Annual tax
$2,684
2025
HOA
$229/mo
Community Pool, Escrow Reserves Fund, Internet
View
Trees/Woods
Garage
2 car garage
Pets
Allowed
All facts and features
  • Flooring

    • Ceramic Tile

    • Laminate

    Heating

    • Natural Gas

    Cooling

    • Central Air

    Appliances

    • Dishwasher

    • Disposal

    • Dryer

    • Exhaust Fan

    • Gas Water Heater

    • Ice Maker

    • Microwave

    • Range

    • Refrigerator

    • Washer

    Other interior features

    • Ceiling Fan(s)

    • Eating Space In Kitchen

    • Living Room/Dining Room Combo

    • Primary Bedroom Main Floor

    • Skylight(s)

    • Thermostat

    • Tray Ceiling(s)

    • Walk-In Closet(s)

    • Window Treatments

    Bedrooms and bathrooms

    • Bedrooms: 3

    • Full bathrooms: 2

  • Parking

    • Driveway

    • Garage Door Opener

    • Ground Level

    Property

    • Levels: One

    • Exterior Features: Irrigation System / Lighting / Rain Gutters

    Lot

    • Lot: 0.17 Acres

    Other Property Information

    • Parcel Number: 132124182000078600

    • Zoning: PUD

  • Type and style

    • Property Type: Residential

    • Property Sub Type: Single Family Residence

  • Utility

    • BB/HS Internet Available

    • Cable Available

    • Electricity Connected

    • Fiber Optics

    • Natural Gas Connected

    • Phone Available

    • Public

    • Sewer Connected

    • Underground Utilities

    • Water Connected

  • Other financial information

    • HOA: $229

    • HOA Frequency: Monthly

    • Annual tax amount: $2,684

  • Source details

    • MLS ID: G5112943

    Other facts

    • Construction Materials: Block / Stucco

    • Foundation Details: Slab

    • Laundry Features: Inside

    • Lot Features: Conservation Area / Landscaped / Level / Near Golf Course

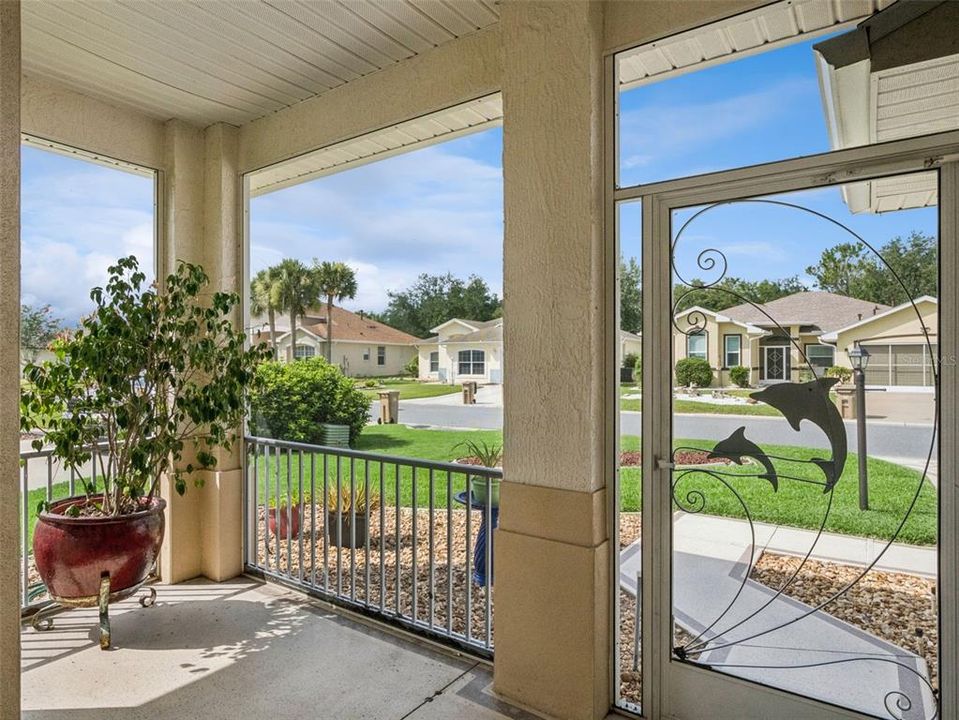
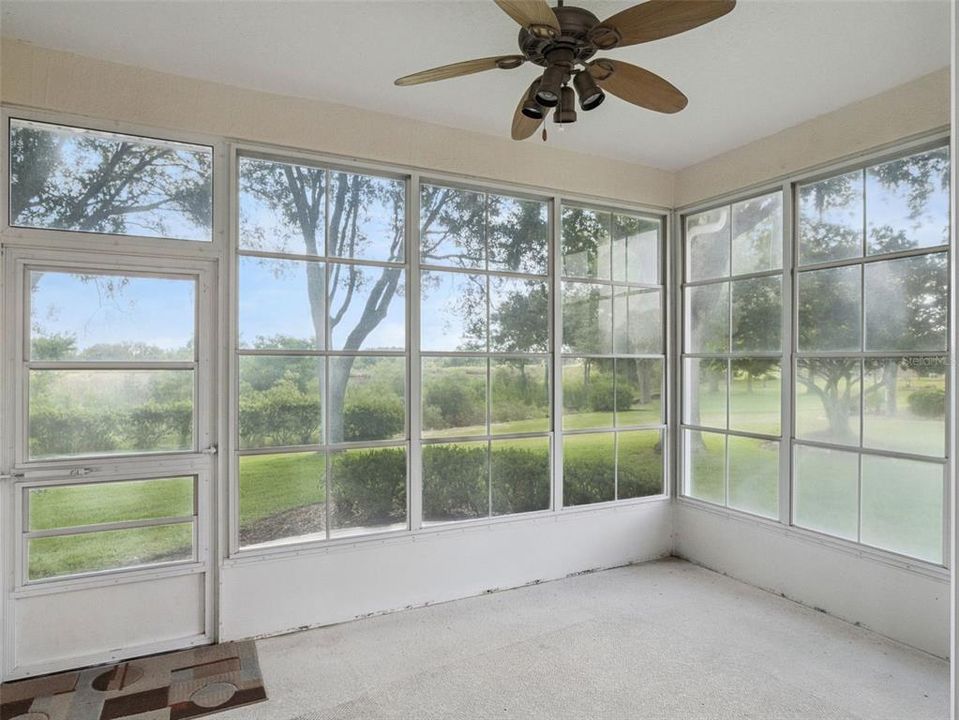
    • Patio And Porch Features: Covered / Enclosed / Front Porch / Screened

    • Window Features: Blinds

    • Direction Faces: South

    • Garage Spaces: 2

    • Attached Garage: Yes

    • Garage: Yes

    • Living Area: 1622

    • Water Source: Public

    • Subdivision Name: ROYAL HIGHLANDS PH 01D

Private inquiry
Talk to the advisor on this listing.
Floor plans, HOA docs, off-market comparables, scheduling a private showing — one message, direct to the local specialist.

More like this

For Sale
$310,000
House
3 bds · 2 ba · 1,824 sqft
PLANTATION AT LEESBURG BRAMPTON VILLAGE LT, LEESBURG
24100 PEEKSKILL STREET
For Sale
$304,990
Townhouse
3 bds · 2 ba · 1,787 sqft
CEDAR LANDINGS TOWNHOMES, LEESBURG
6644 CEDAR LANDING CIRCLE
For Sale
$299,900
House
3 bds · 2 ba · 2,020 sqft
ROYAL HIGHLANDS PH 01D, LEESBURG
4646 INVERNESS DRIVE
For Sale
$255,000
Lots/Land
5.07 acres
GRASS ROOTS ESTATES, GROVELAND
GRASS ROOTS ROAD
-$25K
For Sale
$305,000
House
2 bds · 2 ba · 2,213 sqft
ROYAL HIGHLANDS PH 01E, LEESBURG
4808 KILT COURT
For Sale
$368,990
House
4 bds · 2 ba · 1,833 sqft
CEDAR LANDINGS, LEESBURG
22141 PINE GROVE LOOP
-$15K
For Sale
$295,000
House
3 bds · 2 ba · 1,630 sqft
ROYAL HIGHLANDS PH I SUB, LEESBURG
21725 KING RICHARDS WAY
-$15K
For Sale
$349,990
House
3 bds · 2 ba · 1,590 sqft
CEDAR LANDINGS, LEESBURG
6374 CEDAR LANDING CIRCLE

Market around this address

Live counts in the same area.
View all

The multiple listing information is provided by the Stellar MLS from a copyrighted compilation of listings. The compilation of listings and each individual listing are ©2026-present Stellar MLS. All Rights Reserved. The information provided is for consumers' personal, noncommercial use and may not be used for any purpose other than to identify prospective properties consumers may be interested in purchasing. All properties are subject to prior sale or withdrawal. All information provided is deemed reliable but is not guaranteed accurate, and should be independently verified. Listing courtesy of: FLORIDA PLUS REALTY, LLC