
Sell Your Home
Get a free home valuation
Contact
Tell us about your needs
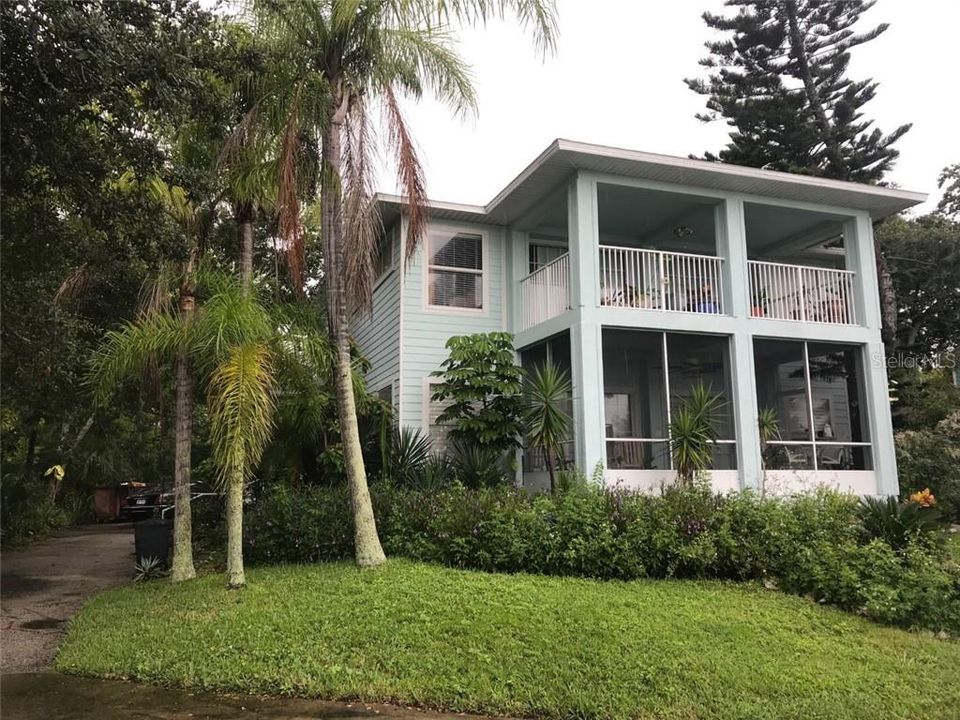
4520 HALIFAX DRIVE

House Recently Sold
$550,000

BTC: 8.56697819

ETH: 289.07202624

Sold on: 2020-12-04
10 days
Waterfront
4 bds
3 ba
2,888 sqft

Overview

Professional photos to follow. Intracoastal riverfront home with a lovely pool. Four bedrooms, 3 full baths, 1/2 bath. The owner's suite is upstairs with 2 other bedrooms. There's a bedroom downstairs with a private bath. The owner's suite is spacious and has sliders that open up to the riverfront porch and has an attached office/den that opens up to the porch with views of the river. The owner's bath has a walk-in shower and separate tub with double vanities. Lovely hardwood floors are in the living room and dining room. The eat-in kitchen is spacious with granite counters. The downstairs bedroom with a private bath is handicap accessible. The inground pool is oversized and overlooks a lovely backyard. Plantation shutters, Hardie board exterior (cement board exterior), inside laundry room with splash tub. Propane gas for gas range. The dock will need to be replaced and is not repairable. Excellent school system. This is an estate sale.

Location

Details

Type:
Residential
Parking:
No Data
Year Built:
1992
Lot:
0.68 Acres
Heating:
Central / Electric / Propane
Price/sqft:
$234
Cooling:
Central Air
HOA:
No Data

Highlights

Annual tax
$5,530
2019
Pool
In Ground
View
Pool, Trees/Woods
Waterfront
Intracoastal Waterway, River Front
Garage
2 car garage
Pets
Allowed
All facts and features
  • Flooring

    • Carpet

    • Tile

    • Hardwood

    Heating

    • Central

    • Electric

    • Propane

    Cooling

    • Central Air

    Appliances

    • Dishwasher

    • Dryer

    • Range

    • Refrigerator

    • Washer

    Other interior features

    • Ceiling Fan(s)

    • Eating Space In Kitchen

    • Solid Surface Counters

    • Walk-In Closet(s)

    Bedrooms and bathrooms

    • Bedrooms: 4

    • Bathrooms: 1

    • Full bathrooms: 3

  • Property

    • Levels: Two

    • Pool Private: Yes

    • Exterior Features: Balcony / Lighting

    Lot

    • Lot: 0.68 Acres

    Other Property Information

    • Parcel Number: 03163313010060

    • Zoning: SF

  • Type and style

    • Property Type: Residential

    • Property Sub Type: Single Family Residence

  • Utility

    • Public

  • Other financial information

    • Annual tax amount: $5,530

  • Source details

    • MLS ID: O5899200

    Other facts

    • Construction Materials: Brick / Cement Siding / Other

    • Foundation Details: Slab

    • Laundry Features: Inside / Laundry Room

    • Patio And Porch Features: Front Porch / Screened

    • Pool Features: In Ground / Screen Enclosure

    • Window Features: Shutters

    • Direction Faces: East

    • Waterfront: Yes

    • Garage Spaces: 2

    • Attached Garage: Yes

    • Garage: Yes

    • Living Area: 2888

    • Water Source: Public

    • Lot Size Dimensions: 77 x 385

    • Subdivision Name: ALLANS

Private inquiry
Talk to the advisor on this listing.
Floor plans, HOA docs, off-market comparables, scheduling a private showing — one message, direct to the local specialist.

More like this

Recently Sold
$690,000
Lots/Land
0.75 acres
RIVER RIDGE ESTATES, DAYTONA BEACH
2760 S ATLANTIC AVENUE
Recently Sold
$810,000
House
4 bds · 4 ba · 2,859 sqft
Bunch Elizabeth Grant, PORT ORANGE
4370 Halifax DRIVE
Recently Sold
$510,000
3 bds · 3 ba · 2,408 sqft
RIVER RIDGE ESTATES, DAYTONA BEACH
110 THAMES AVENUE
Recently Sold
$450,000
Commercial
0 room(s)
SOUTH DAYTONA
2435 S Ridgewood AVENUE
Recently Sold
$550,000
House
4 bds · 2 ba · 2,306 sqft
Nob Hill-Ests, PORT ORANGE
Recently Sold
$740,000
House
3 bds · 3 ba · 2,670 sqft
HENSEL HILL ESTATES ADD 01, PORT ORANGE
705 HENSEL HILL ROAD E
Recently Sold
$515,000
Commercial
0 room(s)
PORT ORANGE
3818 S NOVA ROAD UNIT D
Recently Sold
$620,000
Condo/Co-op
3 bds · 3 ba · 2,486 sqft
Tuscany Shores Condo, DAYTONA BEACH SHORES

Market around this address

Live counts in the same area.
View all

The multiple listing information is provided by the Stellar MLS from a copyrighted compilation of listings. The compilation of listings and each individual listing are ©2026-present Stellar MLS. All Rights Reserved. The information provided is for consumers' personal, noncommercial use and may not be used for any purpose other than to identify prospective properties consumers may be interested in purchasing. All properties are subject to prior sale or withdrawal. All information provided is deemed reliable but is not guaranteed accurate, and should be independently verified. Listing courtesy of: PREMIER SOTHEBYS INTL REALTY