Sell Your Home
Get a free home valuation
Contact
Tell us about your needs
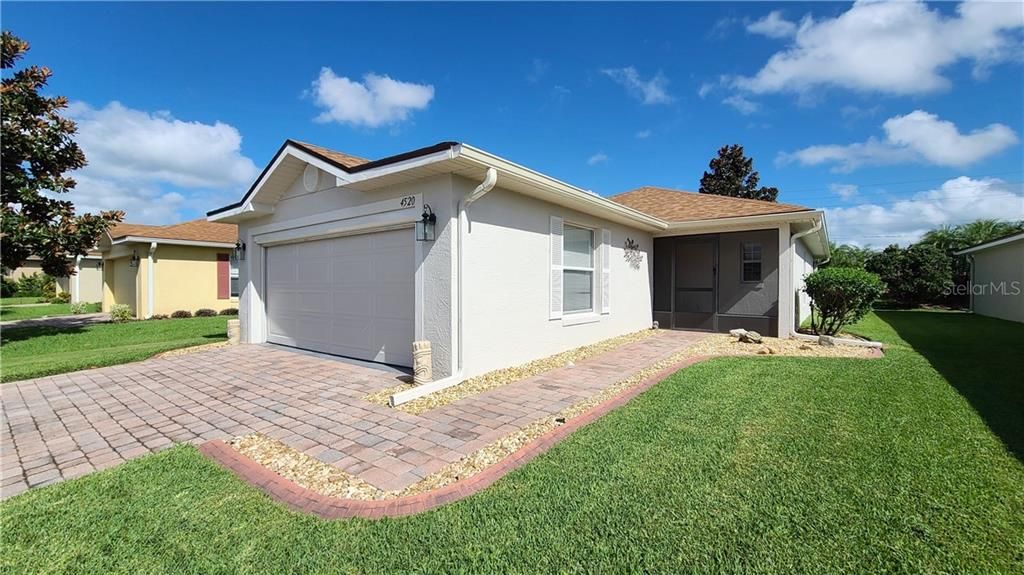
4520 TURNBERRY LANE

House Recently Sold
$165,000

BTC: 1.99395770

ETH: 67.84539474

Sold on: 2021-03-15
1 days
2 bds
2 ba
1,083 sqft

Overview

CDD Bond PAID IN FULL!!!! This 2 Bedroom, 2 Bath, 2 Car Garage Marbella Floor Plan Home is Beautiful. This Home has a New Roof in 2020, New AC Unit in 2017, New Hot Water Tank in 2017, New Range, Microwave, and Washer/Dryer in 2020, New Elongated Toilets and Grab Bars added, New Sprinkler Pumps New Water Softener System installed, New Double Hung, Double Paned, Tilt-in Low E Energy Efficient Windows in 2020, New Walk In Shower Remodel by Bathfiters installed this year, All New Lithium 10 Year Smoke Detectors in 2020, Skeeter Beater on Garage Overhead Door, Front Porch Screened in with new Screen Door, Upgraded Ceiling Fans and Light Kits added in Great Room and Bedrooms, Rear Porch is Enclosed making a great Florida Room, Built in Book Shelves added to the Breakfast Bar, Built in Desk area in the Guest Bedroom, Exterior Painted in 2020 and Interior was painted in 2017, Poured Curbing, Upgraded Landscaping and Upgraded Rock Mulch are Exterior Upgrades. Cabinet in Guest Closet and Cork Board in Florida Room do not convey. Golf Cart is Negotiable. If you are looking for a Very Well Maintained Home with nothing left to do but Move In and start enjoying the Active Adult Lifestye here at Lake Ashton, then YOU MUST SEE THIS HOME!!!!

Location

Details

Type:
Residential
Parking:
Driveway / Garage Door Opener
Year Built:
2005
Lot:
0.11 Acres
Heating:
Central / Electric / Heat Pump
Price/sqft:
$164
Cooling:
Central Air
HOA:
$60

Valuation

Our model vs. what's actually selling nearby.
Estimate
$209,900
$161K – $249K
Confidence Low
List vs. estimate
$31K below estimate
List $178,000 · -15.2%
Our model says this listing is priced below recent comparable activity. Expect competition.
Price per sq ft
$164
-6.2% vs. city median $175
Based on
45 MLS comparables
Median of recent comparable listings. Sold comps use closing price, active listings use list price.

Highlights

Annual tax
$1,420
2020
HOA
$60/yr
Community Pool, Manager, Pool Maintenance
Garage
2 car garage
Pets
Allowed
All facts and features
  • Flooring

    • Carpet

    • Ceramic Tile

    • Concrete

    Heating

    • Central

    • Electric

    • Heat Pump

    Cooling

    • Central Air

    Appliances

    • Dishwasher

    • Disposal

    • Dryer

    • Electric Water Heater

    • Microwave

    • Range

    • Refrigerator

    • Washer

    • Water Softener

    Other interior features

    • Ceiling Fan(s)

    • Kitchen/Family Room Combo

    • Open Floorplan

    • Solid Wood Cabinets

    • Thermostat

    • Walk-In Closet(s)

    • Window Treatments

    Bedrooms and bathrooms

    • Bedrooms: 2

    • Full bathrooms: 2

  • Parking

    • Driveway

    • Garage Door Opener

    Property

    • Levels: One

    • Exterior Features: Irrigation System / Lighting / Rain Gutters / Sidewalk / Sliding Doors / Sprinkler Metered

    Lot

    • Lot: 0.11 Acres

    Other Property Information

    • Parcel Number: 272918865154006800

    • Zoning: RES

  • Type and style

    • Property Type: Residential

    • Property Sub Type: Single Family Residence

  • Utility

    • BB/HS Internet Available

    • Cable Connected

    • Electricity Connected

    • Fiber Optics

    • Fire Hydrant

    • Phone Available

    • Public

    • Sewer Connected

    • Street Lights

    • Underground Utilities

    • Water Connected

  • Other financial information

    • HOA: $60

    • HOA Frequency: Annually

    • Annual tax amount: $1,420

  • Source details

    • MLS ID: P4914385

    Other facts

    • Construction Materials: Block / Stucco

    • Foundation Details: Slab

    • Laundry Features: In Garage

    • Lot Features: Flag Lot / City Lot / Level

    • Patio And Porch Features: Covered / Enclosed / Front Porch

    • Window Features: Blinds / Insulated Windows / Low-Emissivity Windows / Thermal Windows / Window Treatments

    • Direction Faces: South

    • Architectural Style: Contemporary

    • Water Body Name: LAKE ASHTON

    • Garage Spaces: 2

    • Attached Garage: Yes

    • Garage: Yes

    • Living Area: 1083

    • Water Source: Public

    • Subdivision Name: LAKE ASHTON GOLF CLUB PH 03-A

Private inquiry
Talk to the advisor on this listing.
Floor plans, HOA docs, off-market comparables, scheduling a private showing — one message, direct to the local specialist.

More like this

Recently Sold
$146,800
3 bds · 2 ba · 1,440 sqft
FOXHAVEN PH 03, WINTER HAVEN
5737 E LAKE FOX DRIVE
Recently Sold
$130,000
Condo/Co-op
1 bds · 1 ba · 559 sqft
GARDEN VILLAS CONDO PH 01, WINTER HAVEN
8307 WATERVIEW WAY UNIT 8307
Recently Sold
$188,900
House
2 bds · 2 ba · 1,400 sqft
TRADITIONS PH 2A, WINTER HAVEN
2813 ATTWATER LOOP
Recently Sold
$225,000
House
3 bds · 2 ba · 1,314 sqft
GARDEN GROVE 03, WINTER HAVEN
132 HAWTHORNE ROAD
Recently Sold
$225,000
House
3 bds · 1 ba · 1,053 sqft
PEACE CREEK RESERVE 40'S, WINTER HAVEN
1709 TEAGAN LANE
Recently Sold
$172,500
House
3 bds · 2 ba · 1,503 sqft
LAKE ASHTON GOLF CLUB PH 02, LAKE WALES
3057 DUNMORE DRIVE
Recently Sold
$205,000
House
3 bds · 2 ba · 1,448 sqft
TERRANOVA PH 01, WINTER HAVEN
565 TERRANOVA CIRCLE
Recently Sold
$200,000
House
3 bds · 2 ba · 1,407 sqft
FLA HIGHLANDS CO SUB, WINTER HAVEN
319 TENNYSON ROAD

Market around this address

Live counts in the same area.
View all

The multiple listing information is provided by the Stellar MLS from a copyrighted compilation of listings. The compilation of listings and each individual listing are ©2026-present Stellar MLS. All Rights Reserved. The information provided is for consumers' personal, noncommercial use and may not be used for any purpose other than to identify prospective properties consumers may be interested in purchasing. All properties are subject to prior sale or withdrawal. All information provided is deemed reliable but is not guaranteed accurate, and should be independently verified. Listing courtesy of: LAKE ASHTON REALTY INC.