Sell Your Home
Get a free home valuation
Contact
Tell us about your needs

4521 SW IMAGE Drive, Port St. Lucie FL 34953

House For Sale
$600,000

BTC: 7.86369594

ETH: 285.71428571

New
4 bds
3 ba
2,199 sqft

Overview

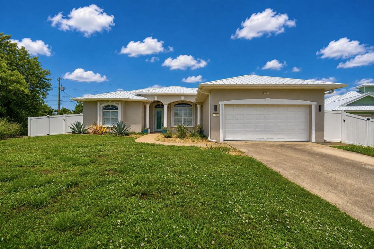
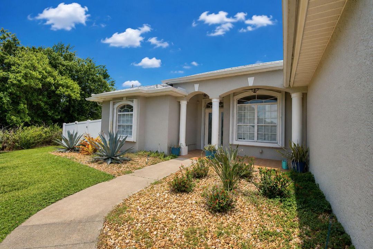
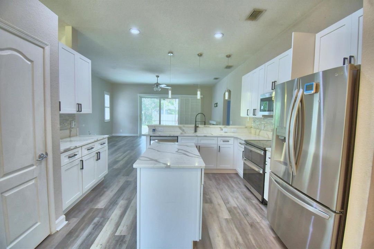
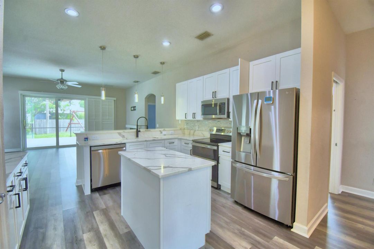
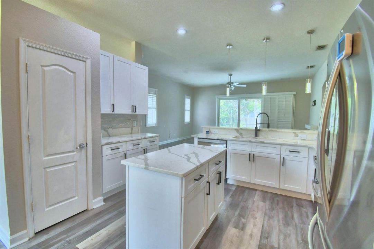
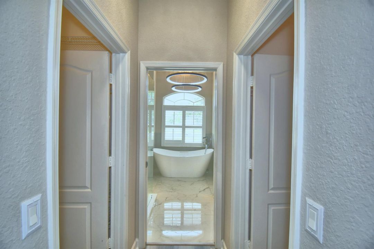
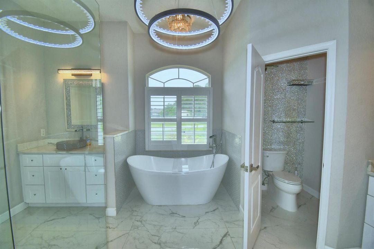
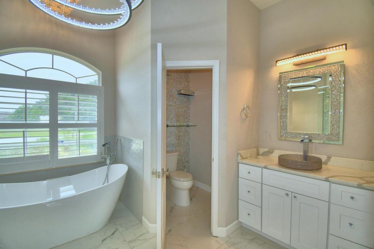
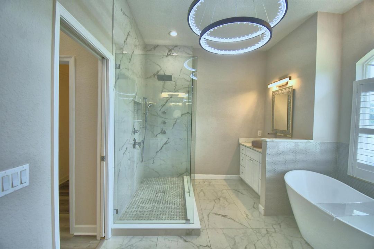
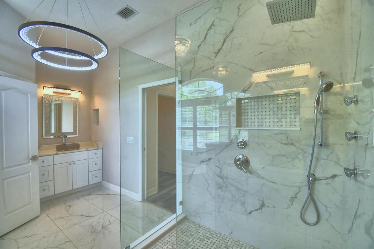
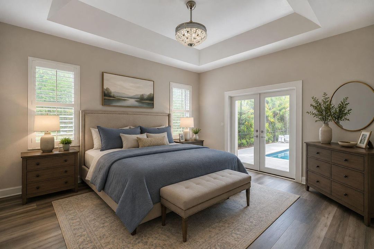
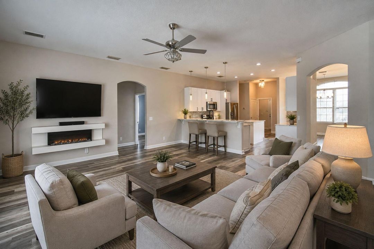
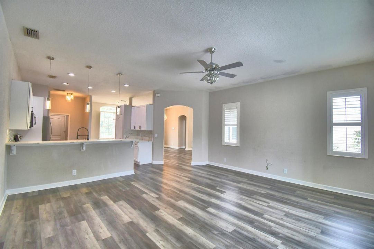
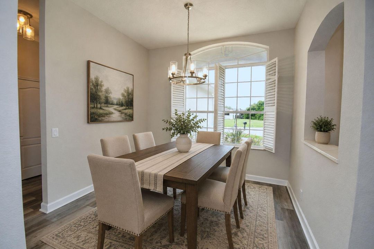
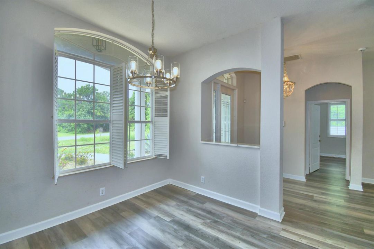
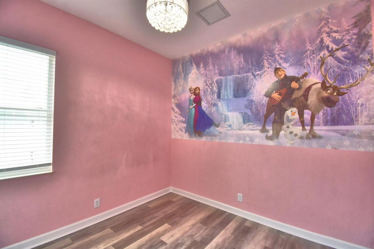
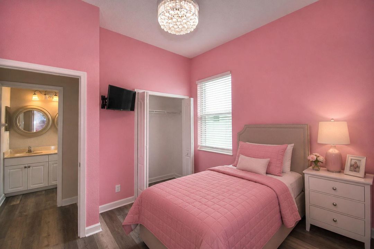
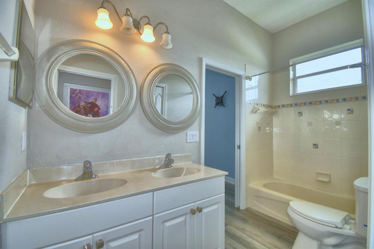
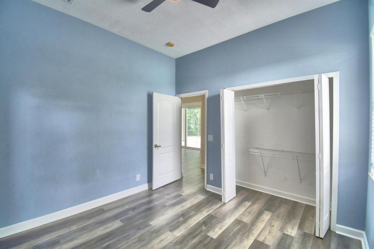
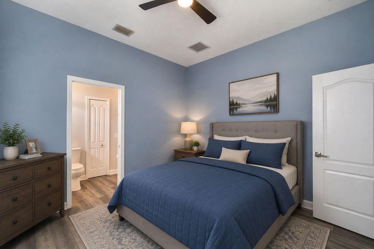
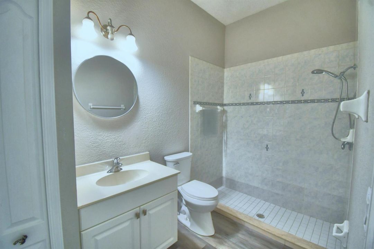
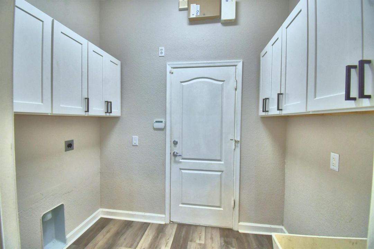
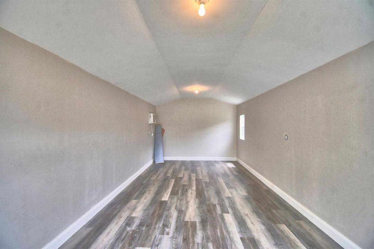
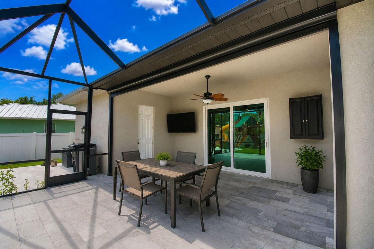
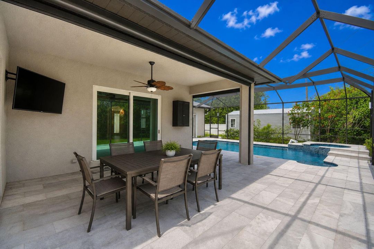
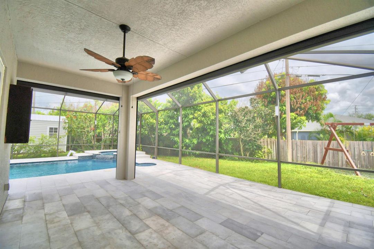
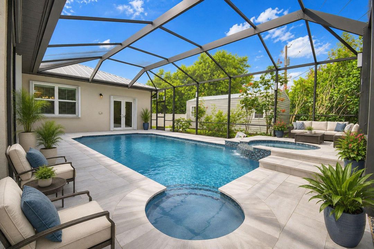
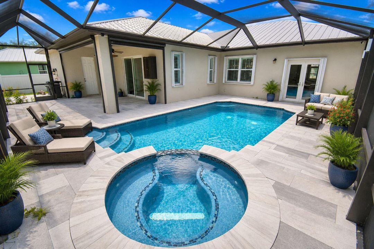
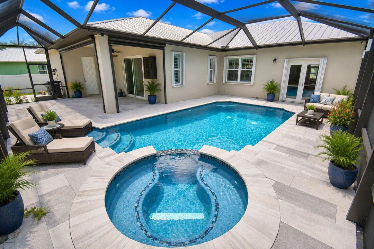
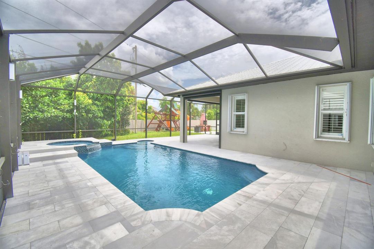
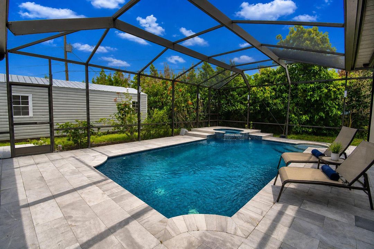
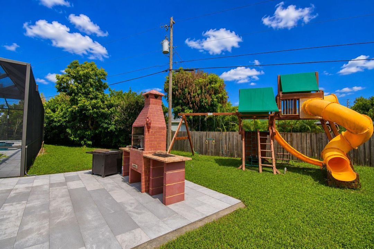
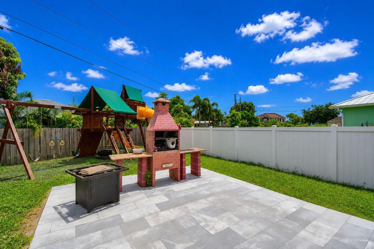
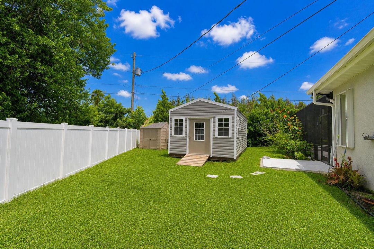
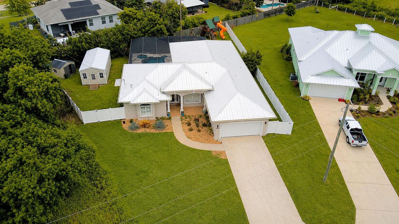
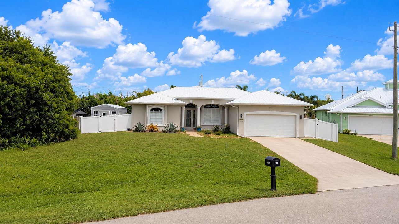
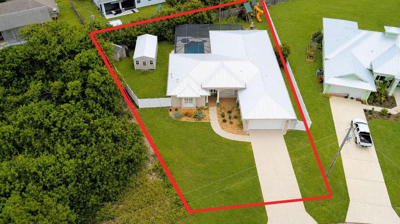
Some photos are virtually staged. Welcome home to this immaculate, move-in-ready 4-bedroom, 3-bath pool home offering spacious living, thoughtful upgrades, and exceptional indoor-outdoor entertaining space. The home features a formal dining room, private office/den, expansive living areas, granite countertops, and updated luxury vinyl plank flooring throughout. The spacious primary suite offers direct access to the lanai and pool area and features a beautifully remodeled en-suite bathroom complete with a freestanding soaking tub, oversized walk-in shower, dual vanities, and upgraded finishes. One of the secondary bedrooms also provides convenient access to the pool deck and nearby bathroom, creating an ideal setup for guests or use as a pool bath. Step outside and enjoy your own private retreat featuring a sparkling saltwater pool, heated inground spa installed in 2024, spacious lanai, and plenty of room for entertaining or relaxing. The pool heater was replaced in 2023, and the fully replaced fencing provides additional privacy. Major improvements include a metal roof replaced in 2022, upgraded exterior doors in 2023, complete fence replacement in 2023, and storm shutters for added protection. The property also features an impressive double-sized, air-conditioned shed purchased in 2023 with LVP flooring, providing excellent space for a workshop, home gym, hobby room, or additional storage. The garage is finished with durable epoxy flooring for a clean, polished look and a mini split for comfort. With generous living space, extensive updates, resort-style outdoor amenities, and multiple rooms offering direct access to the pool area, this beautifully maintained home is ready for its next owner. Move-in ready and priced to sell—schedule your private showing today! City of Port St Lucie Utility System Department- Home has transferrable loan to convert the home water from private to public. The remaining balance as of July 28, 2026 is $4719.08. This loan is not a personal loan, it was special assessment from the City and it was transferred to current sellers at time of purchase.

Location

Details

Type:
Residential
Parking:
2 Or More Spaces / Parking Garage
Year Built:
2003
Lot:
No Data
Heating:
Central
Price/sqft:
$273
Cooling:
Ceiling Fan(s) / Central Air / Other
HOA:
No Data

Valuation

Our model vs. what's actually selling nearby.
Estimate
$406,500
$274K – $511K
Confidence Low
List vs. estimate
$193K above estimate
List $600,000 · +47.6%
Our model says this listing is priced above recent comparable activity. Room to negotiate.
Price per sq ft
$272
+16.1% vs. city median $234
Based on
84 MLS comparables
Median of recent comparable listings. Sold comps use closing price, active listings use list price.

Highlights

Annual tax
$9,363
2025
Pool
Hot Tub
Garage
2 car garage
Pets
Allowed
All facts and features
  • Flooring

    • Vinyl

    Heating

    • Central

    Cooling

    • Ceiling Fan(s)

    • Central Air

    • Other

    Appliances

    • Electric Water Heater

    • Dishwasher

    • Disposal

    • Microwave

    • Electric Range

    • Refrigerator

    Other interior features

    • Cooking Island

    • Pantry

    • Split Bedroom

    • Walk-In Closet(s)

    Bedrooms and bathrooms

    • Bedrooms: 4

    • Full bathrooms: 3

  • Parking

    • 2 Or More Spaces

    • Parking Garage

    Property

    • Levels: 1

    • Pool Private: Yes

    Other Property Information

    • Parcel Number: 3420-660-1244-000-6

    • Zoning: RS-2 PSL

  • Type and style

    • Property Type: Residential

    • Property Sub Type: Single Family Residence

  • Utility

    • Cable Connected

    • Cable Available

    • Electricity Available

    • Sewer Available

    • Water Available

  • Other financial information

    • Annual tax amount: $9,363

  • Source details

    • MLS ID: B26066524

    Other facts

    • Construction Materials: Stucco

    • Laundry Features: Washer Hookup

    • Patio And Porch Features: Patio

    • Pool Features: Hot Tub / Private / Screen Enclosure / Pool/Spa Combo

    • Window Features: Complete Accordian Shutters / Hurricane Shutters

    • Direction Faces: Southwest

    • Other Structures: Livable

    • Architectural Style: One Story

    • Garage Spaces: 2

    • Attached Garage: Yes

    • Garage: Yes

    • Living Area: 2199

    • Water Source: Public

    • Subdivision Name: PORT ST LUCIE SECTION 33

Private inquiry
Talk to the advisor on this listing.
Floor plans, HOA docs, off-market comparables, scheduling a private showing — one message, direct to the local specialist.

More like this

For Sale
$432,960
2 bds · 2 ba · 1,579 sqft
DEL WEBB AT TRADITION ,TRADITION, Port St. Lucie
12760 SW CATTLEYA Lane # 206, Port St. Lucie FL 34987
New
For Sale
$695,000
House
5 bds · 3 ba · 2,433 sqft
PORT ST LUCIE SECTION 22, Port St. Lucie
470 SW McComb Avenue, Port St. Lucie FL 34953
New
For Sale
$445,000
House
4 bds · 2 ba · 1,704 sqft
PORT ST LUCIE SECTION 17, Port St. Lucie
1526 SW Santander Avenue, Port St. Lucie FL 34953
New
For Sale
$545,999
House
4 bds · 3 ba · 2,286 sqft
PORT ST LUCIE SECTION 19, Port St. Lucie
1008 SW Ingrassina Avenue SW, Port St. Lucie FL 34953
New
For Sale
$509,900
House
3 bds · 2 ba · 2,185 sqft
PORT ST LUCIE SECTION 21, Port St. Lucie
3941 SW KABANE Street, Port St. Lucie FL 34953
New
For Sale
$579,000
House
3 bds · 2 ba · 1,934 sqft
DEL WEBB AT TRADITION PLA,Del Webb, Port St. Lucie
10305 SW Zaffre Ln, Port St. Lucie FL 34987
New
For Sale
$449,900
House
4 bds · 2 ba · 1,746 sqft
PORT ST LUCIE SECTION 19, Port St. Lucie
1898 SW LOFGREN Avenue, Port St. Lucie FL 34953
New
For Sale
$439,900
House
3 bds · 2 ba · 1,944 sqft
PORT ST LUCIE SECTION 19, Port St. Lucie
3642 SW CONIBEAR Street, Port St. Lucie FL 34953

Market around this address

Live counts in the same area.
View all

The multiple listing information is provided by the Miami Association of REALTORS® from a copyrighted compilation of listings. The compilation of listings and each individual listing are ©2026-present Miami Association of REALTORS®. All Rights Reserved. The information provided is for consumers' personal, noncommercial use and may not be used for any purpose other than to identify prospective properties consumers may be interested in purchasing. All properties are subject to prior sale or withdrawal. All information provided is deemed reliable but is not guaranteed accurate, and should be independently verified. Listing courtesy of: Non Member Listing Office