Sell Your Home
Get a free home valuation
Contact
Tell us about your needs
4521 MITCHER ROAD

House For Sale
$335,000

BTC: 4.21383648

ETH: 137.74671053

2 days
2 bds
2 ba
1,516 sqft

Overview

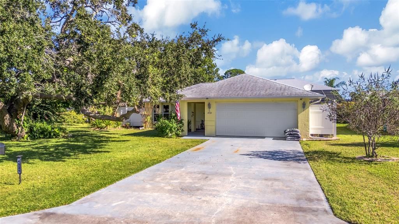
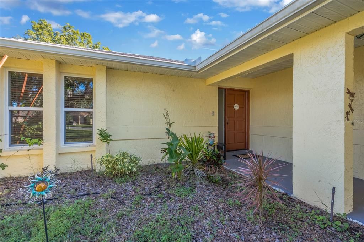
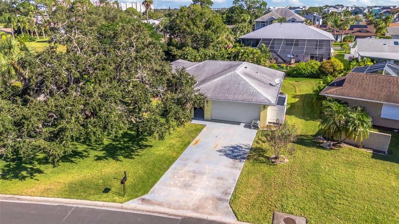
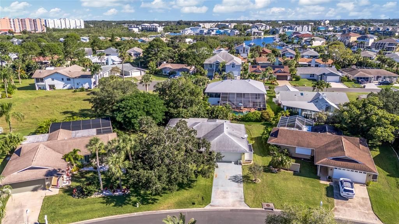
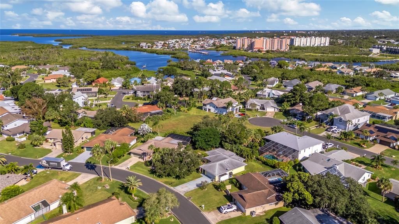
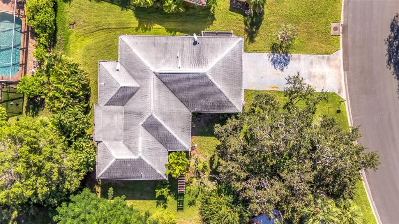
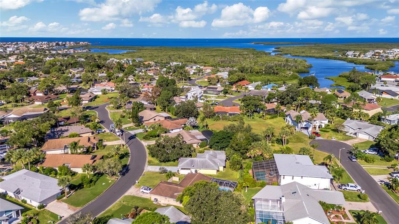
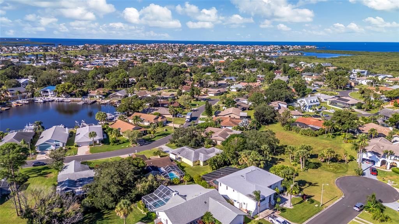
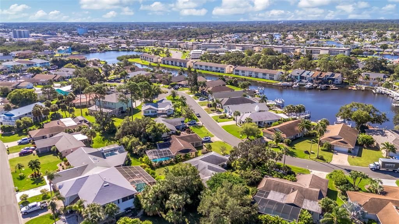
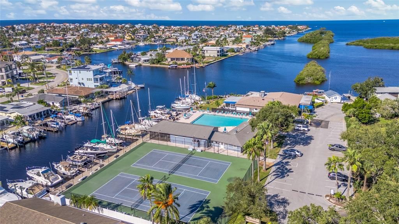
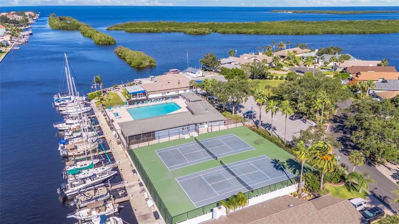
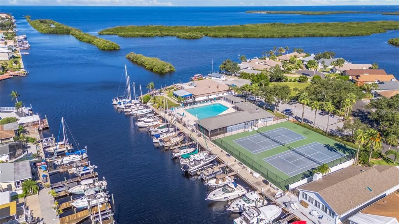
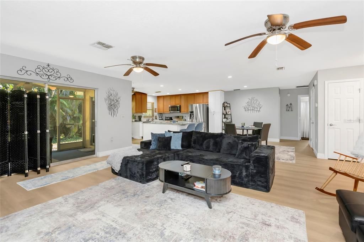
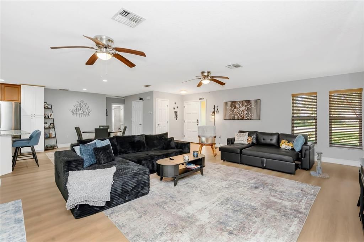
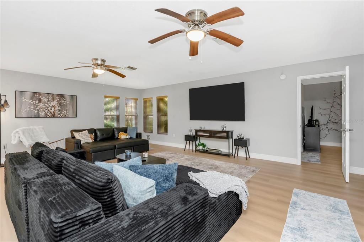
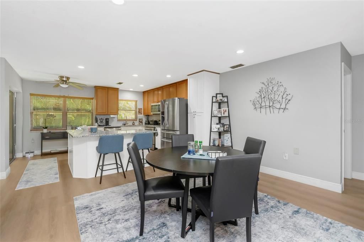
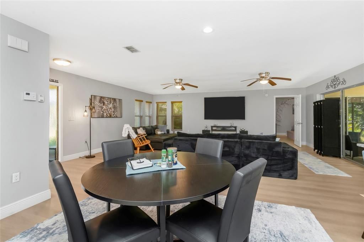
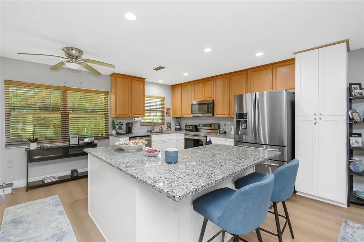
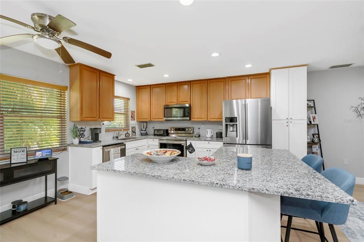
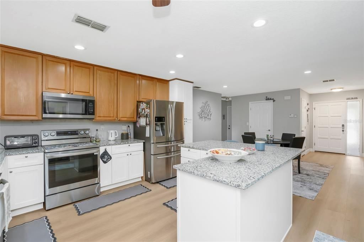
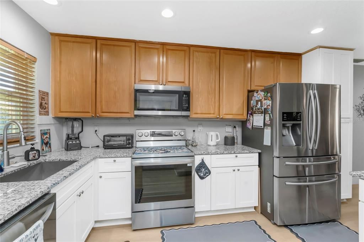
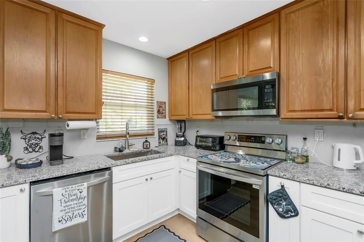
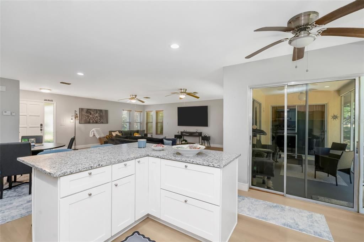
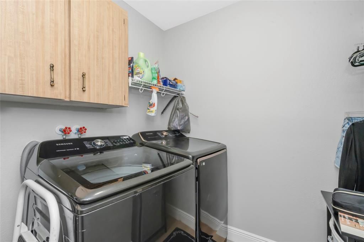
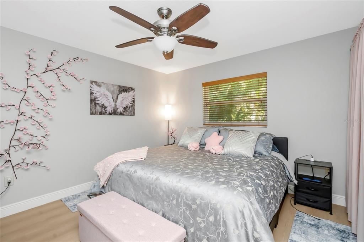
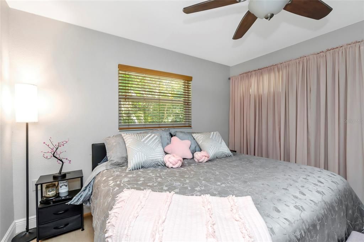
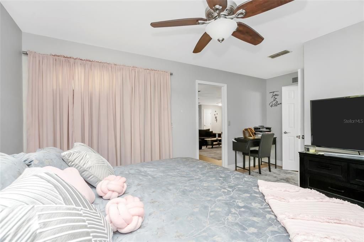
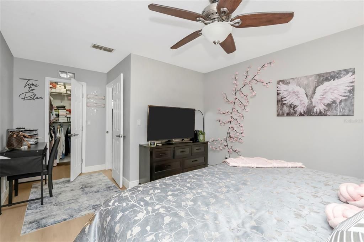
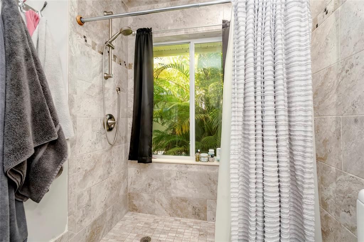
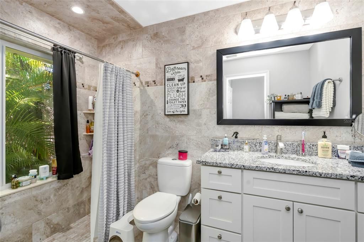
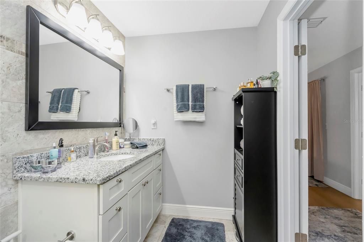
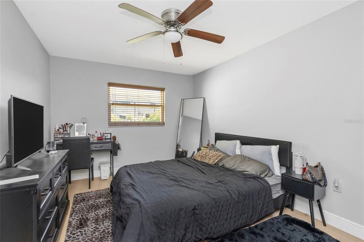
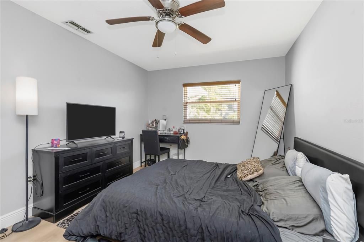
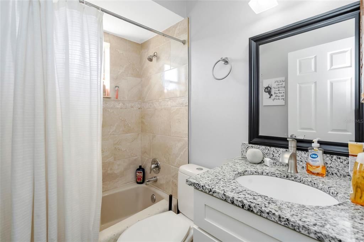
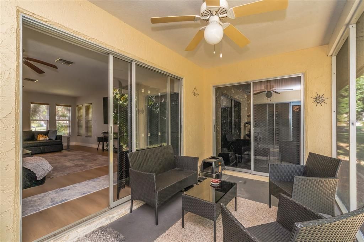
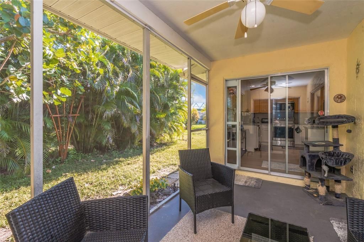
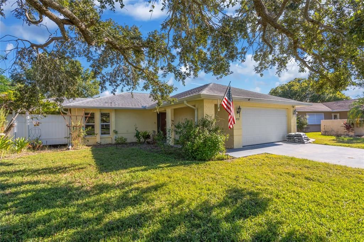
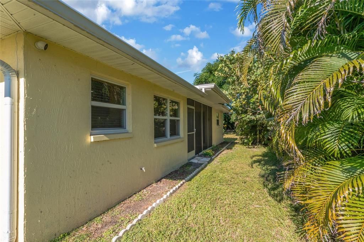
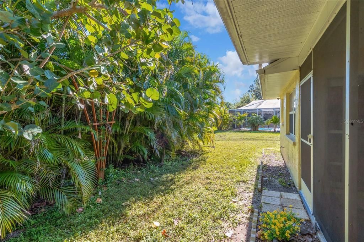
Welcome to Gulf Harbors Woodlands! This inviting single-story home offers 2 bedrooms, 2 full bathrooms, a spacious open floor plan, and an attached 2-car garage. Situated on a beautifully landscaped lot of approximately 0.20 acres, the property welcomes you with mature shade trees, a wide driveway, and a covered front entry. Inside, the bright and spacious living room flows into the dining area and kitchen, creating an ideal layout for everyday living and entertaining. The kitchen features abundant cabinetry, attractive countertops, stainless steel appliances, and a generous island with seating. Wood-look flooring, neutral finishes, ceiling fans, and ample natural light add to the home's comfortable atmosphere. The primary bedroom offers a walk-in closet and a private bathroom with a beautifully tiled walk-in shower. The second bedroom and additional full bathroom provide flexible space for guests, family, or a home office. An interior laundry room adds everyday convenience. Step outside to the screened lanai overlooking lush tropical landscaping and a spacious yard, perfect for enjoying Florida's beautiful weather. The attached 2-car garage offers additional parking and storage. Located in the desirable Gulf Harbors Woodlands community, residents enjoy access to community recreational amenities, including a swimming pool, tennis courts, and boating opportunities, subject to association rules and applicable fees. Enjoy a convenient New Port Richey location near shopping, restaurants, and Gulf Coast recreation. Discover the possibilities and make this Florida home your own!
Location

Details

Type:
Residential
Parking:
Driveway / Garage Door Opener / Ground Level
Year Built:
1981
Lot:
0.20 Acres
Heating:
Central / Electric
Price/sqft:
$221
Cooling:
Central Air
HOA:
$190

Valuation

Our model vs. what's actually selling nearby.
Estimate
$262,450
$213K – $350K
Confidence Low
List vs. estimate
$72K above estimate
List $335,000 · +27.6%
Our model says this listing is priced above recent comparable activity. Room to negotiate.
Price per sq ft
$220
+4.5% vs. city median $211
Based on
8 MLS comparables
Median of recent comparable listings. Sold comps use closing price, active listings use list price.

Highlights

Annual tax
$3,287
2025
HOA
$190/qtr
View
Trees/Woods
Garage
2 car garage
Furnished
Furnished
Pets
Number Limit
All facts and features
  • Flooring

    • Laminate

    • Tile

    Heating

    • Central

    • Electric

    Cooling

    • Central Air

    Appliances

    • Dishwasher

    • Disposal

    • Dryer

    • Microwave

    • Range

    • Refrigerator

    • Washer

    Other interior features

    • Ceiling Fan(s)

    • Living Room/Dining Room Combo

    • Open Floorplan

    • Primary Bedroom Main Floor

    • Stone Counters

    • Walk-In Closet(s)

    • Window Treatments

    Bedrooms and bathrooms

    • Bedrooms: 2

    • Full bathrooms: 2

  • Parking

    • Driveway

    • Garage Door Opener

    • Ground Level

    Property

    • Levels: One

    • Exterior Features: Rain Gutters / Sidewalk / Sliding Doors

    Lot

    • Lot: 0.20 Acres

    Other Property Information

    • Parcel Number: 072616037D000004320

    • Zoning: R4

  • Type and style

    • Property Type: Residential

    • Property Sub Type: Single Family Residence

  • Utility

    • BB/HS Internet Available

    • Electricity Connected

    • Sewer Connected

    • Water Connected

  • Other financial information

    • HOA: $190

    • HOA Frequency: Quarterly

    • Annual tax amount: $3,288

  • Source details

    • MLS ID: TB8560983

    Other facts

    • Construction Materials: Block / Stucco

    • Foundation Details: Slab

    • Laundry Features: Electric Dryer Hookup / Inside / Laundry Room

    • Lot Features: FloodZone / In County / Landscaped

    • Patio And Porch Features: Covered / Front Porch / Rear Porch / Screened

    • Window Features: Blinds / Window Treatments

    • Direction Faces: Northeast

    • Architectural Style: Ranch

    • Garage Spaces: 2

    • Attached Garage: Yes

    • Garage: Yes

    • Living Area: 1516

    • Water Source: Public

    • Subdivision Name: GULF HARBORS WOODLANDS

Private inquiry
Talk to the advisor on this listing.
Floor plans, HOA docs, off-market comparables, scheduling a private showing — one message, direct to the local specialist.

More like this

For Sale
$249,000
House
2 bds · 1 ba · 1,128 sqft
COLONIAL HILLS, NEW PORT RICHEY
5738 THRUSH DRIVE
New
For Sale
$260,000
House
3 bds · 3 ba · 1,444 sqft
LA VILLA GARDENS, HOLIDAY
5632 FESTIVO DRIVE
New
For Sale
$315,000
House
3 bds · 2 ba · 1,917 sqft
BEACON SQUARE, NEW PORT RICHEY
4045 SAIL DRIVE
New
For Sale
$275,000
House
2 bds · 2 ba · 1,387 sqft
BEACON SQUARE, HOLIDAY
3629 KINGSBURY DRIVE
New
For Sale
$249,000
House
3 bds · 1 ba · 1,436 sqft
BEACON SQUARE, HOLIDAY
3451 DEVONSHIRE DRIVE
New
For Sale
$424,900
House
4 bds · 3 ba · 2,100 sqft
SHADOW OAKS SUB, HOLIDAY
3010 EVENSONG COURT
New
For Sale
$245,000
House
2 bds · 2 ba · 1,044 sqft
COLONIAL MANOR, NEW PORT RICHEY
3606 LATIMER STREET
New
For Sale
$279,000
House
3 bds · 2 ba · 1,367 sqft
TANGLEWOOD TERRACE, NEW PORT RICHEY
6703 RANCHWOOD LOOP

Market around this address

Live counts in the same area.
View all

The multiple listing information is provided by the Stellar MLS from a copyrighted compilation of listings. The compilation of listings and each individual listing are ©2026-present Stellar MLS. All Rights Reserved. The information provided is for consumers' personal, noncommercial use and may not be used for any purpose other than to identify prospective properties consumers may be interested in purchasing. All properties are subject to prior sale or withdrawal. All information provided is deemed reliable but is not guaranteed accurate, and should be independently verified. Listing courtesy of: EXP REALTY LLC