Sell Your Home
Get a free home valuation
Contact
Tell us about your needs
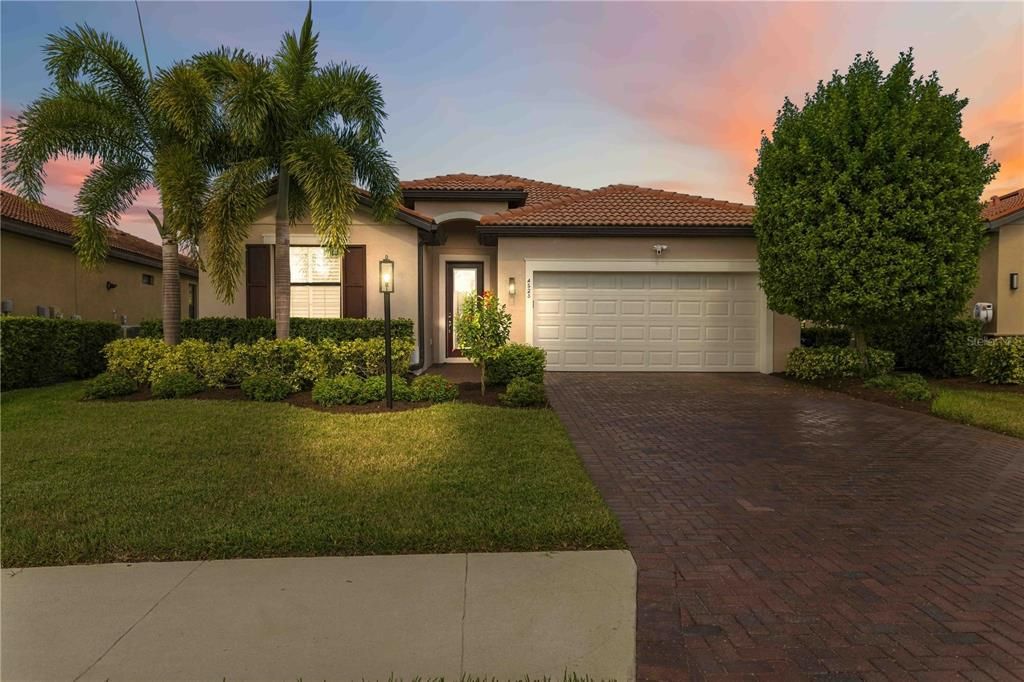
4523 BALTRY COURT

House For Sale
$545,000

BTC: 6.85534591

ETH: 224.09539474

6 days
3 bds
3 ba
2,016 sqft

Overview

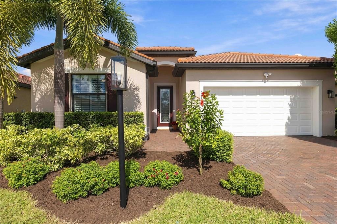
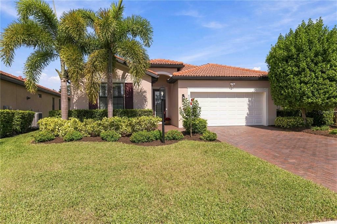
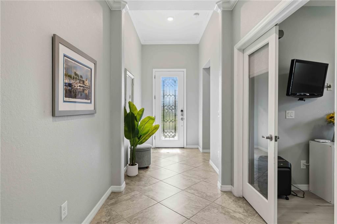
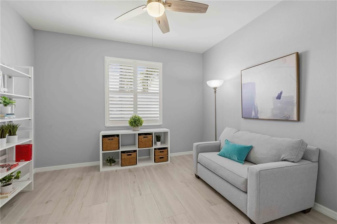
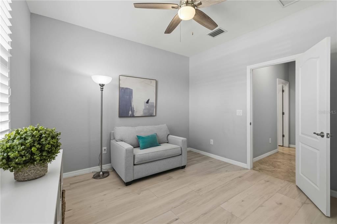
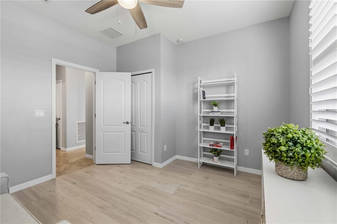
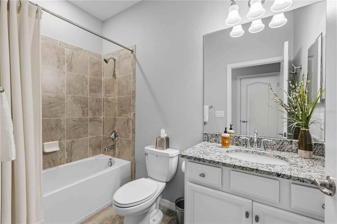
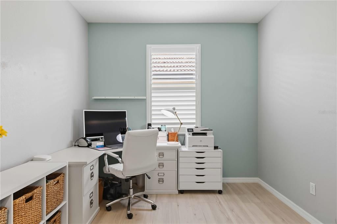
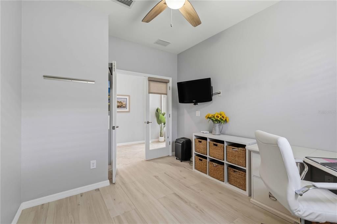
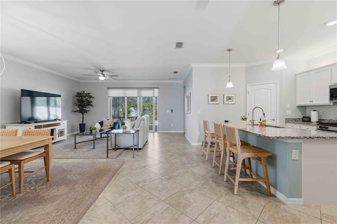
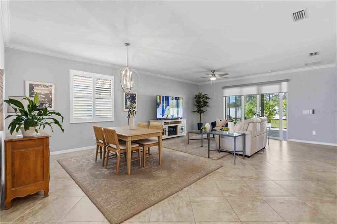
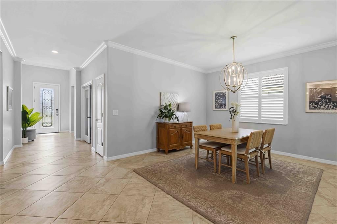
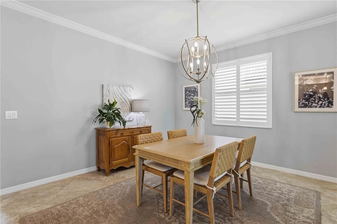
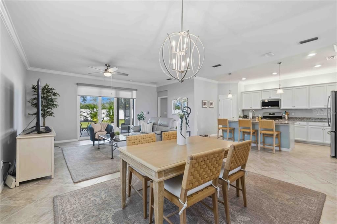
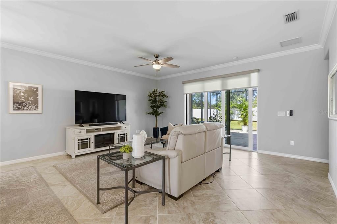
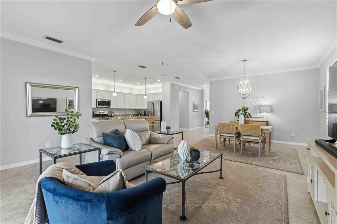
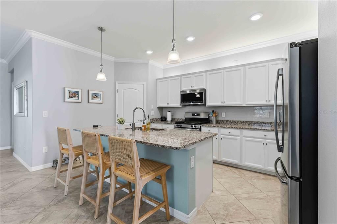
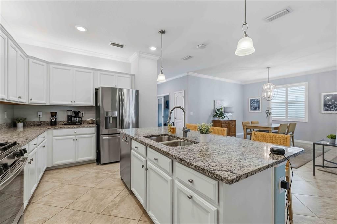
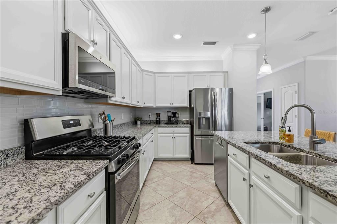
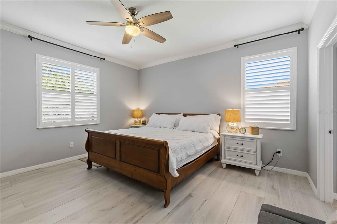
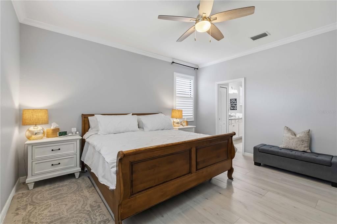
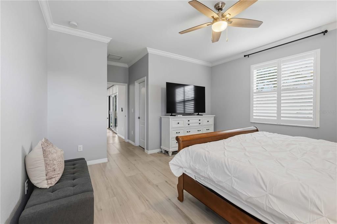
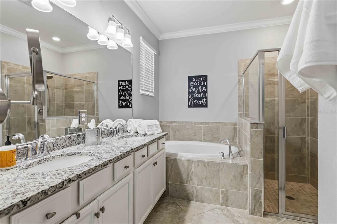
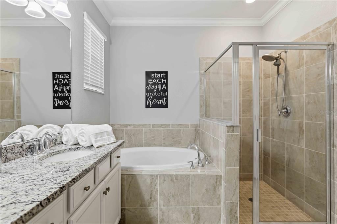
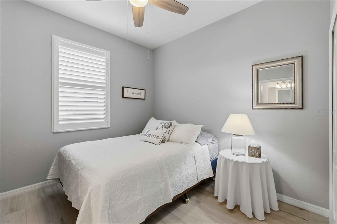
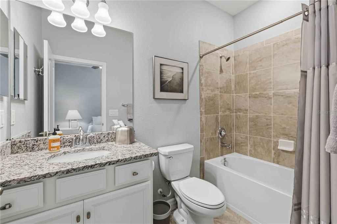
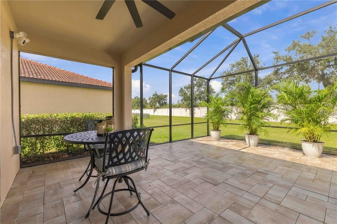
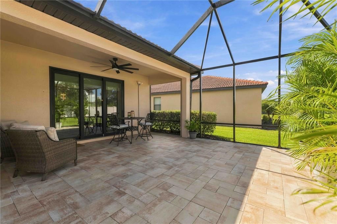
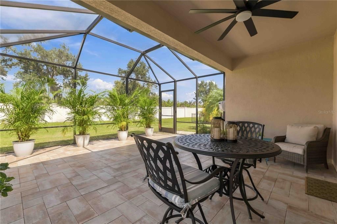
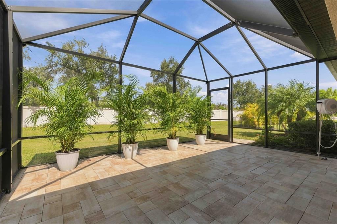
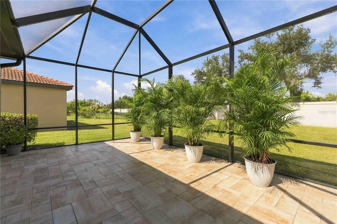
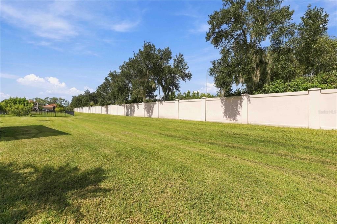
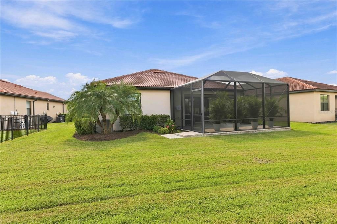
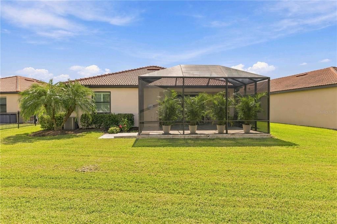
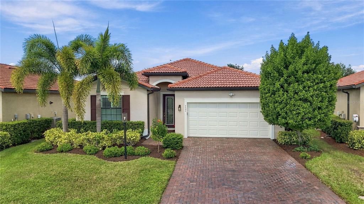
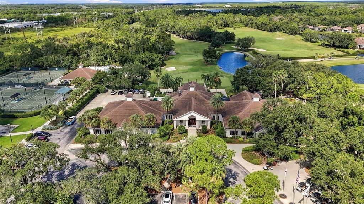
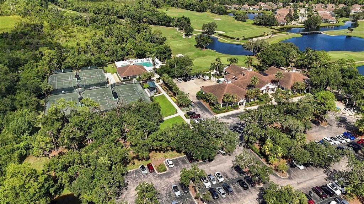
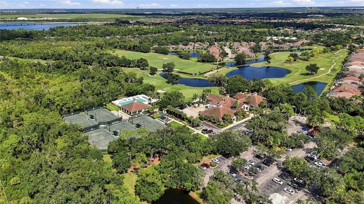
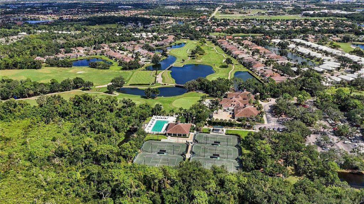
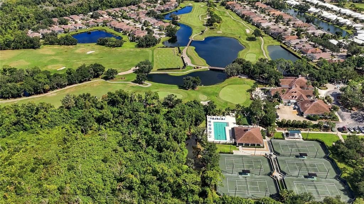
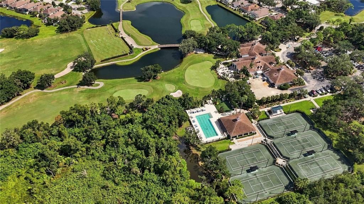
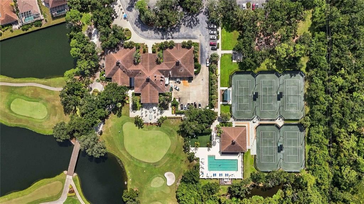
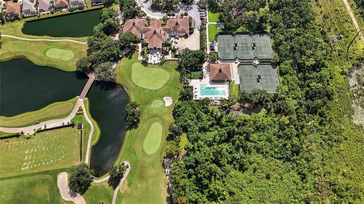
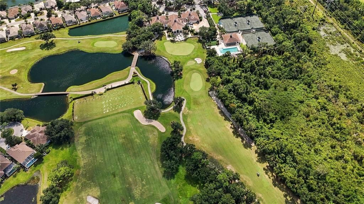
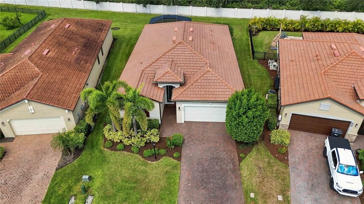
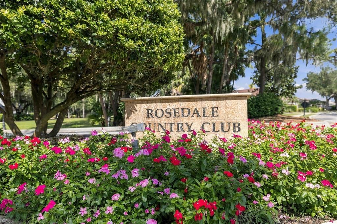
Welcome to 4523 Baltry Court, nestled within the highly desirable gated community of Rosedale Golf & Country Club! Built in 2019, this beautifully appointed Trevi floor plan, single-story home offers 2,016 square feet of thoughtfully designed living space, featuring three bedrooms, three full baths, and a versatile office or den. Inside, you’ll find stylish tile flooring, plantation shutters, and thoughtful upgrades throughout. The upgraded kitchen features stainless steel appliances, a tiled backsplash, and custom pull-out drawers that maximize storage and functionality. The spacious primary suite offers a beautifully organized walk-in closet featuring a custom Elfa closet system, while the primary bathroom includes additional custom pull-out storage. Designed to embrace indoor-outdoor Florida living, the spacious main living area features a motorized shade and an impressive impact-rated triple sliding glass door that opens to the extended, screened-in and pavered lanai—creating a seamless transition between indoor comfort and outdoor entertaining. Additional upgrades include an impact-rated front door and select impact-rated windows, offering added comfort and peace of mind. Residents of Rosedale Golf & Country Club enjoy a beautifully maintained, established community with access to exceptional lifestyle amenities, including golf, tennis, fitness facilities, swimming, dining, and a variety of social activities. Club membership options are available separately. Ideally located near shopping, dining, entertainment, and the beautiful Gulf Coast beaches, this home offers an inviting blend of modern convenience, thoughtful upgrades, and relaxed Florida living. Schedule your private showing today!
Location

Details

Type:
Residential
Parking:
No Data
Year Built:
2019
Lot:
0.19 Acres
Heating:
Natural Gas
Price/sqft:
$270
Cooling:
Central Air
HOA:
$2,532

Valuation

Our model vs. what's actually selling nearby.
Estimate
$550,000
$435K – $753K
Confidence Low
List vs. estimate
At estimate
List $545,000 · -0.9%
List is in line with recent comparable activity.
Price per sq ft
$270
-2.0% vs. city median $275
Based on
41 MLS comparables
Median of recent comparable listings. Sold comps use closing price, active listings use list price.

Highlights

Annual tax
$2,952
2025
HOA
$2,532/yr
24-Hour Guard, Maintenance Grounds, Manager
Garage
2 car garage
Pets
Number Limit
All facts and features
  • Flooring

    • Ceramic Tile

    Heating

    • Natural Gas

    Cooling

    • Central Air

    Appliances

    • Dishwasher

    • Disposal

    • Dryer

    • Exhaust Fan

    • Gas Cooktop

    • Ice Maker

    • Microwave

    • Range

    • Refrigerator

    • Tankless Water Heater

    • Washer

    Other interior features

    • Carbon Mono/Detector

    • Ceiling Fan(s)

    • Crown Molding

    • In Wall Pest System

    • Living Room/Dining Room Combo

    • Open Floorplan

    • Primary Bedroom Main Floor

    • Split Bedroom

    • Thermostat

    • Window Treatments

    Bedrooms and bathrooms

    • Bedrooms: 3

    • Full bathrooms: 3

  • Property

    • Levels: One

    • Exterior Features: Hurricane Shutters / Irrigation System / Lighting / Private Entrance / Private Mailbox / Private Yard / Rain Gutters / Sidewalk / Sprinkler Metered

    Lot

    • Lot: 0.19 Acres

    Other Property Information

    • Parcel Number: 579441709

    • Zoning: A

  • Type and style

    • Property Type: Residential

    • Property Sub Type: Single Family Residence

  • Utility

    • BB/HS Internet Available

    • Cable Available

    • Cable Connected

    • Electricity Available

    • Electricity Connected

    • Fiber Optics

    • Natural Gas Available

    • Natural Gas Connected

    • Public

    • Sewer Available

    • Sewer Connected

    • Sprinkler Meter

    • Sprinkler Recycled

    • Underground Utilities

    • Water Available

    • Water Connected

  • Other financial information

    • HOA: $2,532

    • HOA Frequency: Annually

    • Annual tax amount: $2,953

  • Source details

    • MLS ID: A4710010

    Other facts

    • Construction Materials: Block / Stone

    • Foundation Details: Slab

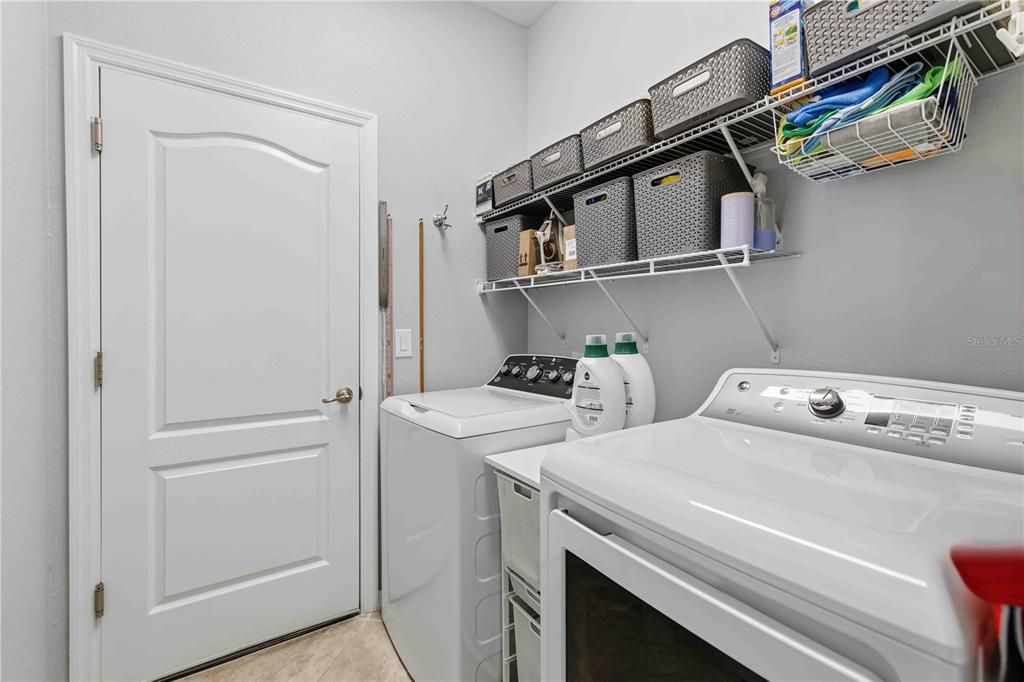
    • Laundry Features: Gas Dryer Hookup / Inside / Laundry Room

    • Patio And Porch Features: Patio / Porch / Screened

    • Window Features: Shutters / Window Treatments

    • Direction Faces: Southeast

    • Architectural Style: Traditional

    • Garage Spaces: 2

    • Attached Garage: Yes

    • Garage: Yes

    • Living Area: 2016

    • Water Source: Public

    • Subdivision Name: ROSEDALE ADD PH II

Private inquiry
Talk to the advisor on this listing.
Floor plans, HOA docs, off-market comparables, scheduling a private showing — one message, direct to the local specialist.

More like this

New
For Sale
$475,000
House
3 bds · 2 ba · 1,892 sqft
TARA PH II SUBPHASE E, BRADENTON
7050 OWLS NEST TERRACE
New
For Sale
$465,000
House
3 bds · 2 ba · 2,034 sqft
GREENBROOK VILLAGE SUBPHASE K UNIT 1 & 2, LAKEWOOD RANCH
6212 MACAW GLEN
New
For Sale
$520,000
House
2 bds · 2 ba · 1,845 sqft
TARA PH II SUBPHASE B, BRADENTON
7164 DREWRYS BLUFF
New
For Sale
$424,900
House
3 bds · 2 ba · 1,766 sqft
CENTRAL PARK PH B-1, BRADENTON
4914 TORREY PINES RUN
New
For Sale
$525,000
House
3 bds · 2 ba · 1,998 sqft
GREYHAWK LANDING PH 2, BRADENTON
12639 CARA CARA LOOP
New
For Sale
$434,900
House
2 bds · 2 ba · 1,965 sqft
ARBOR GRANDE, LAKEWOOD RANCH
2501 AVOLET COURT
New
For Sale
$419,000
House
2 bds · 2 ba · 1,697 sqft
MARINELAND, BRADENTON
6520 QUONSET ROAD
For Sale
$475,000
House
2 bds · 2 ba · 1,521 sqft
ROSEDALE 5, BRADENTON
8705 52ND DRIVE E

Market around this address

Live counts in the same area.
View all

The multiple listing information is provided by the Stellar MLS from a copyrighted compilation of listings. The compilation of listings and each individual listing are ©2026-present Stellar MLS. All Rights Reserved. The information provided is for consumers' personal, noncommercial use and may not be used for any purpose other than to identify prospective properties consumers may be interested in purchasing. All properties are subject to prior sale or withdrawal. All information provided is deemed reliable but is not guaranteed accurate, and should be independently verified. Listing courtesy of: KW SUNCOAST