
Sell Your Home
Get a free home valuation
Contact
Tell us about your needs
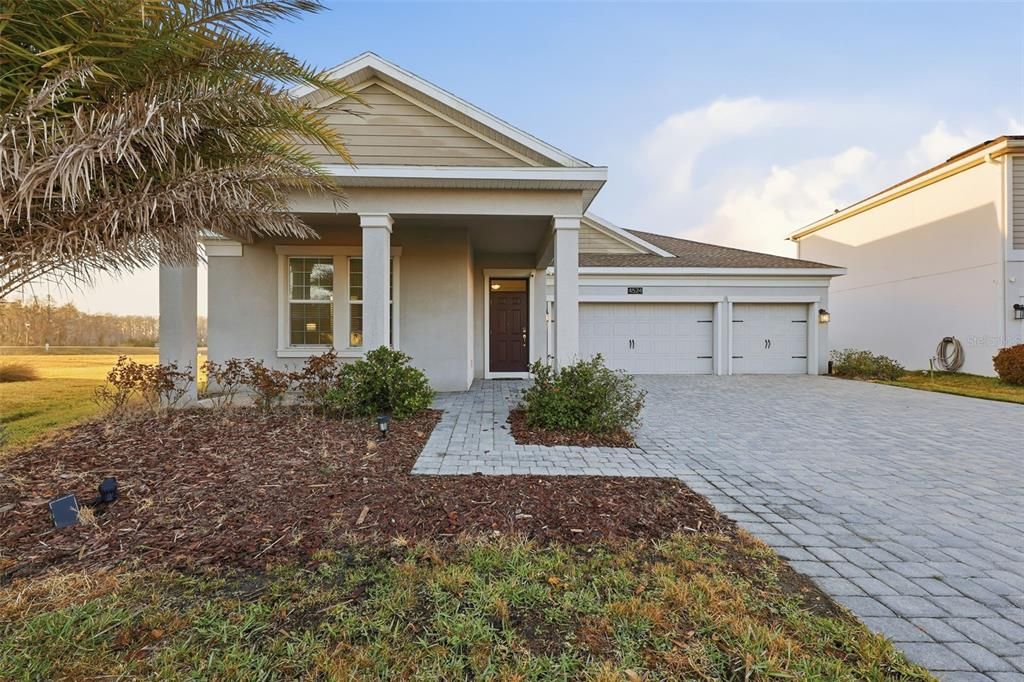
4524 SEQUEL ROAD

House Recently Sold
$615,000

BTC: 7.33758874

ETH: 232.07547170

Sold on: 2026-09-29
184 days
4 bds
3 ba
2,655 sqft

Overview

Beautiful 4-Bedroom Fully Furnished Home with Lake View in Kissimmee Welcome to this stunning fully furnished home located in the heart of Kissimmee, offering comfort, space, and an unbeatable lake view right from your backyard. Perfectly designed for modern living, this property combines elegance and functionality in every detail. This spacious residence features four generously sized bedrooms. The primary suite is a true retreat, complete with a large walk-in closet and a beautifully appointed en-suite bathroom. The additional three bedrooms include built-in closets, providing ample storage and comfort for family members or guests. With three full bathrooms, mornings and busy schedules are handled with ease. The open floorplan creates a seamless flow between the expansive living room and dining room, making the home ideal for entertaining or enjoying quality family time. Natural light fills the space, enhancing the welcoming and airy atmosphere throughout. The kitchen is both stylish and functional, showcasing solid wood cabinets, elegant stone countertops, and included appliances. Whether preparing everyday meals or hosting gatherings, this kitchen is designed to impress. Step outside and enjoy one of the home’s most desirable features: a beautiful lake view in the backyard. The serene water backdrop offers a peaceful setting for relaxing evenings, outdoor dining, or simply enjoying Florida’s sunshine. Additional highlights include a spacious three-car attached garage, providing plenty of room for vehicles and extra storage. Ideally located near major roads for convenient commuting and close to highly rated schools, this home offers both tranquility and accessibility. If you are looking for a property that blends comfort, style, and location, this exceptional lakeview home in Kissimmee is a must-see.

Location

Details

Type:
Residential
Parking:
Driveway / Garage Door Opener
Year Built:
2017
Lot:
0.31 Acres
Heating:
Central
Price/sqft:
$235
Cooling:
Central Air
HOA:
$239

Valuation

Our model vs. what's actually selling nearby.
Estimate
$537,495
$420K – $723K
Confidence Low
List vs. estimate
$87K above estimate
List $624,900 · +16.3%
Our model says this listing is priced above recent comparable activity. Room to negotiate.
Price per sq ft
$235
+17.2% vs. city median $200
Based on
8 MLS comparables
Median of recent comparable listings. Sold comps use closing price, active listings use list price.

Highlights

Annual tax
$9,822
2025
HOA
$239/mo
View
Water
Garage
3 car garage
Furnished
Furnished
Pets
Allowed
All facts and features
  • Flooring

    • Carpet

    • Ceramic Tile

    • Vinyl

    Heating

    • Central

    Cooling

    • Central Air

    Appliances

    • Dishwasher

    • Dryer

    • Microwave

    • Range

    • Refrigerator

    • Washer

    Other interior features

    • Eating Space In Kitchen

    • High Ceilings

    • Kitchen/Family Room Combo

    • Living Room/Dining Room Combo

    • Open Floorplan

    • Primary Bedroom Main Floor

    • Solid Wood Cabinets

    • Stone Counters

    • Thermostat

    • Walk-In Closet(s)

    Bedrooms and bathrooms

    • Bedrooms: 4

    • Full bathrooms: 3

  • Parking

    • Driveway

    • Garage Door Opener

    Property

    • Levels: One

    • Exterior Features: Garden / Lighting / Sidewalk / Sliding Doors

    Lot

    • Lot: 0.31 Acres

    Other Property Information

    • Parcel Number: 012528510200010350

    • Zoning: X

  • Type and style

    • Property Type: Residential

    • Property Sub Type: Single Family Residence

  • Utility

    • Electricity Available

    • Sewer Available

    • Water Available

  • Other financial information

    • HOA: $239

    • HOA Frequency: Monthly

    • Annual tax amount: $9,822

  • Source details

    • MLS ID: O6383099

    Other facts

    • Construction Materials: Block / Stucco

    • Foundation Details: Slab

    • Laundry Features: Inside / Laundry Room

    • Patio And Porch Features: Front Porch / Patio

    • Direction Faces: North

    • Architectural Style: Ranch

    • Garage Spaces: 3

    • Attached Garage: Yes

    • Garage: Yes

    • Living Area: 2655

    • Water Source: Public

    • Subdivision Name: STOREY LAKE PH I-2

Private inquiry
Talk to the advisor on this listing.
Floor plans, HOA docs, off-market comparables, scheduling a private showing — one message, direct to the local specialist.

More like this

New
Recently Sold
$650,000
House
5 bds · 5 ba · 3,292 sqft
COVE AT STOREY LAKE, KISSIMMEE
2750 BOOKMARK DRIVE
New
Recently Sold
$522,000
House
5 bds · 3 ba · 2,719 sqft
POINTE/HUNTERS CRK, ORLANDO
14686 TRAPPER ROAD
New
Recently Sold
$450,000
House
6 bds · 5 ba · 3,512 sqft
BELLAVIDA PH 01, KISSIMMEE
4525 STELLA STREET
Recently Sold
$700,000
House
4 bds · 3 ba · 2,981 sqft
HUNTERS CREEK TR 510, ORLANDO
14112 ISLAMORADA DRIVE
Recently Sold
$440,000
Townhouse
4 bds · 3 ba · 1,914 sqft
STOREY LAKE, KISSIMMEE
4820 LOVE STOREY LANE
Recently Sold
$615,000
House
7 bds · 7 ba
SONOMA, Kissimmee
3881 SONOMA BLVD, Kissimmee FL 34741
Recently Sold
$725,000
House
6 bds · 6 ba · 3,760 sqft
COVE AT STOREY LAKE, KISSIMMEE
4300 PROLOGUE WAY
Recently Sold
$517,500
House
4 bds · 3 ba · 2,332 sqft
HERITAGE PLACE 02 PH 02 45/111, ORLANDO
12900 WINFIELD SCOTT BOULEVARD

Market around this address

Live counts in the same area.
View all

The multiple listing information is provided by the Stellar MLS from a copyrighted compilation of listings. The compilation of listings and each individual listing are ©2026-present Stellar MLS. All Rights Reserved. The information provided is for consumers' personal, noncommercial use and may not be used for any purpose other than to identify prospective properties consumers may be interested in purchasing. All properties are subject to prior sale or withdrawal. All information provided is deemed reliable but is not guaranteed accurate, and should be independently verified. Listing courtesy of: WRA BUSINESS & REAL ESTATE