Sell Your Home
Get a free home valuation
Contact
Tell us about your needs
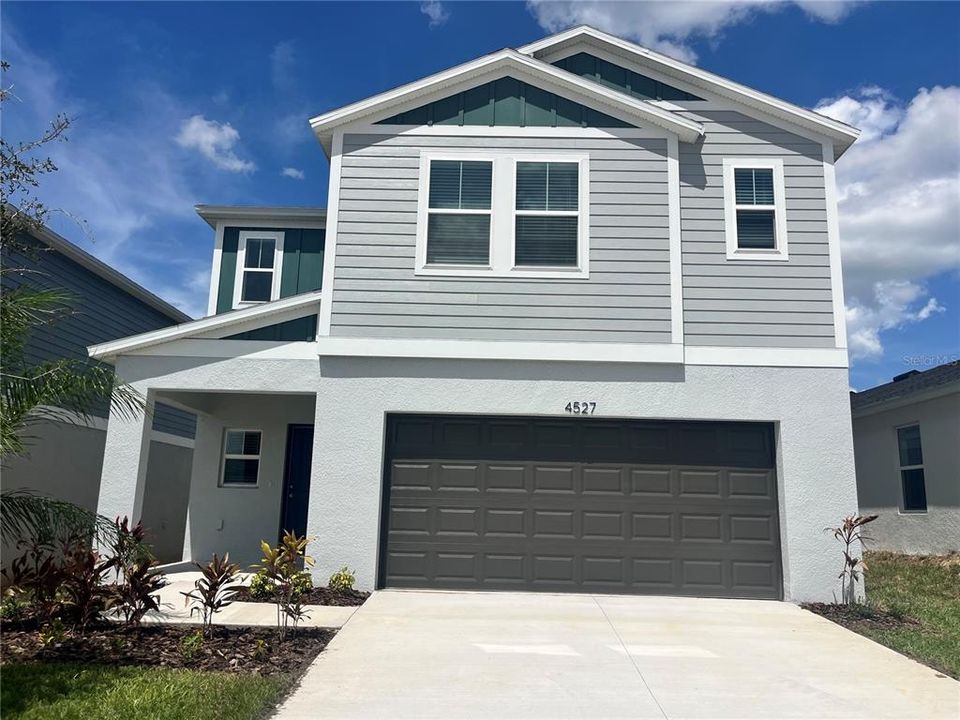
4527 WYNNSTONE DRIVE

House For Rent
$2,800

BTC: 0.03560076

ETH: 1.10650069

/mo
1 days
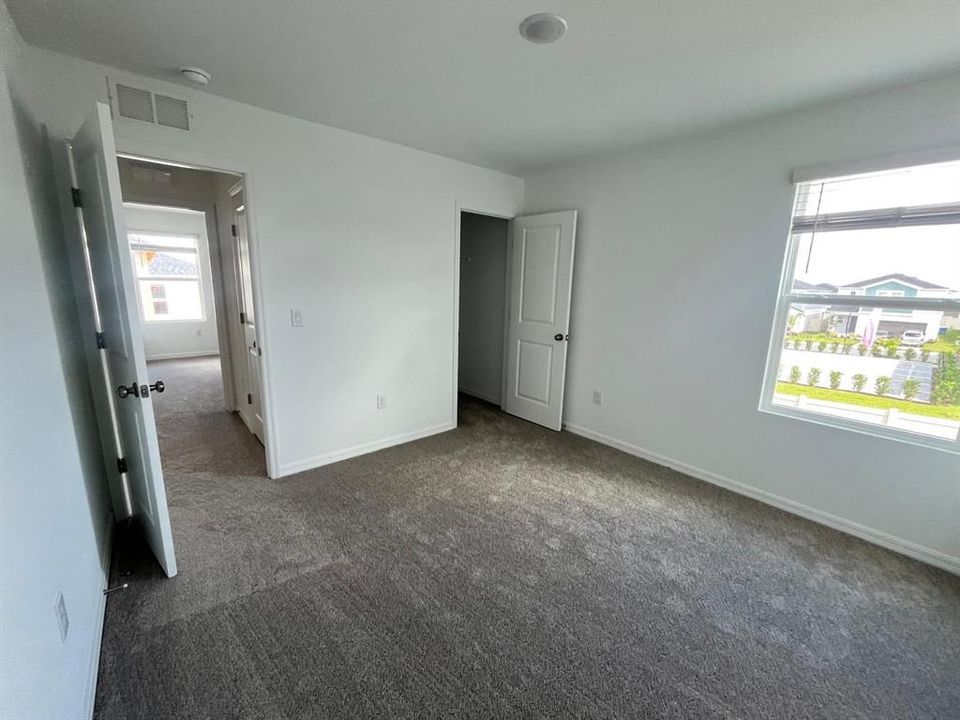
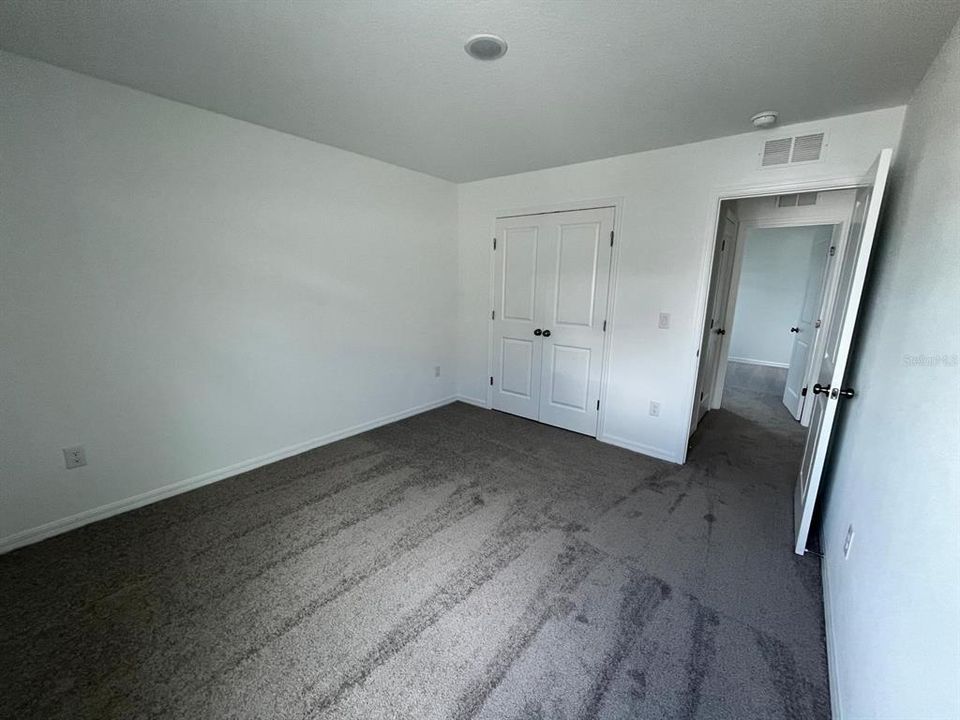
5 bds
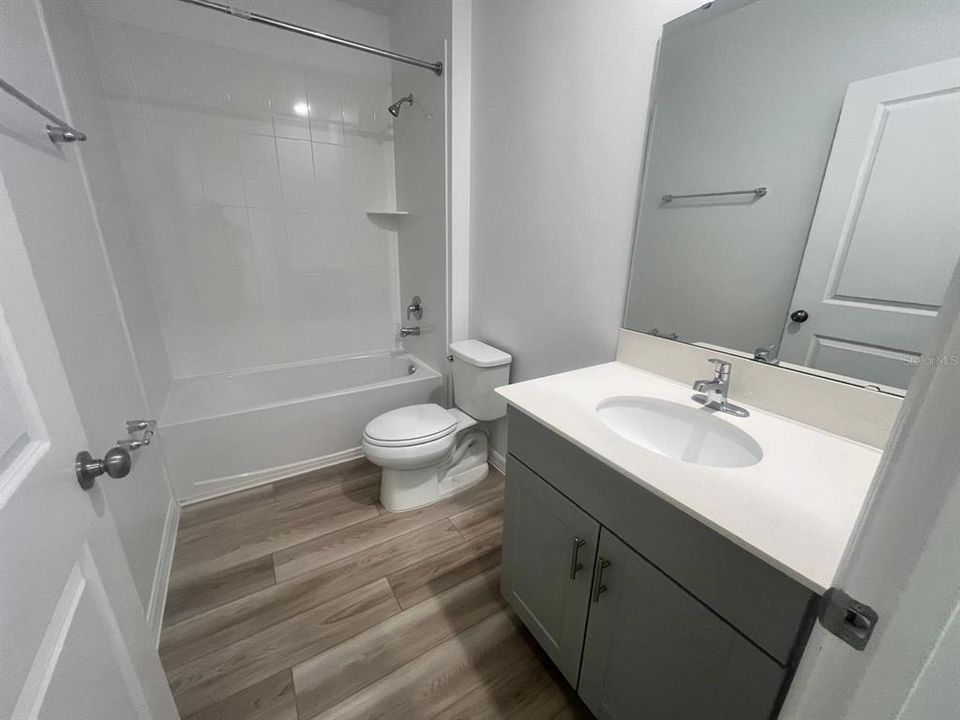
3 ba
2,470 sqft

Overview

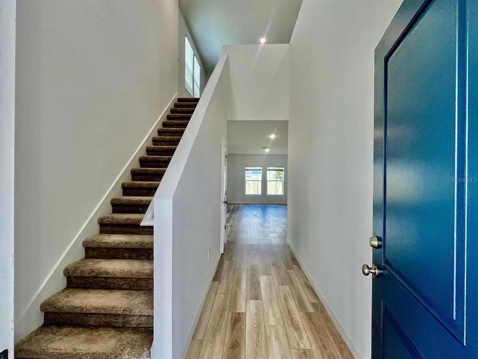
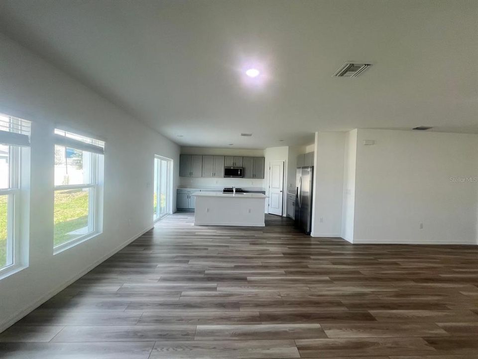
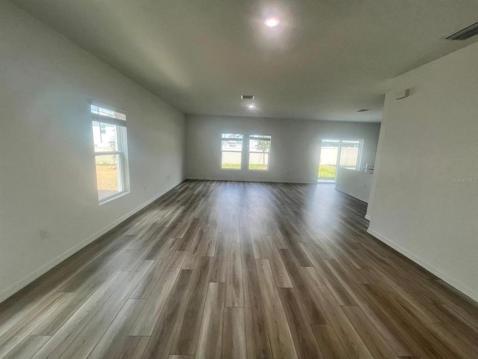
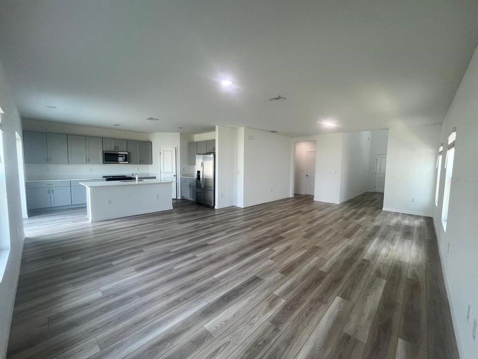
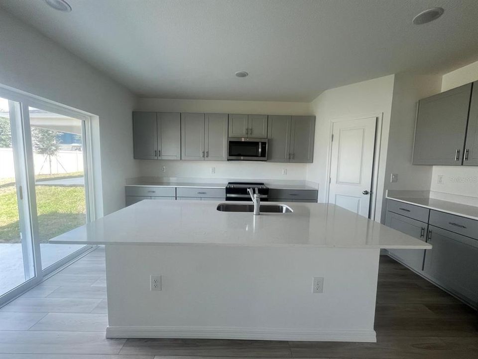
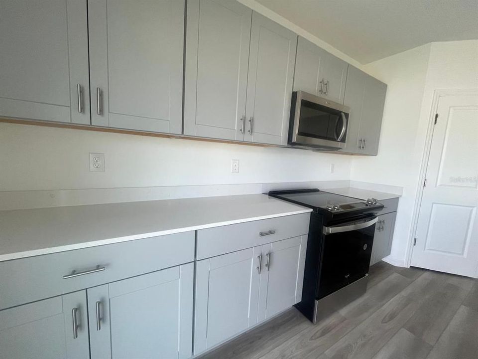
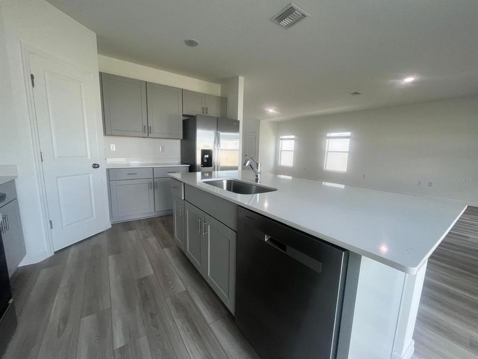
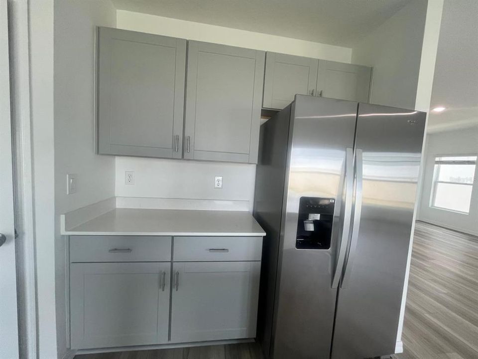
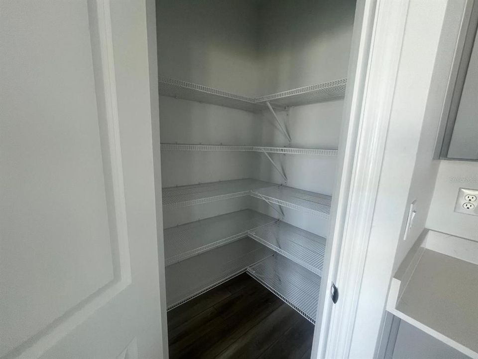
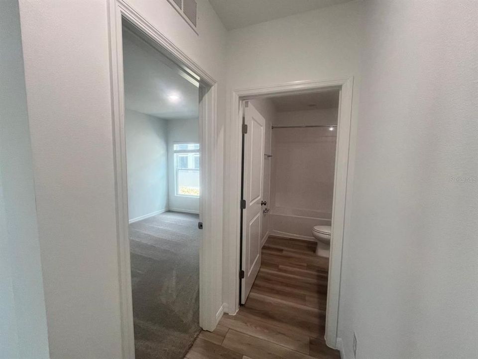
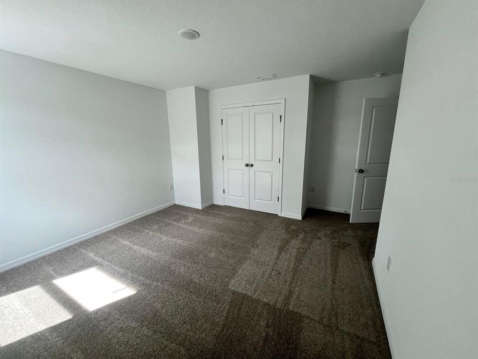
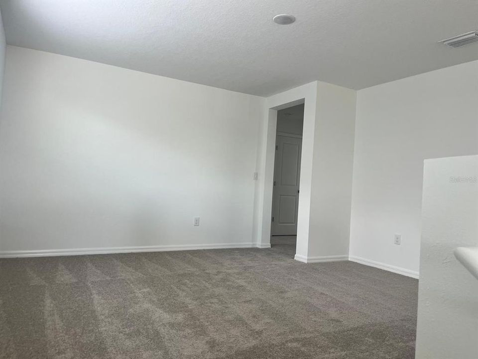
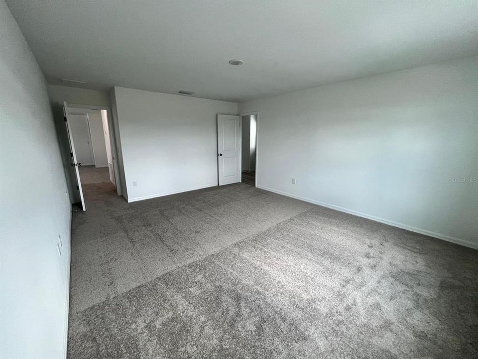
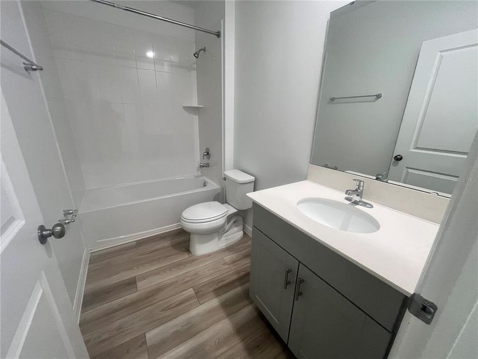
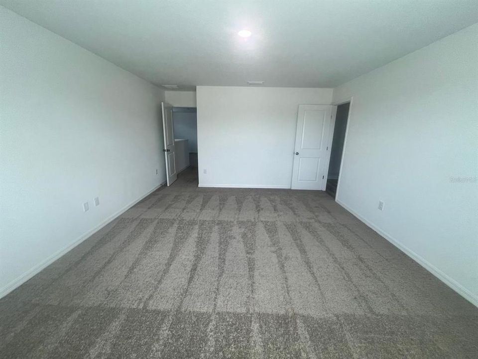
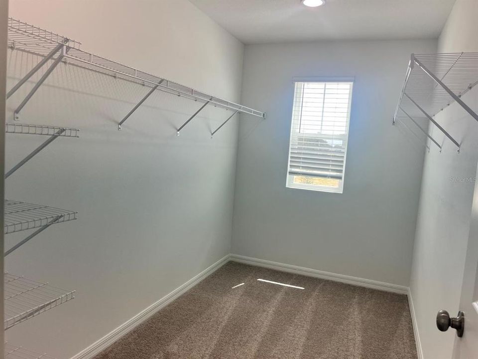
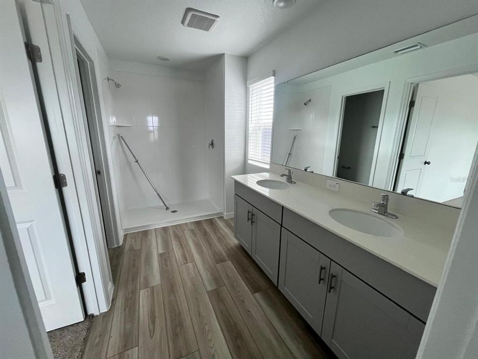
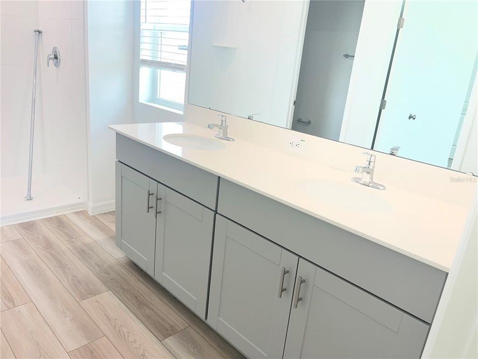
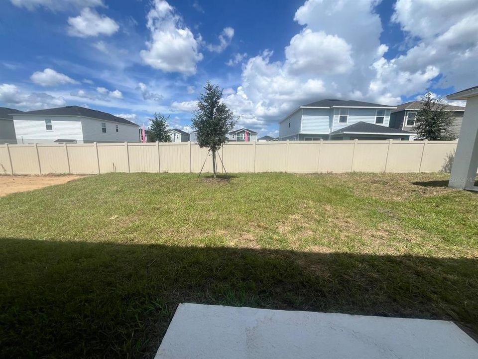
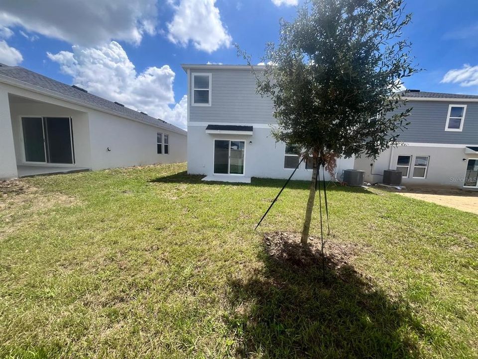
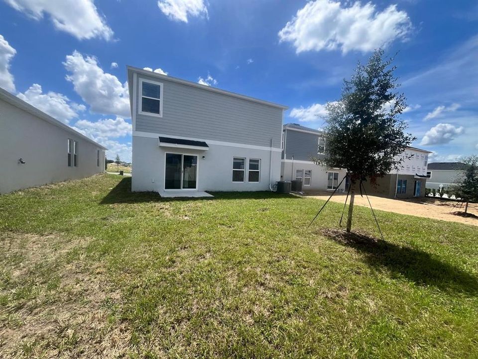
Be the first to call this brand-new home yours! This beautiful residence features five bedrooms, three full bathrooms, and an oversized loft. Step inside to a bright, modern open-concept floor plan, perfect for everyday living and entertaining. The first floor offers a private bedroom and full bathroom—ideal for guests or a home office. Upstairs, you’ll find a huge loft and a spacious primary suite with an impressive walk-in closet. Outside, enjoy an exceptionally large backyard with plenty of room to relax and play. The community offers a resort-style pool, dog park, and playground. Conveniently located in Winston, near Posner Park, US-27, and Exit 55 on I-4. You’ll be just minutes from Target, BJ’s, movie theaters, popular restaurants, and major retailers. Don’t miss this opportunity—be the very first to live in this beautiful home!

Location

Details

Type:
Residential Lease
Parking:
No Data
Year Built:
2026
Lot:
0.10 Acres
Heating:
Central
Price/sqft:
$1
Cooling:
Central Air
HOA:
No Data

Valuation

Our model vs. what's actually selling nearby.
Estimate
$2,800
$2K – $3K
Confidence Medium
List vs. estimate
At estimate
List $2,800 · +0.0%
List is in line with recent comparable activity.
Price per sq ft
$1
-99.4% vs. city median $190
Based on
5 MLS comparables
Median of recent comparable listings. Sold comps use closing price, active listings use list price.

Highlights

Garage
2 car garage
Pets
Not allowed
All facts and features
  • Flooring

    • Carpet

    • Vinyl

    Heating

    • Central

    Cooling

    • Central Air

    Appliances

    • Dishwasher

    • Disposal

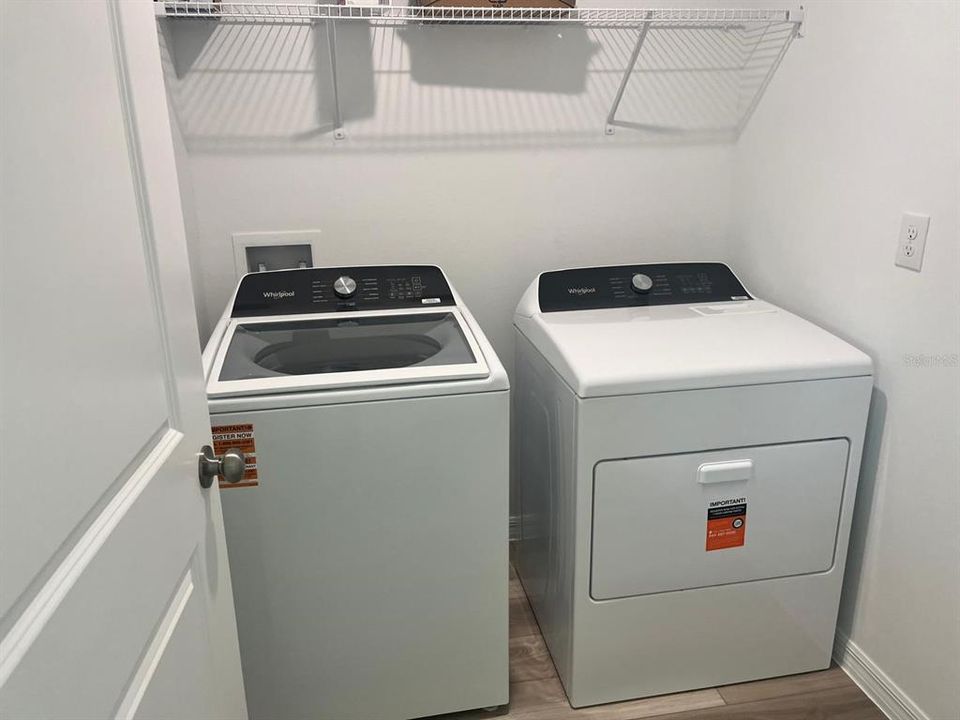
    • Dryer

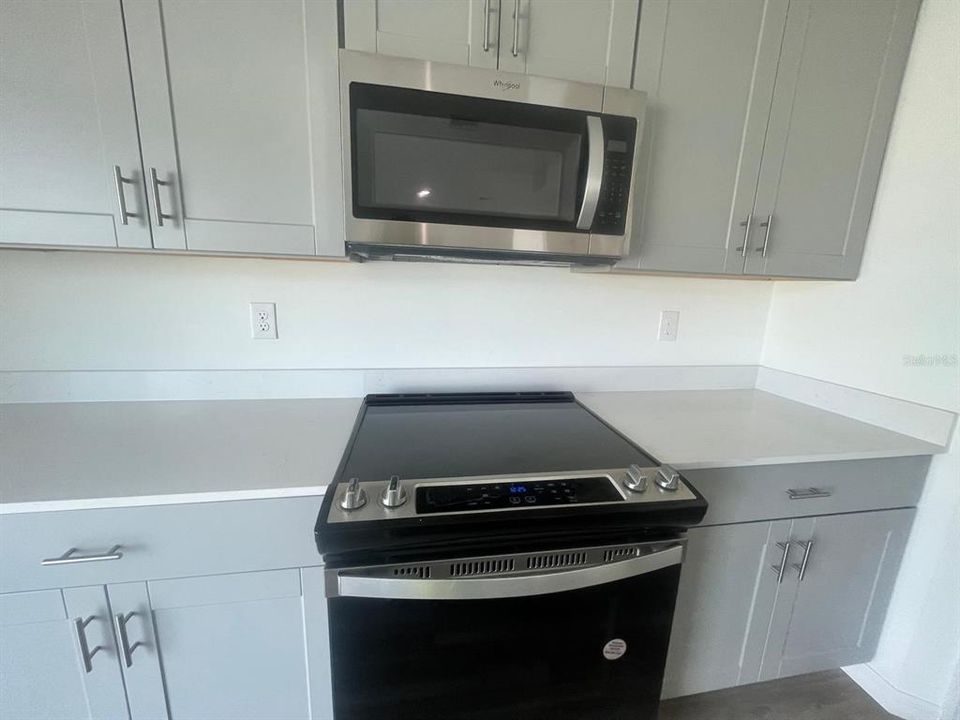
    • Microwave

    • Range

    • Refrigerator

    • Washer

    Other interior features

    • Eating Space In Kitchen

    • Living Room/Dining Room Combo

    • Open Floorplan

    • Stone Counters

    Bedrooms and bathrooms

    • Bedrooms: 5

    • Full bathrooms: 3

  • Property

    • Levels: Two

    Lot

    • Lot: 0.10 Acres

    Other Property Information

    • Parcel Number: 272619705018009070

  • Type and style

    • Property Type: Residential Lease

    • Property Sub Type: Single Family Residence

  • Utility

    • Public

  • Source details

    • MLS ID: O6441281

    Other facts

    • Laundry Features: Laundry Room

    • Garage Spaces: 2

    • Attached Garage: Yes

    • Garage: Yes

    • Living Area: 2470

    • Water Source: Public

    • Subdivision Name: WYNNSTONE PHASE 1

Private inquiry
Talk to the advisor on this listing.
Floor plans, HOA docs, off-market comparables, scheduling a private showing — one message, direct to the local specialist.

More like this

For Rent
$2,295 /mo
House
4 bds · 2 ba · 2,160 sqft
DAVENPORT
4429 RIVER BEACON BOULEVARD
New
For Rent
$2,600 /mo
House
4 bds · 2 ba · 1,370 sqft
WESTBURY, DAVENPORT
550 FOX LOOP
New
For Rent
$2,100 /mo
House
3 bds · 2 ba · 1,393 sqft
ROYAL RIDGE PH 2-A, DAVENPORT
535 ROLLINS DRIVE
New
For Rent
$3,400 /mo
House
5 bds · 3 ba · 2,696 sqft
DAVENPORT
654 PARK PLACE BLVD
New
For Rent
$2,350 /mo
House
4 bds · 2 ba · 1,607 sqft
WYNNSTONE PHASE 1, DAVENPORT
5117 NATIVE MILE LOOP
New
For Rent
$2,200 /mo
Townhouse
3 bds · 2 ba
Atria at Ridgewood Lakes, Davenport
1081 Blue Jay Dr # 1081, Davenport FL 33837
New
For Rent
$2,400 /mo
House
4 bds · 3 ba · 2,894 sqft
HARTFORD TERRACE PHASE 1, DAVENPORT
4806 FINLEY DRIVE
New
For Rent
$2,000 /mo
House
3 bds · 2 ba · 1,597 sqft
RIDGEWOOD LAKES VILLAGE 05B, DAVENPORT
134 RIDGE VIEW DRIVE

Market around this address

Live counts in the same area.
View all

The multiple listing information is provided by the Stellar MLS from a copyrighted compilation of listings. The compilation of listings and each individual listing are ©2026-present Stellar MLS. All Rights Reserved. The information provided is for consumers' personal, noncommercial use and may not be used for any purpose other than to identify prospective properties consumers may be interested in purchasing. All properties are subject to prior sale or withdrawal. All information provided is deemed reliable but is not guaranteed accurate, and should be independently verified. Listing courtesy of: WRA BUSINESS & REAL ESTATE