
Sell Your Home
Get a free home valuation
Contact
Tell us about your needs
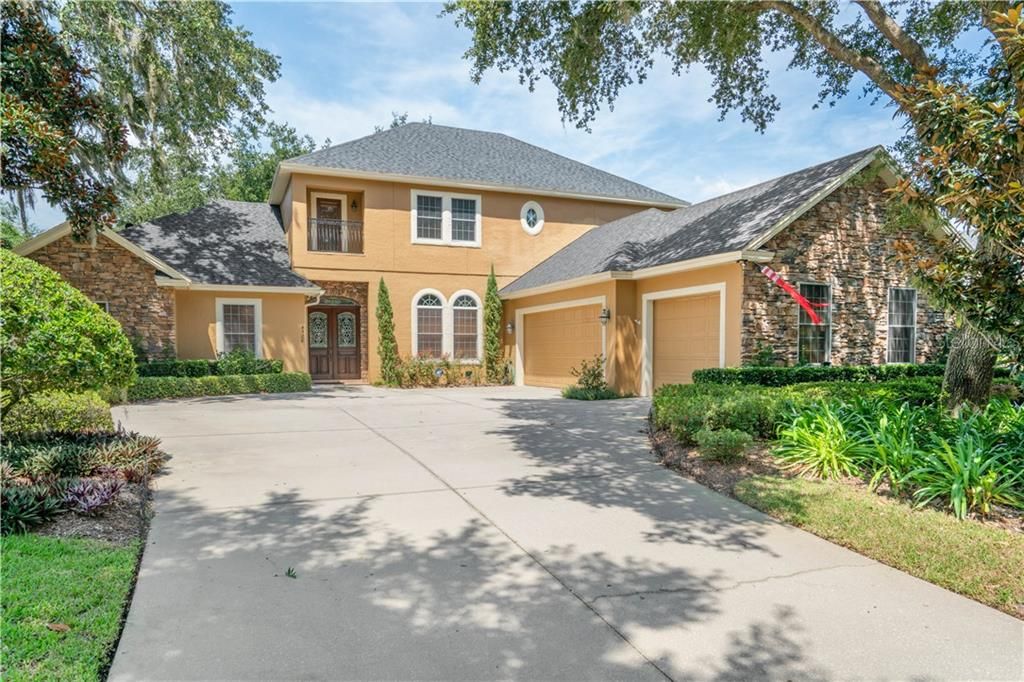
4528 OLD CARRIAGE TRAIL

House Recently Sold
$746,000

BTC: 8.97281694

ETH: 281.50943396

Sold on: 2020-02-12
63 days
4 bds
4 ba
4,396 sqft

Overview

Located in the highly desirable and perfectly located gated community of Stonehurst this 4 bed, 4 bath pool home is ready for you to start enjoying the ideal Florida lifestyle. Upon entering the front double doors you will immediately notice a spacious formal living room with french doors onto the lanai and separate formal dining area. Throughout the home, enjoy all of the windows and doors that allow ample natural light, and the 14ft ceilings with crown molding throughout. The large master suite is located on the first floor and features custom his & hers separate walk-in custom closets and an ensuite bathroom with separate shower and soaking tub. This home also features a private office space or man-cave on the first floor. The chef's kitchen is complete with custom stonework range area, butler's pantry, breakfast bar, island and stainless steel appliances. Open to the family room, this space is an entertainer's dream with fireplace and French doors leading to the expansive lanai and private backyard. The pool area is perfect for year-round entertaining with a pool bar, outdoor kitchen, tons of covered area for seating and expansive patio. A wooden staircase with custom decorative iron railing welcomes to the second floor. Upstairs are 3 large bedrooms, 2 full baths and oversized bonus room which is used as a media space and offers a projection TV with surround sound. NEW ROOF, 2 NEW AC units, NEW WATER HEATER - don't miss this one!

Location

Details

Type:
Residential
Parking:
No Data
Year Built:
2001
Lot:
0.38 Acres
Heating:
Central
Price/sqft:
$176
Cooling:
Central Air / Humidity Control
HOA:
$125

Highlights

Annual tax
$7,478
2018
HOA
$125/mo
Pool
Gunite
View
Pool, Trees/Woods
Garage
3 car garage
Pets
Allowed
All facts and features
  • Flooring

    • Carpet

    • Tile

    • Hardwood

    Heating

    • Central

    Cooling

    • Central Air

    • Humidity Control

    Appliances

    • Dishwasher

    • Dryer

    • Gas Water Heater

    • Microwave

    • Range

    • Refrigerator

    • Washer

    Other interior features

    • Built-in Features

    • Ceiling Fan(s)

    • Crown Molding

    • High Ceilings

    • Kitchen/Family Room Combo

    • Primary Bedroom Main Floor

    • Open Floorplan

    • Solid Wood Cabinets

    • Split Bedroom

    • Stone Counters

    • Tray Ceiling(s)

    • Walk-In Closet(s)

    Bedrooms and bathrooms

    • Bedrooms: 4

    • Full bathrooms: 4

  • Property

    • Levels: Two

    • Pool Private: Yes

    • Exterior Features: Balcony / French Doors / Irrigation System / Outdoor Grill / Outdoor Kitchen / Sidewalk

    Lot

    • Lot: 0.38 Acres

    Other Property Information

    • Parcel Number: 2421305NZ00000080

    • Zoning: R-1AAA

  • Type and style

    • Property Type: Residential

    • Property Sub Type: Single Family Residence

  • Utility

    • Cable Available

    • Electricity Connected

    • Natural Gas Connected

    • Sewer Connected

  • Other financial information

    • HOA: $125

    • HOA Frequency: Monthly

    • Annual tax amount: $7,478

  • Source details

    • MLS ID: O5810557

    Other facts

    • Construction Materials: Block / Concrete / Stucco

    • Foundation Details: Slab

    • Fireplace Features: Gas / Family Room

    • Laundry Features: Inside / Laundry Room

    • Lot Features: In County / Sidewalk

    • Patio And Porch Features: Covered / Enclosed / Screened

    • Pool Features: Gunite / In Ground / Screen Enclosure

    • Window Features: Blinds / Drapes

    • Direction Faces: South

    • Other Structures: Outdoor Kitchen

    • Architectural Style: Contemporary

    • Fireplace: Yes

    • Garage Spaces: 3

    • Attached Garage: Yes

    • Garage: Yes

    • Living Area: 4396

    • Water Source: Public

    • Subdivision Name: STONEHURST

Private inquiry
Talk to the advisor on this listing.
Floor plans, HOA docs, off-market comparables, scheduling a private showing — one message, direct to the local specialist.

More like this

Recently Sold
$675,000
House
4 bds · 3 ba · 3,159 sqft
MIKLER ROAD ESTATES, OVIEDO
2340 MIKLER ROAD
New
Recently Sold
$665,000
House
5 bds · 4 ba · 3,594 sqft
BEAR STONE, OVIEDO
5688 BEAR STONE RUN
Recently Sold
$655,000
House
4 bds · 3 ba · 2,775 sqft
TUSCAWILLA UNIT 14B, WINTER SPRINGS
675 ONEIDA LANE
Recently Sold
$835,000
House
4 bds · 5 ba · 4,279 sqft
ESTATES AT WELLINGTON, OVIEDO
5171 KINGWELL CIRCLE
Recently Sold
$500,000
House
4 bds · 2 ba · 2,345 sqft
TUSKAWILLA, OVIEDO
2001 TUSKAWILLA ROAD
Recently Sold
$682,000
House
5 bds · 4 ba · 4,268 sqft
HAWK'S CREST, WINTER PARK
2181 GREEN GLADE LOOP
Recently Sold
$450,000
House
3 bds · 3 ba · 2,363 sqft
NA, WINTER PARK
5500 HOWELL BRANCH ROAD
Recently Sold
$593,500
House
4 bds · 4 ba · 3,850 sqft
GLEN EAGLE UNIT 2, WINTER SPRINGS
1641 EAGLE NEST CIRCLE

Market around this address

Live counts in the same area.
View all

The multiple listing information is provided by the Stellar MLS from a copyrighted compilation of listings. The compilation of listings and each individual listing are ©2026-present Stellar MLS. All Rights Reserved. The information provided is for consumers' personal, noncommercial use and may not be used for any purpose other than to identify prospective properties consumers may be interested in purchasing. All properties are subject to prior sale or withdrawal. All information provided is deemed reliable but is not guaranteed accurate, and should be independently verified. Listing courtesy of: RE/MAX TOWN & COUNTRY REALTY