
Sell Your Home
Get a free home valuation
Contact
Tell us about your needs
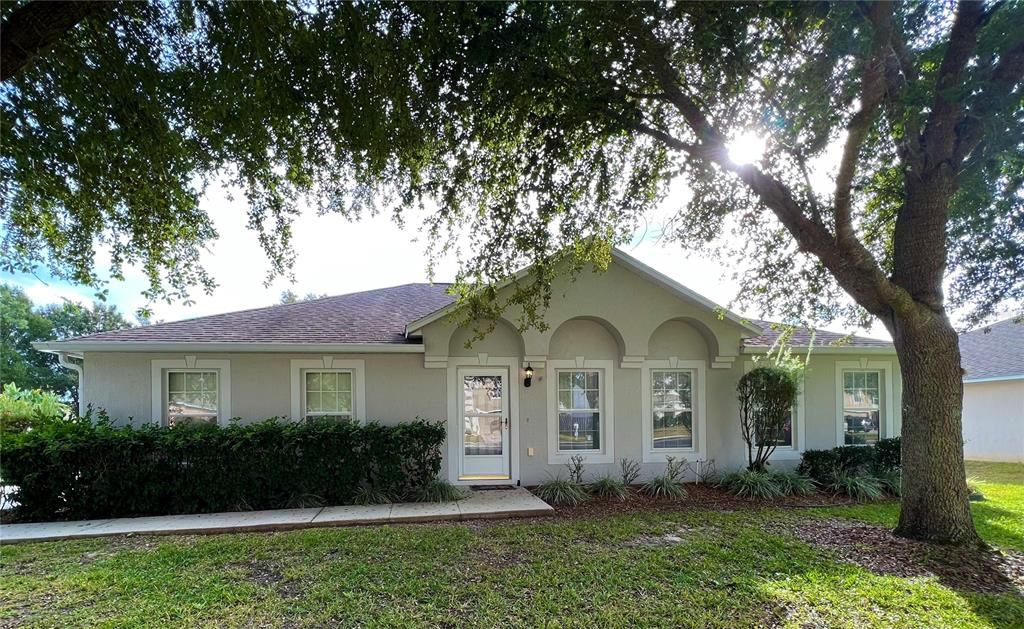
4536 SE 30TH STREET

House Active With Contract
$1,850

BTC: 0.02352193

ETH: 0.73108081

13 days
4 bds
2 ba
2,132 sqft

Overview

Welcome home to this beautiful 4-bedroom, 2-bath residence nestled in the charming Magnolia Point community! From the moment you step inside, you’ll appreciate the wonderful flow, inviting spaces, and natural light that make this home feel warm and welcoming. Designed with everyday living in mind, this home features a spacious kitchen that opens seamlessly into a generous family room — creating the perfect gathering space for morning coffee, family dinners, movie nights, or entertaining friends. The thoughtful layout offers privacy and functionality, with the primary suite located at the front of the home, while three additional bedrooms and a second bath are tucked away toward the back, just beyond the kitchen and family room. With a two-car garage, plenty of living space, and a layout that truly works for today’s lifestyle, this home offers comfort, convenience, and room to grow. Whether you’re creating memories with family, hosting loved ones, or simply enjoying a quiet evening at home, this property provides the perfect backdrop. Located on a peaceful street in the quaint Magnolia Point neighborhood, you’ll enjoy a relaxed community feel while still being close to all that Ocala has to offer — shopping, dining, entertainment, medical facilities, and everyday conveniences. A home with great space, great flow, and great possibilities — come see why Magnolia Point could be the perfect place to call home!

Location

Details

Type:
Residential Lease
Parking:
No Data
Year Built:
2006
Lot:
0.33 Acres
Heating:
Heat Pump
Price/sqft:
$1
Cooling:
Central Air
HOA:
No Data

Valuation

Our model vs. what's actually selling nearby.
Estimate
$320,000
$259K – $432K
Confidence Low
List vs. estimate
$318K below estimate
List $1,850 · -99.4%
Our model says this listing is priced below recent comparable activity. Expect competition.
Price per sq ft
$—
-99.5% vs. city median $177
Based on
12 MLS comparables
Median of recent comparable listings. Sold comps use closing price, active listings use list price.

Highlights

Garage
2 car garage
Pets
Pet Deposit, Size Limit
All facts and features
  • Heating

    • Heat Pump

    Cooling

    • Central Air

    Appliances

    • Range

    • Refrigerator

    Other interior features

    • Kitchen/Family Room Combo

    Bedrooms and bathrooms

    • Bedrooms: 4

    • Full bathrooms: 2

  • Property

    • Levels: One

    Lot

    • Lot: 0.33 Acres

    Other Property Information

    • Parcel Number: 2973600179

  • Type and style

    • Property Type: Residential Lease

    • Property Sub Type: Single Family Residence

  • Source details

    • MLS ID: OM728181

    Other facts

    • Laundry Features: Inside

    • Garage Spaces: 2

    • Attached Garage: Yes

    • Garage: Yes

    • Living Area: 2132

Private inquiry
Talk to the advisor on this listing.
Floor plans, HOA docs, off-market comparables, scheduling a private showing — one message, direct to the local specialist.

More like this

Active With Contract
$1,800
Townhouse
3 bds · 2 ba · 1,782 sqft
OAK HAMMOCK PRESERVE, OCALA
3627 SE 37TH AVENUE ROAD
Active With Contract
$1,600
House
3 bds · 2 ba · 1,200 sqft
SOUTH OAK, OCALA
4953 SE 33RD TERRACE
Active With Contract
$1,800
House
3 bds · 2 ba · 1,362 sqft
SLVR SPGS SH N, OCALA
22 TEAK COURT
Active With Contract
$1,800
House
3 bds · 2 ba · 1,395 sqft
SABAL PARK, OCALA
2210 SE 68TH STREET
-$200
Active With Contract
$1,600
4 bds · 2 ba · 1,248 sqft
SILVERWOOD VILLAS, OCALA
6766 NE 1ST PLACE
Active With Contract
$1,800
House
3 bds · 2 ba · 1,352 sqft
SILVER SPGS SHORES, OCALA
9 TEAK WAY DRIVE

Market around this address

Live counts in the same area.
View all

The multiple listing information is provided by the Stellar MLS from a copyrighted compilation of listings. The compilation of listings and each individual listing are ©2026-present Stellar MLS. All Rights Reserved. The information provided is for consumers' personal, noncommercial use and may not be used for any purpose other than to identify prospective properties consumers may be interested in purchasing. All properties are subject to prior sale or withdrawal. All information provided is deemed reliable but is not guaranteed accurate, and should be independently verified. Listing courtesy of: RE/MAX PREMIER REALTY