Sell Your Home
Get a free home valuation
Contact
Tell us about your needs

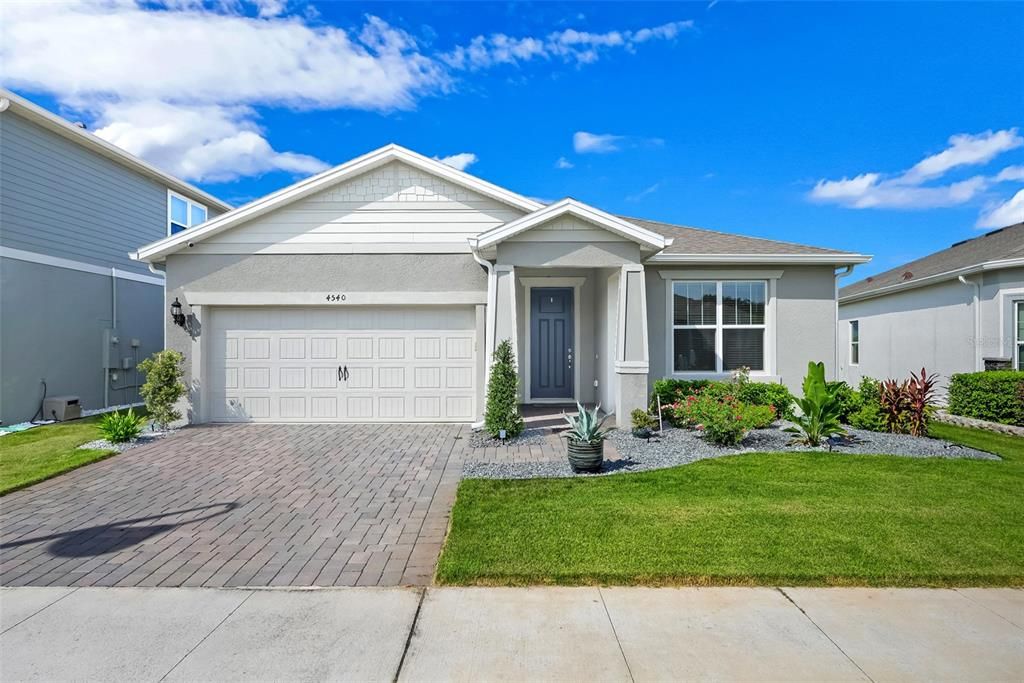
4540 GLIDING WAVE STREET

House For Sale
$560,000

BTC: 6.57276995

ETH: 211.32075472

New
3 bds
2 ba
2,144 sqft

Overview

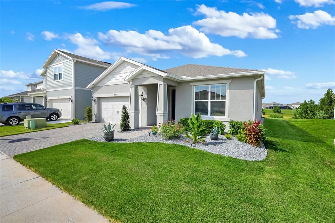
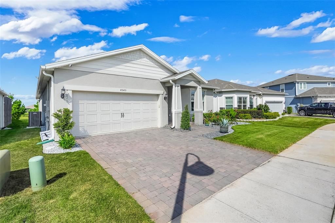
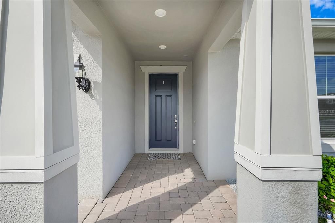
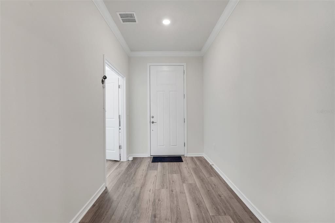
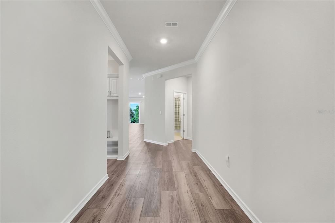
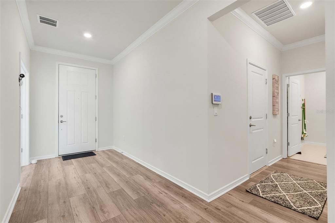
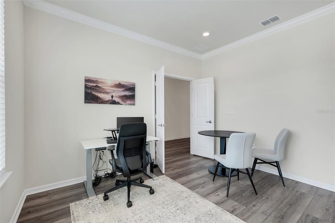
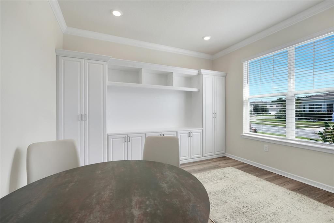
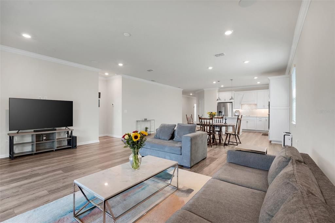
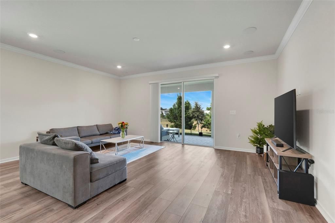
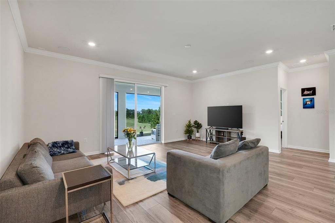
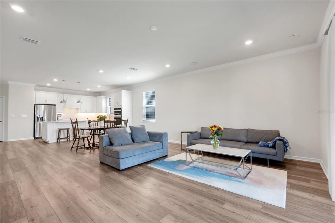
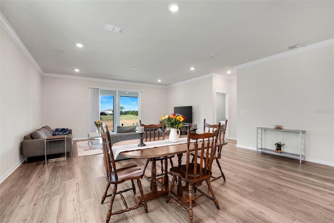
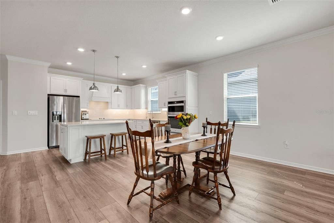
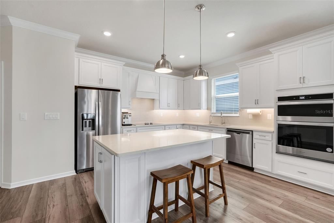
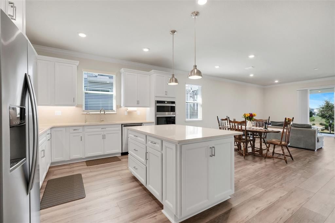
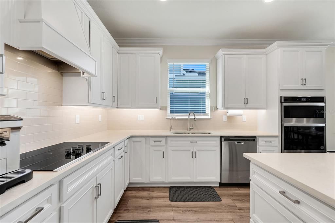
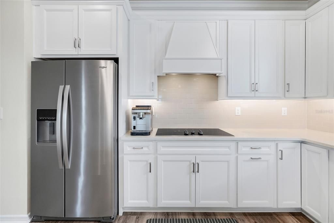
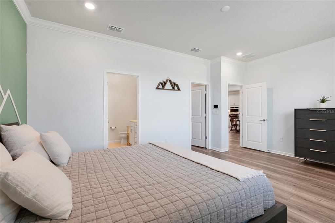
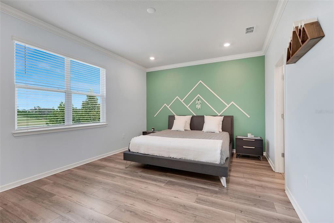
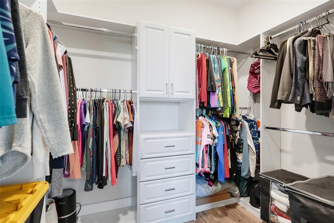
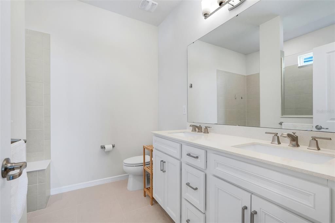
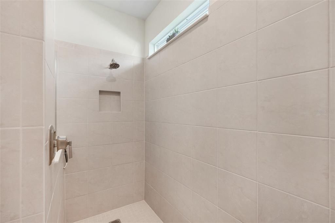
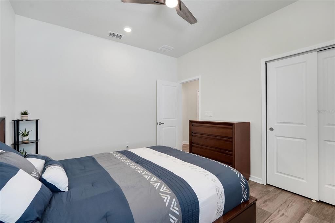
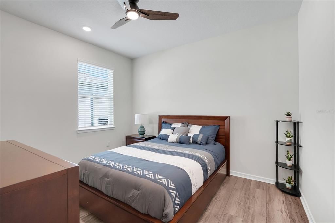
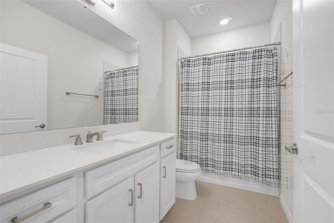
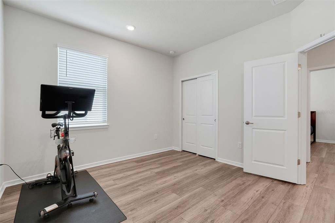
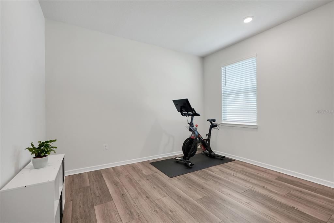
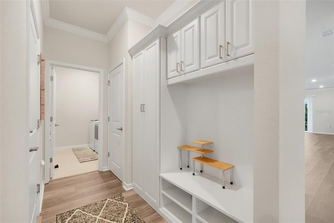
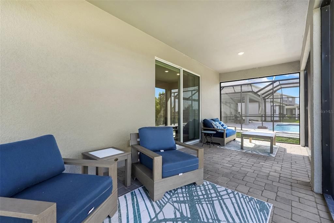
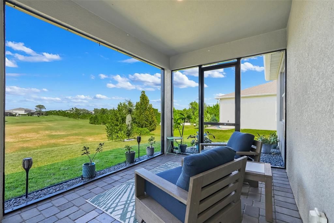
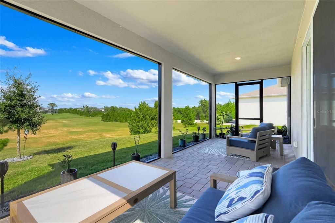
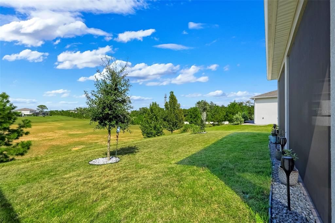
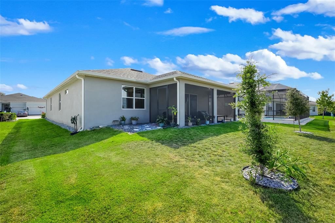
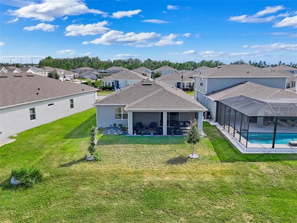
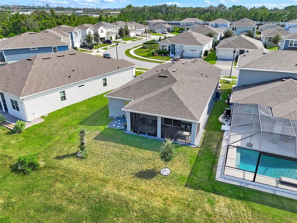
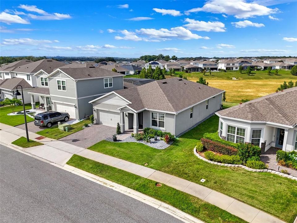
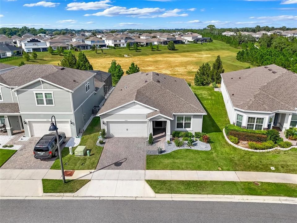
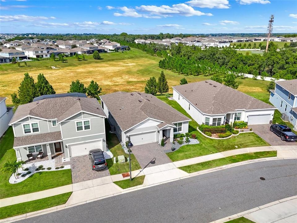
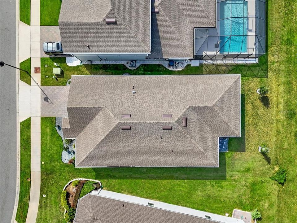
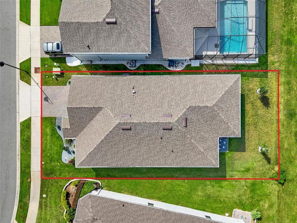
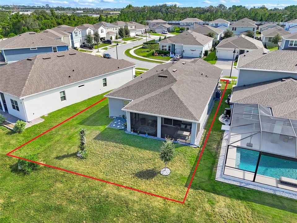
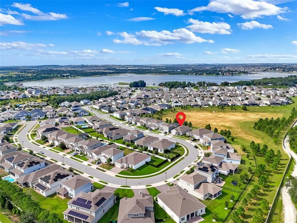
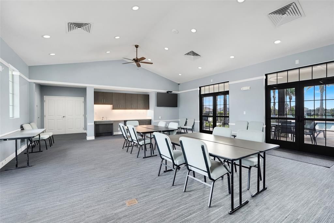
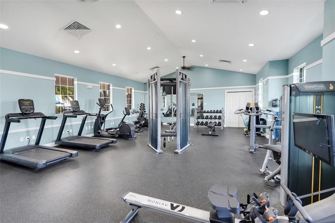
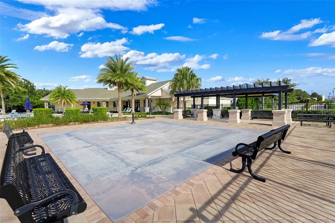
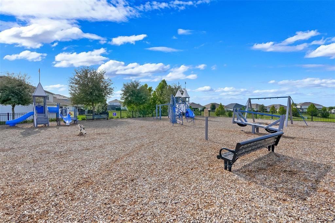
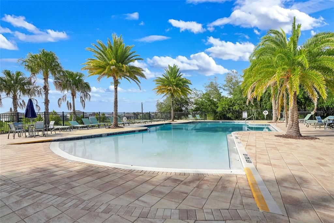
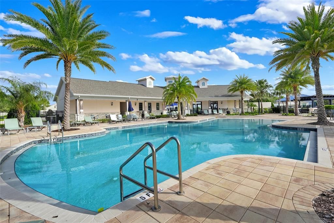
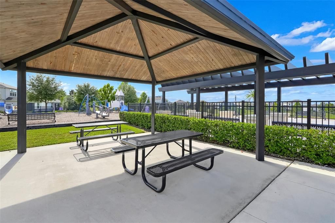
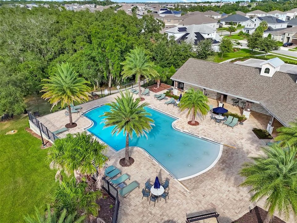
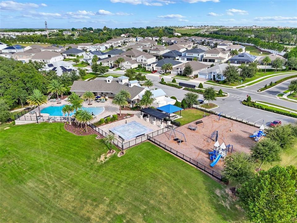
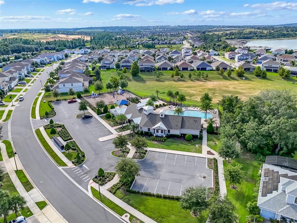
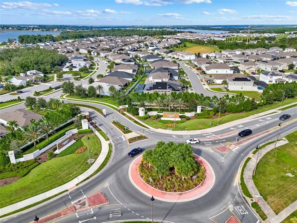
Welcome to 4540 Gliding Wave St, located in the highly sought-after gated, waterfront community of Lakeview Preserve in Winter Garden! Built in 2022 by Pulte Homes, this beautifully maintained Spruce model offers an exceptional blend of modern design, thoughtful upgrades, & comfortable living. Featuring 3-beds/2-baths, a stunning office w/custom built-in cabinetry, a 2-car garage w/epoxy flooring, & 2,144 sq. ft. of thoughtfully designed living space. This home is sure to impress! As you enter, you are greeted by a spacious foyer & premium luxury vinyl plank flooring that flows seamlessly throughout the home. To your right, elegant double doors open into an impressive private office—an ideal space for working from home or creating a relaxing personal retreat. Continue into the heart of the home, where the kitchen, dining, & living areas come together in a breathtaking open-concept design. This expansive layout is perfect for entertaining guests, family, or simply enjoying everyday living. The gourmet kitchen is truly a showstopper! Featuring Pulte Homes’ coveted Chef’s Kitchen pkg, it boasts: Quartz countertops, Upgraded range countertop, Stylish range hood, oven w/microwave combo, beautiful kitchen island, Stainless steel appl, Elegant pendant lighting, & Under-cabinet lighting. This kitchen delivers both style & functionality. The entertaining continues as you open the sliding glass doors to the fully enclosed lanai, creating an inviting extension of your living space. Here, guests can relax & enjoy the peaceful surroundings while taking in the beautiful view of your premium homesite—w/no rear neighbors! And when the mood strikes, your built-in 5-speaker surround sound system sets the perfect atmosphere with your favorite easy-listening music. Retreat to the spacious owner's suite, this private sanctuary features a large walk-in closet with an amazing custom closet system, an oversized walk-in shower, abundant linen storage, & a double vanity. Add’l upgrades: Crown molding, Built-in drop zone w/cabinetry conveniently located at the garage entry, Security system, Reverse Osmosis System–under counter kitchen water filtration system, the home has also been pre-plumbed for a whole-house water softener, Gutters, LED lighting, Built-in pest control system. The HOA fee includes access to an impressive collection of resort-style amenities. Families will appreciate the community's proximity to highly rated schools, while outdoor enthusiasts will love the direct access to Johns Lake, complete with a kayak launch & dock. Lakeview Preserve offers convenient access to shopping, dining, entertainment, & outdoor recreation. Historic Downtown Winter Garden is approx. 8 miles away, while Winter Garden Village is less than 7 miles from the community. With easy access to State Road 50, 27 & the 429 Expy, residents enjoy convenient travel throughout Central Florida, including our world-famous attractions such as Walt Disney & Universal. Golf enthusiasts will appreciate the proximity to at least 4 major golf properties. For those who love walking, jogging, or cycling, the scenic 22-mile West Orange Trail is just 15 mins away. Combining modern upgrades, an open-concept design, resort-style amenities, & a prime Winter Garden location, this home offers the low-maintenance lifestyle you've been looking for! Don't miss this incredible opportunity, schedule your private showing today & discover why so many residents are proud to call Lakeview Preserve home!

Location

Details

Type:
Residential
Parking:
Driveway / Garage Door Opener
Year Built:
2022
Lot:
0.15 Acres
Heating:
Central
Price/sqft:
$261
Cooling:
Central Air
HOA:
$152

Valuation

Our model vs. what's actually selling nearby.
Estimate
$519,900
$391K – $613K
Confidence Low
List vs. estimate
$40K above estimate
List $560,000 · +7.7%
Our model says this listing is priced above recent comparable activity. Room to negotiate.
Price per sq ft
$261
-4.8% vs. city median $274
Based on
15 MLS comparables
Median of recent comparable listings. Sold comps use closing price, active listings use list price.

Highlights

Annual tax
$5,906
2026
HOA
$152/mo
Community Pool, Private Road, Recreational Facilities
Garage
2 car garage
Pets
Allowed
All facts and features
  • Flooring

    • Luxury Vinyl

    Heating

    • Central

    Cooling

    • Central Air

    Appliances

    • Built-In Oven

    • Cooktop

    • Dishwasher

    • Disposal

    • Dryer

    • Electric Water Heater

    • Exhaust Fan

    • Kitchen Reverse Osmosis System

    • Microwave

    • Range Hood

    • Refrigerator

    • Washer

    • Water Filtration System

    Other interior features

    • Ceiling Fan(s)

    • Crown Molding

    • Eating Space In Kitchen

    • In Wall Pest System

    • Kitchen/Family Room Combo

    • Living Room/Dining Room Combo

    • Open Floorplan

    • Solid Surface Counters

    • Thermostat

    • Walk-In Closet(s)

    Bedrooms and bathrooms

    • Bedrooms: 3

    • Full bathrooms: 2

  • Parking

    • Driveway

    • Garage Door Opener

    Property

    • Levels: One

    • Exterior Features: Irrigation System / Rain Gutters / Sliding Doors

    Lot

    • Lot: 0.15 Acres

    Other Property Information

    • Parcel Number: 012326020200025400

  • Type and style

    • Property Type: Residential

    • Property Sub Type: Single Family Residence

  • Utility

    • BB/HS Internet Available

    • Cable Available

    • Fiber Optics

    • Sprinkler Meter

    • Street Lights

    • Underground Utilities

  • Other financial information

    • HOA: $152

    • HOA Frequency: Monthly

    • Annual tax amount: $5,906

  • Source details

    • MLS ID: O6442258

    Other facts

    • Construction Materials: Block

    • Foundation Details: Slab

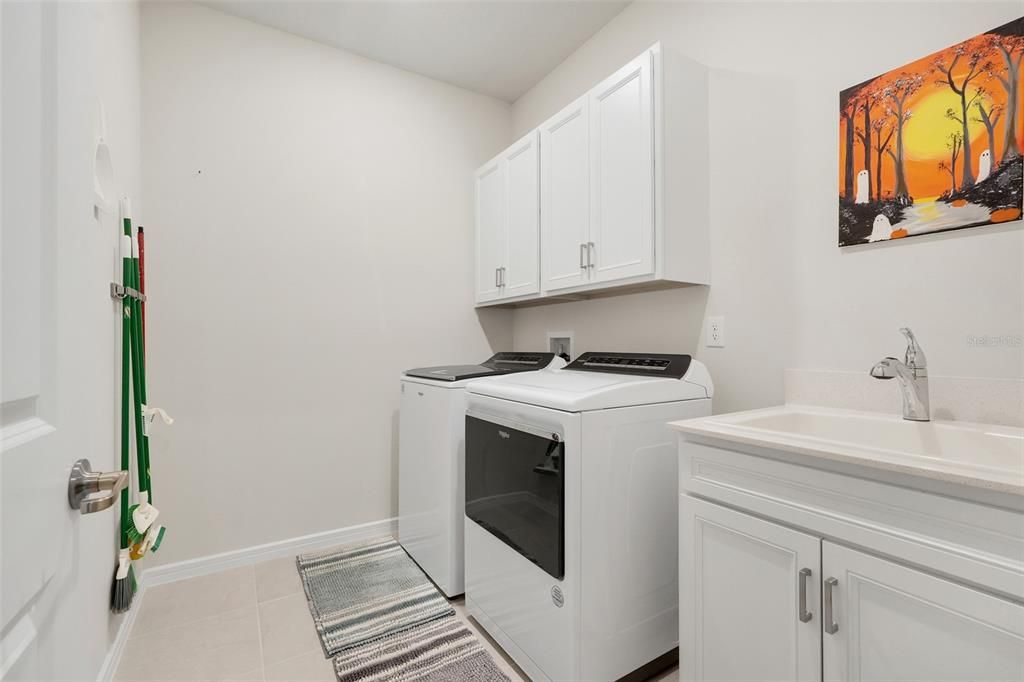
    • Laundry Features: Laundry Room / Washer Hookup

    • Patio And Porch Features: Covered / Enclosed / Rear Porch / Screened

    • Window Features: Blinds

    • Direction Faces: South

    • Garage Spaces: 2

    • Attached Garage: Yes

    • Garage: Yes

    • Living Area: 2144

    • Water Source: Public

    • Subdivision Name: LAKEVIEW PRESERVE PH 2

Private inquiry
Talk to the advisor on this listing.
Floor plans, HOA docs, off-market comparables, scheduling a private showing — one message, direct to the local specialist.

More like this

For Sale
$395,000
House
3 bds · 2 ba · 1,672 sqft
HERITAGE HILLS FLORIDA 55+ COMMUNITY, CLERMONT
3493 EMBERS LANE
New
For Sale
$565,000
House
4 bds · 2 ba · 2,576 sqft
OAKLAND TRLS PH 1, OAKLAND
2561 SKY STONE COURT
New
For Sale
$609,990
House
3 bds · 2 ba · 1,767 sqft
AVALON WOODS, WINTER GARDEN
6345 WILD PERSIMMON WAY
New
For Sale
$707,990
House
4 bds · 2 ba · 2,802 sqft
AVALON WOODS, WINTER GARDEN
5954 FLOWERING CHERRY BEND
New
For Sale
$549,000
House
4 bds · 3 ba · 2,005 sqft
WATERBROOKE PHASE 3, CLERMONT
3033 AMBERSWEET PLACE
New
For Sale
$690,000
House
3 bds · 2 ba · 1,843 sqft
ESPLANADE AT MCKINNON GROVES, WINTER GARDEN
11232 CARDING MILL LANE
New
For Sale
$435,000
House
3 bds · 2 ba · 2,212 sqft
SOUTHERN FIELDS PH I, CLERMONT
4408 ARUBA BOULEVARD
New
For Sale
$485,000
House
3 bds · 2 ba · 2,194 sqft
CLERMONT HERITAGE HILLS PH 01, CLERMONT
2819 MAYPORT STREET

Market around this address

Live counts in the same area.
View all

The multiple listing information is provided by the Stellar MLS from a copyrighted compilation of listings. The compilation of listings and each individual listing are ©2026-present Stellar MLS. All Rights Reserved. The information provided is for consumers' personal, noncommercial use and may not be used for any purpose other than to identify prospective properties consumers may be interested in purchasing. All properties are subject to prior sale or withdrawal. All information provided is deemed reliable but is not guaranteed accurate, and should be independently verified. Listing courtesy of: RUBIO REALTY INVESTMENTS LLC