
Sell Your Home
Get a free home valuation
Contact
Tell us about your needs
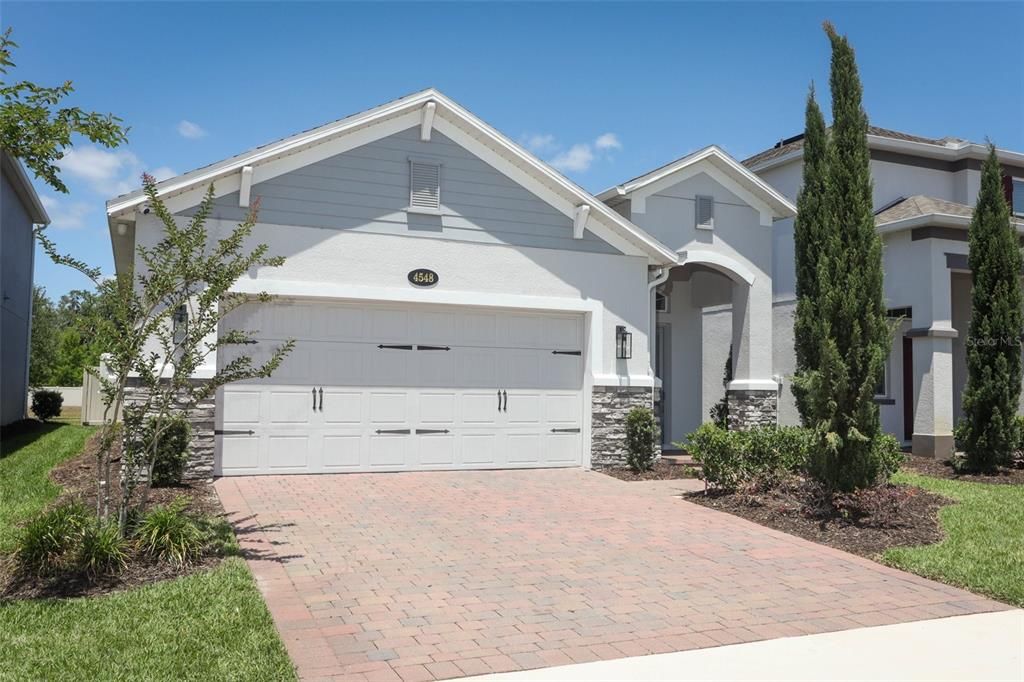
4548 DULWIK PLACE

House Recently Sold
$440,000

BTC: 5.29227809

ETH: 166.03773585

Sold on: 2026-09-14
9 days
Waterfront
3 bds
2 ba
1,635 sqft

Overview

LUXURY LIVING IN PRISTINE CONDITION – 3 Bed/2 Bath Retreat in GATED COMMUNITY with PRIVATE VIEWS. Experience refined comfort in this beautifully maintained 3-Bedroom, 2-Bath home offering 1,635 sq. ft. of upscale living space. Situated in the serene, highly desirable community of Estuary At St Johns, this residence blends style, functionality, and location to create a truly exceptional home. Step inside to find a gourmet kitchen outfitted with quartz countertops and custom cabinetry, GE Monogram appliances, a massive island with built-in sink, external over-range ventilation, and a closet pantry with electrical outlet – ideal for any home chef. The open-concept design features luxury vinyl plank flooring throughout and a split bedroom floor plan that offers privacy and comfort. Unwind in the inviting family room, where sliding glass doors open to a screened lanai overlooking a tranquil pond, wooded area, and walking path – a peaceful slice of paradise right in your own fenced backyard. Sliding doors are complete with a remote-controlled blind. The spacious primary suite boasts a large walk-in closet and spa-inspired ensuite bath outfitted with ceramic tile. The two guest bedrooms feature generous closet space, and are positioned close to the second bathroom featuring ceramic tile for a clean look and functionality. The laundry closet is equipped with a 3 year old Maytag washer and dryer, while the air-conditioned 2-car garage will be a highlight, and includes a wash sink, lots of room for storage and for any project that comes to mind. ADDITIONAL HIGHLIGHTS: HOA only $265/month and includes full lawn maintenance and irrigation water, a 15-Year Transferrable Structural Builder Warranty, premium exterior Gutters to protect foundation, a complete water softener/purifying system, and "A" rated schools. Community boasts a playground and dog park for some outdoor fun. Just minutes from I-4, I-417, I-429, Historic Downtown Sanford, the Sanford Zoo, Marina, and endless shopping and dining options. The Sanford/Orlando International Airport is also nearby. This home offers luxury, location, and low-maintenance living – don’t miss your opportunity to make it yours! SCHEDULE YOUR SHOWING TODAY!!

Location

Details

Type:
Residential
Parking:
Driveway / Garage Door Opener / Ground Level
Year Built:
2022
Lot:
0.11 Acres
Heating:
Central / Electric / Heat Pump
Price/sqft:
$274
Cooling:
Central Air / Mini-Split Unit(s)
HOA:
$265

Valuation

Our model vs. what's actually selling nearby.
Estimate
$413,990
$395K – $430K
Confidence High
List vs. estimate
$34K above estimate
List $448,000 · +8.2%
Our model says this listing is priced above recent comparable activity. Room to negotiate.
Price per sq ft
$274
+19.2% vs. city median $229
Based on
8 MLS comparables
Median of recent comparable listings. Sold comps use closing price, active listings use list price.

Highlights

Annual tax
$4,782
2025
HOA
$265/mo
Maintenance Grounds
View
Water
Waterfront
Pond
Garage
2 car garage
Pets
Allowed
All facts and features
  • Flooring

    • Ceramic Tile

    • Luxury Vinyl

    Heating

    • Central

    • Electric

    • Heat Pump

    Cooling

    • Central Air

    • Mini-Split Unit(s)

    Appliances

    • Dishwasher

    • Disposal

    • Dryer

    • Electric Water Heater

    • Exhaust Fan

    • Range

    • Range Hood

    • Refrigerator

    • Washer

    • Water Purifier

    • Water Softener

    Other interior features

    • Ceiling Fan(s)

    • Eating Space In Kitchen

    • Kitchen/Family Room Combo

    • Open Floorplan

    • Primary Bedroom Main Floor

    • Solid Surface Counters

    • Split Bedroom

    • Thermostat

    • Walk-In Closet(s)

    • Window Treatments

    Bedrooms and bathrooms

    • Bedrooms: 3

    • Full bathrooms: 2

  • Parking

    • Driveway

    • Garage Door Opener

    • Ground Level

    Property

    • Levels: One

    • Exterior Features: Irrigation System / Playground / Rain Gutters / Sidewalk / Sliding Doors

    Lot

    • Lot: 0.11 Acres

    Other Property Information

    • Parcel Number: 1719305VQ00000400

    • Zoning: PD

  • Type and style

    • Property Type: Residential

    • Property Sub Type: Single Family Residence

  • Utility

    • Cable Available

    • Electricity Connected

    • Sewer Connected

    • Water Connected

  • Other financial information

    • HOA: $265

    • HOA Frequency: Monthly

    • Annual tax amount: $4,782

  • Source details

    • MLS ID: O6429339

    Other facts

    • Construction Materials: Block / Stone / Stucco

    • Foundation Details: Slab

    • Laundry Features: Electric Dryer Hookup / Inside / Laundry Closet / Washer Hookup

    • Lot Features: Cul-De-Sac / Level / Sidewalk

    • Patio And Porch Features: Covered / Front Porch / Patio / Screened

    • Window Features: Blinds / Shades

    • Direction Faces: South

    • Waterfront: Yes

    • Garage Spaces: 2

    • Attached Garage: Yes

    • Garage: Yes

    • Living Area: 1635

    • Water Source: Public

    • Subdivision Name: ESTUARY AT ST JOHNS

Private inquiry
Talk to the advisor on this listing.
Floor plans, HOA docs, off-market comparables, scheduling a private showing — one message, direct to the local specialist.

More like this

Recently Sold
$317,355
Townhouse
3 bds · 2 ba · 1,687 sqft
RIVINGTON PH 4, DEBARY
628 CASTLECROFT LANE
Recently Sold
$404,014
House
4 bds · 3 ba · 2,688 sqft
RIVINGTON, DEBARY
750 PORTER RYE AVENUE
Recently Sold
$349,890
Townhouse
3 bds · 2 ba · 1,699 sqft
EMERALD POINTE AT BERYL LANDING, SANFORD
464 BERYL COVE
Recently Sold
$339,890
Townhouse
3 bds · 2 ba · 1,699 sqft
EMERALD POINTE, SANFORD
456 BERYL COVE
Recently Sold
$450,000
House
4 bds · 3 ba · 2,136 sqft
THORNBROOKE, SANFORD
508 RED ROSE LANE
Recently Sold
$310,000
Townhouse
3 bds · 2 ba · 1,386 sqft
GREYSTONE PH 2, SANFORD
1121 TRAVERTINE TERRACE
Recently Sold
$350,000
Townhouse
3 bds · 2 ba · 1,668 sqft
TERRACINA AT LAKE FOREST THIRD AMD, SANFORD
5369 VIA APPIA WAY
Recently Sold
$353,000
House
4 bds · 3 ba · 2,865 sqft
THORNBROOKE PH 1, SANFORD
131 BIG SPRING TERRACE

Market around this address

Live counts in the same area.
View all

The multiple listing information is provided by the Stellar MLS from a copyrighted compilation of listings. The compilation of listings and each individual listing are ©2026-present Stellar MLS. All Rights Reserved. The information provided is for consumers' personal, noncommercial use and may not be used for any purpose other than to identify prospective properties consumers may be interested in purchasing. All properties are subject to prior sale or withdrawal. All information provided is deemed reliable but is not guaranteed accurate, and should be independently verified. Listing courtesy of: FOLIO REALTY LLC