Sell Your Home
Get a free home valuation
Contact
Tell us about your needs

4556 SEQUEL ROAD

House Active With Contract
$525,000

BTC: 8.05461798

ETH: 275.93238868

20 days
5 bds
3 ba
2,425 sqft

Overview

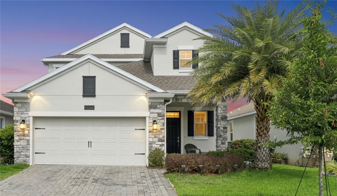
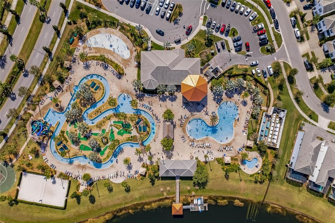
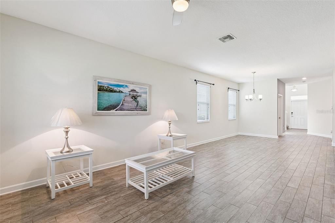
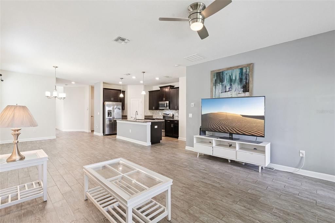
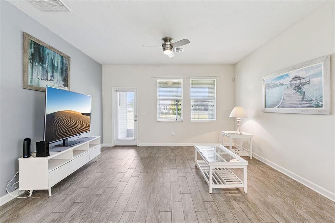
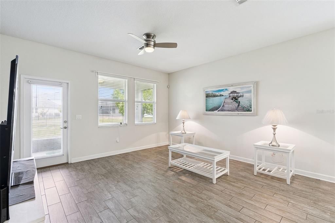
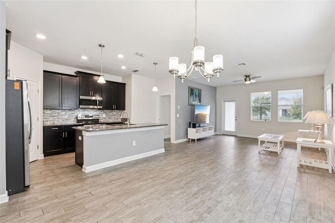
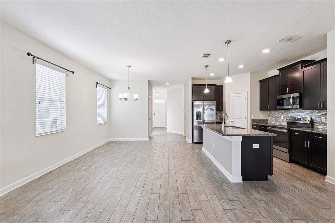
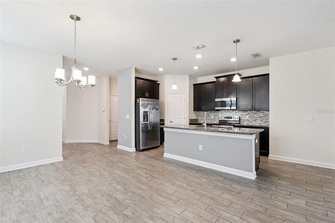
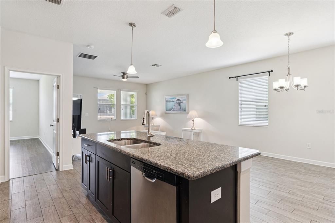
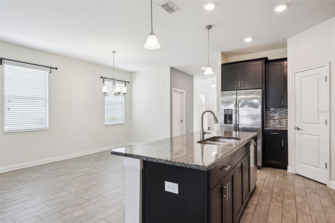
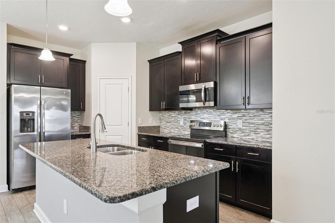
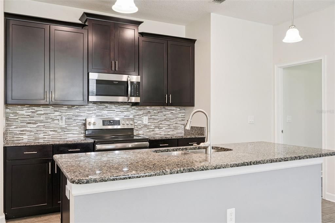
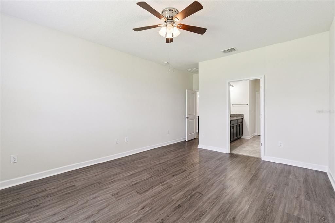
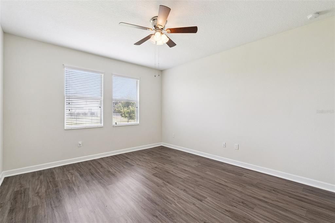
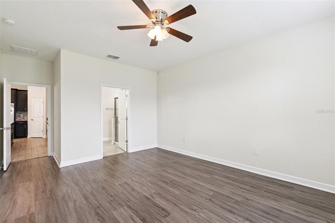
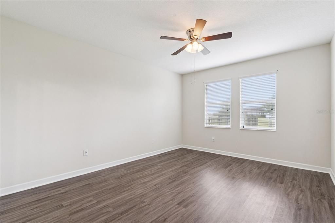
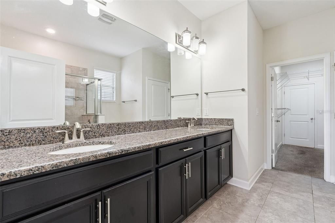
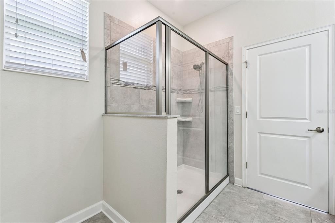
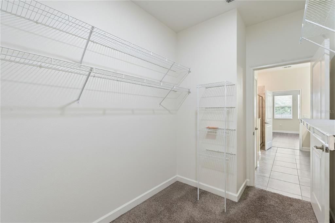
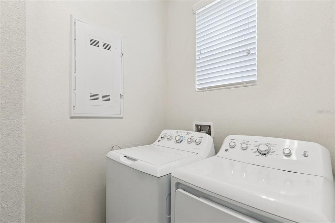
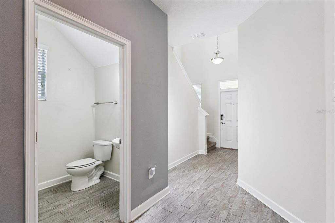
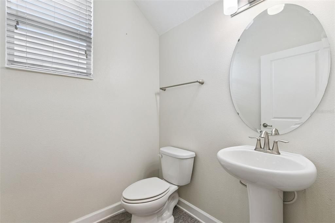
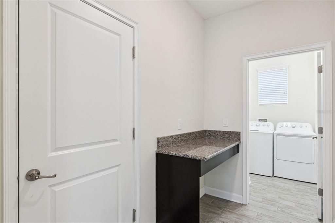
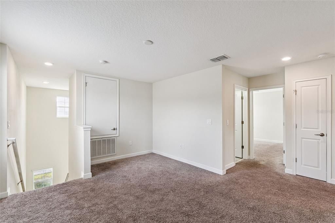
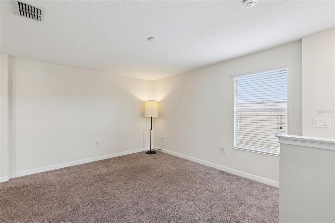
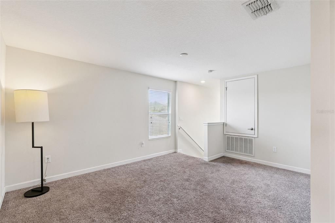
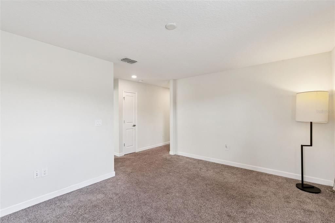
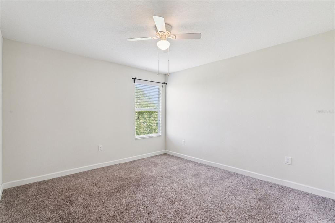
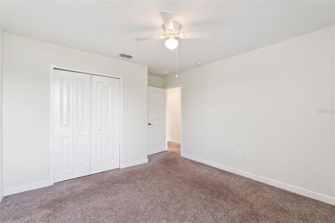
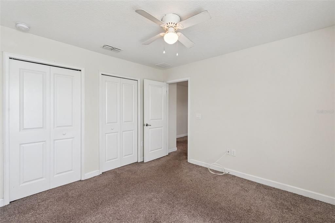
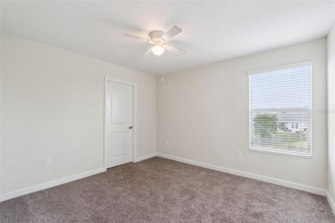
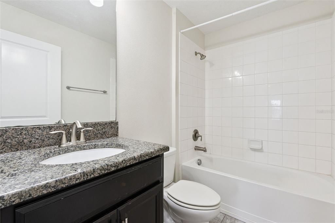
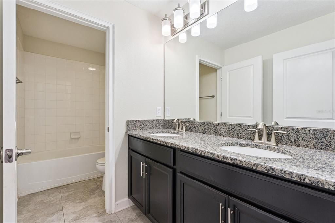
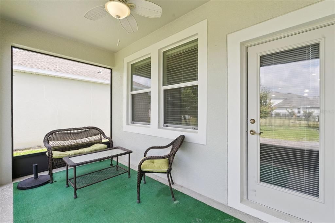
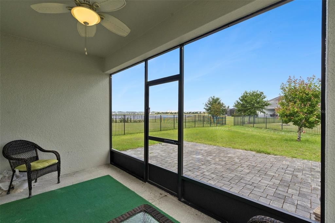
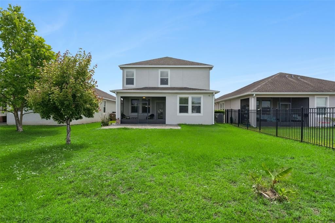
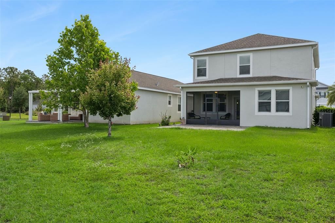
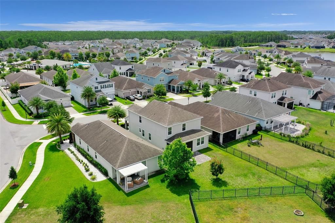
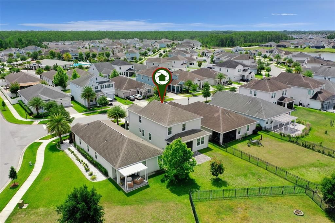
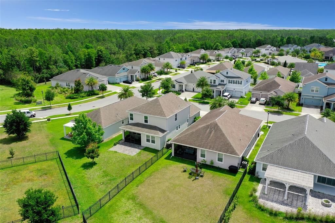
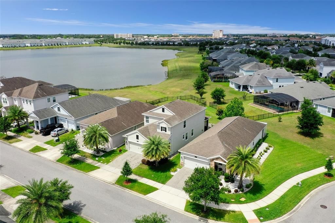
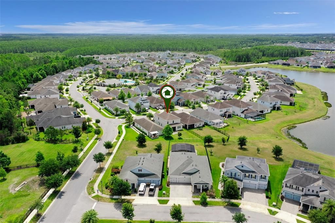
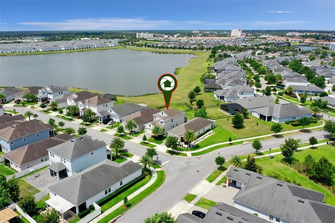
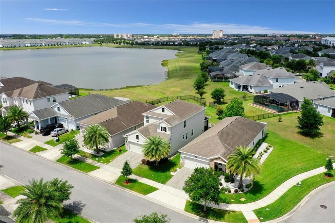
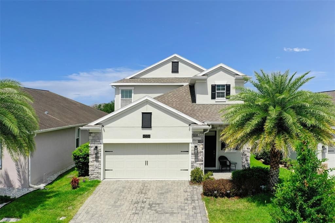
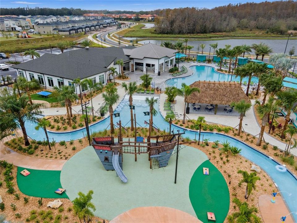
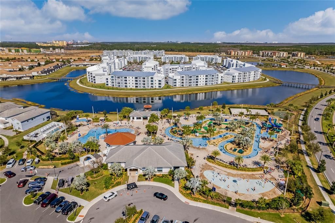
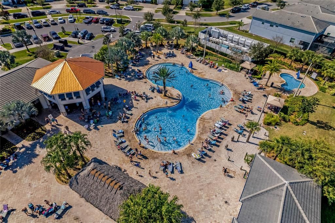
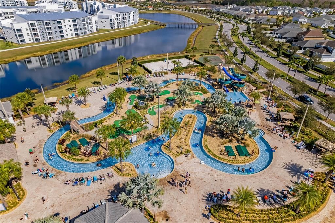
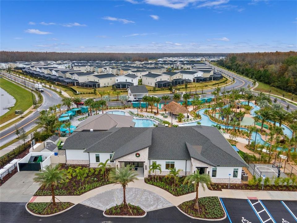
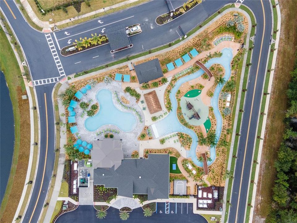
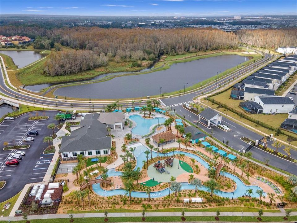
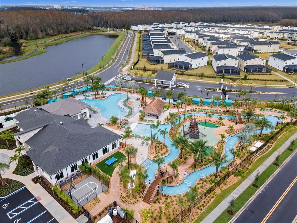
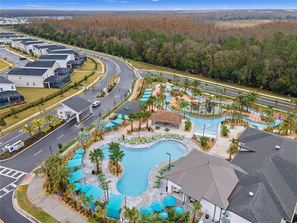
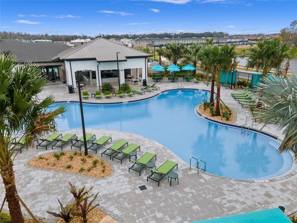
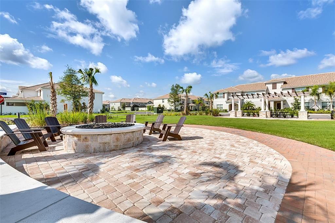
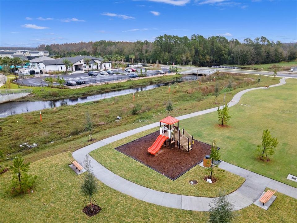
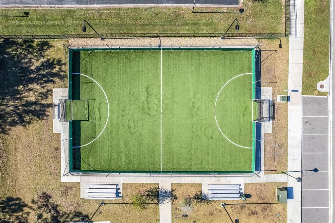
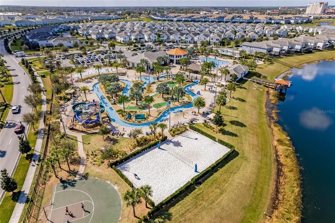
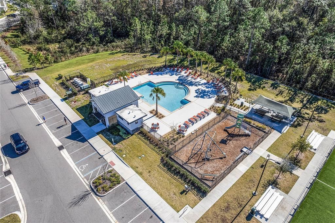
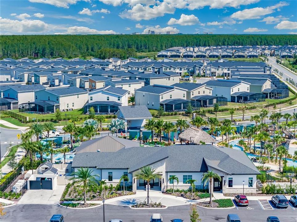
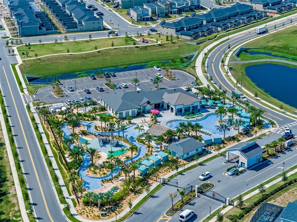
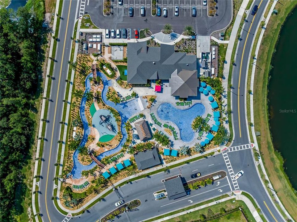
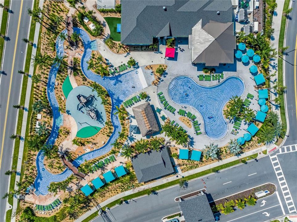
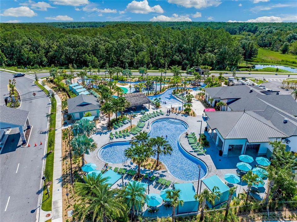
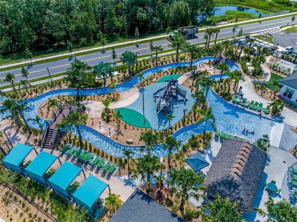
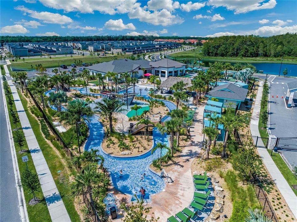
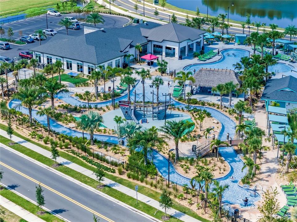
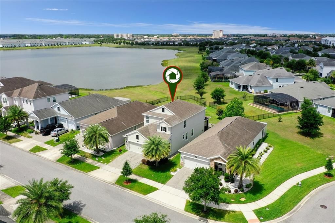
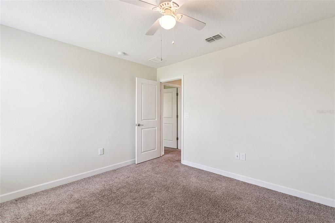
Private gated residential side in Reflections at Storey Lake. This beautifully designed 5-bedroom, 3.5-bath home offers a spacious open-concept floor plan filled with natural light, high ceilings, and luxury vinyl plank flooring throughout the main living areas. The kitchen is designed for both entertaining and everyday living, featuring abundant counter space, granite countertops, stainless steel appliances, a large island with bar seating, a spacious walk-in pantry, and 42-inch cabinetry with crown molding. The first-floor primary suite offers peaceful lake views and includes an ensuite bathroom with dual sinks, a glass-enclosed shower, private water closet, and an oversized walk-in closet with direct access to the laundry room for added convenience. Upstairs, four additional bedrooms plus a versatile loft provide ample space for remote work, guests, multi-generational living, or growing families. Step outside to a screened and covered patio overlooking the lake, along with a spacious backyard ideal for relaxing or entertaining. Residents of the Reflections section of Storey Lake enjoy a quieter, more residential atmosphere with a private community pool. Storey Lake also offers resort-style amenities. Features include dual water slides, a splash pad, a beach-entry resort pool, mini golf, basketball and sand volleyball courts, state-of-the-art fitness centers, kayak and canoe rentals, private cabanas, picnic areas with fire pits, and a scenic boardwalk. Located only minutes from Walt Disney World, Universal Studios, SeaWorld, and premier shopping and dining.

Location

Details

Type:
Residential
Parking:
Driveway / Garage Door Opener
Year Built:
2017
Lot:
0.13 Acres
Heating:
Central
Price/sqft:
$216
Cooling:
Central Air
HOA:
$239

Valuation

Our model vs. what's actually selling nearby.
Estimate
$477,450
$364K – $537K
Confidence Low
List vs. estimate
$47K above estimate
List $525,000 · +10.0%
Our model says this listing is priced above recent comparable activity. Room to negotiate.
Price per sq ft
$216
+6.9% vs. city median $202
Based on
26 MLS comparables
Median of recent comparable listings. Sold comps use closing price, active listings use list price.

Highlights

Annual tax
$5,685
2025
HOA
$239/mo
Cable TV, Community Pool, Internet
View
Water
Garage
2 car garage
Pets
Allowed
All facts and features
  • Flooring

    • Carpet

    • Luxury Vinyl

    Heating

    • Central

    Cooling

    • Central Air

    Appliances

    • Dishwasher

    • Dryer

    • Microwave

    • Range

    • Refrigerator

    • Washer

    Other interior features

    • Ceiling Fan(s)

    • Living Room/Dining Room Combo

    • Primary Bedroom Main Floor

    • Thermostat

    • Window Treatments

    Bedrooms and bathrooms

    • Bedrooms: 5

    • Bathrooms: 1

    • Full bathrooms: 3

  • Parking

    • Driveway

    • Garage Door Opener

    Property

    • Levels: Two

    • Exterior Features: Lighting / Sidewalk / Sliding Doors

    Lot

    • Lot: 0.13 Acres

    Other Property Information

    • Parcel Number: 012528510200010200

    • Zoning: RESI

  • Type and style

    • Property Type: Residential

    • Property Sub Type: Single Family Residence

  • Utility

    • Cable Connected

    • Electricity Connected

    • Sewer Connected

  • Other financial information

    • HOA: $239

    • HOA Frequency: Monthly

    • Annual tax amount: $5,685

  • Source details

    • MLS ID: O6407510

    Other facts

    • Construction Materials: Block / Stucco

    • Foundation Details: Slab

    • Laundry Features: Electric Dryer Hookup / Washer Hookup

    • Lot Features: Landscaped / Sidewalk

    • Patio And Porch Features: Rear Porch / Screened

    • Window Features: Blinds

    • Direction Faces: East

    • Garage Spaces: 2

    • Attached Garage: Yes

    • Garage: Yes

    • Living Area: 2425

    • Water Source: Public

    • Subdivision Name: STOREY LAKE PH I-2

Private inquiry
Talk to the advisor on this listing.
Floor plans, HOA docs, off-market comparables, scheduling a private showing — one message, direct to the local specialist.

More like this

Active With Contract
$490,600
2 bds · 2 ba · 952 sqft
ACREAGE & UNREC, KISSIMMEE
4849 W IRLO BRONSON HIGHWAY UNIT 405
Active With Contract
$374,000
1 bds · 1 ba · 658 sqft
ACREAGE & UNREC, KISSIMMEE
4849 W IRLO BRONSON HIGHWAY UNIT 406
Active With Contract
$381,700
1 bds · 1 ba · 658 sqft
ACREAGE & UNREC, KISSIMMEE
4849 W IRLO BRONSON HIGHWAY UNIT 534
Active With Contract
$429,000
2 bds · 2 ba · 952 sqft
ACREAGE & UNREC, KISSIMMEE
4849 W IRLO BRONSON HIGHWAY UNIT 233
Active With Contract
$429,000
2 bds · 2 ba · 952 sqft
ACREAGE & UNREC, KISSIMMEE
4849 W IRLO BRONSON HIGHWAY UNIT 226
Active With Contract
$471,900
2 bds · 2 ba · 952 sqft
ACREAGE & UNREC, KISSIMMEE
4849 W IRLO BRONSON HIGHWAY UNIT 215
Active With Contract
$505,000
2 bds · 2 ba · 952 sqft
ACREAGE & UNREC, KISSIMMEE
4849 W IRLO BRONSON HIGHWAY UNIT 309
Active With Contract
$388,300
2 bds · 2 ba · 658 sqft
ACREAGE & UNREC, KISSIMMEE
4849 W IRLO BRONSON HIGHWAY UNIT 634

Market around this address

Live counts in the same area.
View all

The multiple listing information is provided by the Stellar MLS from a copyrighted compilation of listings. The compilation of listings and each individual listing are ©2026-present Stellar MLS. All Rights Reserved. The information provided is for consumers' personal, noncommercial use and may not be used for any purpose other than to identify prospective properties consumers may be interested in purchasing. All properties are subject to prior sale or withdrawal. All information provided is deemed reliable but is not guaranteed accurate, and should be independently verified. Listing courtesy of: REAL ESTATE HOUSE FL INC