Sell Your Home
Get a free home valuation
Contact
Tell us about your needs

4557 VERMILLION SKY DRIVE

House Active With Contract
$3,600

BTC: 0.05523167

ETH: 1.89210781

13 days
4 bds
3 ba
2,910 sqft

Overview

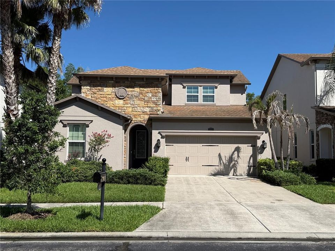
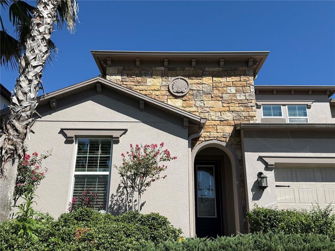
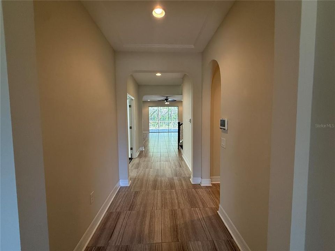
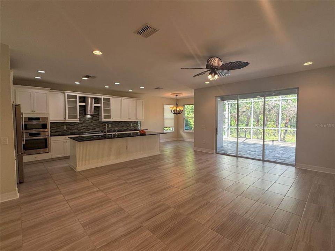
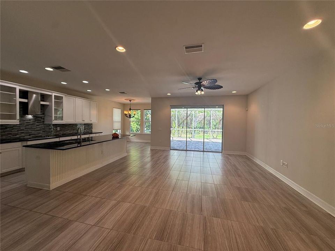
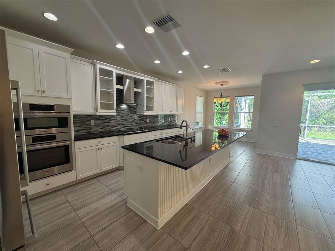
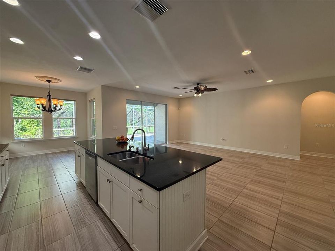
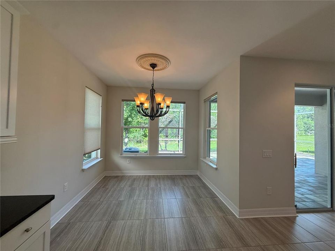
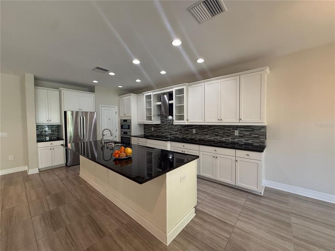
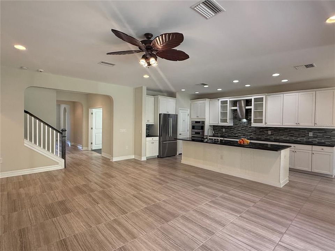
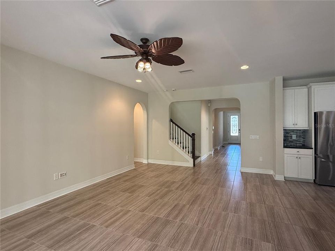
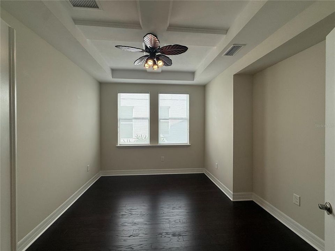
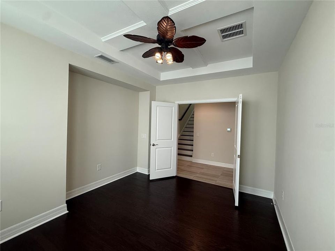
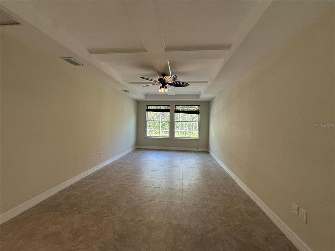
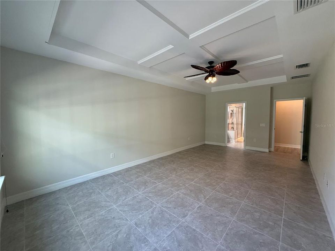
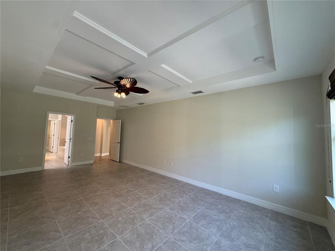
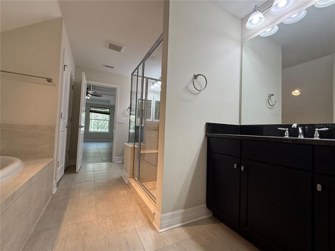
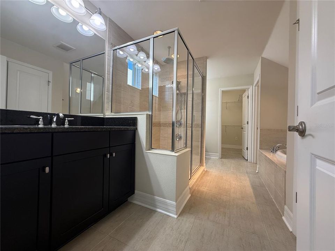
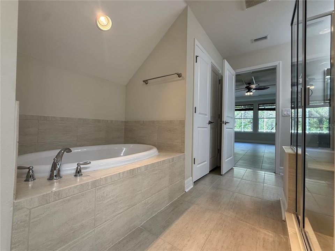
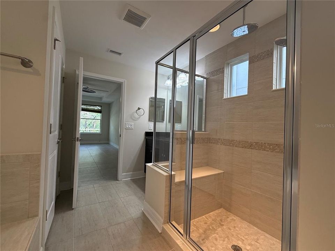
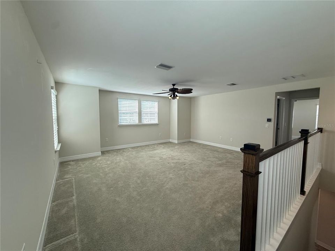
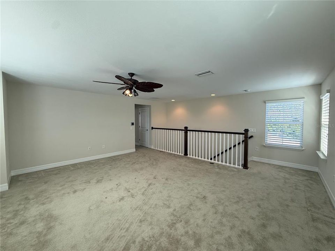
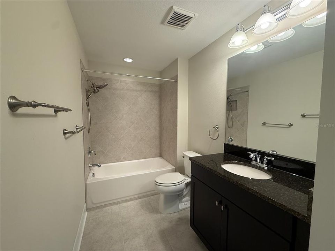
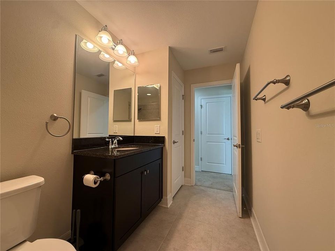
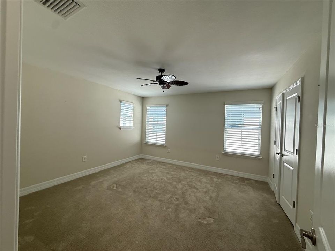
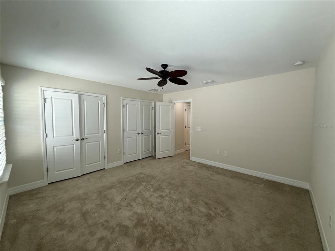
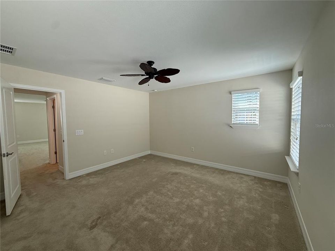
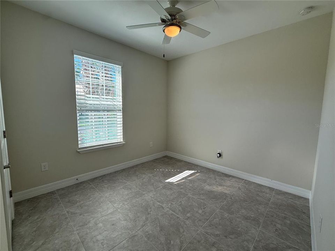
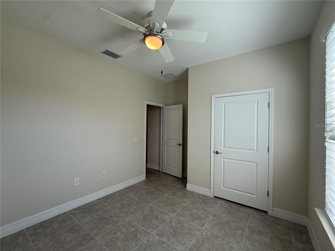
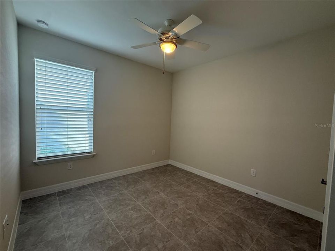
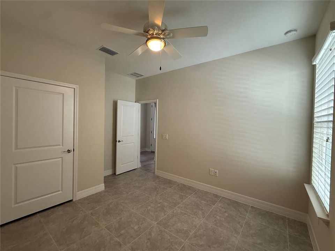
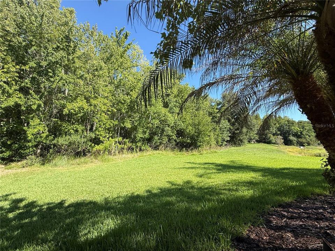
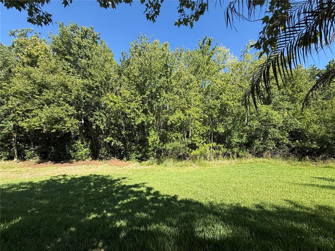
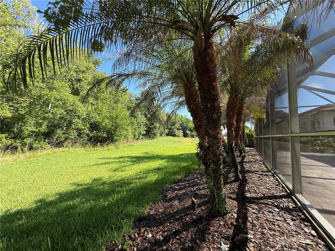
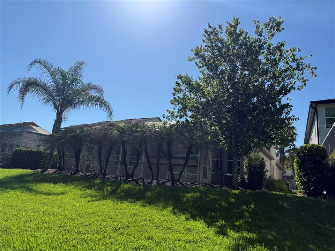
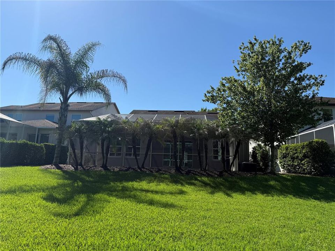
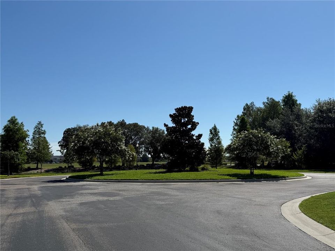
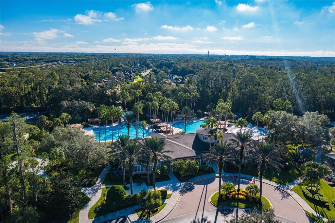
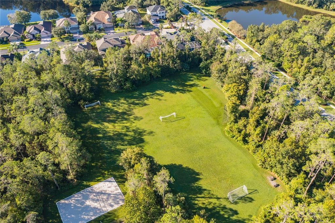
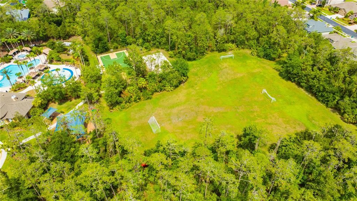
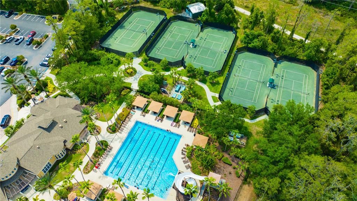
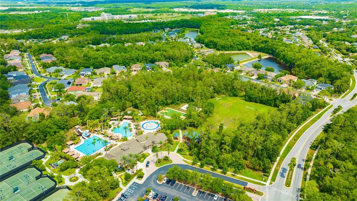
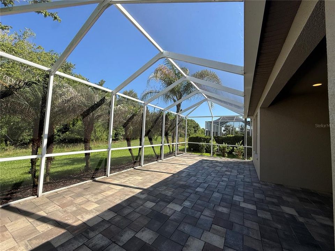
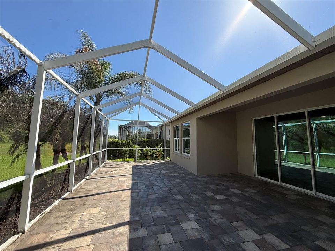
GATED SEVEN OAKS • POND & CONSERVATION VIEWS • SCREENED LANAI • OFFICE + LOFT • RESORT-STYLE AMENITIES. Enjoy peaceful pond and conservation views with no rear neighbors in this spacious 4-bedroom, 3-bathroom home located in one of the gated sections of the highly desirable Seven Oaks community. Situated near the end of a quiet cul-de-sac, this well-maintained home also features a dedicated office, large upstairs loft, 2-car garage, and a screened paver lanai perfect for enjoying Florida's outdoor lifestyle. The open-concept floor plan offers a bright and welcoming layout with spacious living and dining areas that flow seamlessly into the kitchen. The kitchen features stainless steel appliances, abundant cabinet space, a large island, generous counter space, and a walk-in pantry, making it ideal for everyday living and entertaining. The primary suite is located on the first floor and overlooks the tranquil backyard setting. Two additional bedrooms and a full bathroom are also located downstairs, while upstairs you'll find a fourth bedroom, another full bathroom, and an oversized loft that can serve as a second living area, media room, playroom, fitness space, or home office. Step outside to the screened and pavered lanai and enjoy relaxing views of the pond and conservation area. With no rear neighbors, the backyard offers a private and peaceful setting rarely found in rental homes. Residents of Seven Oaks enjoy access to resort-style amenities including multiple pools, a waterslide, splash pad, clubhouse, fitness center, tennis courts, basketball courts, playgrounds, parks, and walking trails. Conveniently located near Tampa Premium Outlets, The Shops at Wiregrass, hospitals, grocery stores, restaurants, and major roadways including I-75 and I-275, this home offers easy access to everything Wesley Chapel and the Tampa Bay area have to offer. Available for rent. Schedule your showing today.

Location

Details

Type:
Residential Lease
Parking:
Driveway / Garage Door Opener
Year Built:
2016
Lot:
0.13 Acres
Heating:
Central / Electric
Price/sqft:
$1
Cooling:
Central Air
HOA:
No Data

Valuation

Our model vs. what's actually selling nearby.
Estimate
$532,450
$357K – $597K
Confidence Low
List vs. estimate
$528K below estimate
List $3,600 · -99.3%
Our model says this listing is priced below recent comparable activity. Expect competition.
Price per sq ft
$1
-99.4% vs. city median $215
Based on
10 MLS comparables
Median of recent comparable listings. Sold comps use closing price, active listings use list price.

Highlights

View
Trees/Woods
Garage
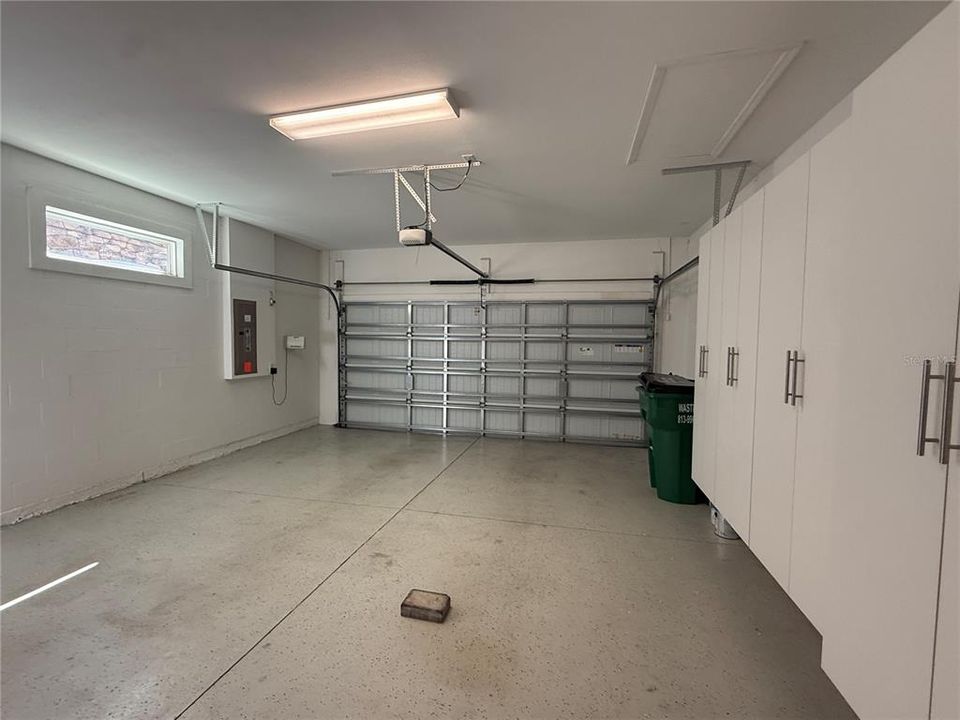
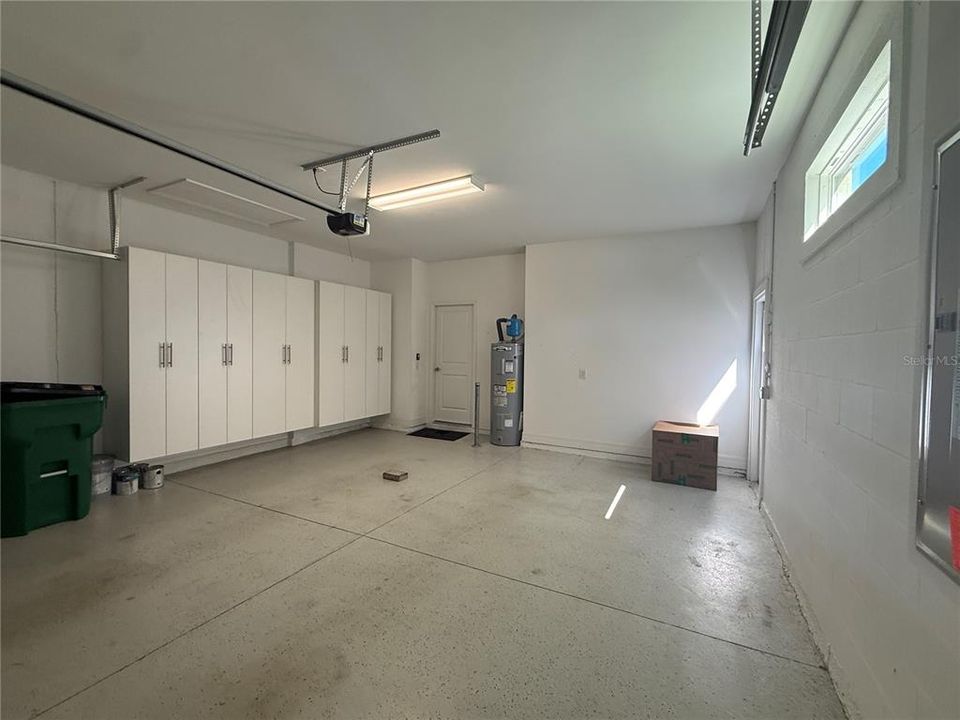
2 car garage
Pets
Allowed
All facts and features
  • Flooring

    • Carpet

    • Tile

    • Hardwood

    Heating

    • Central

    • Electric

    Cooling

    • Central Air

    Appliances

    • Built-In Oven

    • Cooktop

    • Dishwasher

    • Disposal

    • Dryer

    • Electric Water Heater

    • Microwave

    • Range Hood

    • Refrigerator

    • Washer

    • Water Softener

    Other interior features

    • Ceiling Fan(s)

    • Eating Space In Kitchen

    • High Ceilings

    • Open Floorplan

    • Primary Bedroom Main Floor

    • Solid Surface Counters

    • Split Bedroom

    • Stone Counters

    • Thermostat

    • Tray Ceiling(s)

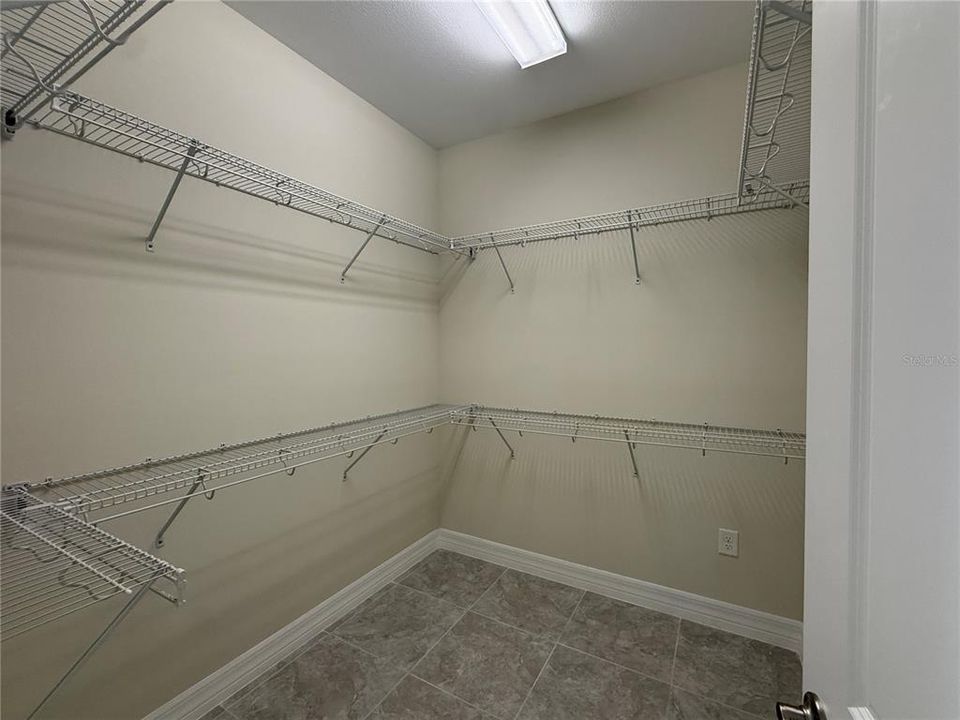
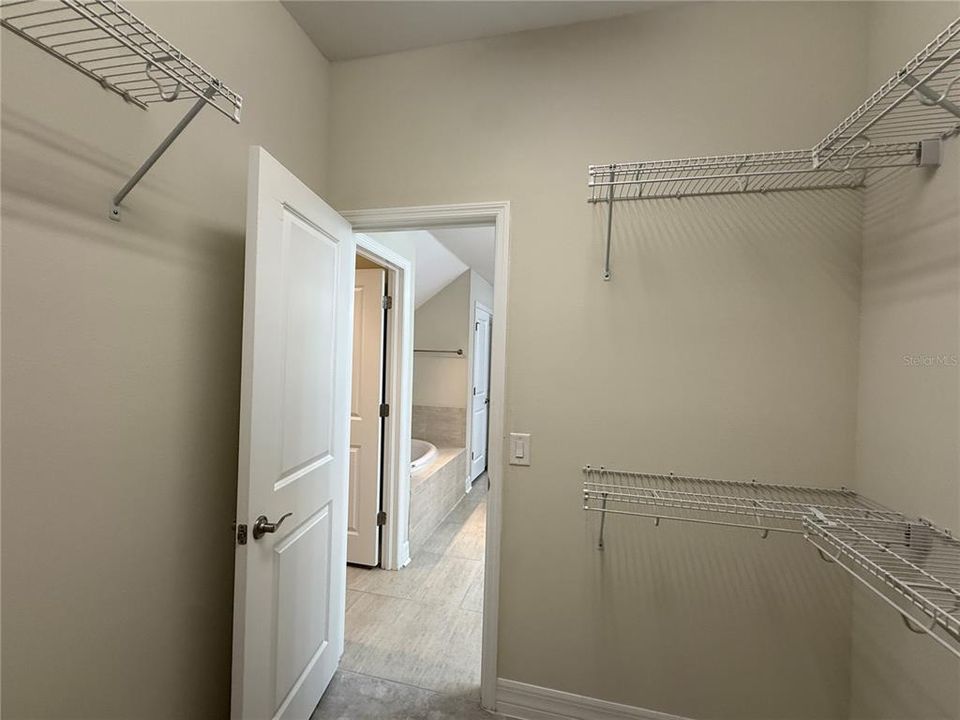
    • Walk-In Closet(s)

    • Window Treatments

    Bedrooms and bathrooms

    • Bedrooms: 4

    • Full bathrooms: 3

  • Parking

    • Driveway

    • Garage Door Opener

    Property

    • Levels: Two

    • Exterior Features: Irrigation System / Private Mailbox / Rain Gutters / Sidewalk / Sliding Doors

    Lot

    • Lot: 0.13 Acres

    Other Property Information

    • Parcel Number: 1926130070003000040

  • Type and style

    • Property Type: Residential Lease

    • Property Sub Type: Single Family Residence

  • Utility

    • BB/HS Internet Available

    • Cable Connected

    • Electricity Connected

    • Public

    • Sewer Connected

    • Sprinkler Meter

    • Street Lights

    • Underground Utilities

    • Water Connected

  • Source details

    • MLS ID: TB8522611

    Other facts

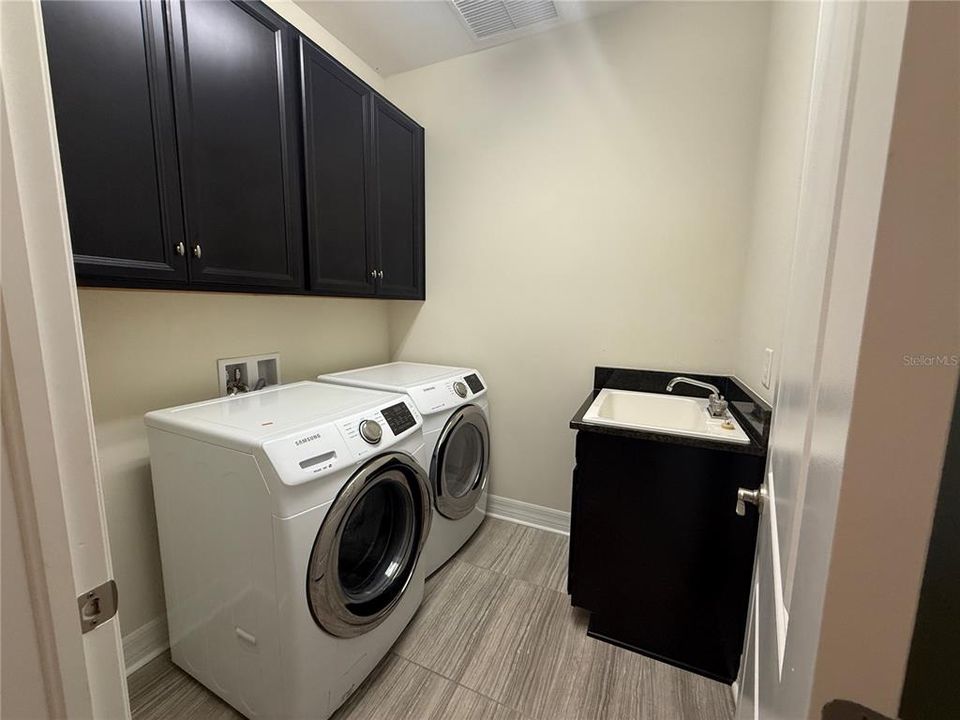
    • Laundry Features: Inside / Laundry Room

    • Lot Features: Conservation Area / Cul-De-Sac / In County / Landscaped / Sidewalk

    • Patio And Porch Features: Patio / Screened

    • Window Features: Blinds

    • Direction Faces: East

    • Garage Spaces: 2

    • Attached Garage: Yes

    • Garage: Yes

    • Living Area: 2910

    • Water Source: Public

    • Subdivision Name: SEVEN OAKS PCLS C-1A & C-1B

Private inquiry
Talk to the advisor on this listing.
Floor plans, HOA docs, off-market comparables, scheduling a private showing — one message, direct to the local specialist.

More like this

New
Active With Contract
$2,600
Townhouse
3 bds · 2 ba · 1,801 sqft
ARBORS/WIREGRASS RANCH, WESLEY CHAPEL
28423 PLEASANT BAY LOOP
New
Active With Contract
$3,200
House
3 bds · 2 ba · 2,402 sqft
ESTANCIA PH 1D, WESLEY CHAPEL
3998 MEDICCI LANE
Active With Contract
$4,000
House
5 bds · 3 ba · 3,376 sqft
SEVEN OAKS PARCELS S-16 & S-17A, WESLEY CHAPEL
2734 SILVERMOSS DRIVE
-$200
Active With Contract
$2,600
Townhouse
3 bds · 2 ba · 2,230 sqft
VOLANTI PH 2, LUTZ
26030 FANTASY SKY LANE
-$400
Active With Contract
$2,600
House
3 bds · 2 ba · 1,693 sqft
SADDLEBROOK, WESLEY CHAPEL
5424 SADDLEBROOK WAY
+$200
Active With Contract
$4,500
House
4 bds · 3 ba · 3,282 sqft
SEVEN OAKS, WESLEY CHAPEL
4527 SCARLET LOOP

Market around this address

Live counts in the same area.
View all

The multiple listing information is provided by the Stellar MLS from a copyrighted compilation of listings. The compilation of listings and each individual listing are ©2026-present Stellar MLS. All Rights Reserved. The information provided is for consumers' personal, noncommercial use and may not be used for any purpose other than to identify prospective properties consumers may be interested in purchasing. All properties are subject to prior sale or withdrawal. All information provided is deemed reliable but is not guaranteed accurate, and should be independently verified. Listing courtesy of: FIRST IN REAL ESTATE SERVICES