Sell Your Home
Get a free home valuation
Contact
Tell us about your needs

456 HILLTOP DRIVE

House For Sale
$259,000

BTC: 3.29307057

ETH: 102.35131397

124 days
4 bds
2 ba
1,627 sqft

Overview

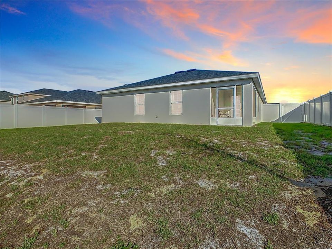
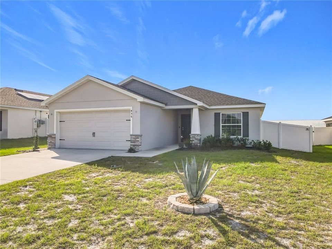
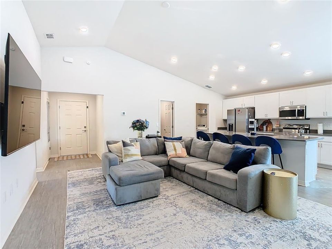
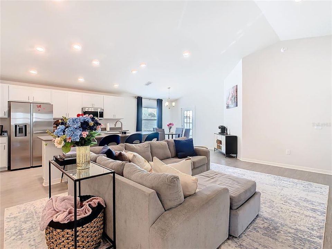
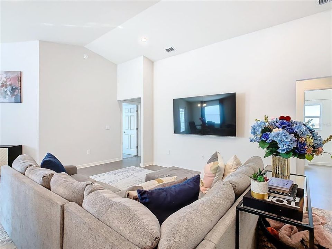
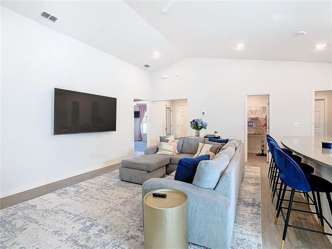
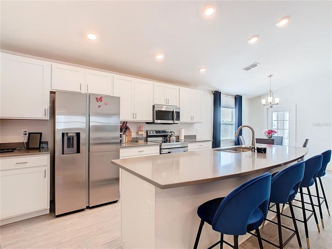
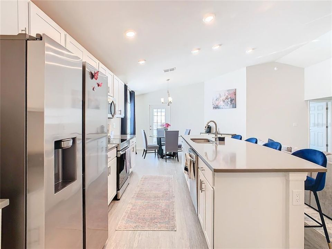
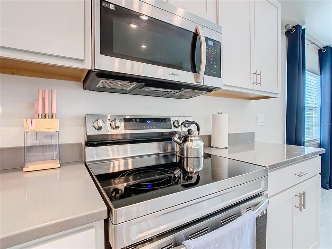
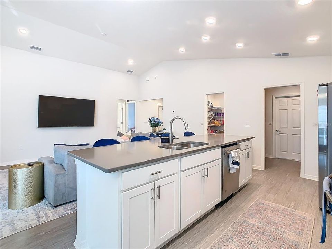
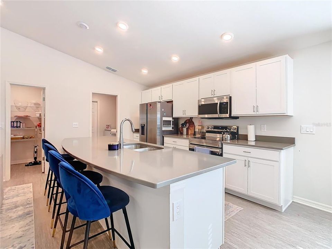
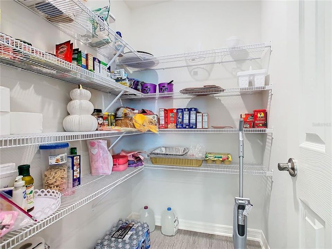
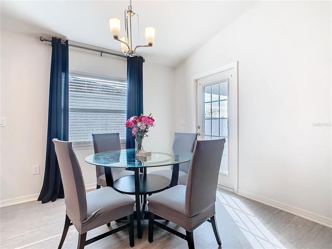
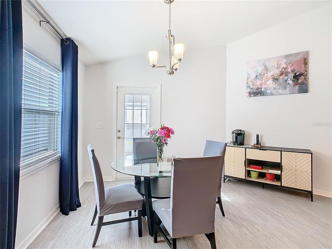
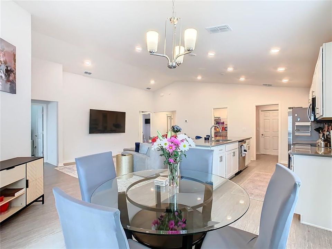
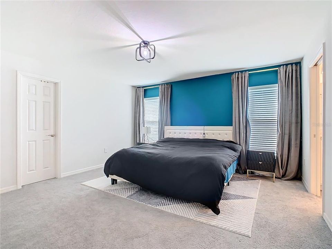
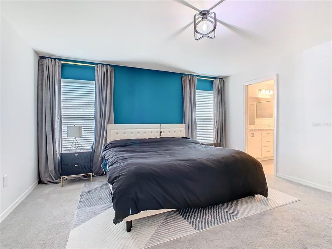
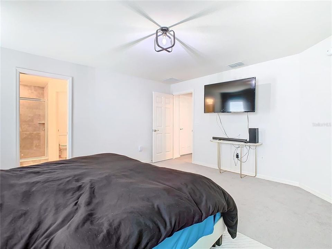
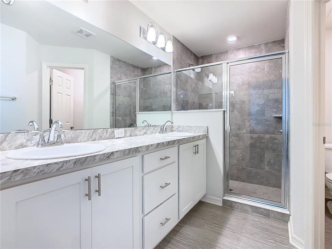
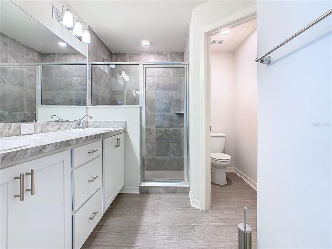
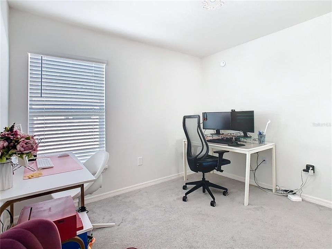
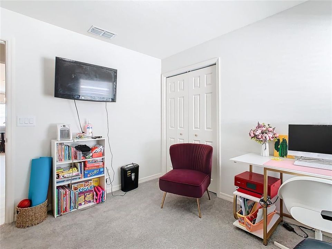
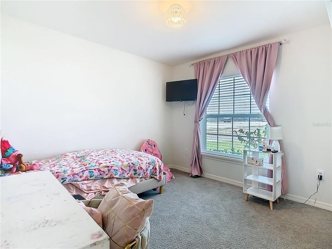
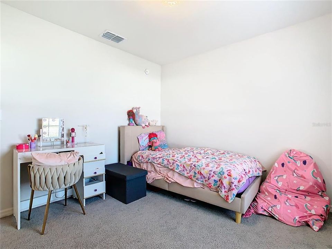
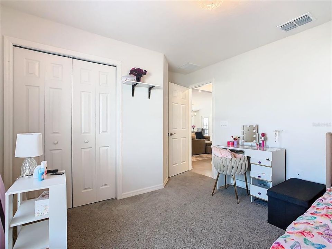
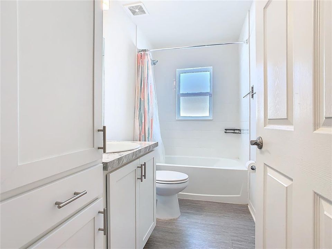
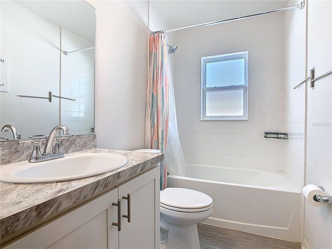
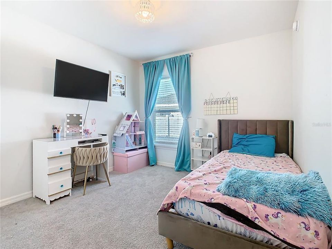
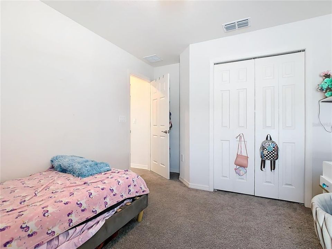
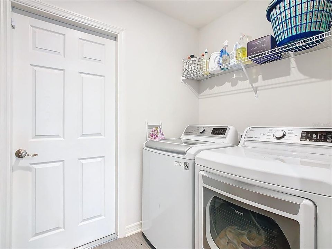
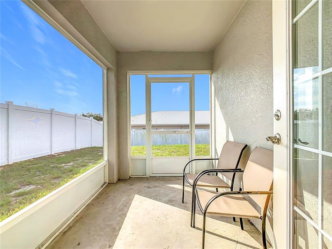
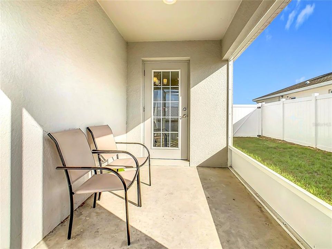
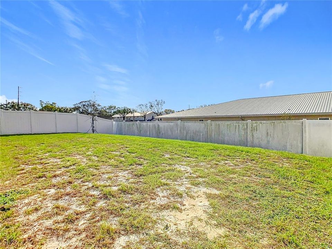
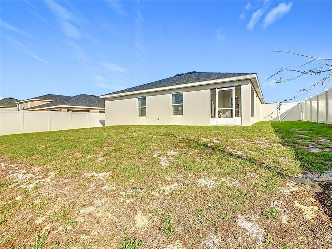
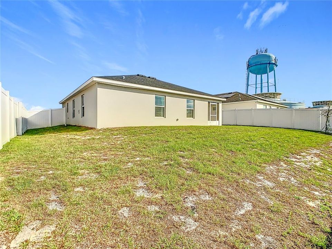
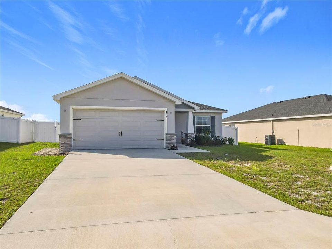
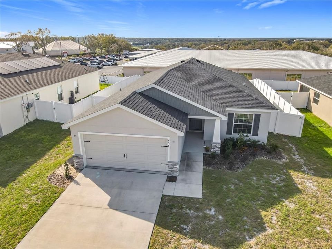
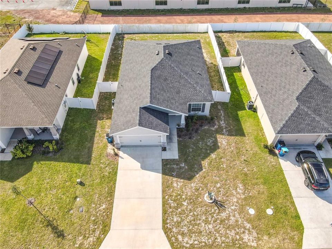
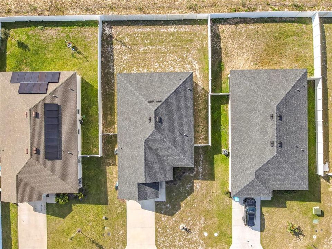
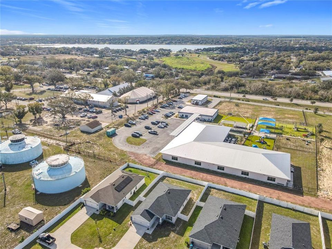
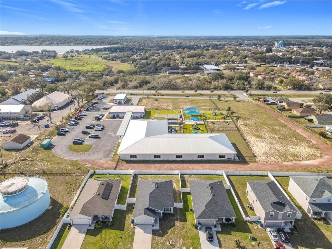
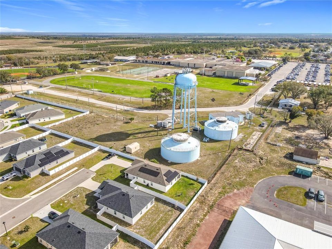
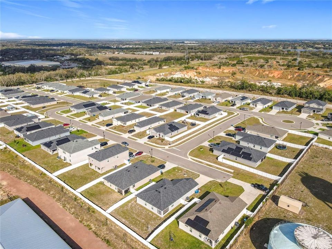
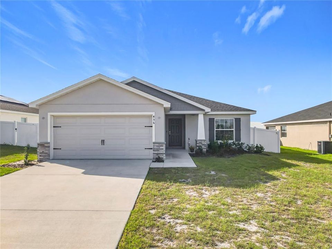
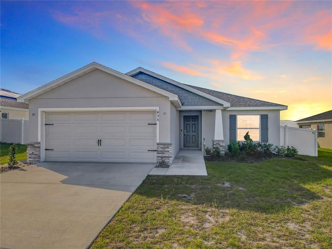
Short Sale. Located in the desirable Scenic Bluff community, this immaculate 4-bedroom, 2-bathroom home at 456 Hilltop Dr in Lake Wales offers the perfect blend of modern design, energy efficiency, and move-in-ready convenience. Built just two years ago and better than new, this beautifully maintained residence features 1,597 square feet of thoughtfully designed living space with high vaulted ceilings, recessed lighting, and luxury vinyl plank flooring throughout the main living areas. The gourmet kitchen is a true showstopper, featuring white shaker cabinetry, Silestone countertops, Samsung stainless steel appliances, a spacious walk-in pantry, and an oversized island ideal for entertaining and everyday living. The open-concept floor plan seamlessly connects the kitchen, dining, and living spaces, creating a bright and inviting atmosphere perfect for gatherings. The spacious primary suite offers a private retreat with a walk-in closet and a luxurious en-suite bathroom complete with dual vanities and a beautifully tiled walk-in shower. Three additional bedrooms feature plush carpeting and provide flexibility for guests, family, or a home office setup. Step outside to enjoy Florida living at its finest on the covered lanai overlooking the fully fenced backyard with irrigation system—perfect for relaxing evenings, pets, or outdoor entertaining. Additional highlights include an oversized 2-car garage, energy-efficient windows, premium insulation, custom blinds, smart home features, and low-maintenance landscaping. Conveniently located near top-rated schools, shopping, dining, medical facilities, and downtown Lake Wales, this home is also just 30 minutes from LEGOLAND Florida Resort with easy access to Walt Disney World Resort and SeaWorld Orlando. No CDD fees! This property also qualifies for a 1/0 temporary buydown with preferred lender financing, offering a reduced interest rate for the first year. An incredible opportunity for first-time homebuyers, families, or investors looking to own in the booming Central Florida market. Schedule your private showing today!

Location

Details

Type:
Residential
Parking:
Driveway
Year Built:
2023
Lot:
0.17 Acres
Heating:
Central
Price/sqft:
$159
Cooling:
Central Air
HOA:
$700

Valuation

Our model vs. what's actually selling nearby.
Estimate
$299,900
$227K – $310K
Confidence Low
List vs. estimate
$40K below estimate
List $259,000 · -13.6%
Our model says this listing is priced below recent comparable activity. Expect competition.
Price per sq ft
$159
-9.7% vs. city median $176
Based on
13 MLS comparables
Median of recent comparable listings. Sold comps use closing price, active listings use list price.

Highlights

Annual tax
$4,012
2025
HOA
$700/yr
Garage
2 car garage
Pets
Allowed
All facts and features
  • Flooring

    • Carpet

    • Luxury Vinyl

    Heating

    • Central

    Cooling

    • Central Air

    Appliances

    • Dishwasher

    • Microwave

    • Range

    • Refrigerator

    Other interior features

    • Eating Space In Kitchen

    • High Ceilings

    • Kitchen/Family Room Combo

    • Open Floorplan

    • Primary Bedroom Main Floor

    • Stone Counters

    • Vaulted Ceiling(s)

    Bedrooms and bathrooms

    • Bedrooms: 4

    • Full bathrooms: 2

  • Parking

    • Driveway

    Property

    • Levels: One

    • Exterior Features: French Doors / Irrigation System

    Lot

    • Lot: 0.17 Acres

    Other Property Information

    • Parcel Number: 272935880014000160

  • Type and style

    • Property Type: Residential

    • Property Sub Type: Single Family Residence

  • Utility

    • BB/HS Internet Available

    • Cable Available

    • Electricity Connected

    • Public

  • Other financial information

    • HOA: $700

    • HOA Frequency: Annually

    • Annual tax amount: $4,013

  • Source details

    • MLS ID: TB8507237

    Other facts

    • Construction Materials: Block / Stucco

    • Foundation Details: Slab

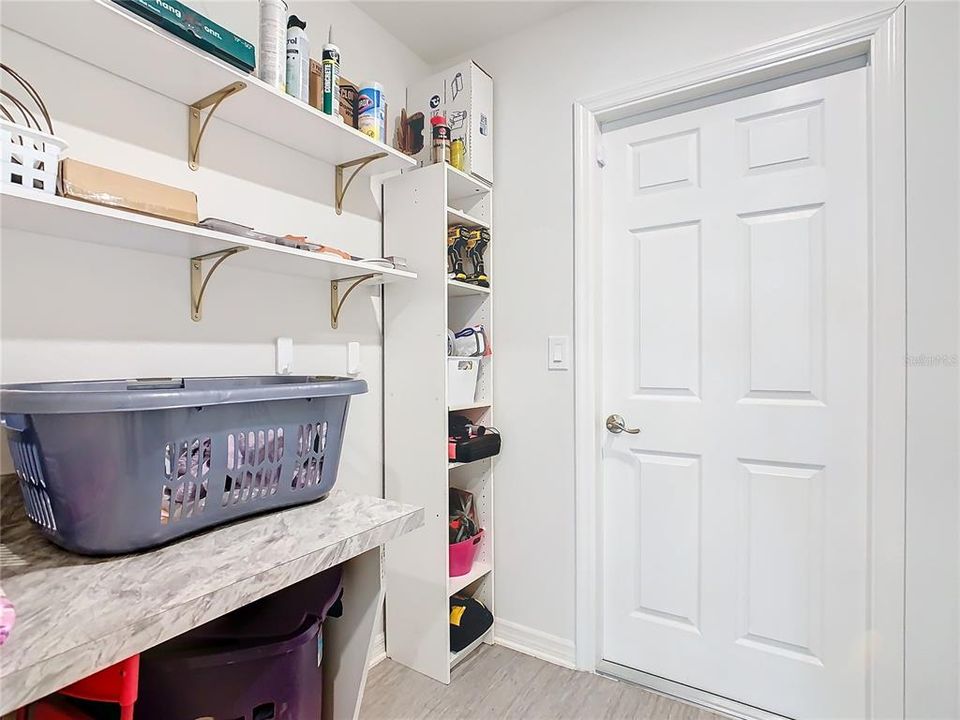
    • Laundry Features: Inside / Laundry Room

    • Patio And Porch Features: Covered / Patio / Rear Porch / Screened

    • Direction Faces: North

    • Garage Spaces: 2

    • Attached Garage: Yes

    • Garage: Yes

    • Living Area: 1627

    • Water Source: Public

    • Subdivision Name: SCENIC BLUFF PH 2

Private inquiry
Talk to the advisor on this listing.
Floor plans, HOA docs, off-market comparables, scheduling a private showing — one message, direct to the local specialist.

More like this

New
For Sale
$240,000
House
2 bds · 2 ba · 1,678 sqft
COUNTRY CLUB VILLAGE PH 02, LAKE WALES
505 CLUBHOUSE DRIVE
New
For Sale
$316,998
House
3 bds · 2 ba · 2,107 sqft
RESERVE AT FOREST LAKE - PHASE 1, LAKE WALES
878 WEDGEWOOD STREET
New
For Sale
$229,900
3 bds · 2 ba · 1,350 sqft
LAKE PIERCE RANCHETTES FIFTH ADD, LAKE WALES
2293 CANTOR COURT
For Sale
$249,000
House
3 bds · 2 ba · 1,367 sqft
LAKE WALES HEIGHTS, LAKE WALES
940 CARLTON AVENUE
For Sale
$234,990
House
3 bds · 2 ba · 2,008 sqft
ALTA VISTA ADD/LK WALES, LAKE WALES
515 N 3RD STREET
For Sale
$300,000
House
3 bds · 2 ba · 1,558 sqft
HIGHLAND CREST PHASE ONE, LAKE WALES
706 HIGHLAND CREST LOOP
For Sale
$250,000
House
2 bds · 2 ba · 1,000 sqft
POINCIANA HEIGHTS, LAKE WALES
605 CARVER DRIVE
For Sale
$245,000
House
3 bds · 2 ba · 1,398 sqft
NORTH POINTE PH 02, LAKE WALES
931 OXFORD WAY

Market around this address

Live counts in the same area.
View all

The multiple listing information is provided by the Stellar MLS from a copyrighted compilation of listings. The compilation of listings and each individual listing are ©2026-present Stellar MLS. All Rights Reserved. The information provided is for consumers' personal, noncommercial use and may not be used for any purpose other than to identify prospective properties consumers may be interested in purchasing. All properties are subject to prior sale or withdrawal. All information provided is deemed reliable but is not guaranteed accurate, and should be independently verified. Listing courtesy of: KELLER WILLIAMS SOUTH SHORE