Sell Your Home
Get a free home valuation
Contact
Tell us about your needs
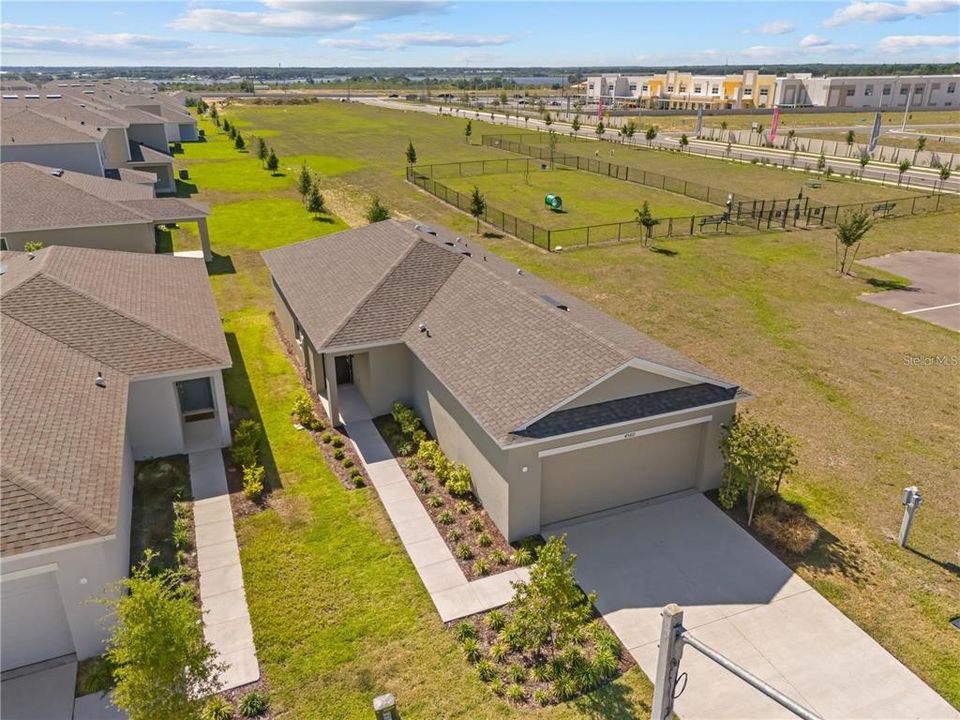
4560 RANUNCULUS STREET

House For Rent
$1,850

BTC: 0.02225162

ETH: 0.69811321

/mo
9 days
3 bds
2 ba
1,455 sqft

Overview

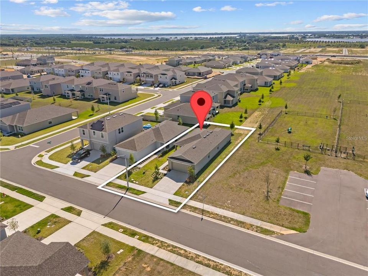
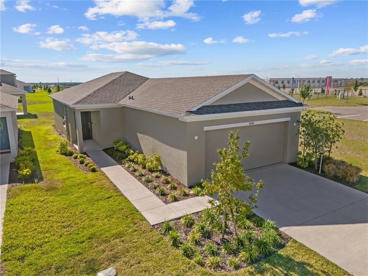
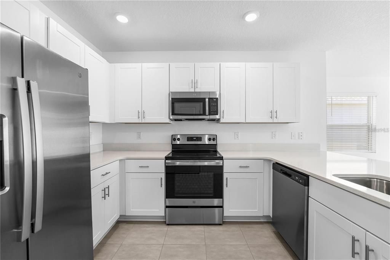
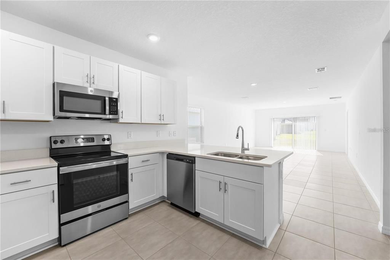
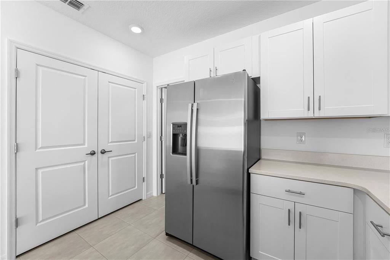
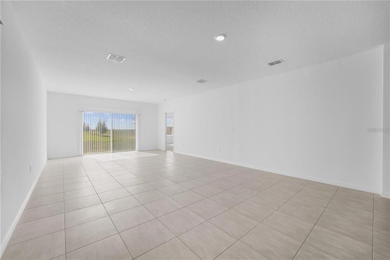
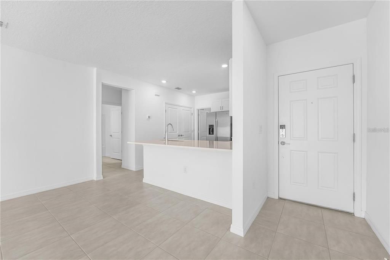
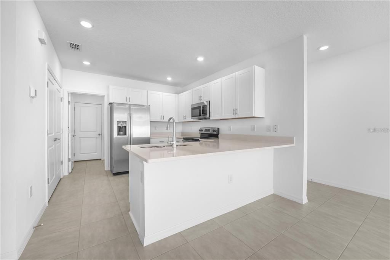
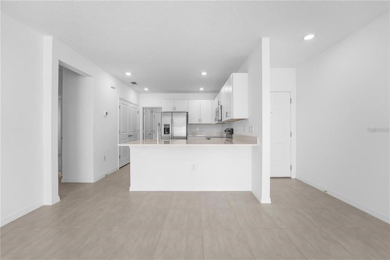
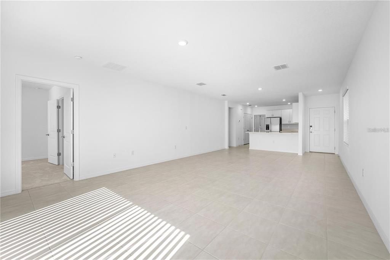
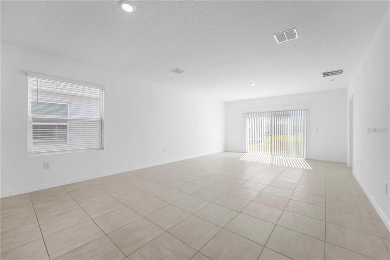
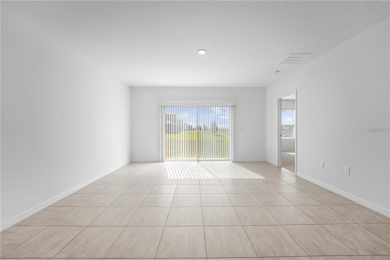
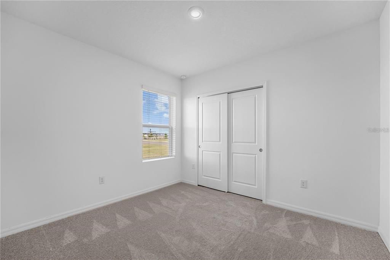
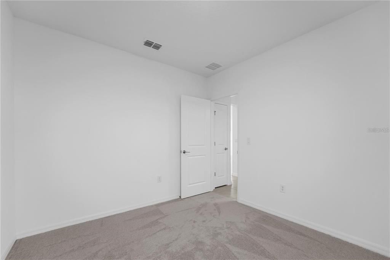
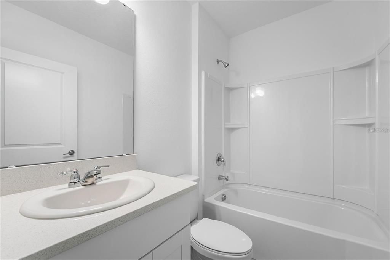
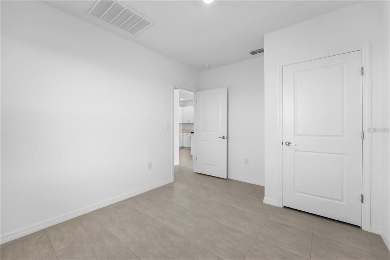
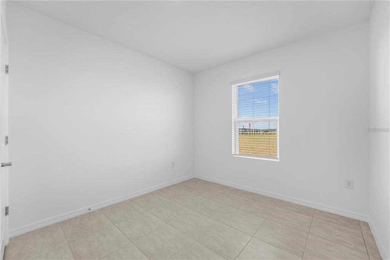
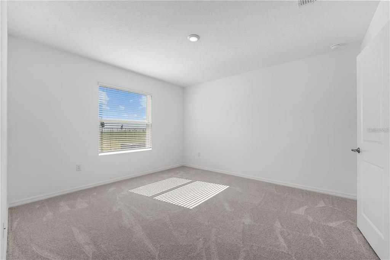
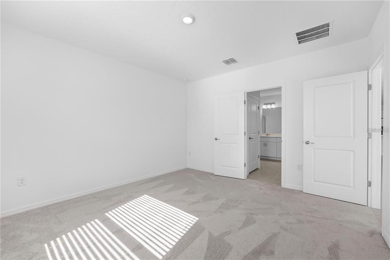
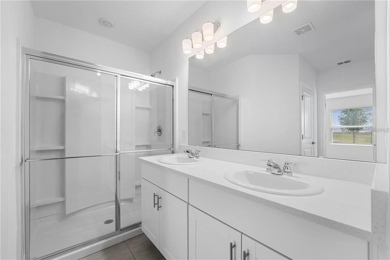
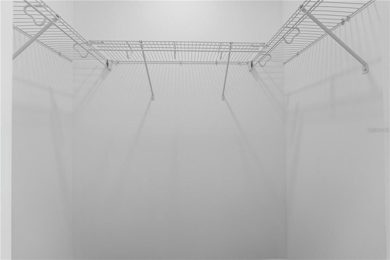
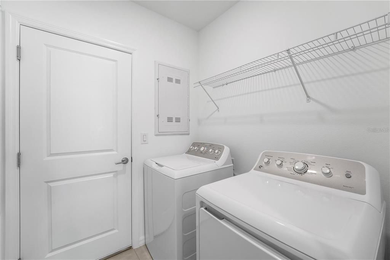
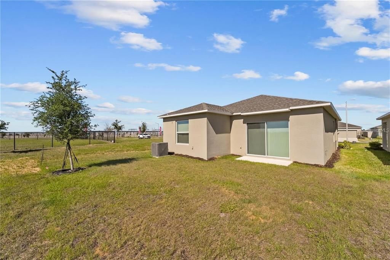
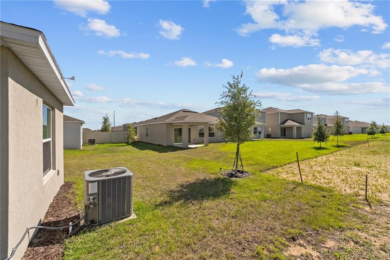
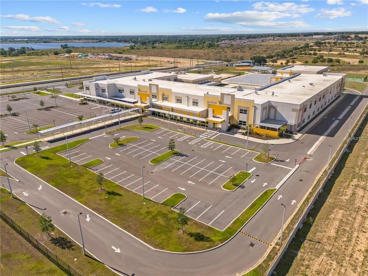
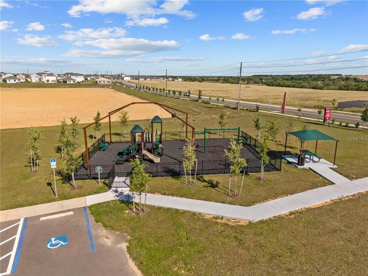
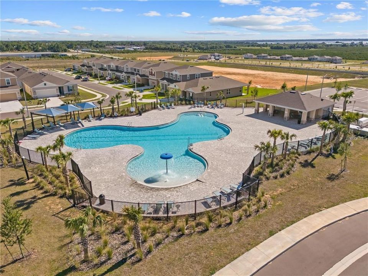
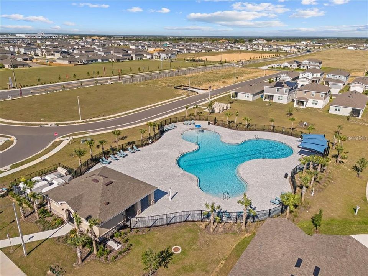
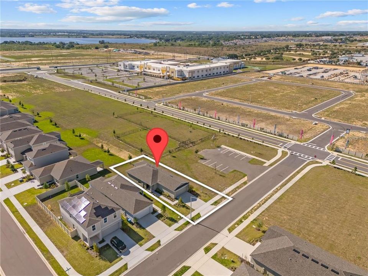
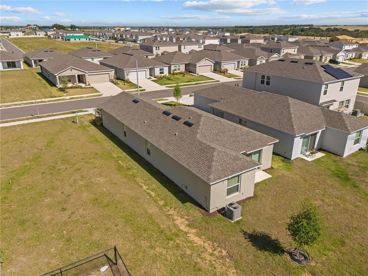
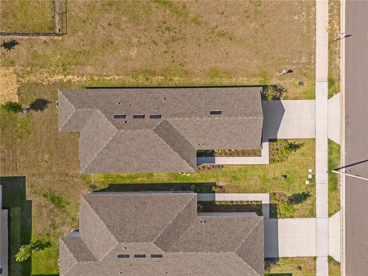
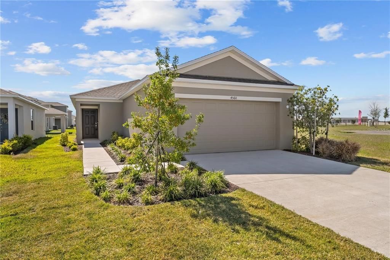
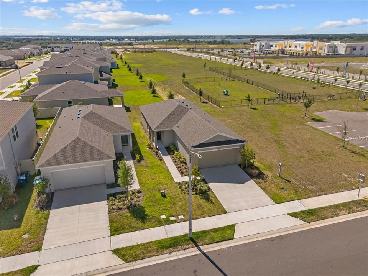
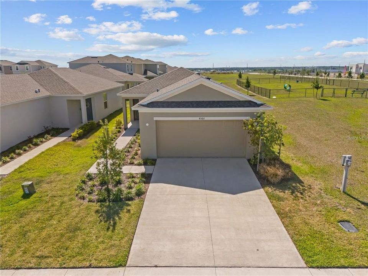
Built by Taylor Morrison in 2024, this beautifully designed 3-bedroom, 2-bath home in the Scenic Terrace community of Lake Hamilton offers an open-concept layout and a modern kitchen featuring white cabinetry, white quartz countertops, and stainless steel appliances. The home includes tile flooring throughout the main living areas, carpet in the second and primary bedrooms, and LED recessed lighting. The spacious primary suite features a spa-like en-suite bathroom and two large walk-in closets, while the two secondary bedrooms share a conveniently located full bathroom. Additional features include whole-house blinds, a laundry room with washer and dryer included, basic internet, and a two-car garage. Enjoy resort-style community amenities, including a swimming pool, kiddie pool, game areas, and children’s playground. Conveniently located within walking distance of Elbert Elementary School. Available now—schedule your showing today!

Location

Details

Type:
Residential Lease
Parking:
No Data
Year Built:
2024
Lot:
0.11 Acres
Heating:
Central / Electric / Heat Pump
Price/sqft:
$1
Cooling:
Central Air
HOA:
No Data

Valuation

Our model vs. what's actually selling nearby.
Estimate
$2,000
$1K – $2K
Confidence Low
List vs. estimate
$150 below estimate
List $1,850 · -7.5%
Our model says this listing is priced below recent comparable activity. Expect competition.
Price per sq ft
$1
-99.3% vs. city median $175
Based on
16 MLS comparables
Median of recent comparable listings. Sold comps use closing price, active listings use list price.

Highlights

Garage
2 car garage
Pets
Not allowed
All facts and features
  • Flooring

    • Carpet

    • Tile

    Heating

    • Central

    • Electric

    • Heat Pump

    Cooling

    • Central Air

    Appliances

    • Dishwasher

    • Disposal

    • Dryer

    • Electric Water Heater

    • Microwave

    • Range

    • Refrigerator

    • Washer

    Other interior features

    • Solid Surface Counters

    • Solid Wood Cabinets

    • Thermostat

    • Walk-In Closet(s)

    • Window Treatments

    Bedrooms and bathrooms

    • Bedrooms: 3

    • Full bathrooms: 2

  • Property

    • Levels: One

    • Exterior Features: Irrigation System / Sidewalk / Sliding Doors

    Lot

    • Lot: 0.11 Acres

    Other Property Information

    • Parcel Number: 272809822002029230

  • Type and style

    • Property Type: Residential Lease

    • Property Sub Type: Single Family Residence

  • Utility

    • Electricity Connected

  • Source details

    • MLS ID: S5157856

    Other facts

    • Laundry Features: Laundry Room

    • Lot Features: Corner Lot / Sidewalk

    • Window Features: Blinds

    • Garage Spaces: 2

    • Attached Garage: Yes

    • Garage: Yes

    • Living Area: 1455

    • Water Source: Public

    • Subdivision Name: SCENIC TER SOUTH PH 1

Private inquiry
Talk to the advisor on this listing.
Floor plans, HOA docs, off-market comparables, scheduling a private showing — one message, direct to the local specialist.

More like this

New
For Rent
$1,950 /mo
House
4 bds · 2 ba · 2,107 sqft
CEDAR CROSSINGS PHASE 1B, HAINES CITY
2945 LAVANDA DRIVE
New
For Rent
$1,500 /mo
2 bds · 2 ba · 900 sqft
LAKE HAMILTON
401 PEARL ST
New
For Rent
$2,000 /mo
House
3 bds · 2 ba · 1,615 sqft
BRADBURY CRK PH I, HAINES CITY
1563 ELLESMERE AVENUE
For Rent
$1,895 /mo
House
3 bds · 2 ba · 1,520 sqft
TARPON BAY PH 3, HAINES CITY
751 RICHMOND ESTATE AVENUE
For Rent
$2,195 /mo
House
4 bds · 2 ba · 1,860 sqft
SCENIC TERRACE, LAKE HAMILTON
3889 GERANIUM AVENUE
For Rent
$2,400 /mo
House
5 bds · 3 ba
Other City - In The State Of Florida
2455 BLUESTONE RD, Other City - In The State Of Florida FL 33844
-$150
For Rent
$2,400 /mo
House
4 bds · 2 ba · 1,648 sqft
BRADBURY CRK PH 1, HAINES CITY
1201 CHESTER AVENUE
+$100
For Rent
$2,400 /mo
House
4 bds · 2 ba · 2,333 sqft
SUNSET CHASE, HAINES CITY
1555 BLUE SKY BOULEVARD

Market around this address

Live counts in the same area.
View all

The multiple listing information is provided by the Stellar MLS from a copyrighted compilation of listings. The compilation of listings and each individual listing are ©2026-present Stellar MLS. All Rights Reserved. The information provided is for consumers' personal, noncommercial use and may not be used for any purpose other than to identify prospective properties consumers may be interested in purchasing. All properties are subject to prior sale or withdrawal. All information provided is deemed reliable but is not guaranteed accurate, and should be independently verified. Listing courtesy of: LA ROSA REALTY KISSIMMEE