
Sell Your Home
Get a free home valuation
Contact
Tell us about your needs
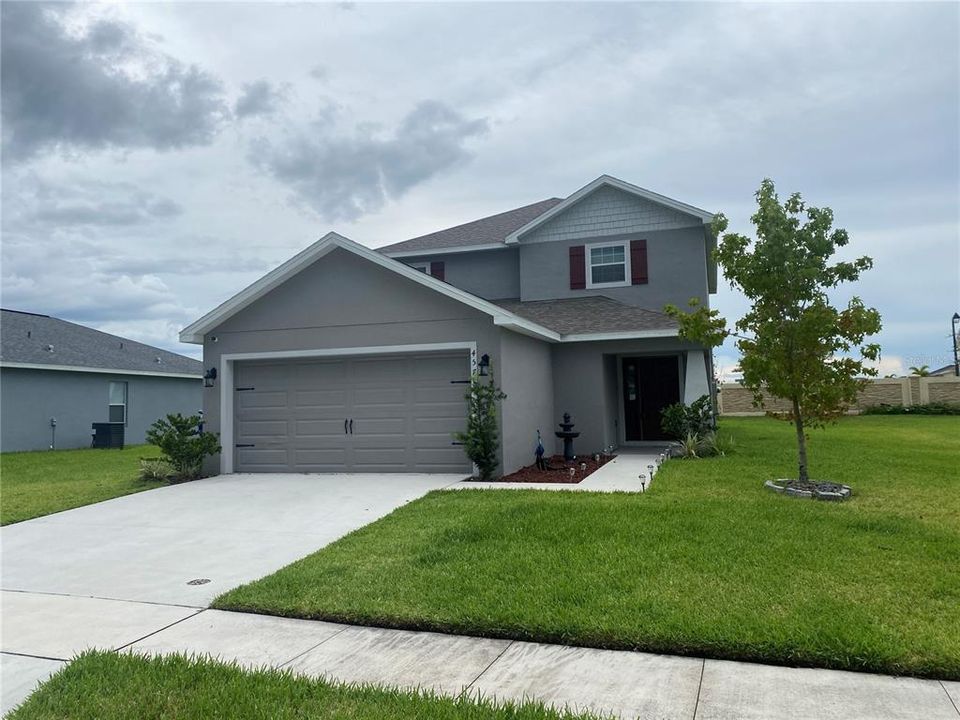
4571 CALUMET DRIVE

House Recently Sold
$365,000

BTC: 4.39018523

ETH: 137.73584906

Sold on: 2021-12-07
11 days
5 bds
3 ba
2,160 sqft

Overview

Tristen Model, a two-story Florida home plan by Highland Homes, one of the biggest offering a welcoming open living plan, desirable downstairs owner's suite, a smooth flowing open Downstairs area, enjoy an open gathering room, kitchen and dining cafe. The downstairs owner's suite boasts spacious dimensions and a private bath with dual vanities, tiled walk-in shower, closeted toilet, linen closet, and a large walk-in closet. Upstairs, you'll find four spacious secondary bedrooms Jack-and-Jill bathroom with enclosed toilet and entries from bedrooms 3 and 4.The kitchen has a Pantry cabinet with lots of storage space, convenient downstairs powder room, Drop zone at the garage entry, for organizing your daily life, Storage closet under the stairs, Convenient laundry closet and two linen closets upstairs near the bedrooms. This homes is perfect for the large family needing space with its 5 bedrooms and a perfect layout. Now is the time.

Location

Details

Type:
Residential
Parking:
None
Year Built:
2019
Lot:
0.18 Acres
Heating:
Central
Price/sqft:
$169
Cooling:
Central Air
HOA:
$88

Valuation

Our model vs. what's actually selling nearby.
Estimate
$288,949
$255K – $392K
Confidence Low
List vs. estimate
$76K above estimate
List $365,000 · +26.3%
Our model says this listing is priced above recent comparable activity. Room to negotiate.
Price per sq ft
$168
Based on
8 MLS comparables
Median of recent comparable listings. Sold comps use closing price, active listings use list price.

Highlights

Annual tax
$5,698
2020
HOA
$88/yr
Garage
2 car garage
Pets
Allowed
All facts and features
  • Flooring

    • Carpet

    • Laminate

    • Tile

    Heating

    • Central

    Cooling

    • Central Air

    Appliances

    • Dishwasher

    • Range

    • Refrigerator

    Other interior features

    • Ceiling Fan(s)

    • Living Room/Dining Room Combo

    • Primary Bedroom Main Floor

    • Open Floorplan

    • Thermostat

    • Walk-In Closet(s)

    Bedrooms and bathrooms

    • Bedrooms: 5

    • Bathrooms: 1

    • Full bathrooms: 3

  • Parking

    • None

    Property

    • Levels: Two

    • Exterior Features: Irrigation System / Sidewalk / Sliding Doors

    Lot

    • Lot: 0.18 Acres

    Other Property Information

    • Parcel Number: 192631016100012860

    • Zoning: R

  • Type and style

    • Property Type: Residential

    • Property Sub Type: Single Family Residence

  • Utility

    • Public

  • Other financial information

    • HOA: $88

    • HOA Frequency: Annually

    • Annual tax amount: $5,698

  • Source details

    • MLS ID: O5959836

    Other facts

    • Construction Materials: Block

    • Foundation Details: Slab

    • Laundry Features: Inside / Upper Level

    • Window Features: Blinds

    • Direction Faces: East

    • Architectural Style: Ranch

    • Garage Spaces: 2

    • Attached Garage: Yes

    • Garage: Yes

    • Living Area: 2160

    • Water Source: Public

    • Subdivision Name: GRAMERCY FARMS PH 4

Private inquiry
Talk to the advisor on this listing.
Floor plans, HOA docs, off-market comparables, scheduling a private showing — one message, direct to the local specialist.

More like this

Recently Sold
$428,420
5 bds · 4 ba · 2,855 sqft
LIVE OAK LAKE, SAINT CLOUD
2136 BUR OAK BOULEVARD
Recently Sold
$267,900
House
4 bds · 3 ba · 2,034 sqft
GRAMERCY FARMS PH 4, SAINT CLOUD
4607 CALUMET DRIVE
Recently Sold
$349,090
House
4 bds · 2 ba · 1,580 sqft
LIVE OAK LAKE, SAINT CLOUD
5211 NORTHERN FLICKER DRIVE
Recently Sold
$345,390
House
4 bds · 2 ba · 1,580 sqft
LIVE OAK LAKE PH 3, SAINT CLOUD
5207 NORTHERN FLICKER DR
New
Recently Sold
$385,000
House
5 bds · 3 ba · 2,754 sqft
DOE RUN AT DEER CREEK, ST CLOUD
2101 BIG BUCK DRIVE
New
Recently Sold
$377,500
House
3 bds · 2 ba · 1,972 sqft
WHALEYS CRK PH 1, ST CLOUD
3687 MOCA DRIVE
New
Recently Sold
$345,000
House
3 bds · 2 ba · 1,725 sqft
EAGLE MDW, SAINT CLOUD
1880 CAYMAN COVE CIRCLE
New
Recently Sold
$428,900
House
4 bds · 3 ba · 2,351 sqft
SAWGRASS UNIT 02, ST CLOUD
3201 COUNTRYSIDE VIEW DRIVE

Market around this address

Live counts in the same area.
View all

The multiple listing information is provided by the Stellar MLS from a copyrighted compilation of listings. The compilation of listings and each individual listing are ©2026-present Stellar MLS. All Rights Reserved. The information provided is for consumers' personal, noncommercial use and may not be used for any purpose other than to identify prospective properties consumers may be interested in purchasing. All properties are subject to prior sale or withdrawal. All information provided is deemed reliable but is not guaranteed accurate, and should be independently verified. Listing courtesy of: PREMIUM PROPERTIES R.E SERVICE