Sell Your Home
Get a free home valuation
Contact
Tell us about your needs
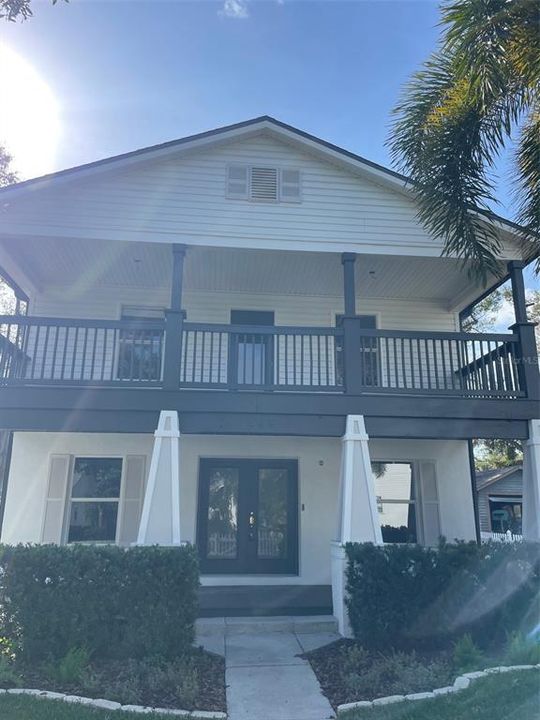
458 11TH AVENUE N

House Recently Sold
$1,025,000

BTC: 12.73608350

ETH: 421.46381579

Sold on: 2025-02-05
New
3 bds
3 ba
1,680 sqft

Overview

Newer Home with Attached Accessory Living Space in Historic Uptown that has Gone Through Recent Renovations Located on a 75' Wide Lot.

Location

Details

Type:
Residential
Parking:
Driveway
Year Built:
2005
Lot:
0.22 Acres
Heating:
Electric / Natural Gas
Price/sqft:
$610
Cooling:
Central Air
HOA:
No Data

Valuation

Our model vs. what's actually selling nearby.
Estimate
$507,450
$376K – $737K
Confidence Low
List vs. estimate
$517K above estimate
List $1,025,000 · +102.0%
Our model says this listing is priced above recent comparable activity. Room to negotiate.
Price per sq ft
$610
+83.7% vs. city median $332
Based on
8 MLS comparables
Median of recent comparable listings. Sold comps use closing price, active listings use list price.

Highlights

Annual tax
$17,383
2024
Garage
2 car garage
All facts and features
  • Flooring

    • Luxury Vinyl

    Heating

    • Electric

    • Natural Gas

    Cooling

    • Central Air

    Appliances

    • Convection Oven

    • Dryer

    • Gas Water Heater

    • Range

    • Range Hood

    • Refrigerator

    • Washer

    Other interior features

    • Ceiling Fan(s)

    Bedrooms and bathrooms

    • Bedrooms: 3

    • Full bathrooms: 3

  • Parking

    • Driveway

    Property

    • Levels: Two

    • Exterior Features: French Doors / Irrigation System

    Lot

    • Lot: 0.22 Acres

    Other Property Information

    • Parcel Number: 183117375480000180

  • Type and style

    • Property Type: Residential

    • Property Sub Type: Single Family Residence

  • Utility

    • Electricity Connected

    • Natural Gas Connected

    • Sewer Connected

    • Water Connected

  • Other financial information

    • Annual tax amount: $17,383

  • Source details

    • MLS ID: TB8346656

    Other facts

    • Construction Materials: Block / Stucco / Wood Frame

    • Foundation Details: Slab

    • Laundry Features: Electric Dryer Hookup / Laundry Room

    • Direction Faces: North

    • Garage Spaces: 2

    • Attached Garage: Yes

    • Garage: Yes

    • Living Area: 1680

    • Water Source: Public

    • Lot Size Dimensions: 75 x 128

    • Subdivision Name: HARVEYS SUB

Private inquiry
Talk to the advisor on this listing.
Floor plans, HOA docs, off-market comparables, scheduling a private showing — one message, direct to the local specialist.

More like this

Recently Sold
$850,000
House
4 bds · 2 ba · 1,841 sqft
RAVENSWOOD, ST PETERSBURG
1001 48TH AVENUE N
Recently Sold
$850,000
House
4 bds · 2 ba · 1,480 sqft
ROSS OAKS, ST PETERSBURG
1610 14TH STREET N
Recently Sold
$845,000
Townhouse
3 bds · 3 ba · 2,280 sqft
4TH STREET GARDENS, ST PETERSBURG
2100 4TH STREET S
Recently Sold
$825,000
House
3 bds · 2 ba · 1,293 sqft
EDEN SHORES SEC 2, ST PETERSBURG
800 CORDOVA BOULEVARD NE
Recently Sold
$1,071,182
Condo/Co-op
2 bds · 2 ba · 1,339 sqft
ART HOUSE, ST PETERSBURG
275 1ST AVENUE S UNIT 2608
Recently Sold
$883,250
Condo/Co-op
2 bds · 2 ba · 1,311 sqft
400 CENTRAL, ST PETERSBURG
400 CENTRAL AVENUE UNIT 1804
Recently Sold
$1,184,800
Condo/Co-op
3 bds · 2 ba · 1,380 sqft
400 CENTRAL, ST PETERSBURG
400 CENTRAL AVENUE UNIT 2409
Recently Sold
$875,000
House
3 bds · 2 ba · 1,952 sqft
HALLS CENTRAL AVE 1, ST PETERSBURG
2636 2ND AVENUE N

Market around this address

Live counts in the same area.
View all

The multiple listing information is provided by the Stellar MLS from a copyrighted compilation of listings. The compilation of listings and each individual listing are ©2026-present Stellar MLS. All Rights Reserved. The information provided is for consumers' personal, noncommercial use and may not be used for any purpose other than to identify prospective properties consumers may be interested in purchasing. All properties are subject to prior sale or withdrawal. All information provided is deemed reliable but is not guaranteed accurate, and should be independently verified. Listing courtesy of: KELLER WILLIAMS ST PETE REALTY