Sell Your Home
Get a free home valuation
Contact
Tell us about your needs
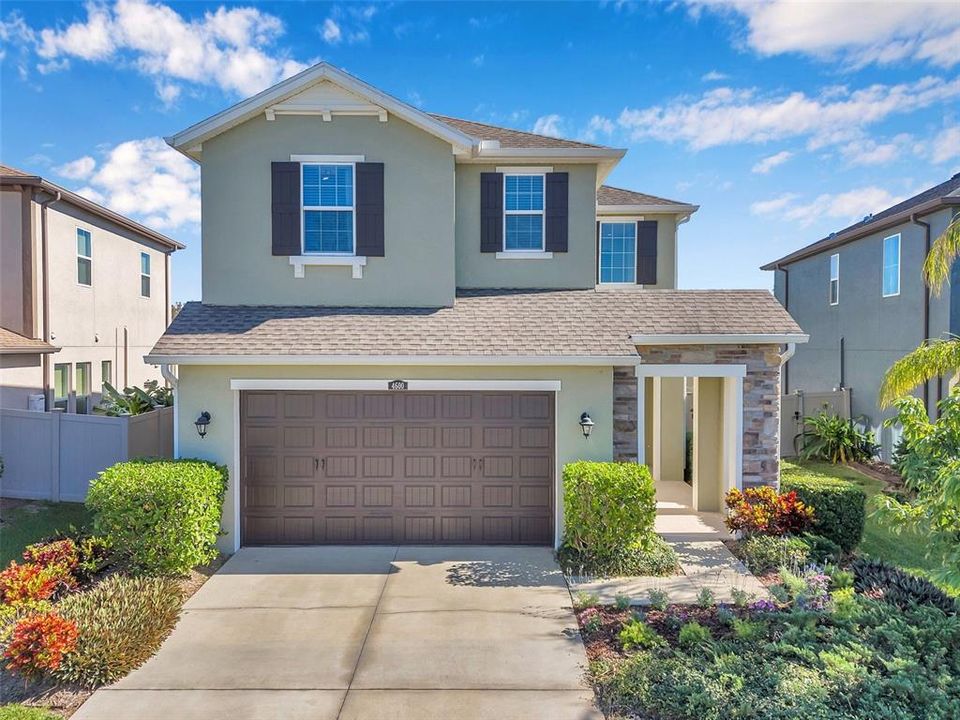
4600 TRAMANTO LANE

House Recently Sold
$650,000

BTC: 7.83132530

ETH: 267.26973684

Sold on: 2024-12-16
New
4 bds
3 ba
2,495 sqft

Overview

Welcome to your dream home! This exquisite Milan floorplan, built by CalAtlantic in 2017, is nestled in the desirable Savona section of Estancia at Wiregrass Ranch. With 4 spacious bedrooms and 3 full bathrooms, this home offers the perfect blend of comfort and style. The generous oversized loft provides additional space for family activities or a home office, ensuring functionality in every corner! Just a hair under 2500 square feet of living space—thoughtfully designed with no wasted areas! Step outside to find beautifully landscaped grounds in both the front and back, creating a picturesque setting. The covered and screened-in lanai is perfect for outdoor entertaining or relaxing in the fresh air, while the luxurious saltwater heated pool invites you to unwind and enjoy the Florida sunshine year-round. Don’t miss this opportunity to own a stunning home in a vibrant community, close to top-rated schools, shopping, and recreational amenities. Schedule your showing today and experience all that this exceptional property has to offer! Estancia is a master planned community that is highly sought after for its resort style amenities, unbeatable location, and highly rated schools! Just moments away from 3 hospitals and with a plethora of amenities, including shopping centers, dining options, and recreational activities. There are SO MANY MORE details on this one of a kind home, you have to just come see it in person!!

Location

Details

Type:
Residential
Parking:
Driveway / Garage Door Opener
Year Built:
2017
Lot:
0.14 Acres
Heating:
Central
Price/sqft:
$266
Cooling:
Central Air
HOA:
$307

Valuation

Our model vs. what's actually selling nearby.
Estimate
$535,000
$472K – $633K
Confidence Low
List vs. estimate
$129K above estimate
List $664,900 · +24.3%
Our model says this listing is priced above recent comparable activity. Room to negotiate.
Price per sq ft
$266
+26.8% vs. city median $210
Based on
13 MLS comparables
Median of recent comparable listings. Sold comps use closing price, active listings use list price.

Highlights

Annual tax
$8,956
2024
HOA
$306/qtr
Common Area Taxes, Community Pool, Maintenance Grounds
Pool
Gunite
Garage
2 car garage
Pets
Allowed
All facts and features
  • Flooring

    • Carpet

    • Tile

    Heating

    • Central

    Cooling

    • Central Air

    Appliances

    • Built-In Oven

    • Dishwasher

    • Disposal

    • Dryer

    • Kitchen Reverse Osmosis System

    • Microwave

    • Range

    • Range Hood

    • Refrigerator

    • Tankless Water Heater

    • Washer

    • Water Softener

    Other interior features

    • Ceiling Fan(s)

    • Eating Space In Kitchen

    • High Ceilings

    • In Wall Pest System

    • Kitchen/Family Room Combo

    • Open Floorplan

    • PrimaryBedroom Upstairs

    • Stone Counters

    • Tray Ceiling(s)

    • Walk-In Closet(s)

    • Window Treatments

    Bedrooms and bathrooms

    • Bedrooms: 4

    • Full bathrooms: 3

  • Parking

    • Driveway

    • Garage Door Opener

    Property

    • Levels: Two

    • Pool Private: Yes

    • Exterior Features: Irrigation System / Lighting / Rain Barrel/Cistern(s) / Rain Gutters / Sidewalk / Sliding Doors

    Lot

    • Lot: 0.14 Acres

    Other Property Information

    • Parcel Number: 1726200070054000090

    • Zoning: MPUD

  • Type and style

    • Property Type: Residential

    • Property Sub Type: Single Family Residence

  • Utility

    • BB/HS Internet Available

    • Electricity Connected

    • Natural Gas Connected

    • Public

    • Sewer Connected

    • Sprinkler Recycled

    • Street Lights

    • Underground Utilities

    • Water Connected

  • Other financial information

    • HOA: $307

    • HOA Frequency: Quarterly

    • Annual tax amount: $8,957

  • Source details

    • MLS ID: TB8324036

    Other facts

    • Construction Materials: Block / Stucco / Wood Frame

    • Foundation Details: Slab

    • Laundry Features: Gas Dryer Hookup / Inside / Laundry Room / Upper Level / Washer Hookup

    • Lot Features: Landscaped / Sidewalk

    • Pool Features: Gunite / Heated / In Ground / Lighting / Pool Alarm / Salt Water / Screen Enclosure

    • Window Features: Blinds / Double Pane Windows / Drapes

    • Direction Faces: West

    • Garage Spaces: 2

    • Attached Garage: Yes

    • Garage: Yes

    • Living Area: 2495

    • Water Source: Public

    • Subdivision Name: ESTANCIA PH 3A & 3B

Private inquiry
Talk to the advisor on this listing.
Floor plans, HOA docs, off-market comparables, scheduling a private showing — one message, direct to the local specialist.

More like this

Recently Sold
$544,000
House
5 bds · 4 ba · 3,506 sqft
SADDLEBROOK VILLAGE WEST, WESLEY CHAPEL
4634 MAPLETREE LOOP
Recently Sold
$482,000
House
4 bds · 3 ba · 2,506 sqft
SADDLEBROOK VILLAGE WEST, WESLEY CHAPEL
27134 HOLLYBROOK TRAIL
Recently Sold
$790,362
House
5 bds · 4 ba · 3,531 sqft
CHAPEL CROSSINGS, WESLEY CHAPEL
5677 MAYDALE AVENUE
Recently Sold
$614,490
House
4 bds · 3 ba · 3,316 sqft
WYNDFIELDS, WESLEY CHAPEL
32528 ROSEPINE BOULEVARD
Recently Sold
$671,000
House
3 bds · 3 ba · 2,275 sqft
ESPLANADE AT WIREGRASS RANCH, WESLEY CHAPEL
4413 GRATICOLA ROAD
Recently Sold
$640,090
House
3 bds · 2 ba · 1,793 sqft
PERSIMMON PARK, WESLEY CHAPEL
28773 SWEET PERSIMMON DRIVE
Recently Sold
$493,233
House
4 bds · 3 ba · 2,323 sqft
PENDLETON AT CHAPEL CROSSING, WESLEY CHAPEL
30931 PENDLETON LANDING CIRCLE
Recently Sold
$766,967
House
3 bds · 3 ba · 2,275 sqft
ESPLANADE/WIREGRASS RANCH PHS, WESLEY CHAPEL
29893 IMPERATI BOULEVARD

Market around this address

Live counts in the same area.
View all

The multiple listing information is provided by the Stellar MLS from a copyrighted compilation of listings. The compilation of listings and each individual listing are ©2026-present Stellar MLS. All Rights Reserved. The information provided is for consumers' personal, noncommercial use and may not be used for any purpose other than to identify prospective properties consumers may be interested in purchasing. All properties are subject to prior sale or withdrawal. All information provided is deemed reliable but is not guaranteed accurate, and should be independently verified. Listing courtesy of: AGILE GROUP REALTY