Sell Your Home
Get a free home valuation
Contact
Tell us about your needs

4601 SW 172ND STREET ROAD

House Recently Sold
$308,000

BTC: 3.71084337

ETH: 126.64473684

Sold on: 2026-10-16
3 days
4 bds
2 ba
1,816 sqft

Overview

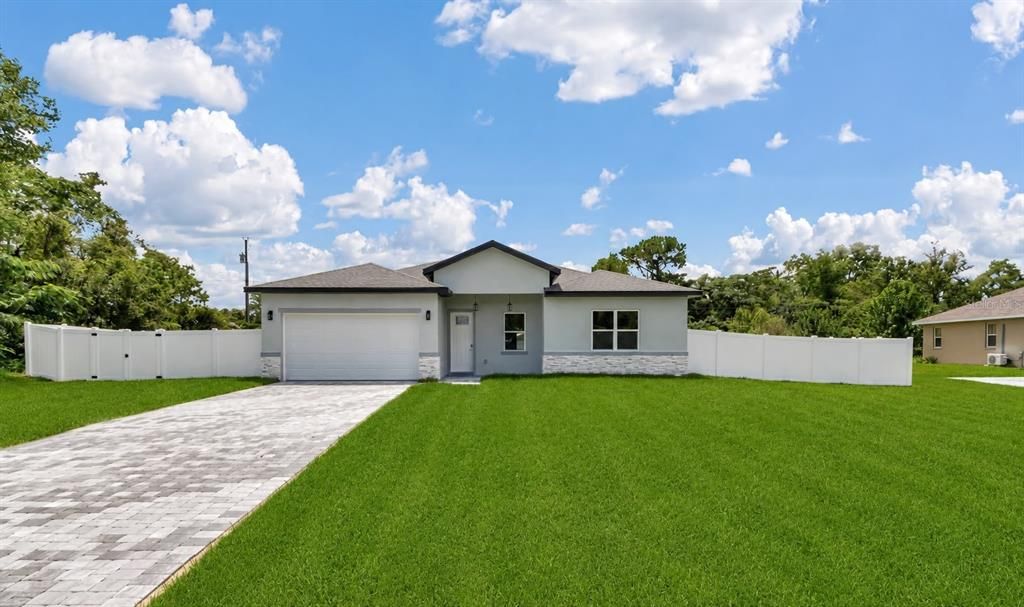
BRAND-NEW CONSTRUCTION | NEVER LIVED IN | 4 BEDROOMS | 3.5 BATHROOMS | 2-CAR GARAGE Welcome to this stunning brand-new home, never lived in and ready for its first owner! Offering modern design, spacious living areas, and quality finishes throughout, this beautiful residence features 4 bedrooms, 3 full bathrooms, and 1 half bathroom, providing plenty of space and comfort for the entire family. The open-concept layout creates a seamless flow between the living, dining, and kitchen areas, making this home perfect for both everyday living and entertaining. The kitchen is thoughtfully equipped with modern appliances, ample cabinetry, and a functional countertop that provides additional workspace and seating. The spacious primary suite offers a comfortable retreat, while the additional bedrooms provide flexibility for family, guests, a home office, or personal space. With 3 full bathrooms plus a convenient half bathroom, this home is designed for comfort and functionality. A two-car garage adds convenience and extra storage space. Ideally located in Southwest Ocala, this property offers easy access to major roads and everyday conveniences. Residents are within reach of shopping, restaurants, grocery stores, schools, parks, and medical facilities. The area provides convenient access to Interstate 75, State Road 200, and nearby communities including The Villages, Belleview, and Dunnellon. Shopping and dining options are available along SW College Road, including Market Street at Heath Brook, Ocala West, Paddock Mall, and numerous restaurants and retailers. Don't miss this opportunity to own a brand-new home in a growing and convenient Ocala location. Schedule your showing today!

Location

Details

Type:
Residential
Parking:
Garage Door Opener
Year Built:
2026
Lot:
0.23 Acres
Heating:
Central
Price/sqft:
$170
Cooling:
Central Air
HOA:
No Data

Valuation

Our model vs. what's actually selling nearby.
Estimate
$305,000
$284K – $324K
Confidence Medium
List vs. estimate
At estimate
List $308,000 · +1.0%
List is in line with recent comparable activity.
Price per sq ft
$169
-5.3% vs. city median $179
Based on
377 MLS comparables
Median of recent comparable listings. Sold comps use closing price, active listings use list price.

Highlights

Annual tax
$533
2025
Garage
2 car garage
Pets
Allowed
All facts and features
  • Flooring

    • Vinyl

    Heating

    • Central

    Cooling

    • Central Air

    Appliances

    • Dishwasher

    • Microwave

    • Range

    • Refrigerator

    Other interior features

    • Eating Space In Kitchen

    • Kitchen/Family Room Combo

    • Living Room/Dining Room Combo

    • Open Floorplan

    • Primary Bedroom Main Floor

    • Solid Wood Cabinets

    • Stone Counters

    • Thermostat

    • Walk-In Closet(s)

    Bedrooms and bathrooms

    • Bedrooms: 4

    • Bathrooms: 1

    • Full bathrooms: 2

  • Parking

    • Garage Door Opener

    Property

    • Levels: One

    • Exterior Features: Garden / Lighting / Sidewalk

    Lot

    • Lot: 0.23 Acres

    Other Property Information

    • Parcel Number: 8006072422

    • Zoning: R1

  • Type and style

    • Property Type: Residential

    • Property Sub Type: Single Family Residence

  • Utility

    • BB/HS Internet Available

    • Cable Available

    • Electricity Available

    • Sewer Available

    • Water Available

  • Other financial information

    • Annual tax amount: $533

  • Source details

    • MLS ID: O6443121

    Other facts

    • Construction Materials: Block / Stucco

    • Foundation Details: Slab

    • Laundry Features: Inside / Laundry Room

    • Lot Features: Sidewalk

    • Patio And Porch Features: Front Porch

    • Direction Faces: Southwest

    • Architectural Style: Ranch

    • Garage Spaces: 2

    • Attached Garage: Yes

    • Garage: Yes

    • Living Area: 1816

    • Water Source: Public

    • Subdivision Name: MARION OAKS UN SIX

Private inquiry
Talk to the advisor on this listing.
Floor plans, HOA docs, off-market comparables, scheduling a private showing — one message, direct to the local specialist.

More like this

Recently Sold
$259,990
House
3 bds · 2 ba · 1,263 sqft
MARION OAKS, OCALA
16489 22ND TERRACE ROAD
Recently Sold
$315,000
House
4 bds · 3 ba · 1,800 sqft
MARION OAKS UN NINE, OCALA
6198 SW 144TH LANE ROAD
Recently Sold
$219,900
House
4 bds · 2 ba · 1,751 sqft
MARION OAKS UN 09, OCALA
596 MARION OAKS PASS
Recently Sold
$315,000
House
4 bds · 2 ba · 1,630 sqft
MARION OAKS UN NINE, OCALA
6445 SW 144TH STREET RD
Recently Sold
$334,900
House
3 bds · 2 ba · 1,680 sqft
MARION OAKS UN NINE, OCALA
15259 SW 65TH TERRACE ROAD
Recently Sold
$250,000
House
3 bds · 2 ba · 1,267 sqft
MARION OAKS UN 09, OCALA
14668 SW 69TH COURT ROAD
Recently Sold
$289,900
House
3 bds · 2 ba · 1,936 sqft
MARION OAKS UN 9, OCALA
577 MARION OAKS PASS
Recently Sold
$305,000
House
4 bds · 2 ba · 1,679 sqft
MARION OAKS UN 09, OCALA
14750 SW 63RD TERRACE

Market around this address

Live counts in the same area.
View all

The multiple listing information is provided by the Stellar MLS from a copyrighted compilation of listings. The compilation of listings and each individual listing are ©2026-present Stellar MLS. All Rights Reserved. The information provided is for consumers' personal, noncommercial use and may not be used for any purpose other than to identify prospective properties consumers may be interested in purchasing. All properties are subject to prior sale or withdrawal. All information provided is deemed reliable but is not guaranteed accurate, and should be independently verified. Listing courtesy of: WRA BUSINESS & REAL ESTATE