Sell Your Home
Get a free home valuation
Contact
Tell us about your needs

4601 S CLARK AVENUE

House Active With Contract
$685,000

BTC: 8.50931677

ETH: 279.70600245

6 days
3 bds
3 ba
1,826 sqft

Overview

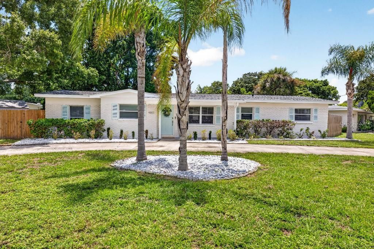
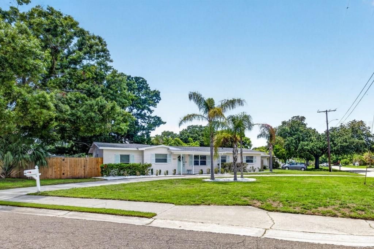
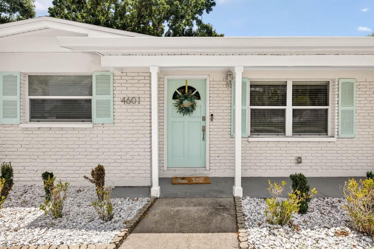
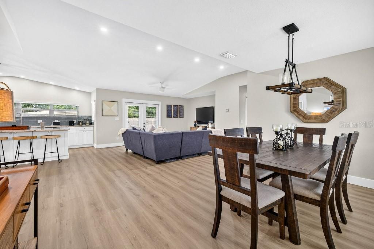
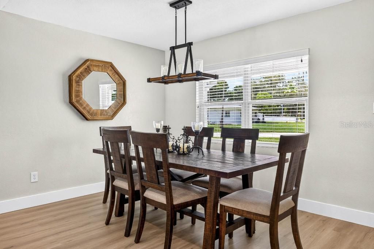
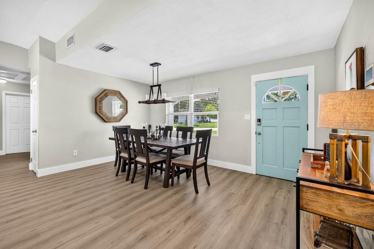
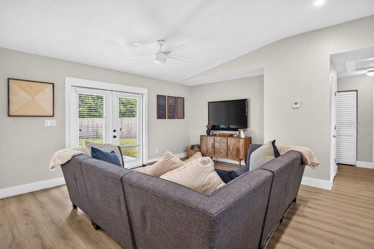
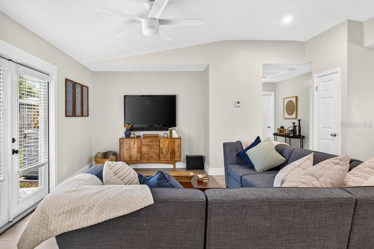
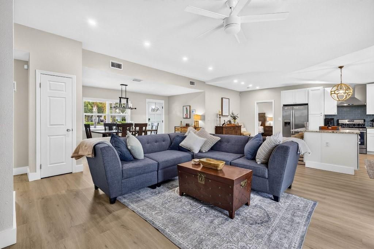
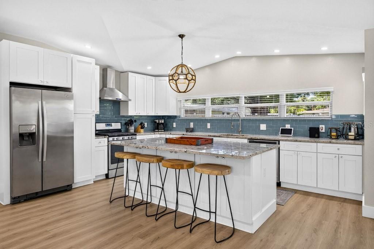
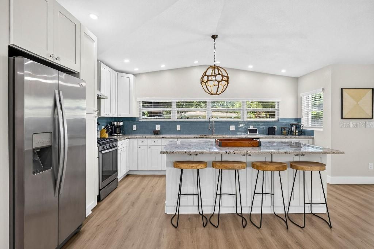
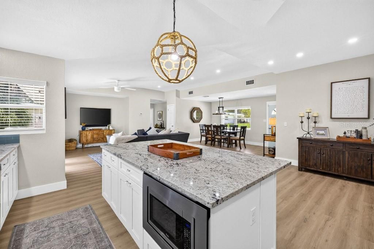
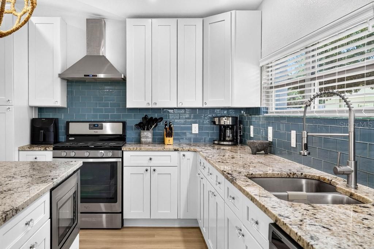
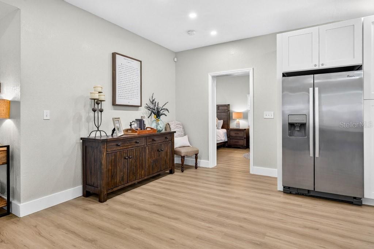
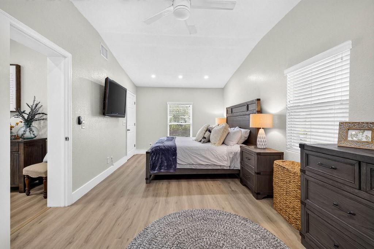
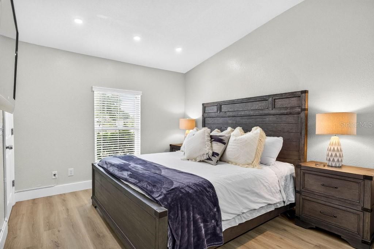
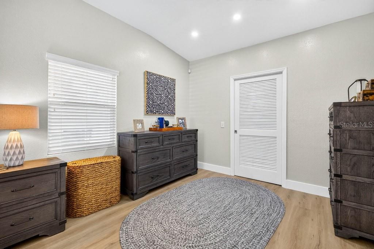
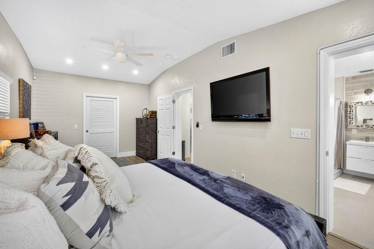
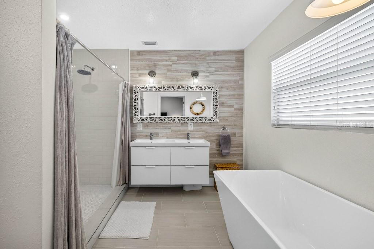
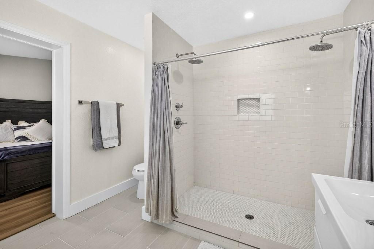
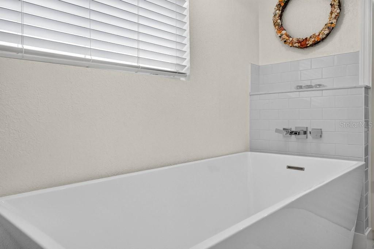
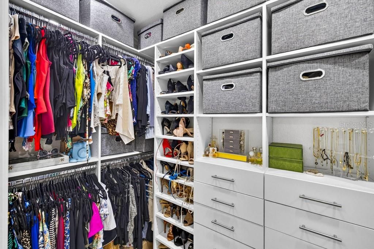
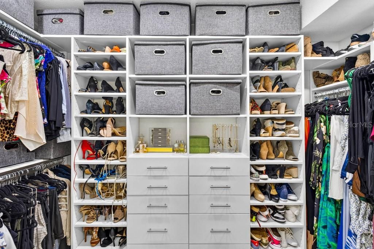
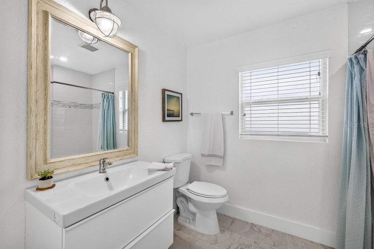
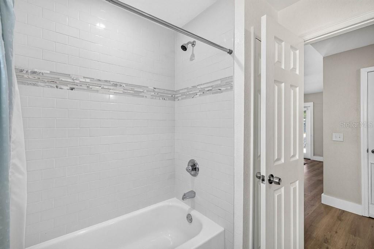
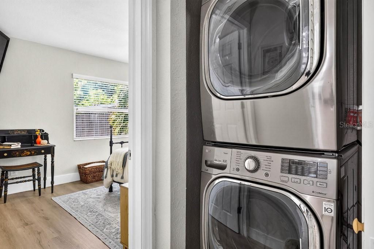
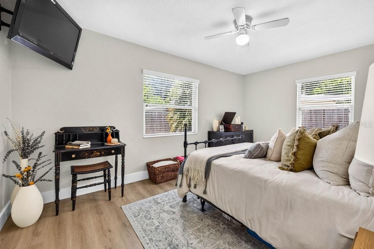
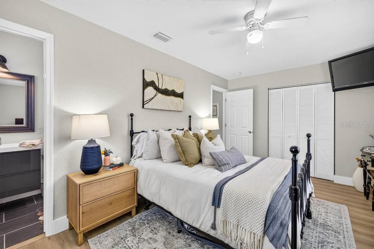
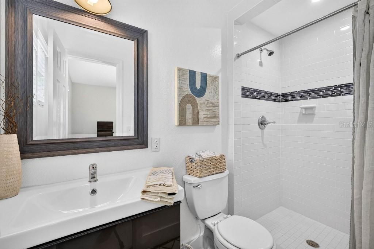
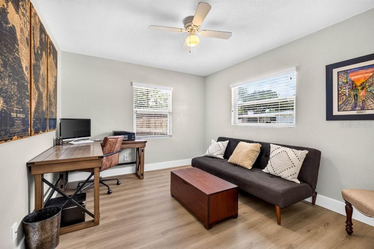
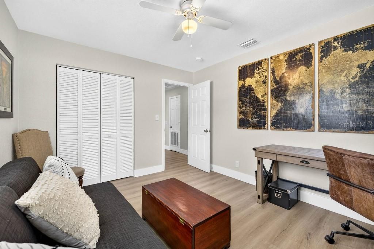
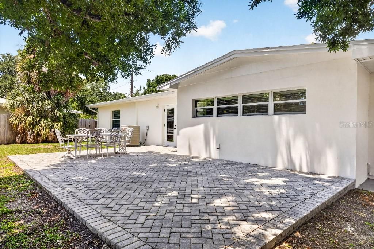
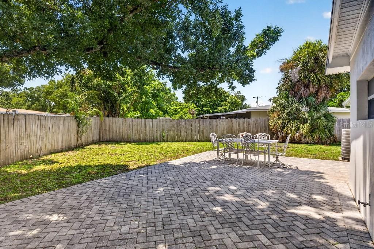
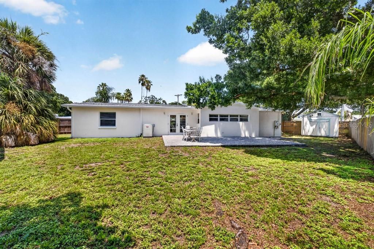
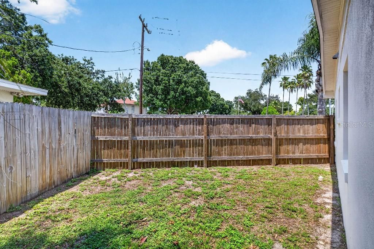
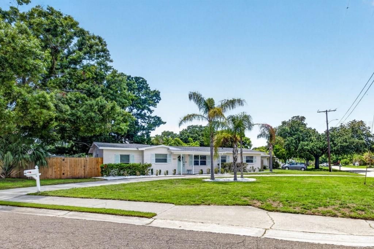
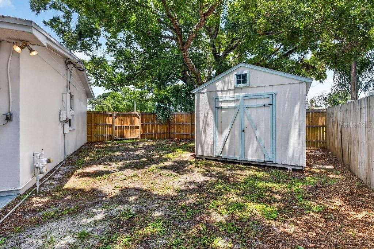
Under contract-accepting backup offers . Welcome to 4601 S Clark Avenue — a fully updated 3-bedroom, 3-bathroom home offering 1,826 square feet on an oversized 10,500 sq ft corner lot in one of South Tampa's most sought-after neighborhoods. Classic brick curb appeal, mature palms, and a cheerful robin's-egg front door welcome you home. Step inside and feel the difference — tall 9 to 9.5 foot ceilings run through various parts of the house which is a rare find compared to most homes in the area. The kitchen, dining, and family room come together in a truly open-concept layout that's built for entertaining and everyday living. The abundance of windows throughout the kitchen, family, and dining room fills the space with gorgeous natural light, making it an amazing space for entertaining. The kitchen itself is the showstopper: crisp white shaker cabinetry, granite countertops, a blue glass tile backsplash, Natural gas range, stainless steel appliances, and a huge center island with seating for four, all flowing seamlessly into the open living and dining areas. The primary suite also enjoys tall ceilings and features a fully custom-built walk-in closet system, spa like en-suite bath with a double vanity, massive freestanding soaking tub, and a separate walk-in shower with dual rainfall showerheads. Thanks to the split floor plan, the second bedroom enjoys its own full en-suite bath with a walk-in shower, while the third bedroom makes for a great home office. Meticulously updated, this home features new luxury vinyl plank flooring throughout, a brand-new roof (installed within the last year), fully updated plumbing (2016) and electrical (2016), and a tankless gas water heater (2016). Out back, the French doors open onto a large paver patio, shaded by beautiful, mature oak trees — and with plenty of room left in the fully fenced yard to add a pool or build your own backyard oasis. A large 10x12 shed provides extra storage, and a big circular driveway rounds out the curb appeal. Location can't be beat: walking distance to Foster Park (pickleball and basketball courts), Kenneth E. Adum K-8 Magnet School, and Anderson Elementary. One minute to Publix and the Selmon Expressway — 15 minutes to Brandon, 10 minutes to Downtown Tampa, MacDill AFB, and Tampa International Airport. Just north of Gandy for easy access to Pinellas County's beaches, and minutes from Hyde Park, Midtown, Westshore Marina District, Bayshore Blvd, and Tampa's best dining. No HOA, no CDD. Move-in ready and won't last long.

Location

Details

Type:
Residential
Parking:
Circular Driveway
Year Built:
1955
Lot:
0.24 Acres
Heating:
Central
Price/sqft:
$375
Cooling:
Central Air
HOA:
No Data

Valuation

Our model vs. what's actually selling nearby.
Estimate
$619,000
$385K – $825K
Confidence Low
List vs. estimate
$66K above estimate
List $685,000 · +10.7%
Our model says this listing is priced above recent comparable activity. Room to negotiate.
Price per sq ft
$375
+28.1% vs. city median $292
Based on
11 MLS comparables
Median of recent comparable listings. Sold comps use closing price, active listings use list price.

Highlights

Annual tax
$7,017
2025
All facts and features
  • Flooring

    • Other

    Heating

    • Central

    Cooling

    • Central Air

    Appliances

    • Dishwasher

    • Gas Water Heater

    • Microwave

    • Range

    • Range Hood

    • Refrigerator

    • Tankless Water Heater

    Other interior features

    • Ceiling Fan(s)

    • Open Floorplan

    • Thermostat

    • Walk-In Closet(s)

    Bedrooms and bathrooms

    • Bedrooms: 3

    • Full bathrooms: 3

  • Parking

    • Circular Driveway

    Property

    • Levels: One

    • Exterior Features: French Doors / Other / Rain Gutters

    Lot

    • Lot: 0.24 Acres

    Other Property Information

    • Parcel Number: A0430183WX00000900005.0

    • Zoning: RS-60

  • Type and style

    • Property Type: Residential

    • Property Sub Type: Single Family Residence

  • Utility

    • Natural Gas Available

    • Natural Gas Connected

  • Other financial information

    • Annual tax amount: $7,018

  • Source details

    • MLS ID: TB8535010

    Other facts

    • Construction Materials: Block / Brick / Stucco

    • Foundation Details: Slab

    • Laundry Features: Inside

    • Lot Features: Corner Lot / Flood Insurance Required / FloodZone / City Lot / Oversized Lot / Sidewalk

    • Patio And Porch Features: Deck / Front Porch / Other

    • Window Features: Blinds

    • Direction Faces: Northeast

    • Other Structures: Shed(s)

    • Living Area: 1826

    • Water Source: Public

    • Lot Size Dimensions: 100 x 105

    • Subdivision Name: MANHATTAN MANOR 3

Private inquiry
Talk to the advisor on this listing.
Floor plans, HOA docs, off-market comparables, scheduling a private showing — one message, direct to the local specialist.

More like this

Active With Contract
$539,900
House
3 bds · 2 ba · 1,493 sqft
MURRAY HEIGHTS, TAMPA
2920 W PEARL AVENUE
Active With Contract
$800,000
House
3 bds · 2 ba · 1,437 sqft
PORT TAMPA CITY MAP, TAMPA
4611 W LOUGHMAN STREET
New
Active With Contract
$850,000
House
3 bds · 2 ba · 1,892 sqft
BEL MAR REV UNIT 8, TAMPA
3404 W VASCONIA STREET
New
Active With Contract
$664,900
House
4 bds · 3 ba · 2,649 sqft
PORT TAMPA CITY MAP, TAMPA
7115 S TRASK STREET
New
Active With Contract
$675,000
House
4 bds · 2 ba · 2,388 sqft
PORT TAMPA CITY MAP, TAMPA
7411 S SPARKMAN STREET
New
Active With Contract
$625,000
House
3 bds · 2 ba · 1,542 sqft
MARYLAND MANOR 2ND UNIT, TAMPA
4306 W VASCONIA ST
New
Active With Contract
$495,000
House
3 bds · 2 ba · 1,428 sqft
BEL MAR REV UNIT 6, TAMPA
3822 W EUCLID AVENUE
New
Active With Contract
$625,000
Lots/Land
0.21 acres
MARYLAND MANOR 2ND UNIT, TAMPA
4306 W VASCONIA STREET

Market around this address

Live counts in the same area.
View all

The multiple listing information is provided by the Stellar MLS from a copyrighted compilation of listings. The compilation of listings and each individual listing are ©2026-present Stellar MLS. All Rights Reserved. The information provided is for consumers' personal, noncommercial use and may not be used for any purpose other than to identify prospective properties consumers may be interested in purchasing. All properties are subject to prior sale or withdrawal. All information provided is deemed reliable but is not guaranteed accurate, and should be independently verified. Listing courtesy of: FLAT FEE MLS REALTY