Sell Your Home
Get a free home valuation
Contact
Tell us about your needs
4602 W CHISHOLM STREET

House For Sale
$314,900

BTC: 4.00381437

ETH: 124.44180992

1 days
3 bds
2 ba
1,056 sqft

Overview

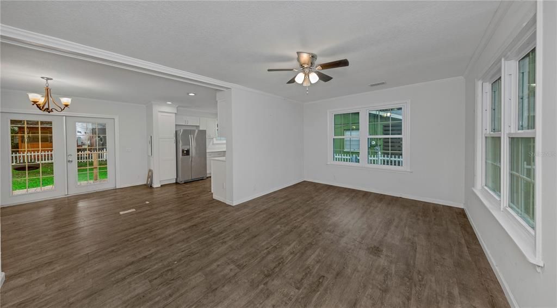
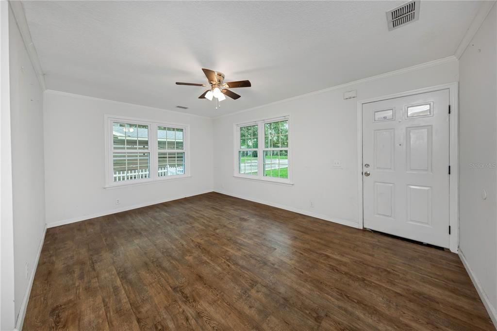
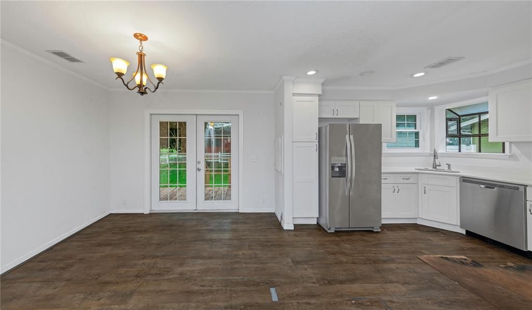
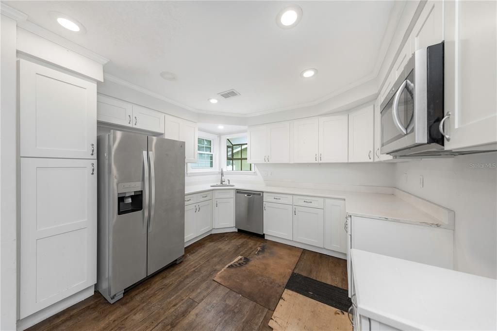
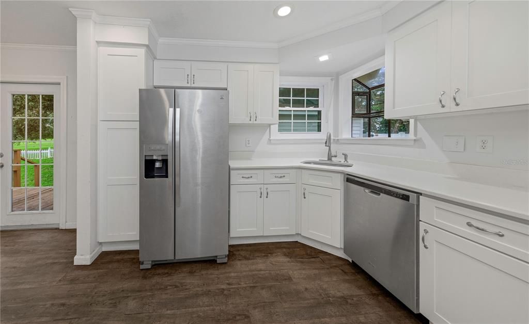
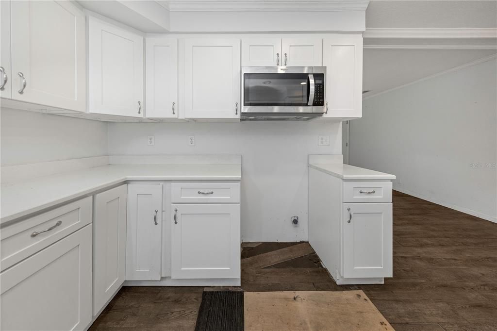
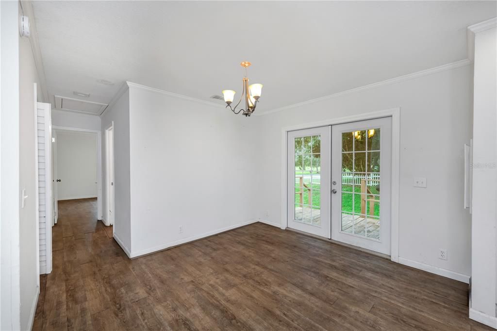
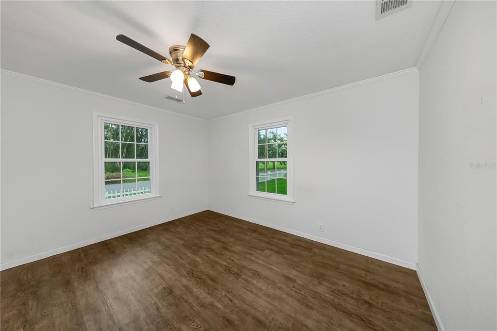
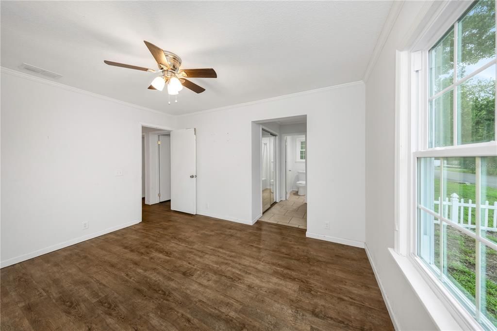
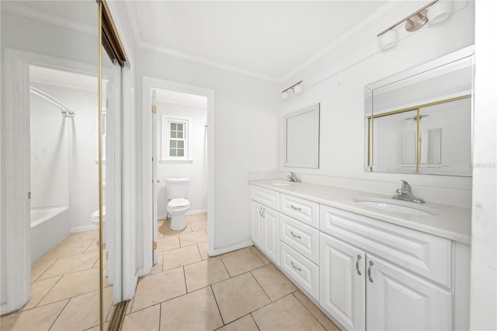
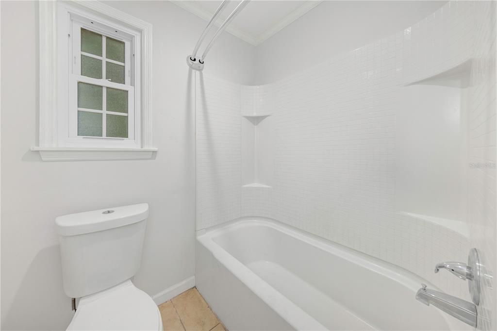
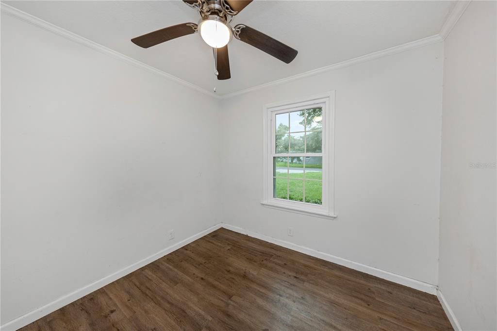
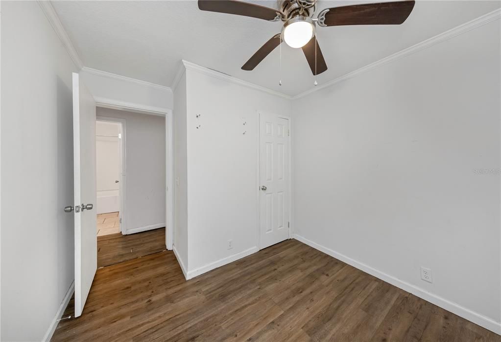
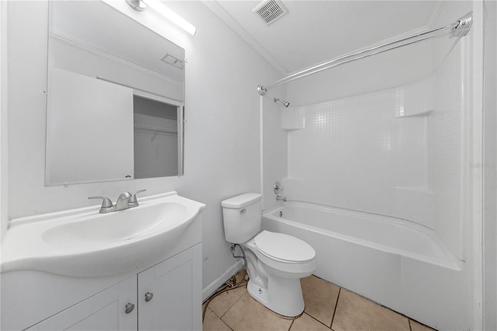
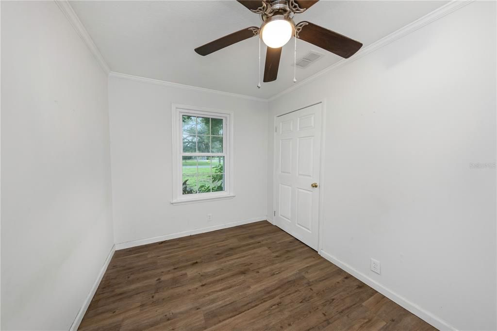
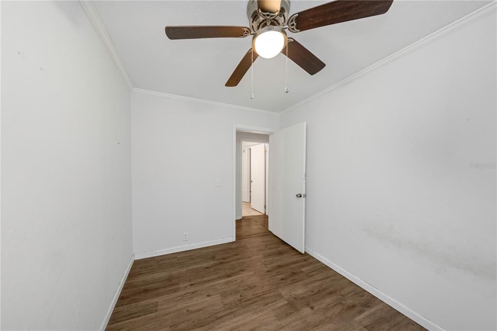
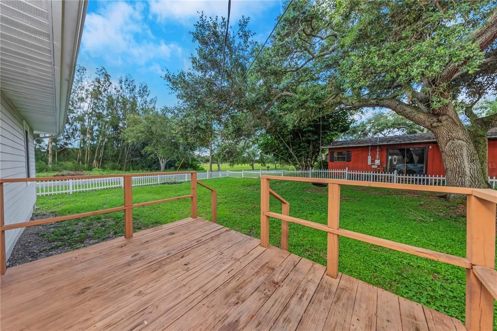
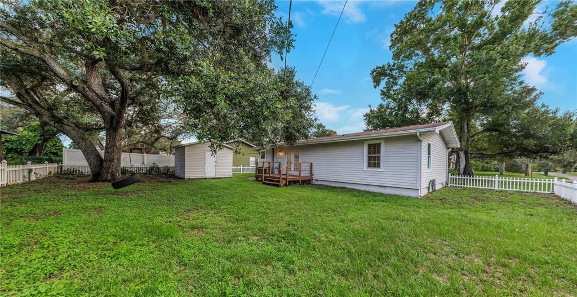
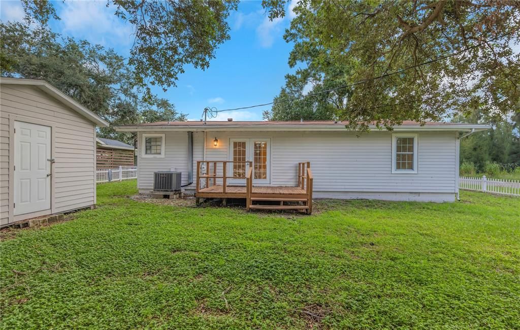
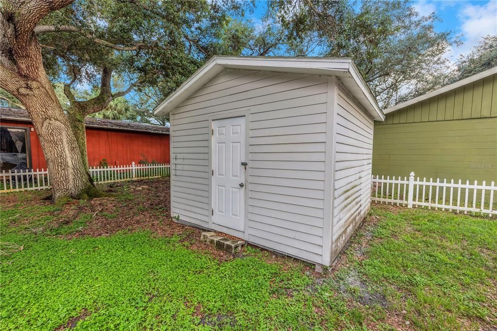
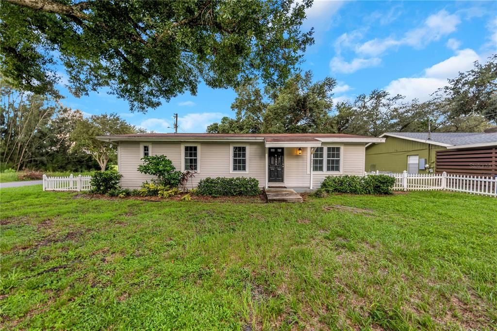
* * FANTASTIC CORNER LOT HOME * * Welcome to this 3-bedroom, 2-bathroom home in Tampa offering a functional layout with plenty of possibilities. The open floor plan connects the living room, dining area, and kitchen, creating a comfortable flow for everyday living and entertaining. Three bedrooms and two full bathrooms provide flexible space for a variety of needs, while the inside utility closet adds everyday convenience. Step outside to a fully fenced backyard offering privacy and room to enjoy the Florida outdoors. A rear deck provides additional outdoor living space, and the storage shed offers convenient space for tools, lawn equipment, and other belongings. * * WONDERFUL LOCATION * * Enjoy a convenient South Tampa location in the established Port Tampa City neighborhood. Westshore Elementary School is just a few blocks away, while Robinson High School is also nearby and offers International Baccalaureate (IB), Cambridge AICE, athletics, and numerous elective programs. Residents also have convenient access to the historic Port Tampa City Library, featuring public technology resources, meeting spaces, a Maritime Reading Room, and community programming. Nearby Port Tampa Community Center provides additional recreational opportunities with a recreation center, playground, athletic fields, gym facilities, and other community amenities. The surrounding South Tampa location also provides convenient connections to Westshore Boulevard and Interbay Boulevard, making it easy to reach additional shopping, recreation, employment centers, MacDill Air Force Base, and other destinations throughout the Tampa Bay area. * * PLEASE NOTE * * It is buyer's responsibility to verify all information. Information posted in MLS and all marketing material is not guaranteed.

Location

Florida TAMPA 33616 House For Sale

Details

Type:
Residential
Parking:
Driveway
Year Built:
1984
Lot:
0.19 Acres
Heating:
Central / Electric
Price/sqft:
$298
Cooling:
Central Air
HOA:
No Data

Valuation

Our model vs. what's actually selling nearby.
Estimate
$315,000
$266K – $464K
Confidence Low
List vs. estimate
At estimate
List $314,900 · -0.0%
List is in line with recent comparable activity.
Price per sq ft
$298
+1.5% vs. city median $293
Based on
5 MLS comparables
Median of recent comparable listings. Sold comps use closing price, active listings use list price.

Highlights

Annual tax
$5,707
2025
View
Trees/Woods
Pets
Allowed
All facts and features
  • Flooring

    • Ceramic Tile

    • Laminate

    Heating

    • Central

    • Electric

    Cooling

    • Central Air

    Appliances

    • Dishwasher

    • Electric Water Heater

    • Exhaust Fan

    • Microwave

    • Refrigerator

    Other interior features

    • Ceiling Fan(s)

    • Other

    • Thermostat

    Bedrooms and bathrooms

    • Bedrooms: 3

    • Full bathrooms: 2

  • Parking

    • Driveway

    Property

    • Levels: One

    • Exterior Features: French Doors / Other / Rain Gutters / Storage

    Lot

    • Lot: 0.19 Acres

    Other Property Information

    • Parcel Number: A17301842J00010000001.0

    • Zoning: RS-50

  • Type and style

    • Property Type: Residential

    • Property Sub Type: Single Family Residence

  • Utility

    • Cable Available

    • Electricity Available

    • Electricity Connected

    • Sewer Available

    • Sewer Connected

    • Water Available

    • Water Connected

  • Other financial information

    • Annual tax amount: $5,707

  • Source details

    • MLS ID: TB8546628

    Other facts

    • Construction Materials: Wood Frame

    • Foundation Details: Block / Crawlspace

    • Laundry Features: Electric Dryer Hookup / Inside / Laundry Closet / Laundry Room / Washer Hookup

    • Lot Features: Cleared / Landscaped / Level

    • Patio And Porch Features: Deck

    • Window Features: Shutters

    • Direction Faces: West

    • Other Structures: Shed(s) / Storage

    • Architectural Style: Traditional

    • Living Area: 1056

    • Water Source: Public

    • Lot Size Dimensions: 70 x 120

    • Subdivision Name: PORT TAMPA CITY MAP

Private inquiry
Talk to the advisor on this listing.
Floor plans, HOA docs, off-market comparables, scheduling a private showing — one message, direct to the local specialist.

More like this

New
For Sale
$325,000
House
2 bds · 1 ba · 825 sqft
GANDY GARDENS 4, TAMPA
4421 W IOWA AVENUE
For Sale
$329,990
Condo/Co-op
2 bds · 2 ba · 1,264 sqft
SCHOONER COVE A CONDO PH 15, TAMPA
7001 INTERBAY BOULEVARD UNIT 142
For Sale
$225,000
Condo/Co-op
1 bds · 1 ba · 867 sqft
GRAND KEY A CONDO, TAMPA
4207 S DALE MABRY HIGHWAY UNIT 1104
For Sale
$225,000
1 bds · 1 ba · 867 sqft
GRAND KEY A CONDO, TAMPA
4207 S DALE MABRY HIGHWAY UNIT 6410
For Sale
$310,000
Condo/Co-op
2 bds · 2 ba · 1,264 sqft
SCHOONER COVE A CONDO PH, TAMPA
7001 INTERBAY BOULEVARD UNIT # 112
For Sale
$325,000
House
4 bds · 1 ba · 1,216 sqft
PORT TAMPA CITY MAP, TAMPA
7312 S ELLIOTT STREET
For Sale
$284,900
Townhouse
2 bds · 1 ba · 1,044 sqft
TAMPA VILLAS SOUTH UNIT 2, TAMPA
4227 LA PALMA COURT
-$15K
For Sale
$310,000
House
2 bds · 1 ba · 804 sqft
AVERILLS 1ST ADD, TAMPA
3208 W HARTNETT AVENUE

Market around this address

Live counts in the same area.
View all

The multiple listing information is provided by the Stellar MLS from a copyrighted compilation of listings. The compilation of listings and each individual listing are ©2026-present Stellar MLS. All Rights Reserved. The information provided is for consumers' personal, noncommercial use and may not be used for any purpose other than to identify prospective properties consumers may be interested in purchasing. All properties are subject to prior sale or withdrawal. All information provided is deemed reliable but is not guaranteed accurate, and should be independently verified. Listing courtesy of: RE/MAX ELITE REALTY