
Sell Your Home
Get a free home valuation
Contact
Tell us about your needs
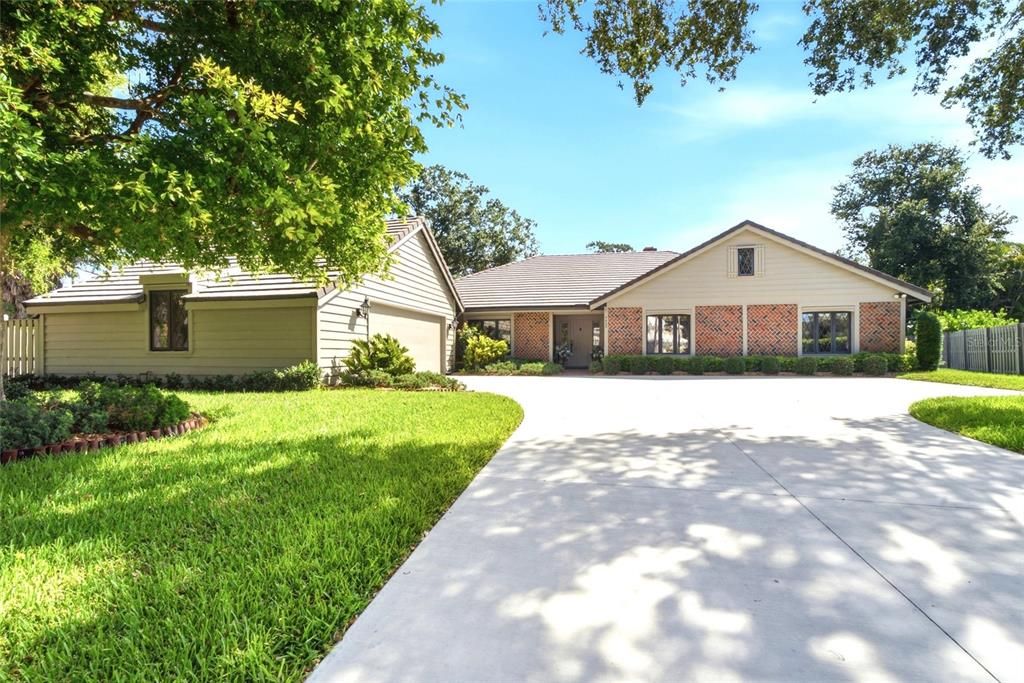
4603 PINE HARRIER DRIVE

House Recently Sold
$1,062,500

BTC: 16.30101258

ETH: 558.43459614

Sold on: 2026-07-09
New
4 bds
3 ba
2,723 sqft

Overview

Virtually Staged. Tucked away at the end of a quiet and peaceful cul-de-sac behind the 24-hour guarded gates of The Landings, 4603 Pine Harrier Drive represents a rare opportunity to own a meticulously maintained property owned by the same owner for over 35 years. This single- family residence radiates pride of ownership and features timeless character. Features of the home include a flowing layout consisting of 4 bedrooms, 3 bathrooms, a large living room with 11-foot ceilings, den/TV room, spacious kitchen with separate eating area, and a large laundry room. Car enthusiasts and hobbyists will love the over-sized side entry 2 car garage that can accommodate a golf cart in addition to your daily vehicles. Recent updates include a new driveway, new AC system, new electrical receptacles/switches, and freshly painted interior and exterior. Step out onto the generous screened-in lanai to enjoy your private sanctuary – an extra-large, beautifully landscaped, fenced-in backyard that offers a secure paradise, and future pool additions if desired. Beyond the property lines lies an extensive resort lifestyle. Take advantage of your proximity to neighborhood amenities, including access to The Landings Racquet Club. For those eyeing membership at the Field Club, a private neighborhood pedestrian gate sits adjacent to this property, making your stroll a block away to the club effortless. Enjoy the best of Sarasota living at The Landings with shaded nature walking trails, waterfront kayak launches, tennis, and social events in one of the area’s most secure and coveted enclaves.

Location

Details

Type:
Residential
Parking:
Driveway / Garage Door Opener / Golf Cart Parking / Oversized
Year Built:
1985
Lot:
0.47 Acres
Heating:
Central / Electric
Price/sqft:
$441
Cooling:
Central Air
HOA:
$350

Valuation

Our model vs. what's actually selling nearby.
Estimate
$1,212,500
$682K – $1.7M
Confidence Low
List vs. estimate
At estimate
List $1,200,000 · -1.0%
List is in line with recent comparable activity.
Price per sq ft
$440
+36.7% vs. city median $322
Based on
8 MLS comparables
Median of recent comparable listings. Sold comps use closing price, active listings use list price.

Highlights

Annual tax
$5,866
2025
HOA
$350/yr
24-Hour Guard, Security
View
Park/Greenbelt
Garage
2 car garage
Pets
Allowed
All facts and features
  • Flooring

    • Carpet

    • Engineered Hardwood

    • Linoleum

    • Vinyl

    Heating

    • Central

    • Electric

    Cooling

    • Central Air

    Appliances

    • Dishwasher

    • Disposal

    • Dryer

    • Electric Water Heater

    • Exhaust Fan

    • Microwave

    • Range

    • Refrigerator

    • Trash Compactor

    • Washer

    Other interior features

    • Built-in Features

    • Crown Molding

    • Eating Space In Kitchen

    • High Ceilings

    • Solid Surface Counters

    • Solid Wood Cabinets

    • Walk-In Closet(s)

    • Window Treatments

    Bedrooms and bathrooms

    • Bedrooms: 4

    • Full bathrooms: 3

  • Parking

    • Driveway

    • Garage Door Opener

    • Golf Cart Parking

    • Oversized

    Property

    • Levels: One

    • Exterior Features: French Doors / Hurricane Shutters / Irrigation System / Storage

    Lot

    • Lot: 0.47 Acres

    Other Property Information

    • Parcel Number: 0077100031

    • Zoning: RSF1

  • Type and style

    • Property Type: Residential

    • Property Sub Type: Single Family Residence

  • Utility

    • Cable Connected

    • Electricity Connected

    • Public

    • Sewer Connected

    • Sprinkler Meter

    • Street Lights

    • Water Connected

  • Other financial information

    • HOA: $350

    • HOA Frequency: Annually

    • Annual tax amount: $5,866

  • Source details

    • MLS ID: A4695515

    Other facts

    • Construction Materials: Block / Brick / Stucco

    • Foundation Details: Slab

    • Fireplace Features: Living Room / Wood Burning

    • Laundry Features: Inside / Laundry Room

    • Lot Features: Cul-De-Sac / In County / Landscaped / Level / Oversized Lot

    • Patio And Porch Features: Covered / Rear Porch / Screened

    • Window Features: Double Pane Windows / Insulated Windows / Wood Frames

    • Direction Faces: Southwest

    • Architectural Style: Ranch

    • Fireplace: Yes

    • Garage Spaces: 2

    • Attached Garage: Yes

    • Garage: Yes

    • Living Area: 2723

    • Water Source: Public

    • Subdivision Name: THE LANDINGS

Private inquiry
Talk to the advisor on this listing.
Floor plans, HOA docs, off-market comparables, scheduling a private showing — one message, direct to the local specialist.

More like this

Recently Sold
$1,150,000
2 bds · 2 ba · 1,240 sqft
SARASOTA SURF & RACQUET, SARASOTA
Recently Sold
$1,300,000
Lots/Land
0.20 acres
COLUMBUS VILLAS, SARASOTA
105 COLUMBUS BOULEVARD
Recently Sold
$1,375,000
4 bds · 4 ba · 1,500 sqft
MIRA MAR BEACH, SARASOTA
119 AVENIDA MESSINA
Recently Sold
$1,375,000
Commercial
0 room(s) · 1,500 sqft
MIRA MAR BEACH, SARASOTA
119 AVENIDA MESSINA
Recently Sold
$1,200,000
House
2 bds · 1 ba · 824 sqft
SARASOTA BEACH, SARASOTA
655 BEACH ROAD
Recently Sold
$850,000
House
3 bds · 2 ba · 1,072 sqft
HARTSDALE, SARASOTA
1843 MORRIS STREET
Recently Sold
$966,336
House
4 bds · 4 ba · 3,213 sqft
NICHOLS SARASOTA HEIGHTS, SARASOTA
1715 HYDE PARK STREET
Recently Sold
$0
House
4 bds · 4 ba · 3,838 sqft
Landings, Sarasota
4557 Camino Real

Market around this address

Live counts in the same area.
View all

The multiple listing information is provided by the Stellar MLS from a copyrighted compilation of listings. The compilation of listings and each individual listing are ©2026-present Stellar MLS. All Rights Reserved. The information provided is for consumers' personal, noncommercial use and may not be used for any purpose other than to identify prospective properties consumers may be interested in purchasing. All properties are subject to prior sale or withdrawal. All information provided is deemed reliable but is not guaranteed accurate, and should be independently verified. Listing courtesy of: COLDWELL BANKER REALTY