Sell Your Home
Get a free home valuation
Contact
Tell us about your needs

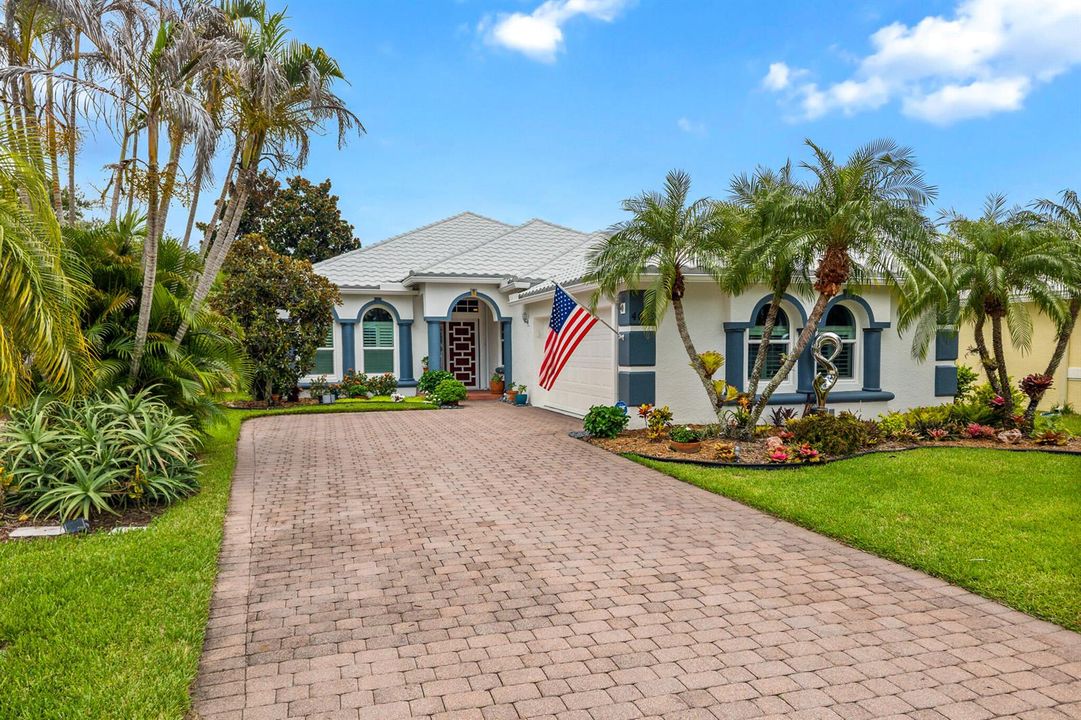
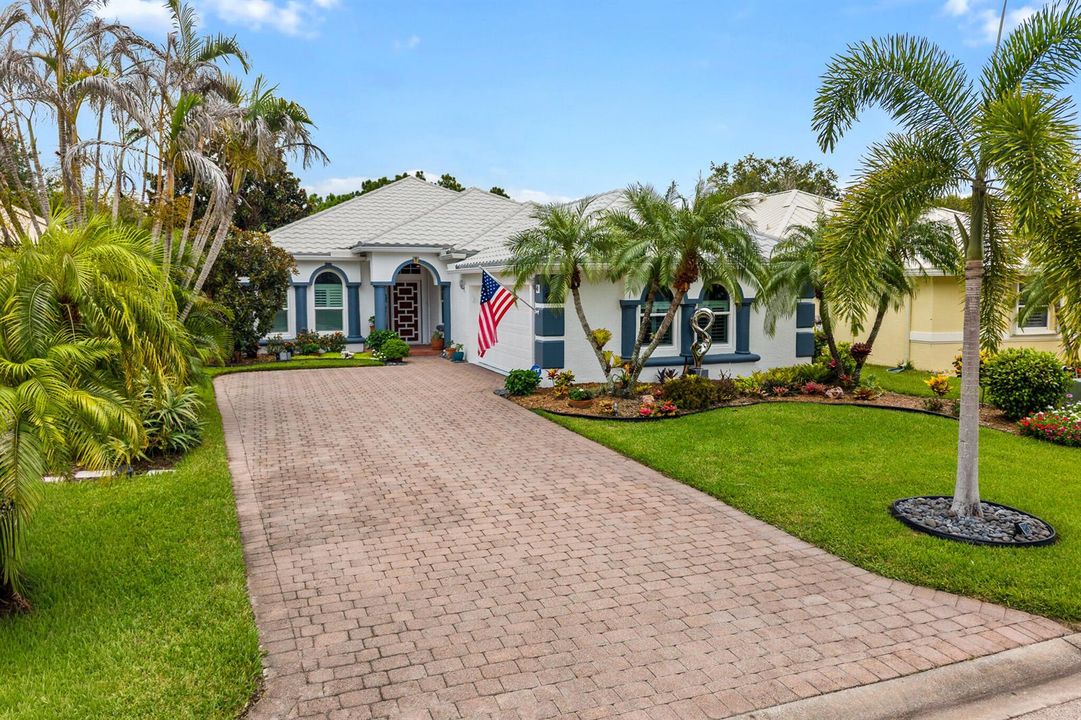
4603 NW RED MAPLE Drive, Jensen Beach FL 34957

House Recently Sold
$645,000

BTC: 7.71346568

ETH: 265.21381579

Sold on: 2026-08-28
9 days
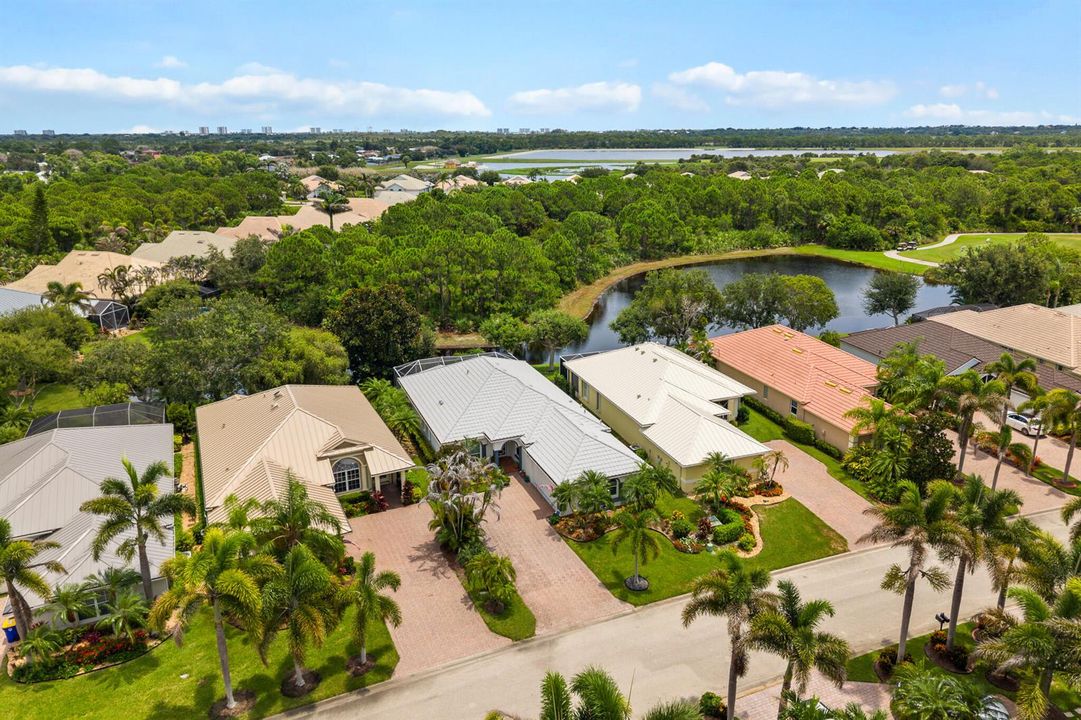
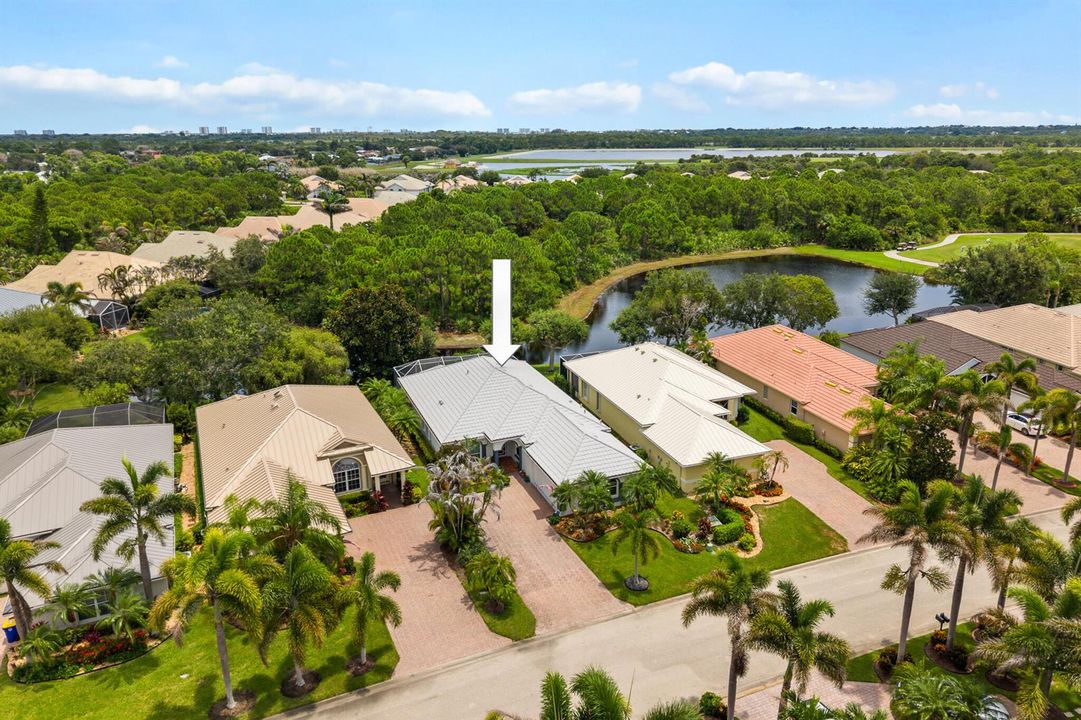
Waterfront
3 bds
2 ba
1,943 sqft

Overview

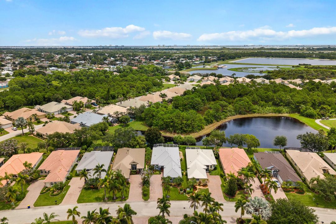
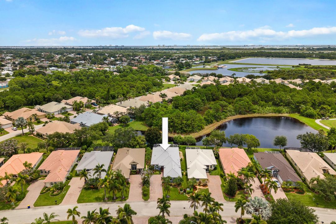
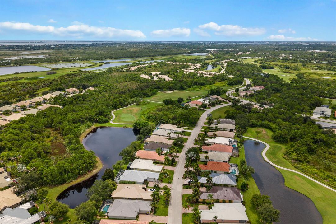
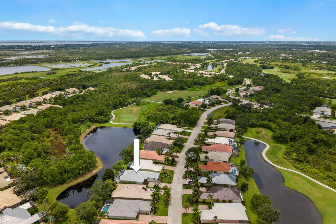
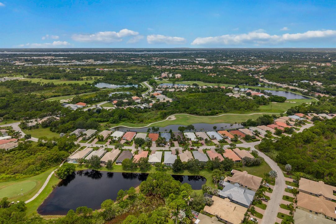
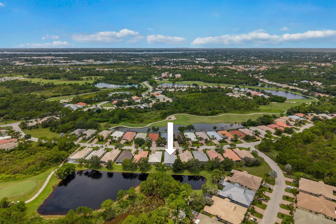
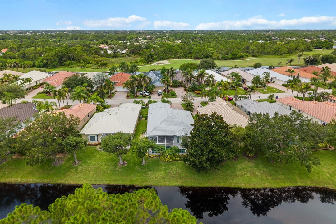
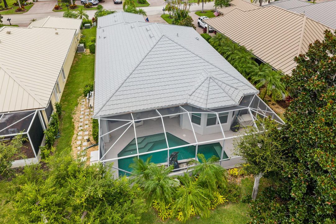
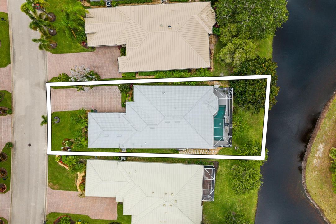
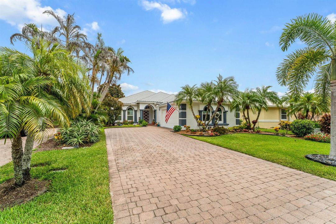
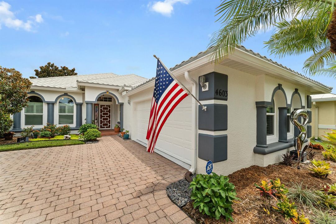
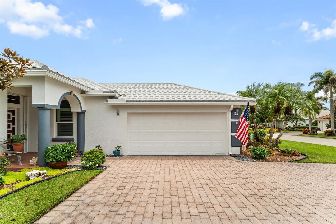
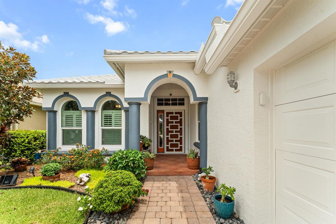
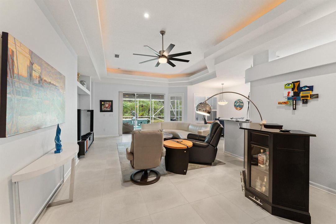
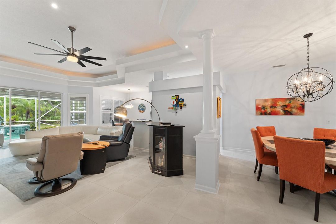
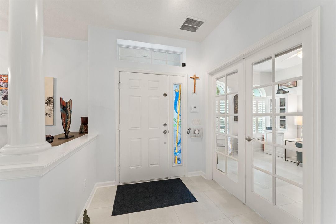
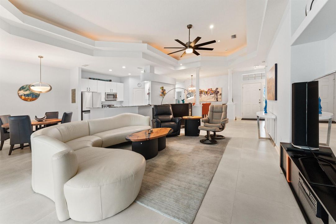
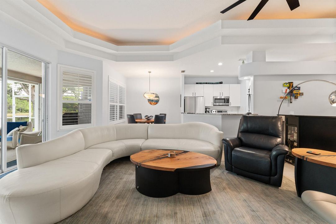
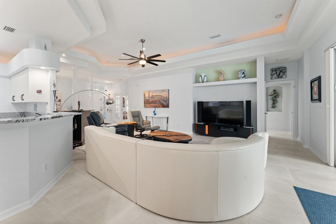
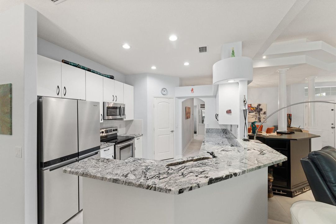
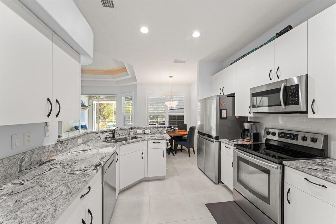
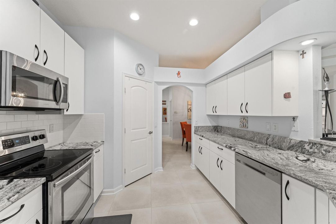
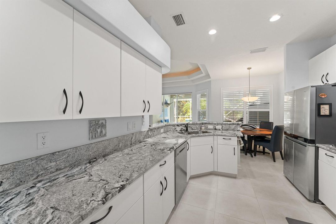
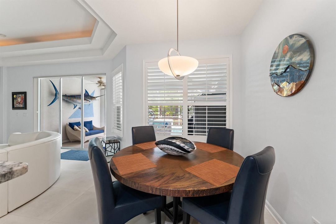
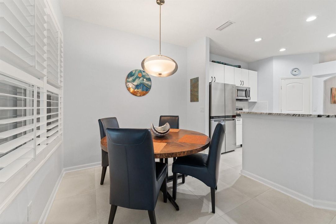
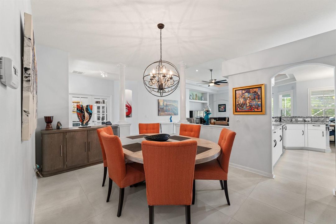
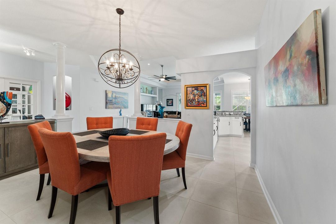
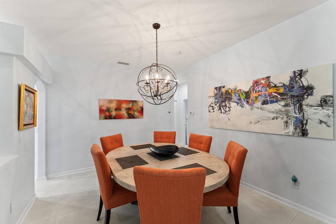
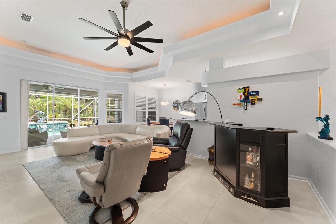
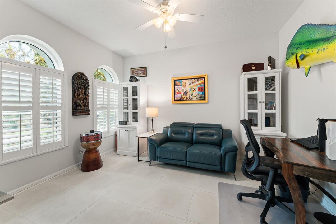
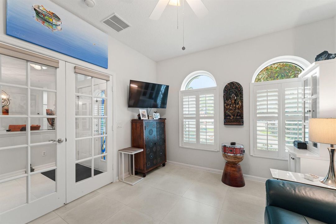
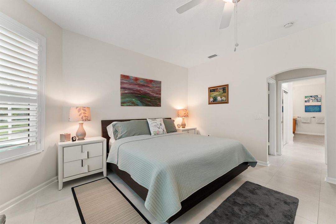
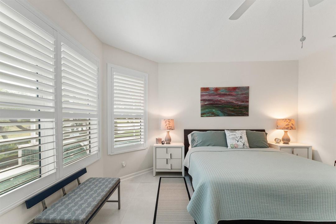
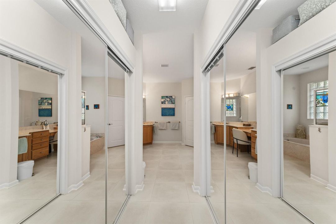
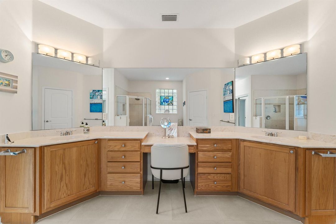
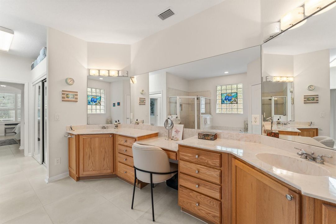
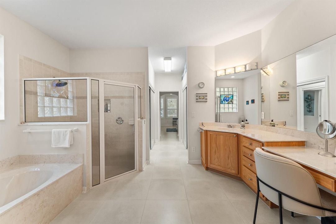
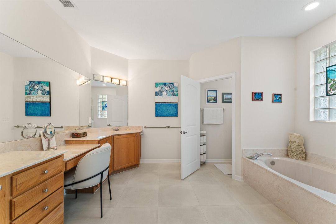
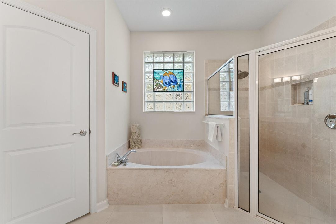
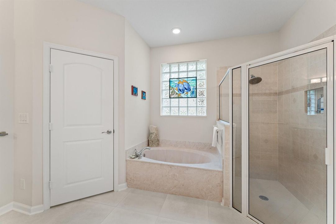
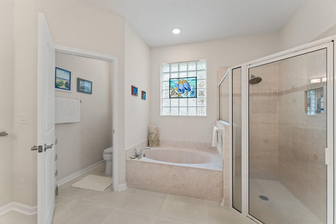
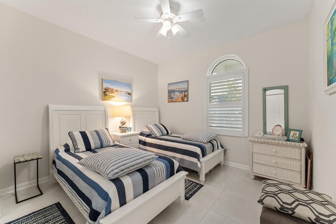
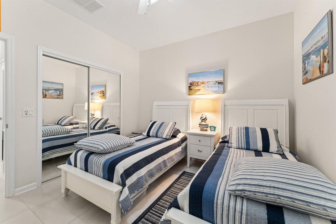
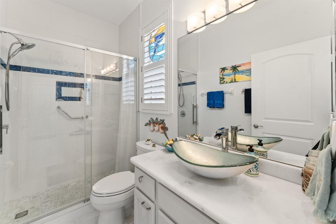
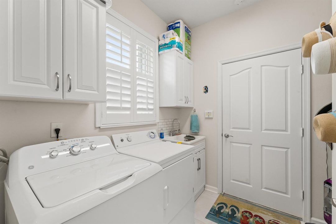
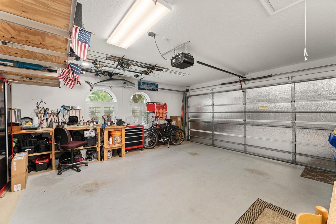
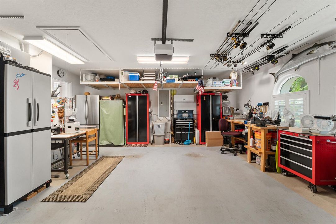
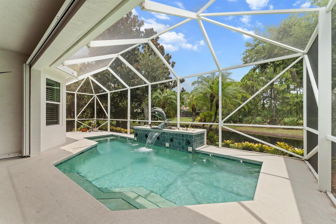
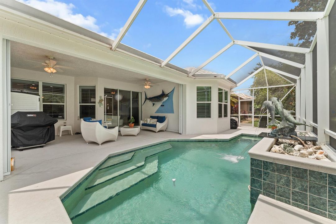
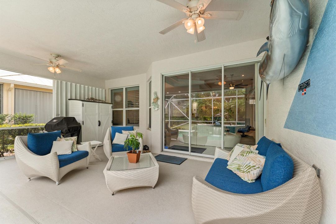
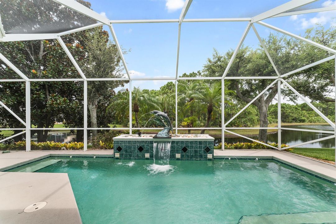
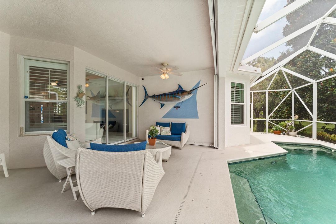
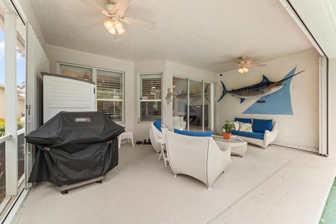
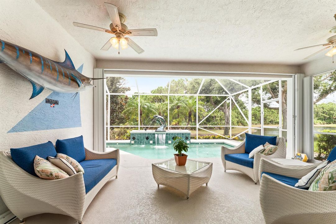
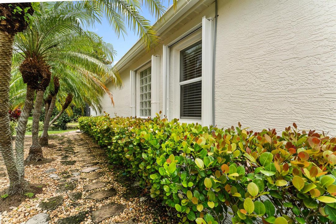
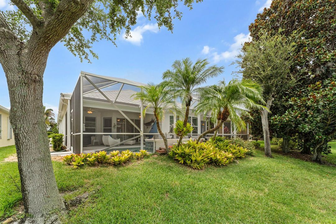
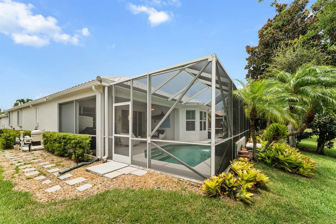
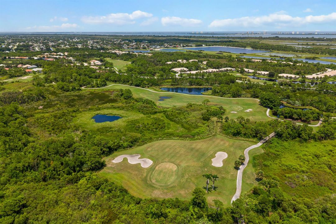
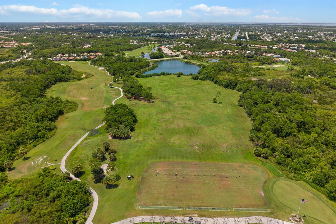
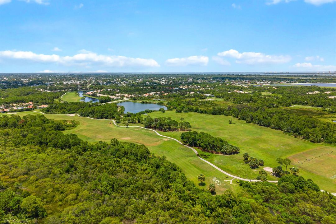
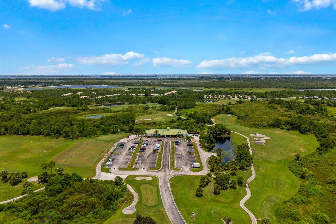
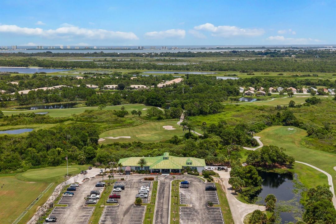
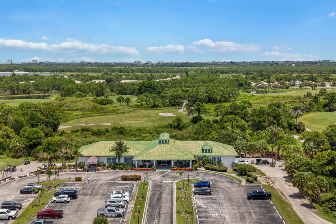
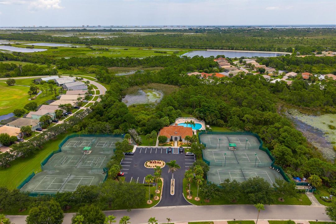
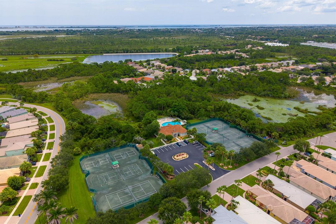
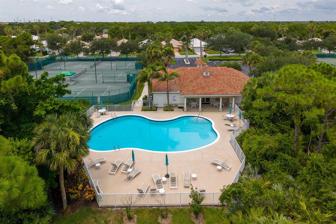
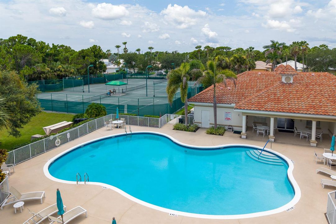
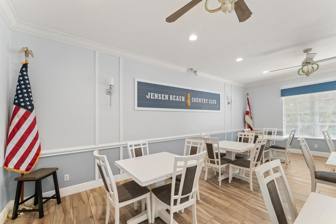
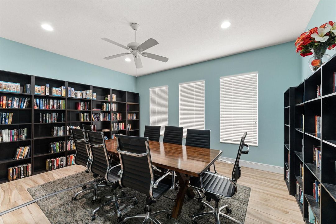
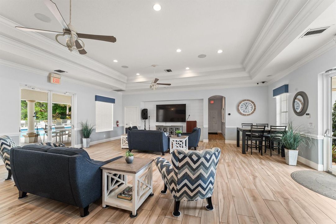
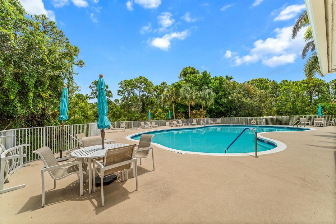
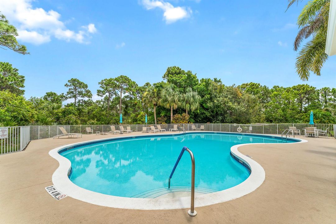
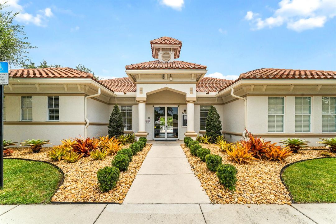
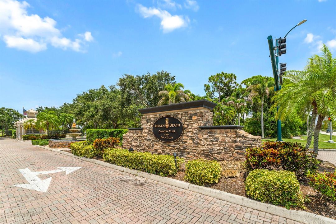
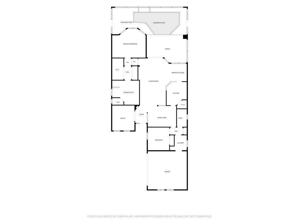
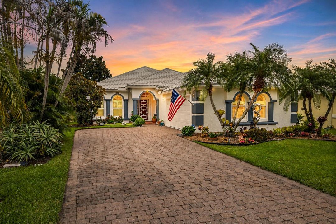
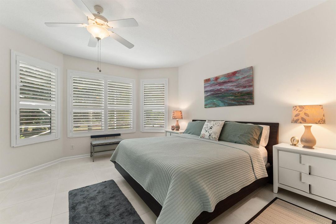
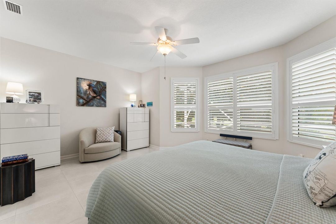
Beautiful Bradford Model waterfront home in highly sought after Jensen Beach Country Club. Bright & updated 3 bedroom, 2 bathroom oasis with open kitchen, granite countertops, formal dining space, kitchen dining, gorgeous porcelain tile throughout, private screened patio with pool & waterfall, beautiful lake & preserve view in the backyard. Patio & yard are a serene tropical haven perfect for relaxation & entertainment. Elegant master suite has huge walk-in closet & ensuite bathroom with separate shower & alcove tub, sink & vanity. No detail in this home is left untouched. $140,000 in upgrades w/ receipts to show include 2024 stone-coated steel roof w/ 50 year transferrable warranty, PGT storm windows, 2024 exterior paint, O'Donnell accordion shutters, 2023 mini-split AC in garage, stunning plantation blinds, fully updated guest bathroom, inside laundry room w/ sink. Jensen Beach Country Club is a gated community with manned gate and amenities including 3 heated pools, tennis courts, pickleball courts, walking and biking paths and a community clubhouse. The community's 18-hole championship semi-private golf course offers pay-as-you-play access with no mandatory membership. The Links Country Club restaurant located within community. Low HOA fees include weekly lawn care, pest control, irrigation, cable, internet, manned guard gate, ADT security system, maintenance of common areas. Conveniently located just minutes from the beaches, downtown Jensen Beach, parks, shopping, dining, healthcare facilities and top-rated schools.

Location

Details

Type:
Residential
Parking:
2 Or More Spaces / Driveway / Parking Garage
Year Built:
2005
Lot:
0.15 Acres
Heating:
Central / Electric
Price/sqft:
$335
Cooling:
Ceiling Fan(s) / Central Air
HOA:
$366

Valuation

Our model vs. what's actually selling nearby.
Estimate
$417,500
$349K – $656K
Confidence Low
List vs. estimate
$232K above estimate
List $650,000 · +55.7%
Our model says this listing is priced above recent comparable activity. Room to negotiate.
Price per sq ft
$334
-0.3% vs. city median $335
Based on
20 MLS comparables
Median of recent comparable listings. Sold comps use closing price, active listings use list price.

Highlights

Annual tax
$5,589
2025
HOA
$366/mo
Pool
Community
View
Pool, Water
Waterfront
Pond
Garage
2 car garage
Pets
Allowed
All facts and features
  • Flooring

    • Ceramic Floor

    • Tile

    Heating

    • Central

    • Electric

    Cooling

    • Ceiling Fan(s)

    • Central Air

    Appliances

    • Dishwasher

    • Disposal

    • Dryer

    • Microwave

    • Electric Range

    • Refrigerator

    • Washer

    Other interior features

    • Lobby

    • Built-in Features

    • Entrance Foyer

    • French Doors

    • Pantry

    • Vaulted Ceiling(s)

    • Walk-In Closet(s)

    • Great Room

    • Storage

    • Utility Room/Laundry

    Bedrooms and bathrooms

    • Bedrooms: 3

    • Full bathrooms: 2

  • Parking

    • 2 Or More Spaces

    • Driveway

    • Parking Garage

    Property

    • Levels: 1

    • Pool Private: Yes

    • Exterior Features: On Golf Course / Barbeque

    Lot

    • Lot: 0.15 Acres

    Other Property Information

    • Parcel Number: 173741012000004100

    • Zoning: PUD

  • Type and style

    • Property Type: Residential

    • Property Sub Type: Single Family Residence

  • Utility

    • Sewer Connected

    • Underground Utilities

    • Water Connected

    • Electricity Available

    • Sewer Available

    • Water Available

  • Other financial information

    • HOA: $366

    • HOA Frequency: Monthly

    • Annual tax amount: $5,589

  • Source details

    • MLS ID: B26059762

    Other facts

    • Construction Materials: Concrete Block Construction / Stucco

    • Laundry Features: Laundry Room / Utility Room/Laundry

    • Lot Features: Less Than 1/4 Acre Lot / Less Than 1 Acre

    • Patio And Porch Features: Patio / Screened Porch

    • Pool Features: Community / Equipment Stays / Heated / Private / Screen Enclosure

    • Window Features: Partial Accordian Shutters / Partial Impact Glass / Hurricane Shutters

    • Direction Faces: Southwest

    • Other Structures: Livable

    • Architectural Style: Other / Ranch / One Story

    • Waterfront: Yes

    • Garage Spaces: 2

    • Attached Garage: Yes

    • Garage: Yes

    • Living Area: 1943

    • Water Source: Public

    • Lot Size Dimensions: 0x0

    • Subdivision Name: JENSEN BEACH COUNTRY CLUB,JENSEN BEACH GOLF &

Private inquiry
Talk to the advisor on this listing.
Floor plans, HOA docs, off-market comparables, scheduling a private showing — one message, direct to the local specialist.

More like this

Recently Sold
$582,500
House
3 bds · 2 ba · 1,779 sqft
RIVER SHORES PLANTATION PH 01, STUART
2084 NW 19TH DRIVE
437 NE Bayberry Lane, Jensen Beach FL 34957
Recently Sold
$592,000
House
3 bds · 2 ba · 1,807 sqft
PINECREST LAKES PH 1, Jensen Beach
437 NE Bayberry Lane, Jensen Beach FL 34957
New
Recently Sold
$599,000
House
4 bds · 3 ba · 2,118 sqft
SAVANNA HIGHLANDS, Jensen Beach
1095 NE Tuxedo Terrace, Jensen Beach FL 34957
New
Recently Sold
$530,000
House
3 bds · 2 ba · 2,183 sqft
SOUTH PORT ST LUCIE UNIT 6, Port St. Lucie
2643 SE Emmett Road, Port St. Lucie FL 34952
New
Recently Sold
$515,000
House
3 bds · 2 ba · 660 sqft
Miller's S/D 2, Jensen Beach
12347 S Indian River Drive, Jensen Beach FL 34957
New
Recently Sold
$460,000
House
3 bds · 2 ba · 2,310 sqft
PORT ST LUCIE SECTION 29, Port St. Lucie
2314 SE Calcutta Circle, Port St. Lucie FL 34952
New
Recently Sold
$675,000
House
3 bds · 2 ba · 1,900 sqft
JENSEN BEACH COUNTRY CLUB,Jensen Beach Country, Jensen Beach
4664 NW Red Maple Drive, Jensen Beach FL 34957
New
Recently Sold
$442,000
House
3 bds · 2 ba · 1,332 sqft
SKYLINE HEIGHTS, Jensen Beach
3444 NE SANDRA Drive, Jensen Beach FL 34957

Market around this address

Live counts in the same area.
View all

The multiple listing information is provided by the Miami Association of REALTORS® from a copyrighted compilation of listings. The compilation of listings and each individual listing are ©2026-present Miami Association of REALTORS®. All Rights Reserved. The information provided is for consumers' personal, noncommercial use and may not be used for any purpose other than to identify prospective properties consumers may be interested in purchasing. All properties are subject to prior sale or withdrawal. All information provided is deemed reliable but is not guaranteed accurate, and should be independently verified. Listing courtesy of: Keyes Co