Sell Your Home
Get a free home valuation
Contact
Tell us about your needs

461 NW 47th Avenue, Deerfield Beach FL 33442

House Active With Contract
$700,000

BTC: 10.89494163

ETH: 367.90985157

2 days
3 bds
2 ba
1,621 sqft

Overview

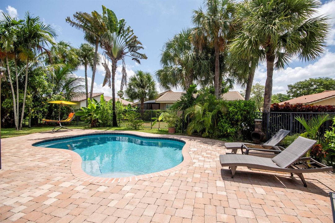
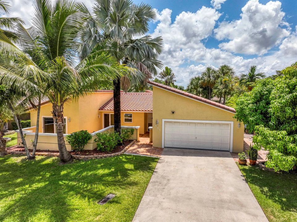
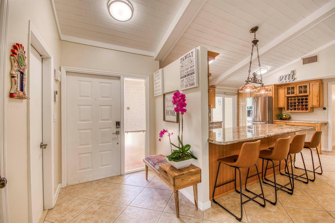
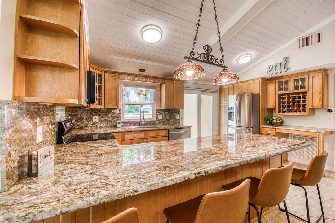
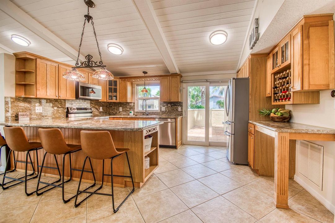
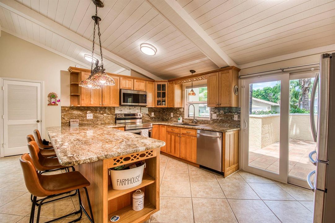
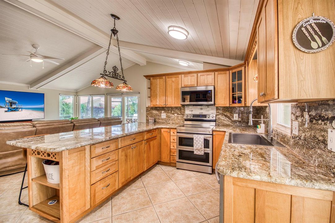
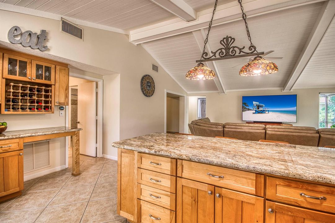
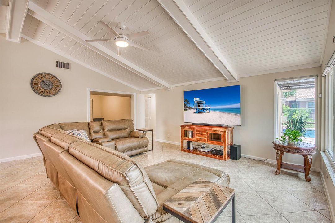
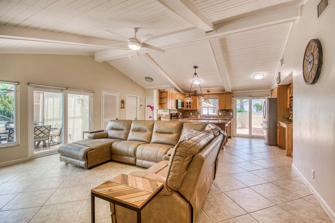
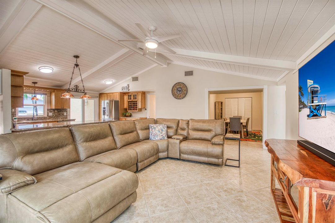
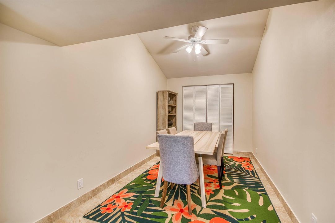
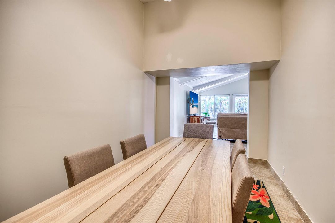
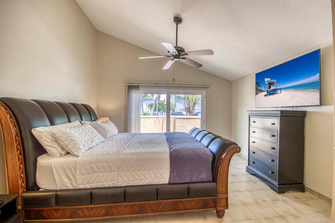
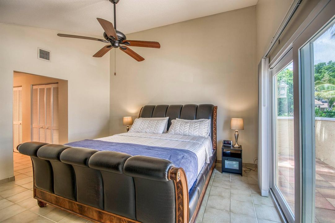
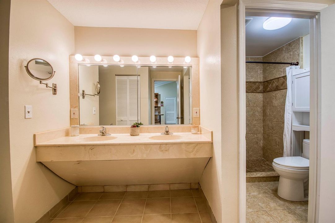
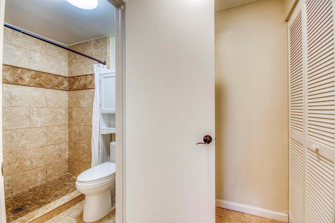
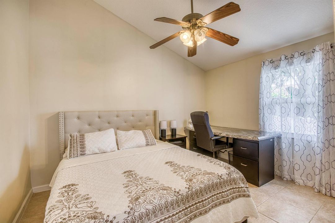
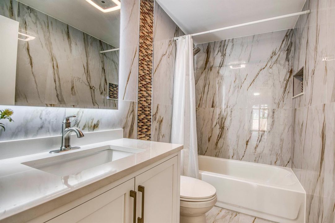
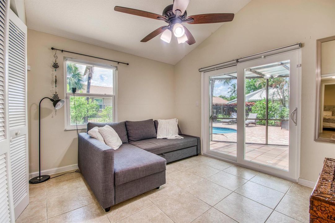
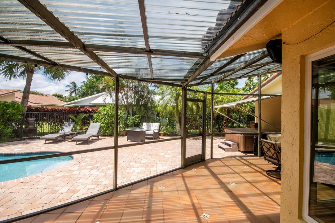
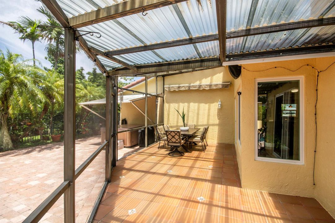
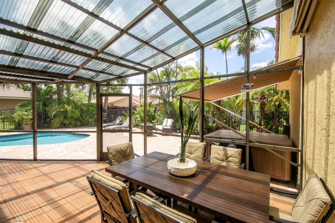
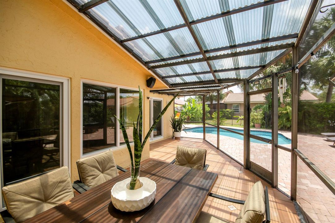
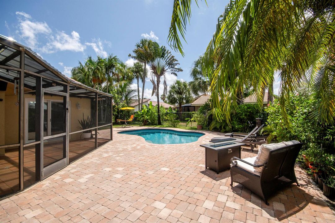
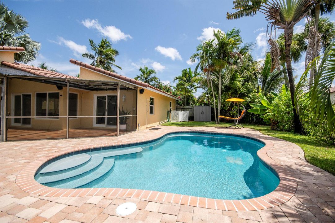
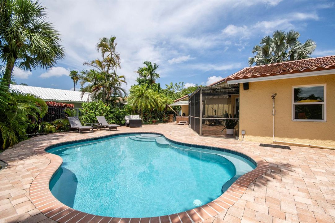
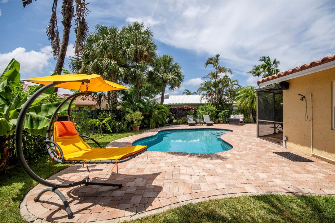
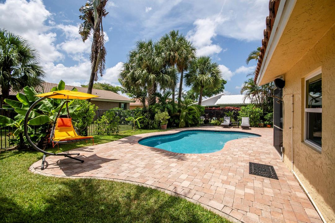
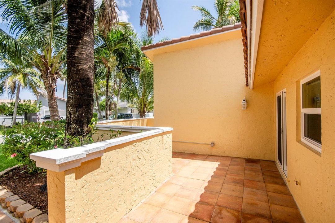
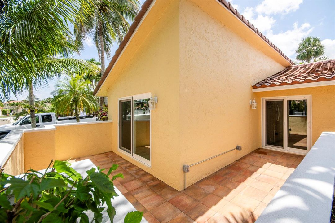
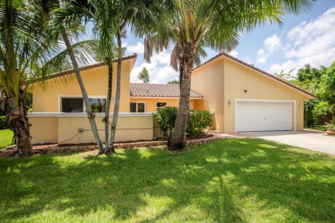
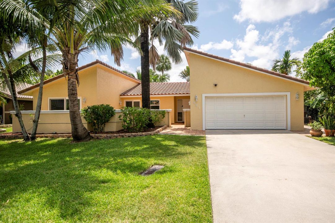
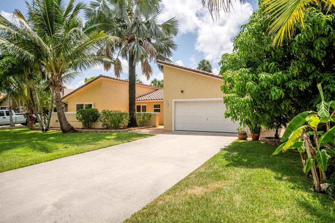
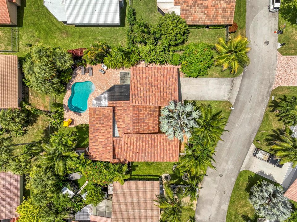
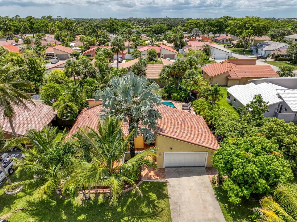
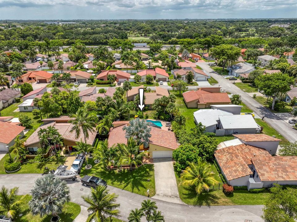
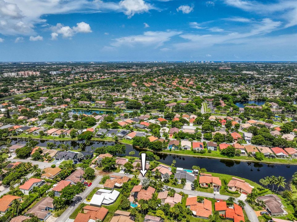
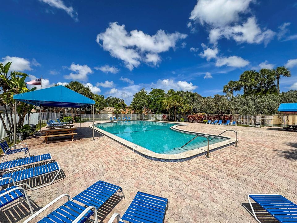
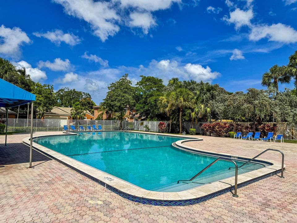
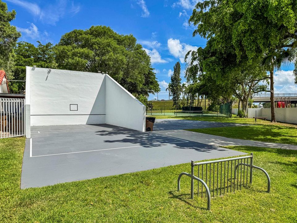
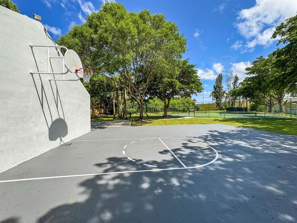
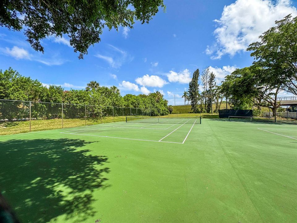
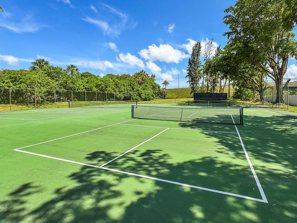
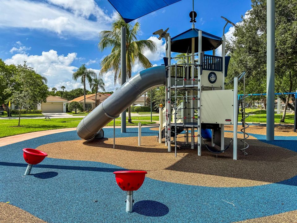
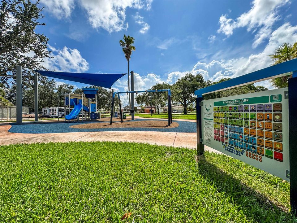
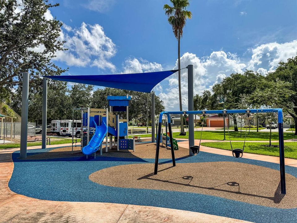
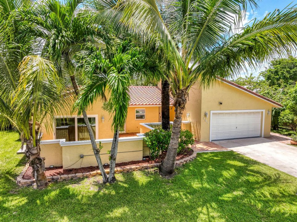
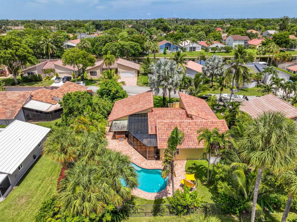
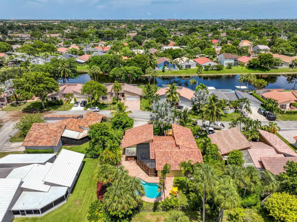
An oversized corner lot, tropical backyard oasis, and oversized garage with room for a boat make this one of the most unique homes in Riverglen at Coquina Lakes. Just 10 minutes from the beach, this beautifully maintained 3BR, 2BA home offers a desirable split-bedroom floor plan, soaring vaulted ceilings, and bright, open living spaces. The spacious living room is filled with natural light and overlooks the private pool, while the open kitchen features a convenient breakfast counter that flows seamlessly into the main living areas, perfect for everyday living and entertaining. A flexible dining room can easily be enclosed to create a fourth bedroom, home office, or bonus room. The generous primary suite offers a walk-in closet and direct access to the wraparound patio, while two additional guest bedrooms provide plenty of additional space. Step outside to your own private retreat, where a screened patio overlooks the sparkling pool, above-ground hot tub, and lush tropical landscaping. Mature fruit trees create a peaceful setting, while the expansive fenced corner lot provides exceptional privacy and plenty of room to relax, entertain, or play. Recent updates include a new concrete roof as of (2025), impact glass throughout, the largest driveway in the community, freshly painted exterior, solid CBS construction, and an extended garage with space for a boat. Riverglen at Coquina Lakes offers low-maintenance living with community amenities including a pool, park, pickleball, basketball, and racquetball courts, all just minutes from shopping, dining, and Deerfield Beach's beautiful coastline.

Location

Details

Type:
Residential
Parking:
2 Or More Spaces / Driveway / Parking Garage
Year Built:
1983
Lot:
0.24 Acres
Heating:
Central
Price/sqft:
$432
Cooling:
Ceiling Fan(s) / Central Air
HOA:
$205

Valuation

Our model vs. what's actually selling nearby.
Estimate
$545,000
$384K – $791K
Confidence Low
List vs. estimate
$155K above estimate
List $700,000 · +28.4%
Our model says this listing is priced above recent comparable activity. Room to negotiate.
Price per sq ft
$431
+21.3% vs. city median $356
Based on
20 MLS comparables
+ 5 public-records sales within 0.5 mi
Median actual sale: $775K
Median of recent comparable listings. Sold comps use closing price, active listings use list price.

Highlights

Annual tax
$6,897
2025
HOA
$205/mo
Pool
Community
View
Pool
Garage
2 car garage
Pets
Allowed
All facts and features
  • Flooring

    • Ceramic Floor

    • Tile

    Heating

    • Central

    Cooling

    • Ceiling Fan(s)

    • Central Air

    Appliances

    • Electric Water Heater

    • Dishwasher

    • Dryer

    • Microwave

    • Electric Range

    • Refrigerator

    • Self Cleaning Oven

    • Wall Oven

    • Washer

    Other interior features

    • Bar

    • Split Bedroom

    • Vaulted Ceiling(s)

    • Walk-In Closet(s)

    • Den/Library/Office

    • Great Room

    • Utility Room/Laundry

    Bedrooms and bathrooms

    • Bedrooms: 3

    • Full bathrooms: 2

  • Parking

    • 2 Or More Spaces

    • Driveway

    • Parking Garage

    Property

    • Levels: 1

    • Pool Private: Yes

    • Exterior Features: Fruit Trees

    Lot

    • Lot: 0.24 Acres

    Other Property Information

    • Parcel Number: 474233031740

    • Zoning: PUD

  • Type and style

    • Property Type: Residential

    • Property Sub Type: Single Family Residence

  • Utility

    • Cable Connected

    • Electricity Connected

    • Sewer Connected

    • Water Connected

    • Cable Available

    • Electricity Available

    • Sewer Available

    • Water Available

  • Other financial information

    • HOA: $205

    • HOA Frequency: Monthly

    • Annual tax amount: $6,897

  • Source details

    • MLS ID: B26057842

    Other facts

    • Construction Materials: CBS Construction

    • Laundry Features: Laundry Room / Utility Room/Laundry

    • Lot Features: Less Than 1/4 Acre Lot / Corner Lot / Less Than 1 Acre / Oversized Lot

    • Patio And Porch Features: Patio

    • Pool Features: Community / Private

    • Window Features: Complete Impact Glass

    • Direction Faces: East

    • Other Structures: Livable

    • Architectural Style: Ranch / Corner Unit / One Story

    • Garage Spaces: 2

    • Attached Garage: Yes

    • Garage: Yes

    • Living Area: 1621

    • Water Source: Public

    • Subdivision Name: Riverglen at Coquina Lakes,Coquina Lakes

Private inquiry
Talk to the advisor on this listing.
Floor plans, HOA docs, off-market comparables, scheduling a private showing — one message, direct to the local specialist.

More like this

Active With Contract
$600,000
House
3 bds · 2 ba · 1,394 sqft
RIVERGLEN EAST,DEER ISLE with LOW H, Deerfield Beach
294 NW 42nd Way, Deerfield Beach FL 33442
Active With Contract
$750,000
House
4 bds · 2 ba · 2,255 sqft
LAKES AT PARKLAND,The Lakes at Parklan, Parkland
7678 NW 59th Way, Parkland FL 33067
Active With Contract
$625,000
Townhouse
3 bds · 2 ba · 1,787 sqft
DEERFIELD CROSSING, Deerfield Beach
1832 Sandpiper Pointe Place, Deerfield Beach FL 33442
New
Active With Contract
$640,000
House
4 bds · 3 ba · 2,437 sqft
SANDALFOOT COVE SEC 6, Boca Raton
22035 SW 58th Avenue SW, Boca Raton FL 33428
New
Active With Contract
$749,000
House
3 bds · 2 ba · 2,098 sqft
CONWAY PLAT, Coconut Creek
5165 NW 50th Terrace, Coconut Creek FL 33073
New
Active With Contract
$595,000
House
4 bds · 2 ba · 2,420 sqft
SAWGRASS EXCHANGE PLAT,The Shores at Victor, Coconut Creek
4863 NW 59TH Court, Coconut Creek FL 33073
New
Active With Contract
$724,000
House
4 bds · 3 ba · 2,729 sqft
COSTA BRAVA,COSTA BRAVA, Boca Raton
6237 Brava Way, Boca Raton FL 33433
New
Active With Contract
$625,000
House
3 bds · 2 ba · 1,876 sqft
SANDALFOOT COVE SEC 9,Barwood Estates, Boca Raton
23083 SW 54th Avenue, Boca Raton FL 33433

Market around this address

Live counts in the same area.
View all

The multiple listing information is provided by the Miami Association of REALTORS® from a copyrighted compilation of listings. The compilation of listings and each individual listing are ©2026-present Miami Association of REALTORS®. All Rights Reserved. The information provided is for consumers' personal, noncommercial use and may not be used for any purpose other than to identify prospective properties consumers may be interested in purchasing. All properties are subject to prior sale or withdrawal. All information provided is deemed reliable but is not guaranteed accurate, and should be independently verified. Listing courtesy of: Echo Fine Properties