Sell Your Home
Get a free home valuation
Contact
Tell us about your needs

4610 RIVERTON DRIVE

House For Sale
$440,000

BTC: 5.30120482

ETH: 180.92105263

20 days
3 bds
2 ba
2,149 sqft

Overview

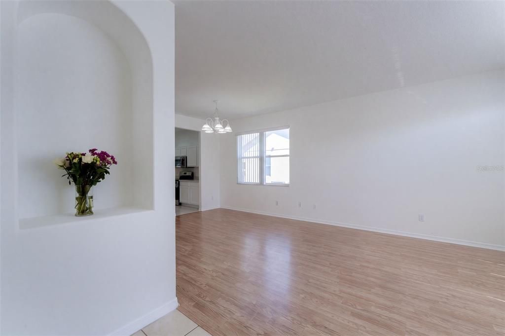
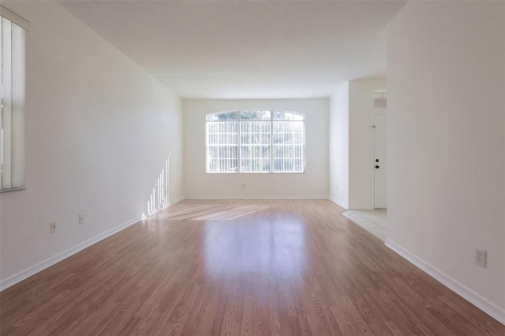
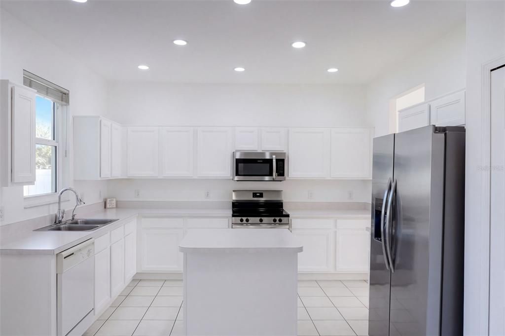
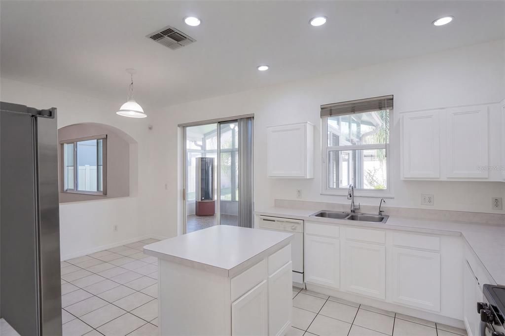
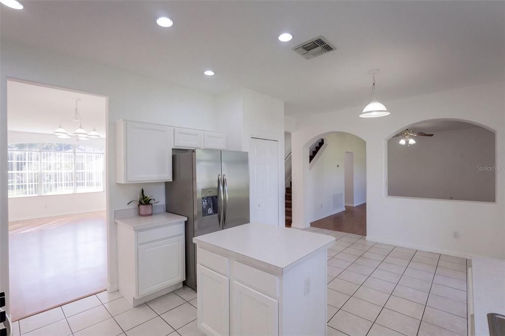
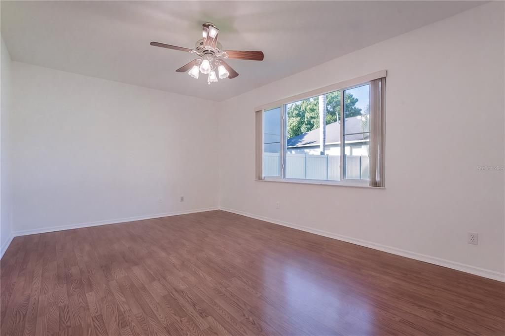
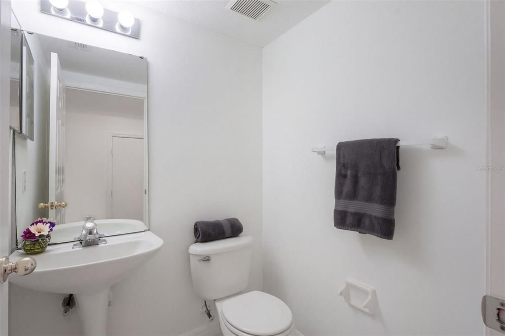
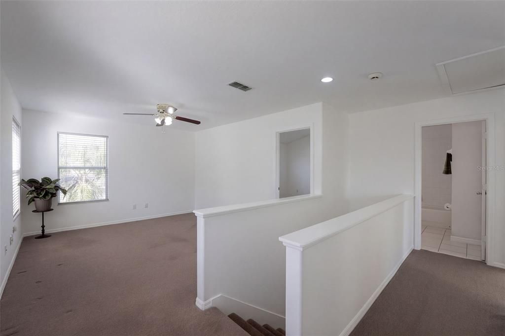
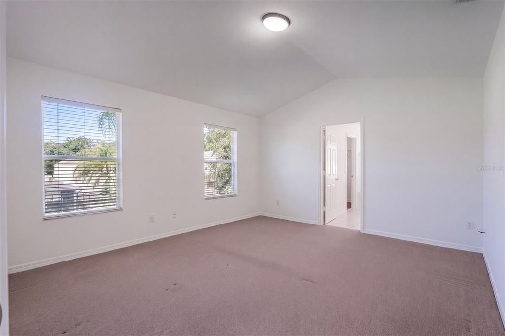
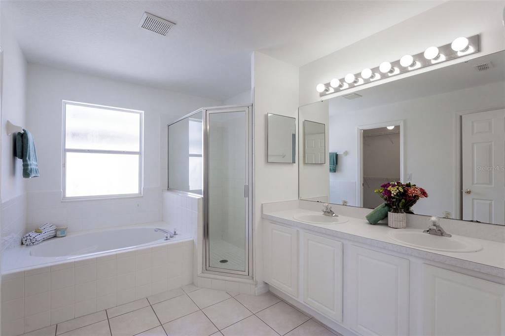
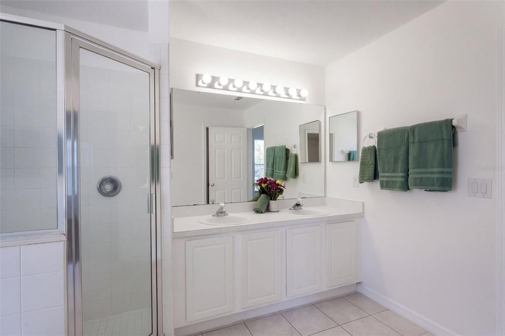
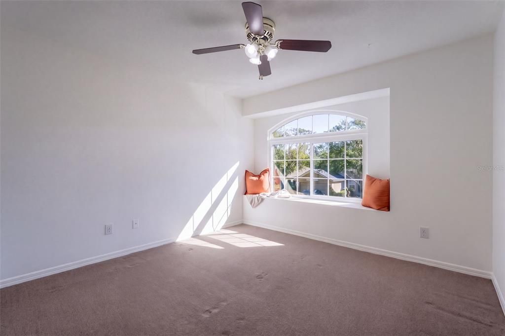
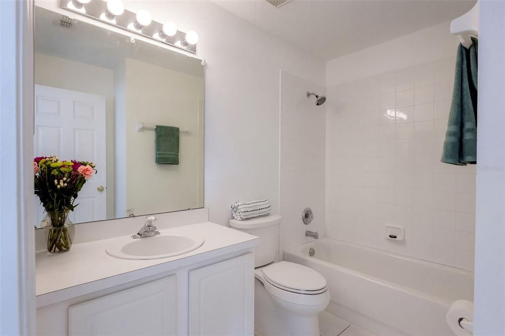
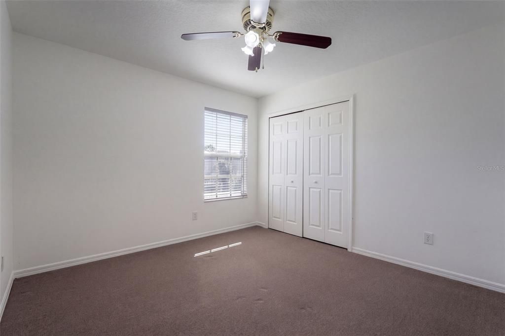
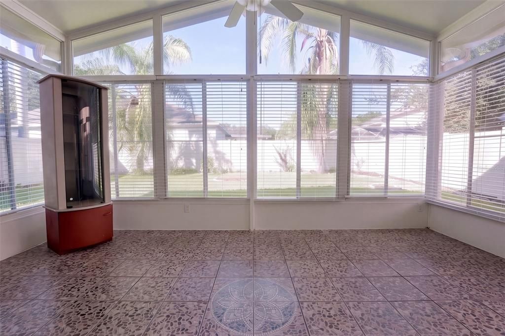
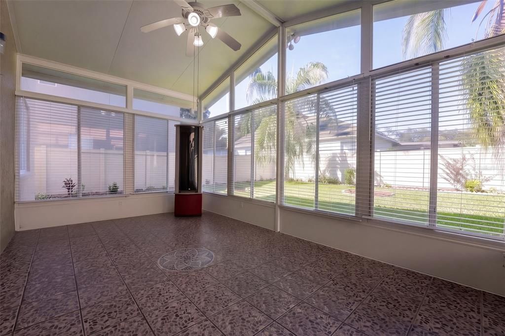
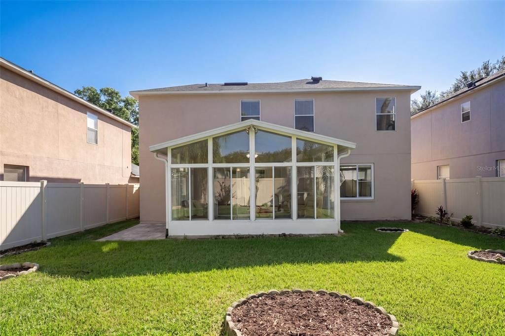
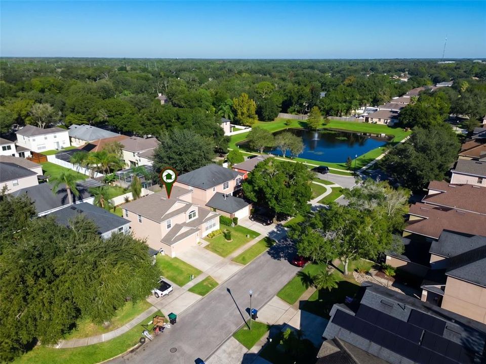
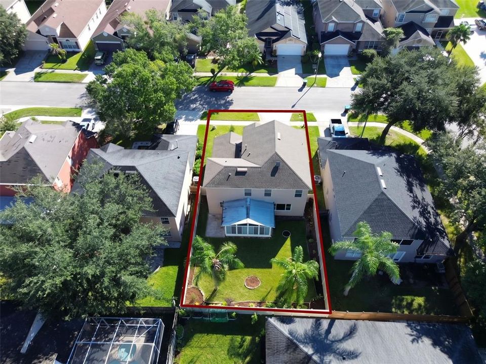
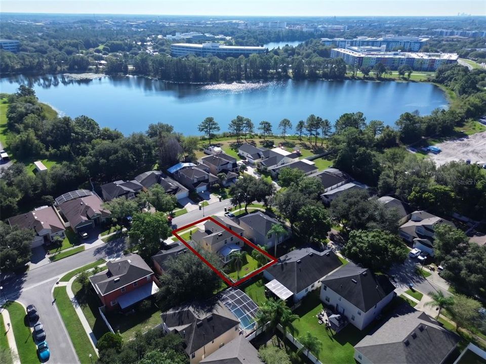
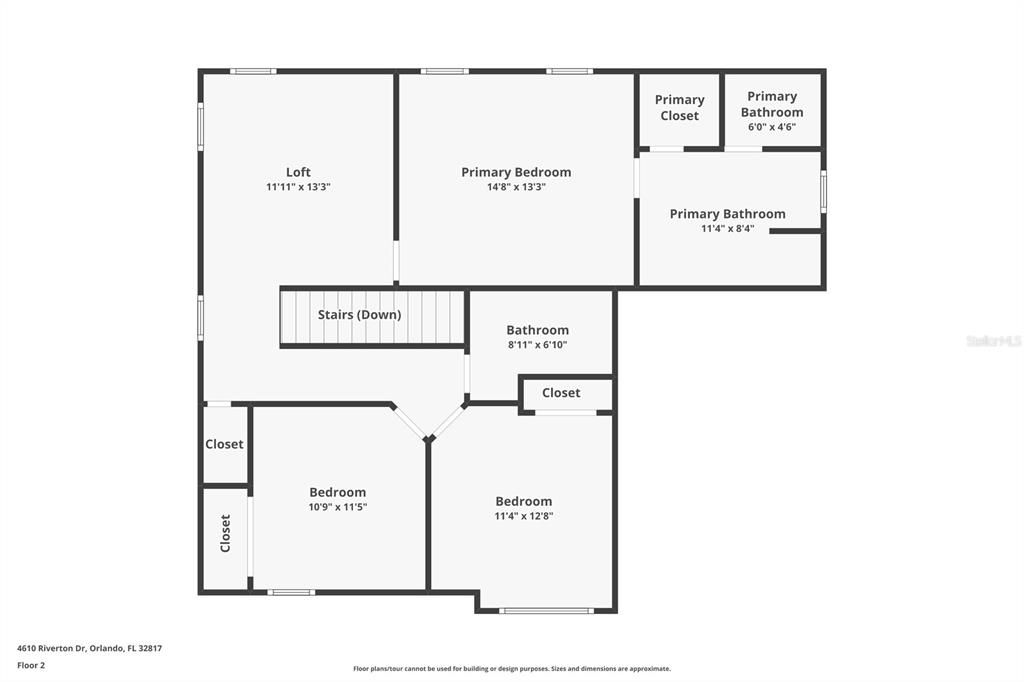
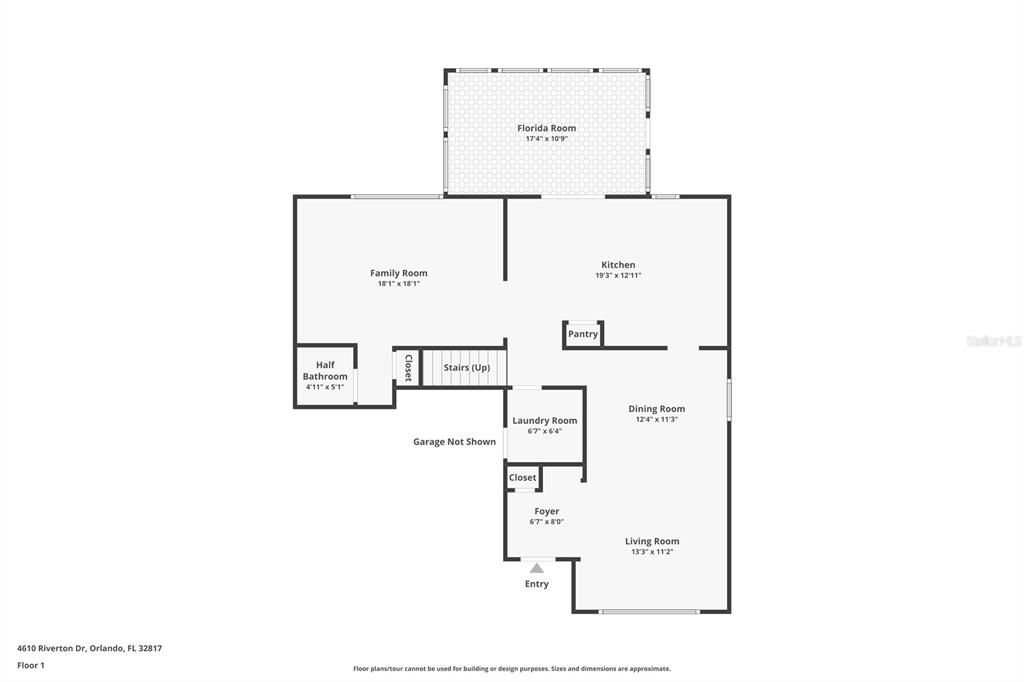
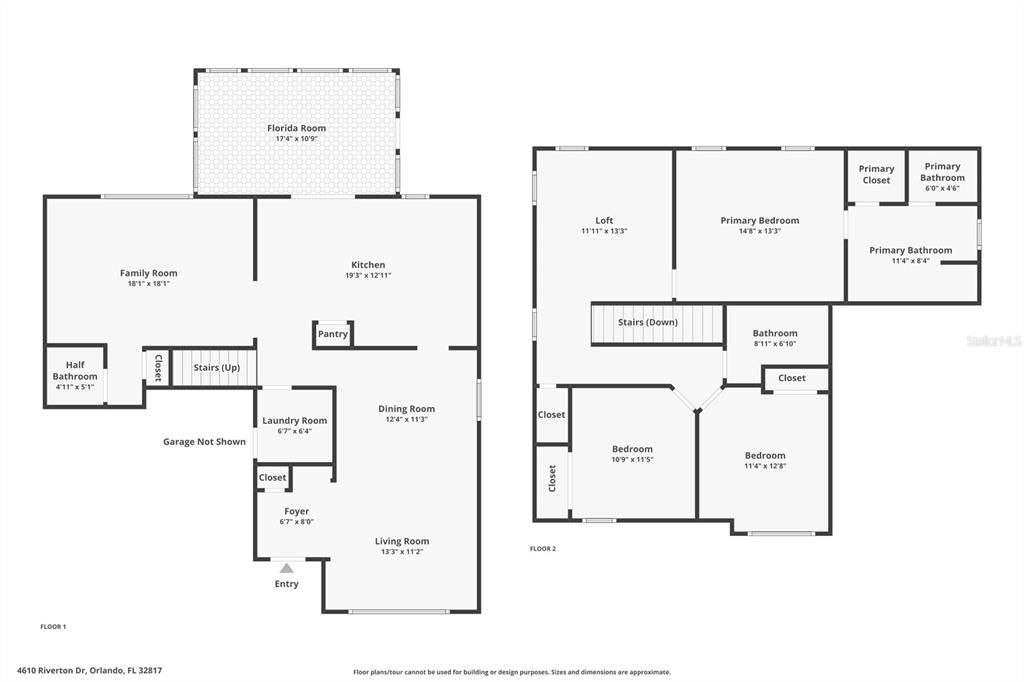
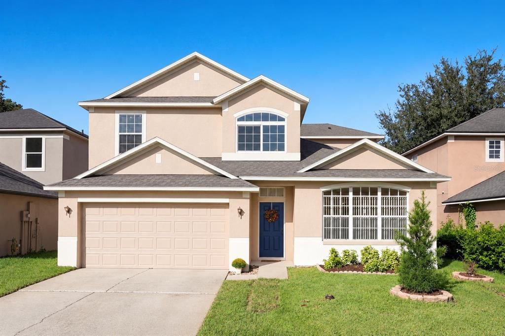
Looking for a home that offers versatile living space, effortless outdoor living, and a convenient East Orlando location? This 3-bedroom, 2.5-bath home with additional flex space checks all three boxes! Inside, enjoy the home’s freshly painted interior and bright, spacious kitchen equipped with a brand-new stove, refrigerator, and microwave. The main living space offers a seamlessly flowing floor plan, with living and dining rooms on one side of the kitchen and a family room on the other. Sliding doors open to a generously sized lanai, perfect for unwinding at the end of the day. Out back, a fenced yard offers space for pets, play, and weekend BBQs. Upstairs, the primary bedroom suite features a vaulted ceiling and an en suite bathroom with a tub and separate shower, dual sinks, and a private water closet. A multifunctional loft between the primary suite and the two secondary bedrooms provides the perfect spot for a home office, study area, or additional living space. One of the secondary bedrooms features a window nook that’s perfect for reading and enjoying Florida’s beautiful morning sunshine. Additional features and updates include a 2026 HVAC system, 2017 roof, tankless gas water heater, irrigation system, indoor laundry room, and 2-car garage. Set in a neighborhood known for its quiet streets and mature landscaping, this 2,100-square-foot home puts you near UCF, Central Florida Research Park, Siemens, S.R. 417, Waterford Lakes Town Center, Publix, Starbucks, and more. With its low HOA fee, the home’s value extends beyond the front door. Come discover the possibilities and see how well 4610 Riverton Drive fits your lifestyle. Schedule your private showing today.

Location

Details

Type:
Residential
Parking:
No Data
Year Built:
1999
Lot:
0.12 Acres
Heating:
Natural Gas
Price/sqft:
$205
Cooling:
Central Air
HOA:
$210

Valuation

Our model vs. what's actually selling nearby.
Estimate
$470,000
$428K – $496K
Confidence Medium
List vs. estimate
$30K below estimate
List $440,000 · -6.4%
Our model says this listing is priced below recent comparable activity. Expect competition.
Price per sq ft
$204
-20.8% vs. city median $258
Based on
7 MLS comparables
Median of recent comparable listings. Sold comps use closing price, active listings use list price.

Highlights

Annual tax
$6,480
2025
HOA
$210/6mo
Garage
2 car garage
Pets
Allowed
All facts and features
  • Flooring

    • Carpet

    • Laminate

    • Tile

    Heating

    • Natural Gas

    Cooling

    • Central Air

    Appliances

    • Dishwasher

    • Disposal

    • Ice Maker

    • Microwave

    • Range

    • Refrigerator

    • Tankless Water Heater

    Other interior features

    • Ceiling Fan(s)

    • Living Room/Dining Room Combo

    • PrimaryBedroom Upstairs

    • Window Treatments

    Bedrooms and bathrooms

    • Bedrooms: 3

    • Bathrooms: 1

    • Full bathrooms: 2

  • Property

    • Levels: Two

    • Exterior Features: Lighting / Sidewalk

    Lot

    • Lot: 0.12 Acres

    Other Property Information

    • Parcel Number: 042231894700670

    • Zoning: P-D

  • Type and style

    • Property Type: Residential

    • Property Sub Type: Single Family Residence

  • Utility

    • Electricity Connected

    • Sewer Connected

    • Water Connected

  • Other financial information

    • HOA: $210

    • HOA Frequency: Semi-Annually

    • Annual tax amount: $6,481

  • Source details

    • MLS ID: O6445088

    Other facts

    • Construction Materials: Block / Stucco

    • Foundation Details: Slab

    • Laundry Features: Electric Dryer Hookup / Laundry Room / Washer Hookup

    • Window Features: Blinds

    • Direction Faces: East

    • Garage Spaces: 2

    • Attached Garage: Yes

    • Garage: Yes

    • Living Area: 2149

    • Water Source: Public

    • Subdivision Name: UNIVERSITY PINES

Private inquiry
Talk to the advisor on this listing.
Floor plans, HOA docs, off-market comparables, scheduling a private showing — one message, direct to the local specialist.

More like this

New
For Sale
$459,900
House
4 bds · 2 ba · 2,008 sqft
SANCTUARY, ORLANDO
4336 WILLOWCREST COURT
New
For Sale
$379,999
House
3 bds · 2 ba · 1,838 sqft
SANCTUARY PH 02, ORLANDO
4135 CORALBROOKE GROVE
New
For Sale
$375,000
House
3 bds · 2 ba · 1,321 sqft
ALAFAYA WOODS PH 09, OVIEDO
1015 OHANLON COURT
For Sale
$430,000
House
3 bds · 2 ba · 1,551 sqft
STILLWATER PH 1, OVIEDO
2931 JEANETTE COVE
For Sale
$530,000
House
4 bds · 2 ba · 2,501 sqft
RIVER OAKS LANDING, ORLANDO
10891 PIPING ROCK CIRCLE
For Sale
$310,000
House
3 bds · 2 ba · 1,303 sqft
LAKE PICKETT MANOR, ORLANDO
13071 ODYSSEY LAKE WAY
For Sale
$499,000
House
4 bds · 2 ba · 2,052 sqft
ALOMA WOODS PH 3, OVIEDO
2955 SABEL OAK PLACE
-$30K
For Sale
$325,000
Townhouse
3 bds · 2 ba · 1,828 sqft
HAWTHORNE GLEN TWNHMS, OVIEDO
3820 SILVERBELL LOOP

Market around this address

Live counts in the same area.
View all

The multiple listing information is provided by the Stellar MLS from a copyrighted compilation of listings. The compilation of listings and each individual listing are ©2026-present Stellar MLS. All Rights Reserved. The information provided is for consumers' personal, noncommercial use and may not be used for any purpose other than to identify prospective properties consumers may be interested in purchasing. All properties are subject to prior sale or withdrawal. All information provided is deemed reliable but is not guaranteed accurate, and should be independently verified. Listing courtesy of: CREEGAN GROUP