Sell Your Home
Get a free home valuation
Contact
Tell us about your needs
4611 N RUSHMORE LOOP

House For Sale
$429,900

BTC: 6.71718750

ETH: 269.58217585

6 days
3 bds
2 ba
2,031 sqft

Overview

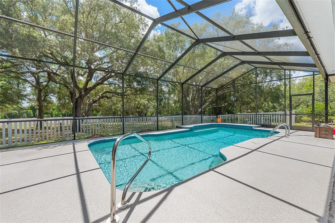
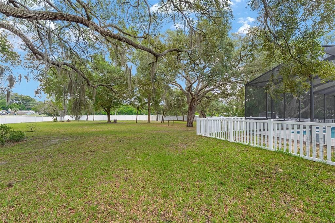
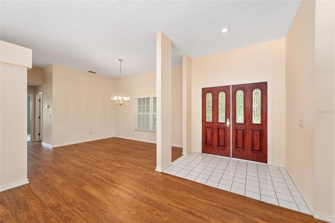
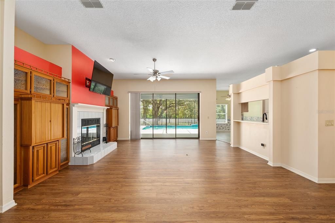
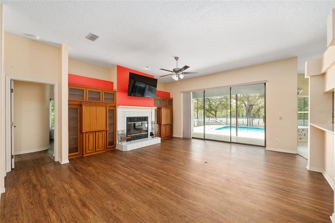
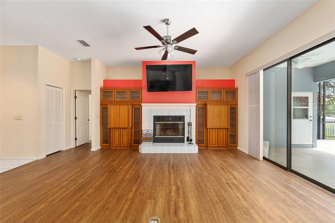
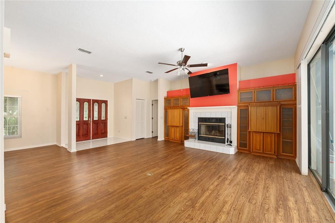
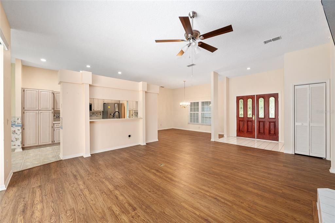
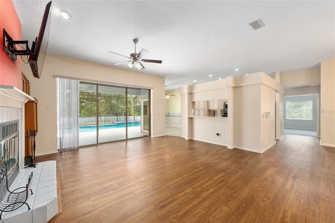
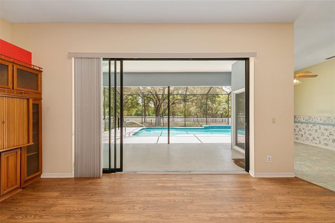
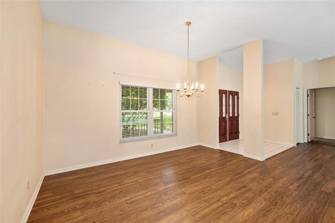
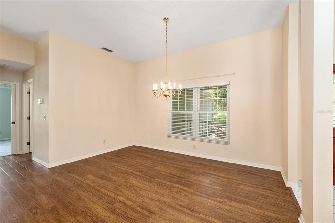
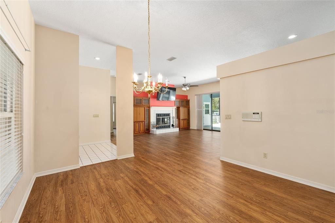
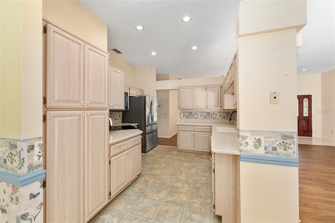
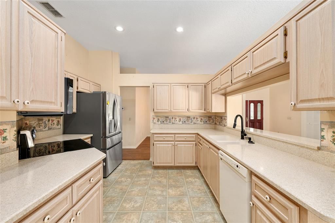
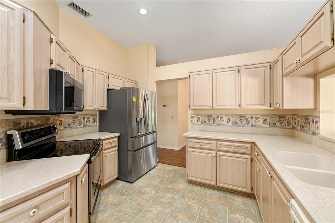
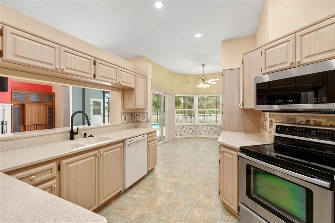
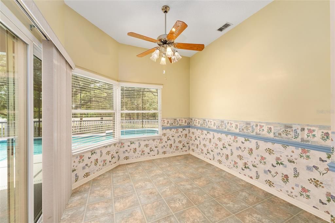
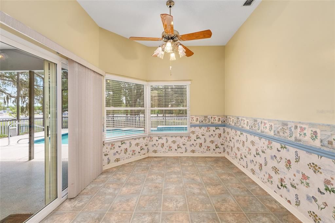
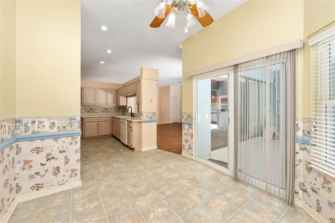
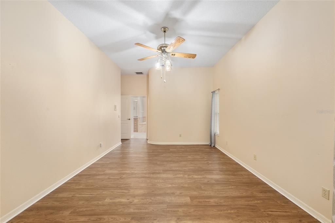
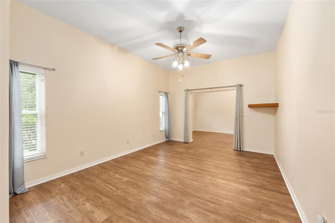
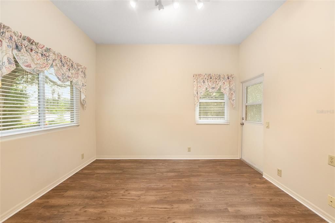
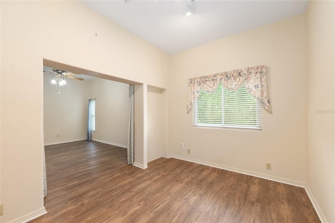
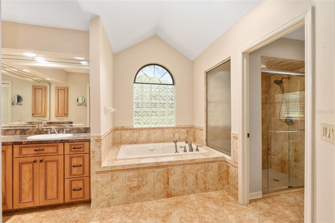
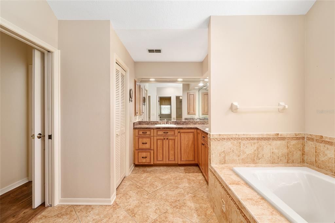
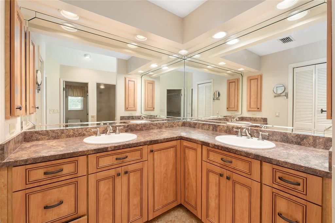
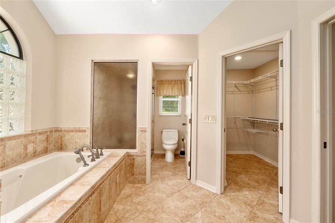
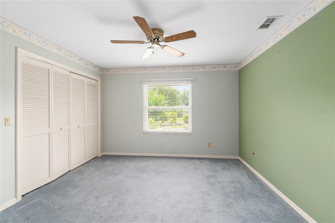
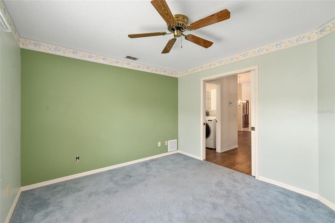
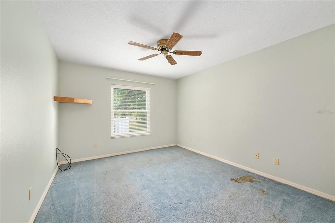
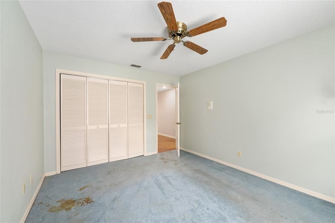
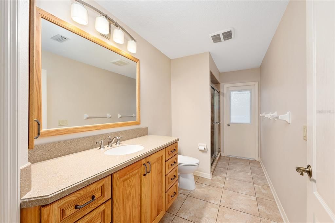
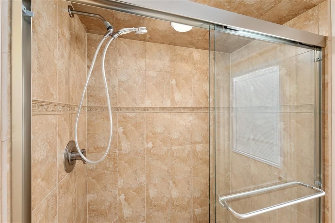
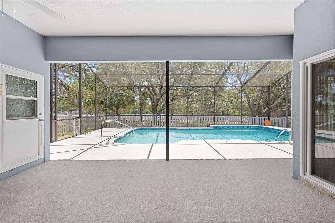
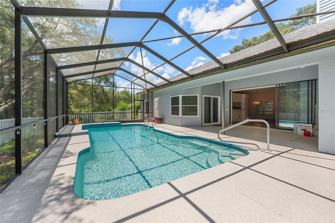
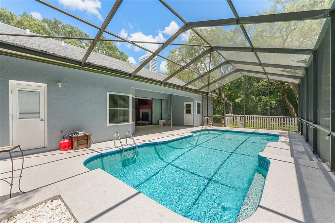
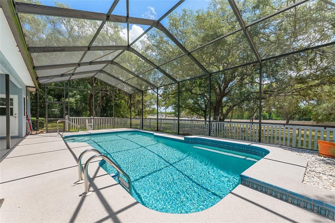
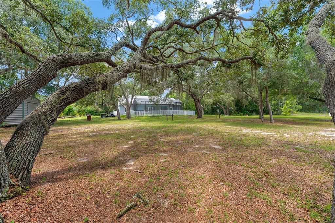
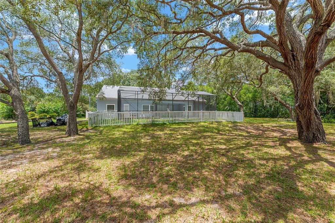
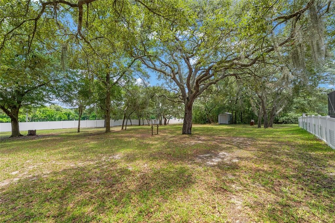
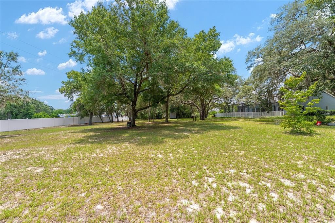
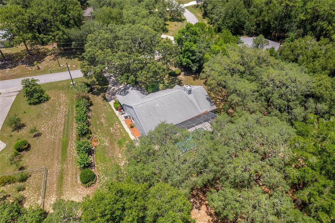
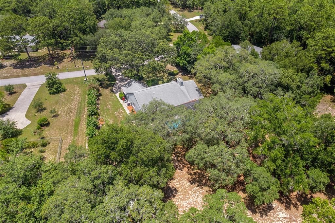
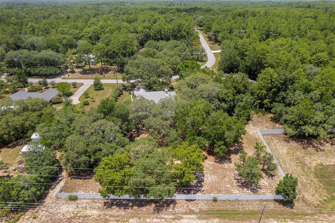
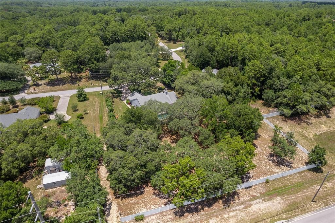
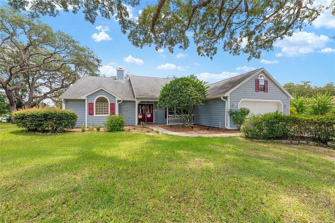
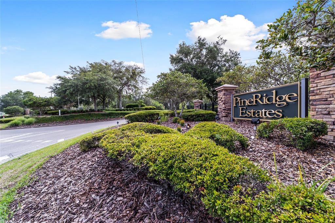
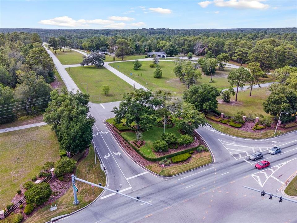
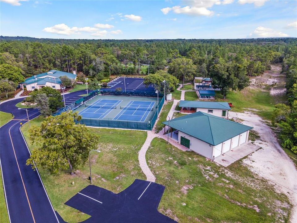
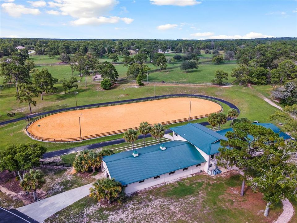
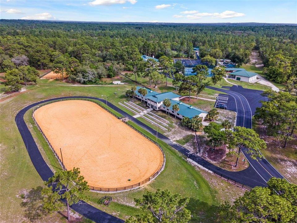
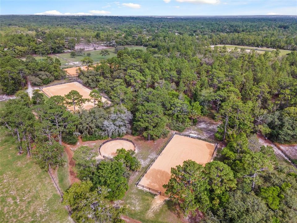
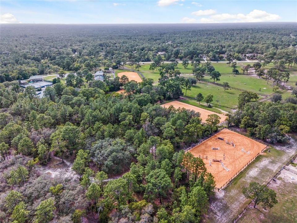
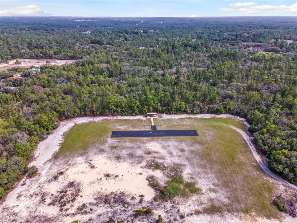
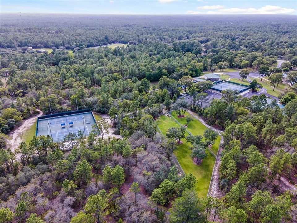
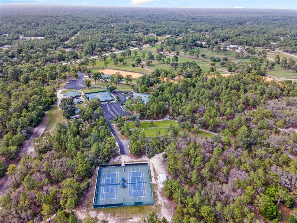
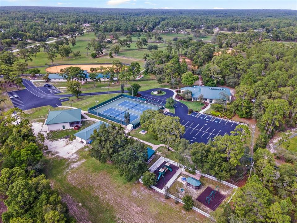
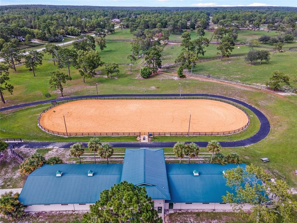
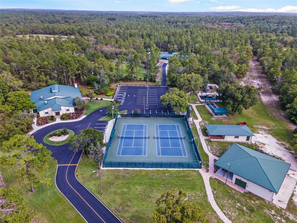
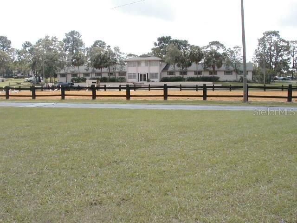
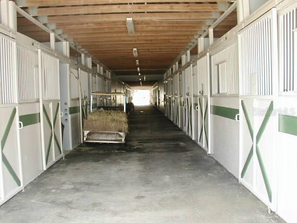
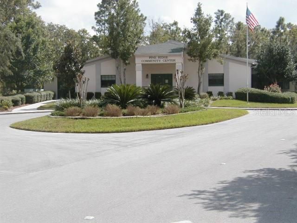
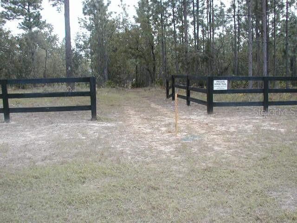
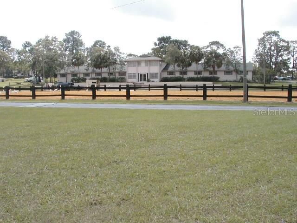
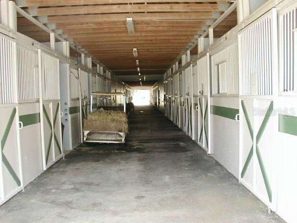
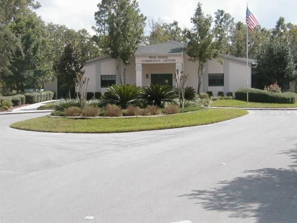
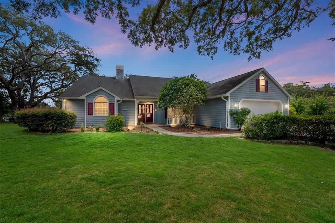
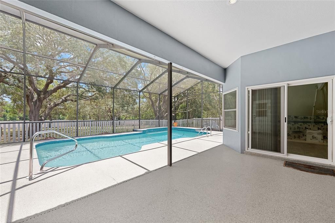
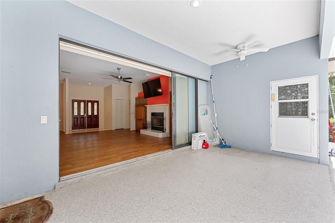
Welcome home to this beautifully maintained split-bedroom pool home in the highly sought-after Pine Ridge Estates! Designed for comfortable living and effortless entertaining, the spacious great room features a cozy wood-burning fireplace and triple pocket sliding glass doors that open to the covered lanai and sparkling pool, seamlessly blending indoor and outdoor living. The private owner's suite is a relaxing retreat with a sitting area, direct access to the lanai and pool, and a luxurious en-suite bath. The eat-in kitchen offers the perfect space for casual meals, while the split-bedroom floor plan provides privacy for family and guests. Enjoy the welcoming front porch overlooking a mature shade tree that enhances the home's curb appeal. The backyard is fully fenced with white vinyl privacy fencing and features scattered shade trees along with a storage shed, creating a private setting for outdoor enjoyment. Pine Ridge Estates offers an exceptional lifestyle with amenities including a clubhouse and community center, tennis and pickleball courts, shuffleboard, RC flying field, playground, dog park, pavilions, equestrian complex, and approximately 28 miles of scenic riding and walking trails. Conveniently located in the heart of Citrus County, you'll enjoy easy access to shopping, dining, medical facilities, and the Suncoast Parkway for an easy commute to Tampa and beyond. More than just a home, this is a lifestyle. Schedule your private showing today!
Location

Details

Type:
Residential
Parking:
Driveway / Garage Door Opener
Year Built:
1993
Lot:
1.14 Acres
Heating:
Central / Electric
Price/sqft:
$212
Cooling:
Central Air
HOA:
$112

Valuation

Our model vs. what's actually selling nearby.
Estimate
$399,999
$372K – $471K
Confidence Medium
List vs. estimate
$29K above estimate
List $429,900 · +7.5%
Our model says this listing is priced above recent comparable activity. Room to negotiate.
Price per sq ft
$211
+12.1% vs. city median $188
Based on
5 MLS comparables
Median of recent comparable listings. Sold comps use closing price, active listings use list price.

Highlights

Annual tax
$4,119
2025
HOA
$112/yr
Manager, Recreational Facilities
Pool
In Ground
Garage
2 car garage
Pets
Allowed
All facts and features
  • Flooring

    • Carpet

    • Ceramic Tile

    • Laminate

    Heating

    • Central

    • Electric

    Cooling

    • Central Air

    Appliances

    • Dishwasher

    • Disposal

    • Electric Water Heater

    • Microwave

    • Range

    • Refrigerator

    Other interior features

    • Ceiling Fan(s)

    • High Ceilings

    • Open Floorplan

    • Solid Surface Counters

    • Split Bedroom

    • Vaulted Ceiling(s)

    • Walk-In Closet(s)

    Bedrooms and bathrooms

    • Bedrooms: 3

    • Full bathrooms: 2

  • Parking

    • Driveway

    • Garage Door Opener

    Property

    • Levels: One

    • Pool Private: Yes

    • Exterior Features: Irrigation System / Lighting / Private Mailbox / Rain Gutters

    Lot

    • Lot: 1.14 Acres

    Other Property Information

    • Parcel Number: 18E17S320030034800080

    • Zoning: RUR

  • Type and style

    • Property Type: Residential

    • Property Sub Type: Single Family Residence

  • Utility

    • Cable Available

    • Electricity Connected

    • Water Connected

  • Other financial information

    • HOA: $112

    • HOA Frequency: Annually

    • Annual tax amount: $4,119

  • Source details

    • MLS ID: OM728015

    Other facts

    • Construction Materials: Block / Concrete / Stucco

    • Foundation Details: Slab

    • Fireplace Features: Living Room / Wood Burning

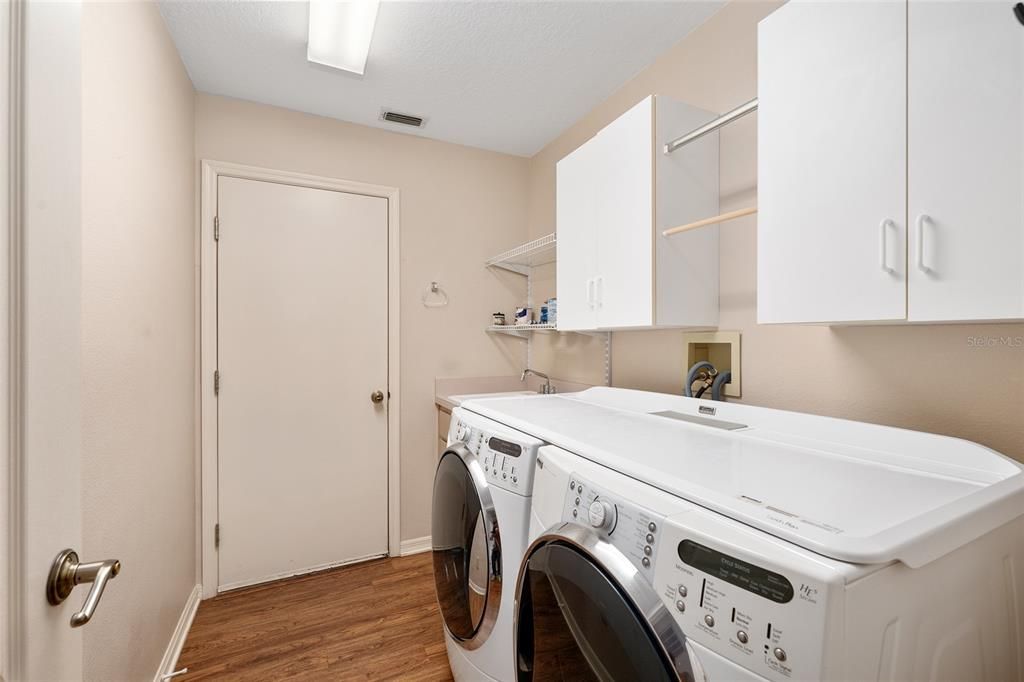
    • Laundry Features: Laundry Room

    • Lot Features: Level

    • Patio And Porch Features: Front Porch

    • Pool Features: In Ground / Screen Enclosure

    • Direction Faces: Southeast

    • Other Structures: Shed(s)

    • Architectural Style: Ranch

    • Fireplace: Yes

    • Garage Spaces: 2

    • Attached Garage: Yes

    • Garage: Yes

    • Living Area: 2031

    • Water Source: Public

    • Lot Size Dimensions: 124 x 275

    • Subdivision Name: PINE RIDGE UNIT 03

Private inquiry
Talk to the advisor on this listing.
Floor plans, HOA docs, off-market comparables, scheduling a private showing — one message, direct to the local specialist.

More like this

For Sale
$396,000
House
2 bds · 2 ba · 1,823 sqft
HIILLSIDE VILLAS FIRST ADD, HERNANDO
191 W DOERR PATH
New
For Sale
$399,000
House
3 bds · 2 ba · 2,100 sqft
CITRUS HILLS - TERRA VISTA, HERNANDO
389 W DOERR PATH
For Sale
$330,000
House
4 bds · 2 ba · 1,694 sqft
FAIRWAYS/TWISTED OAKS PH 2, BEVERLY HILLS
5053 N TRIPLE EAGLE PATH
-$4K
For Sale
$325,000
House
3 bds · 2 ba · 1,956 sqft
LAUREL RIDGE 01, BEVERLY HILLS
521 W HILLWOOD PATH
+$7K
For Sale
$343,850
House
4 bds · 3 ba · 2,508 sqft
CITRUS SPGS UNIT 16, DUNNELLON
547 W HOMEWAY LOOP
+$8K
For Sale
$454,250
House
4 bds · 3 ba · 2,287 sqft
PINE RIDGE UNIT 03, BEVERLY HILLS
5202 N ALLAMANDRA DRIVE
-$7K
For Sale
$349,900
House
4 bds · 3 ba · 1,889 sqft
LAUREL RIDGE, BEVERLY HILLS
162 W ROMANY LOOP
-$5K
For Sale
$314,900
House
2 bds · 2 ba · 1,668 sqft
LAUREL RIDGE 02, BEVERLY HILLS
168 W ROMANY LOOP

Market around this address

Live counts in the same area.
View all

The multiple listing information is provided by the Stellar MLS from a copyrighted compilation of listings. The compilation of listings and each individual listing are ©2026-present Stellar MLS. All Rights Reserved. The information provided is for consumers' personal, noncommercial use and may not be used for any purpose other than to identify prospective properties consumers may be interested in purchasing. All properties are subject to prior sale or withdrawal. All information provided is deemed reliable but is not guaranteed accurate, and should be independently verified. Listing courtesy of: TOP PERFORMANCE REAL EST. CONS