
Sell Your Home
Get a free home valuation
Contact
Tell us about your needs
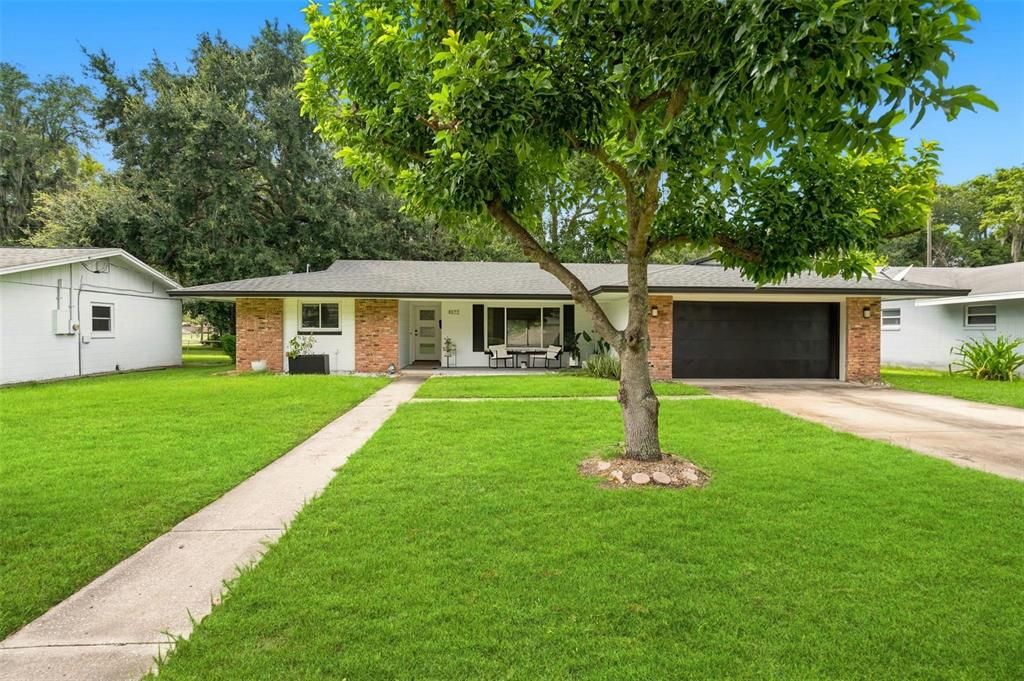
4612 TAMWORTH COURT

House For Rent
$2,500

BTC: 0.03178640

ETH: 0.98794705

/mo
19 days
3 bds
2 ba
1,450 sqft

Overview

Coming Soon: Updated SODO Living, Minutes from Downtown Fresh, move-in ready, and minutes from Downtown — this beautifully updated SODO home won't last long. Step through the front door into a bright main living space featuring new flooring and fresh paint throughout. The updated look continues outside with new front door and a large fenced backyard complete with a concrete porch, ideal for entertaining, morning coffee, or weekend get-togethers. Inside, the kitchen and bathrooms shine with elegant granite countertops, and the garage comes fitted with a brand new door. The true showstopper is the newly renovated and expanded owner's suite featuring an expanded ensuite bathroom, featuring double vanities and a spacious 6x10 walk-in closet designed by Closets by Design — the kind of storage every tenant dreams about. Major updates at a glance: new flooring throughout, fresh interior paint, granite kitchen and bath countertops, new garage door, and a fully renovated owner's suite bathroom with custom closet. Homes like this in SODO don't sit on the market. Schedule your showing today before it's gone!

Location

Details

Type:
Residential Lease
Parking:
No Data
Year Built:
1965
Lot:
0.21 Acres
Heating:
Central
Price/sqft:
$2
Cooling:
Central Air
HOA:
No Data

Valuation

Our model vs. what's actually selling nearby.
Estimate
$2,500
$1K – $3K
Confidence Low
List vs. estimate
At estimate
List $2,500 · +0.0%
List is in line with recent comparable activity.
Price per sq ft
$1
-99.3% vs. city median $261
Based on
5 MLS comparables
Median of recent comparable listings. Sold comps use closing price, active listings use list price.

Highlights

Garage
2 car garage
Pets
Allowed
All facts and features
  • Flooring

    • Ceramic Tile

    Heating

    • Central

    Cooling

    • Central Air

    Appliances

    • Convection Oven

    • Dishwasher

    • Microwave

    • Refrigerator

    Other interior features

    • Ceiling Fan(s)

    • Open Floorplan

    • Primary Bedroom Main Floor

    • Stone Counters

    • Walk-In Closet(s)

    Bedrooms and bathrooms

    • Bedrooms: 3

    • Full bathrooms: 2

  • Property

    • Levels: One

    • Exterior Features: Sidewalk

    Lot

    • Lot: 0.21 Acres

    Other Property Information

    • Parcel Number: 112329367000040

  • Type and style

    • Property Type: Residential Lease

    • Property Sub Type: Single Family Residence

  • Utility

    • BB/HS Internet Available

    • Cable Available

    • Electricity Available

    • Public

  • Source details

    • MLS ID: O6435001

    Other facts

    • Laundry Features: In Garage

    • Lot Features: Cul-De-Sac / Sidewalk

    • Patio And Porch Features: Rear Porch

    • Window Features: Blinds

    • Direction Faces: East

    • Garage Spaces: 2

    • Attached Garage: Yes

    • Garage: Yes

    • Living Area: 1450

    • Water Source: Public

    • Subdivision Name: HOLDEN PARK FIRST ADD

Private inquiry
Talk to the advisor on this listing.
Floor plans, HOA docs, off-market comparables, scheduling a private showing — one message, direct to the local specialist.

More like this

For Rent
$1,850 /mo
Condo/Co-op
2 bds · 2 ba · 1,132 sqft
LEMON TREE CONDO SEC 7, ORLANDO
2524 CITRUS CLUB LANE UNIT 207
-$301
For Rent
$1,999 /mo
2 bds · 1 ba · 940 sqft
ORLANDO
270 W PINELOCH AVE
New
For Rent
$2,100 /mo
Condo/Co-op
2 bds · 2 ba · 1,450 sqft
ALHAMBRA VILLAGE 01, ORLANDO
4428 CASTLEPALM ROAD UNIT 4428
New
For Rent
$2,100 /mo
Condo/Co-op
3 bds · 2 ba · 1,465 sqft
ESTATES AT PARK CENTRAL, ORLANDO
2460 GRAND CENTRAL UNIT 7-1
New
For Rent
$2,350 /mo
House
4 bds · 2 ba · 1,702 sqft
ORLANDO
1325 36TH STREET
New
For Rent
$1,800 /mo
House
2 bds · 2 ba · 564 sqft
WEIDOWS SUB, ORLANDO
2804 KEYSTONE DRIVE
New
For Rent
$2,000 /mo
House
3 bds · 2 ba · 955 sqft
PARADISE GREEN, ORLANDO
1501 E KALEY STREET
For Rent
$3,000 /mo
Townhouse
3 bds · 2 ba · 1,680 sqft
LAS VILLAS EN CATHERINE CALLE, ORLANDO
1401 CATHERINE STREET

Market around this address

Live counts in the same area.
View all

The multiple listing information is provided by the Stellar MLS from a copyrighted compilation of listings. The compilation of listings and each individual listing are ©2026-present Stellar MLS. All Rights Reserved. The information provided is for consumers' personal, noncommercial use and may not be used for any purpose other than to identify prospective properties consumers may be interested in purchasing. All properties are subject to prior sale or withdrawal. All information provided is deemed reliable but is not guaranteed accurate, and should be independently verified. Listing courtesy of: RE/MAX TOWN CENTRE