Sell Your Home
Get a free home valuation
Contact
Tell us about your needs
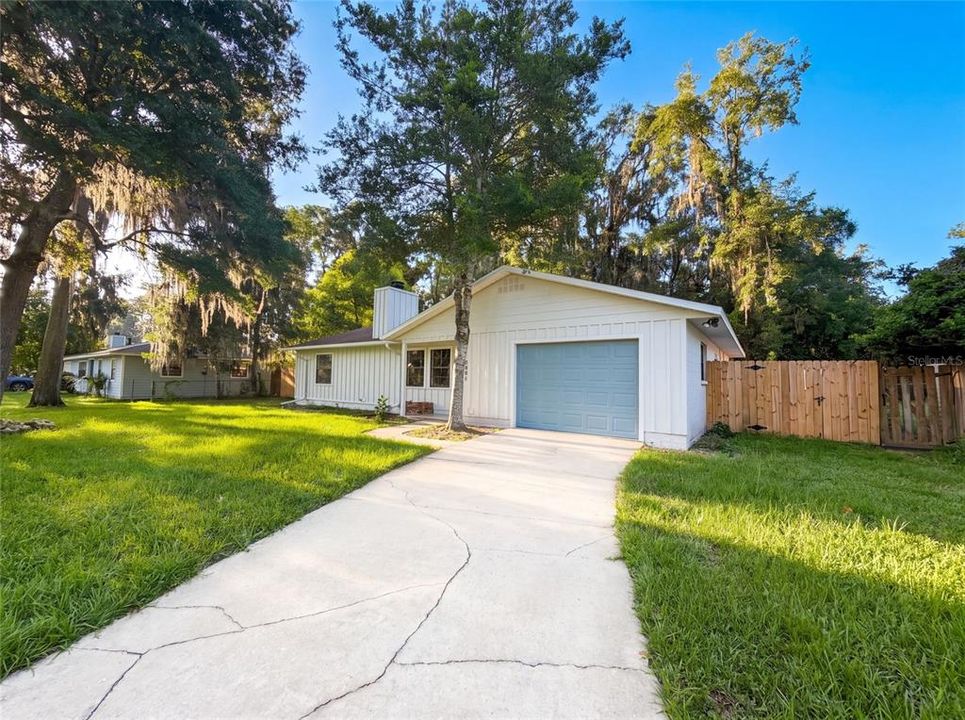
4621 NW 29TH AVENUE

House For Sale
$275,000

BTC: 4.24907293

ETH: 144.53601312

New
3 bds
2 ba
1,379 sqft

Overview

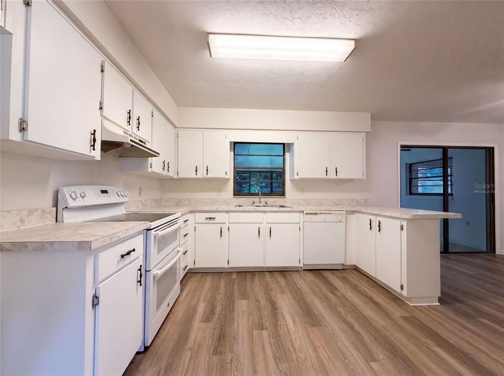
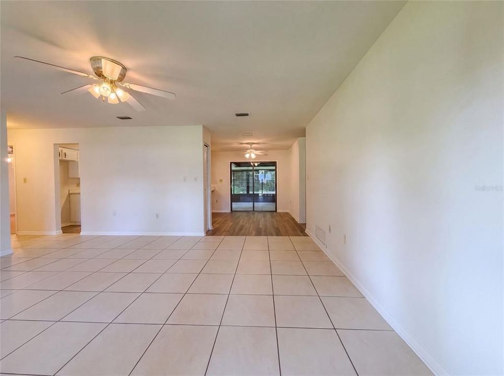
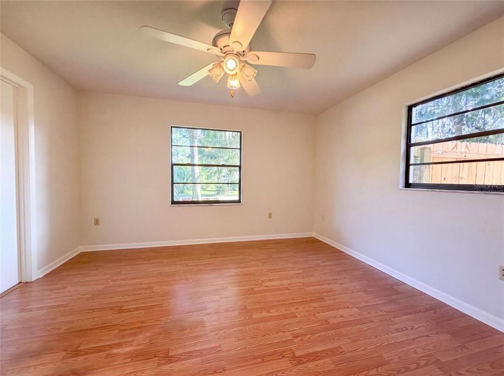
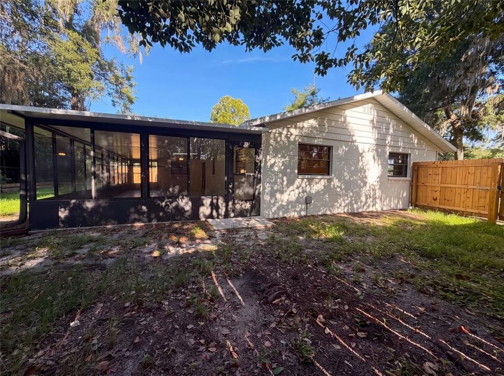
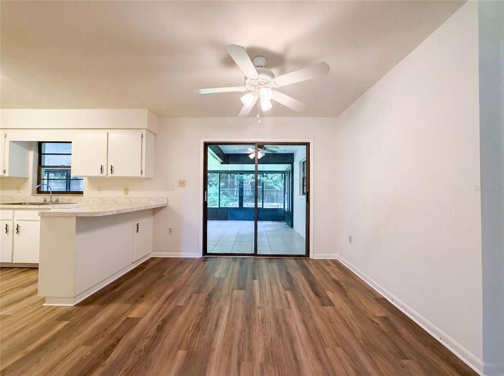
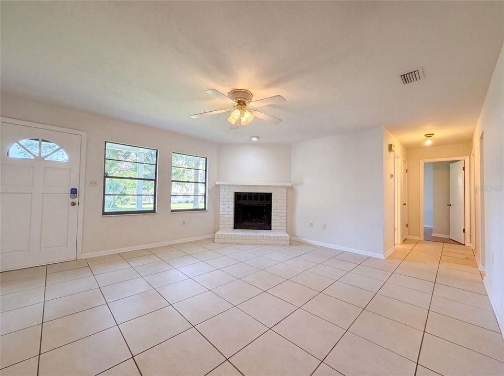
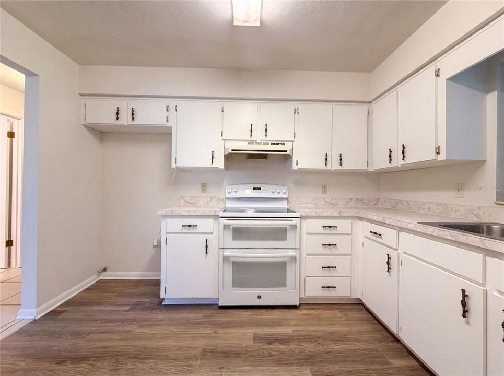
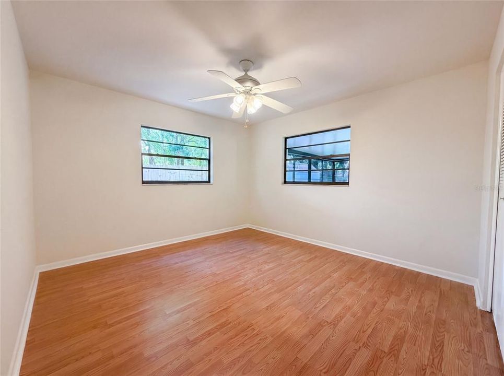
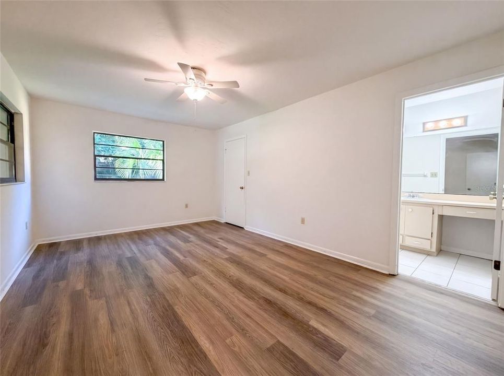
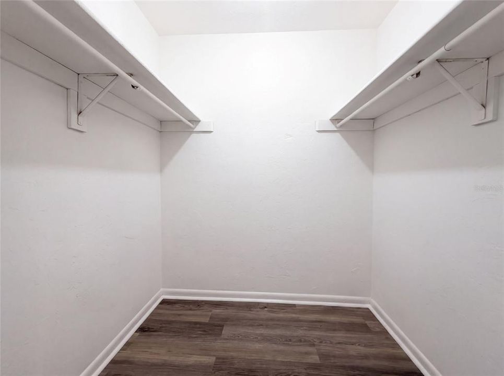
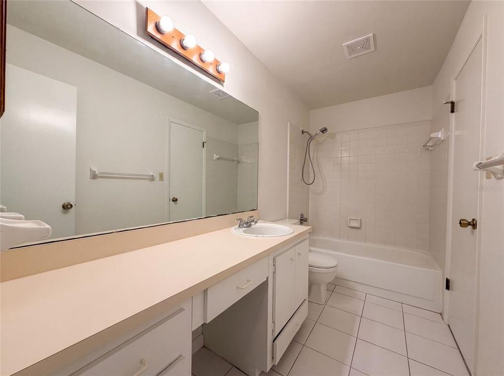
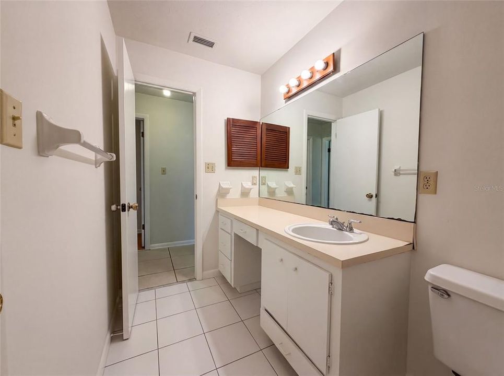
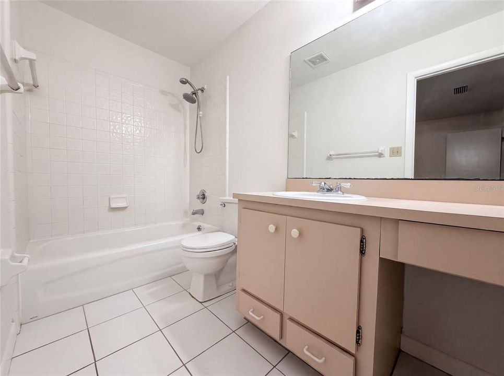
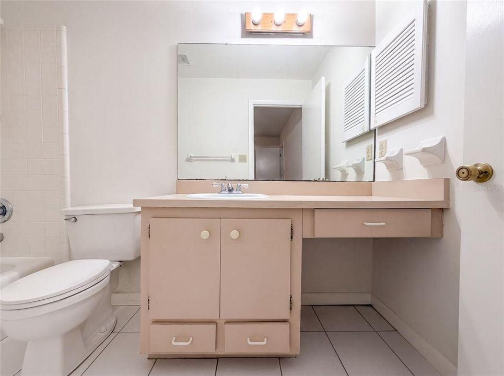
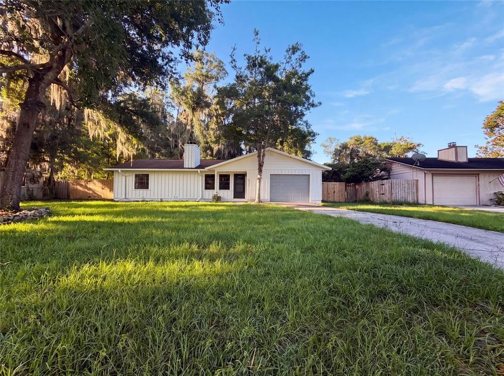

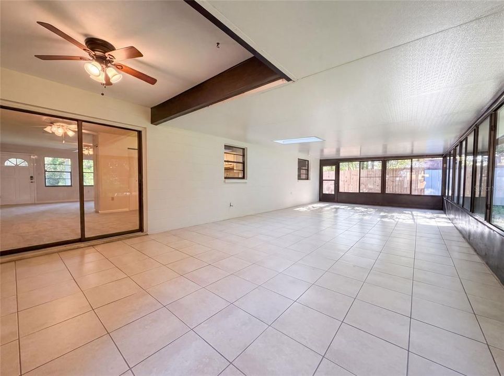
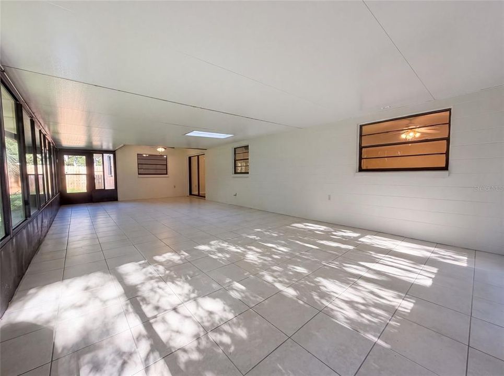
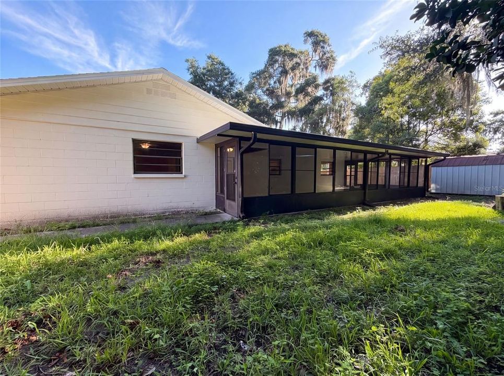
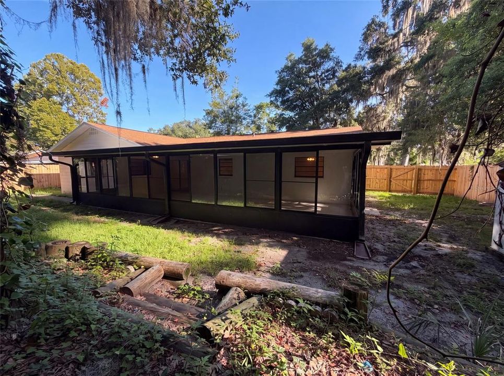
Virtually Staged. 4621 NW 29th Ave is a one-story Gainesville home built in 1981, with three bedrooms and a large screened porch overlooking the fenced backyard. The kitchen features white cabinetry, ample counter space, and a full appliance layout that keeps cooking and cleanup organized. A fireplace anchors the main living area, adding a focal point to the open floor plan. Tile and wood-look flooring run through the interior for durable, easy-to-clean surfaces. Two full bathrooms include double vanity space, a walk-in shower, and a combined tub and shower for daily routines. A screened porch, fenced backyard, and one-car attached garage round out this practical, well-kept residence. Included 100-Day Home Warranty with buyer activation

Location

Details

Type:
Residential
Parking:
Driveway
Year Built:
1981
Lot:
0.21 Acres
Heating:
Central / Natural Gas
Price/sqft:
$199
Cooling:
Central Air
HOA:
No Data

Valuation

Our model vs. what's actually selling nearby.
Estimate
$239,950
$180K – $293K
Confidence Low
List vs. estimate
$35K above estimate
List $275,000 · +14.6%
Our model says this listing is priced above recent comparable activity. Room to negotiate.
Price per sq ft
$199
-8.1% vs. city median $216
Based on
12 MLS comparables
Median of recent comparable listings. Sold comps use closing price, active listings use list price.

Highlights

Annual tax
$2,864
2025
Garage
1 car garage
All facts and features
  • Flooring

    • Laminate

    • Linoleum

    • Tile

    • Vinyl

    Heating

    • Central

    • Natural Gas

    Cooling

    • Central Air

    Appliances

    • Dishwasher

    • Other

    Other interior features

    • Ceiling Fan(s)

    • L Dining

    • Primary Bedroom Main Floor

    Bedrooms and bathrooms

    • Bedrooms: 3

    • Full bathrooms: 2

  • Parking

    • Driveway

    Property

    • Levels: One

    • Exterior Features: Other

    Lot

    • Lot: 0.21 Acres

    Other Property Information

    • Parcel Number: 06146011000

    • Zoning: R-1B

  • Type and style

    • Property Type: Residential

    • Property Sub Type: Single Family Residence

  • Utility

    • Electricity Available

    • Natural Gas Available

    • Water Available

  • Other financial information

    • Annual tax amount: $2,864

  • Source details

    • MLS ID: O6434007

    Other facts

    • Construction Materials: Concrete / Wood Siding

    • Foundation Details: Slab

    • Fireplace Features: Family Room / Wood Burning

    • Laundry Features: In Garage

    • Direction Faces: North

    • Fireplace: Yes

    • Garage Spaces: 1

    • Attached Garage: Yes

    • Garage: Yes

    • Living Area: 1379

    • Water Source: Public

    • Subdivision Name: BENWOOD ESTATE

Private inquiry
Talk to the advisor on this listing.
Floor plans, HOA docs, off-market comparables, scheduling a private showing — one message, direct to the local specialist.

More like this

New
For Sale
$269,640
Townhouse
3 bds · 2 ba · 1,765 sqft
TARA SERENA, GAINESVILLE
5358 NW 22ND DRIVE
New
For Sale
$315,000
Townhouse
3 bds · 2 ba · 1,492 sqft
WOOD CREEK VILLAGE, GAINESVILLE
4039 NW 23RD CIRCLE
New
For Sale
$325,000
House
3 bds · 2 ba · 1,410 sqft
SAVANNAH PLACE, GAINESVILLE
5131 NW 35TH PLACE
New
For Sale
$340,000
House
3 bds · 2 ba · 1,288 sqft
CAPRI CLUSTER PH 5, GAINESVILLE
4341 NW 34TH TERRACE
New
For Sale
$339,000
House
4 bds · 2 ba · 2,217 sqft
SCAFFORD, GAINESVILLE
3705 NW 7TH PLACE
New
For Sale
$319,900
House
3 bds · 2 ba · 1,358 sqft
NORTHWOOD, GAINESVILLE
3525 NW 50TH AVENUE
New
For Sale
$225,000
Townhouse
2 bds · 2 ba · 929 sqft
TIMBERWAY REP, GAINESVILLE
3405 NW 52ND TERRACE
New
For Sale
$279,900
Townhouse
3 bds · 2 ba · 1,582 sqft
SORRENTO PHASE 3, GAINESVILLE
2254 NW 51ST AVENUE

Market around this address

Live counts in the same area.
View all

The multiple listing information is provided by the Stellar MLS from a copyrighted compilation of listings. The compilation of listings and each individual listing are ©2026-present Stellar MLS. All Rights Reserved. The information provided is for consumers' personal, noncommercial use and may not be used for any purpose other than to identify prospective properties consumers may be interested in purchasing. All properties are subject to prior sale or withdrawal. All information provided is deemed reliable but is not guaranteed accurate, and should be independently verified. Listing courtesy of: OPENDOOR BROKERAGE LLC