Sell Your Home
Get a free home valuation
Contact
Tell us about your needs
4623 MILDRED BASS ROAD

House Active With Contract
$815,000

BTC: 10.54333765

ETH: 332.78889343

5 days
3 bds
2 ba
2,450 sqft

Overview

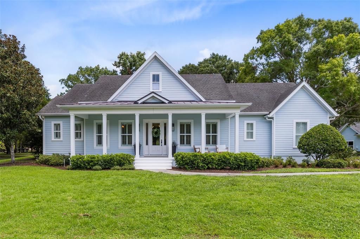
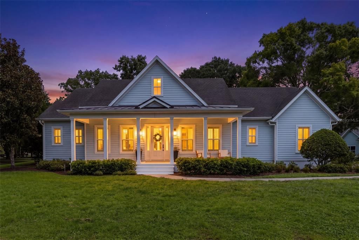
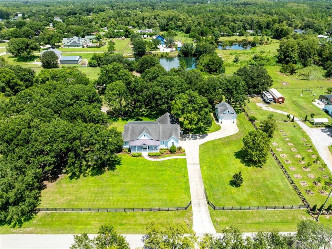
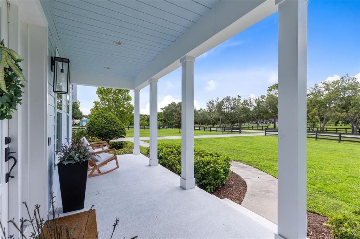
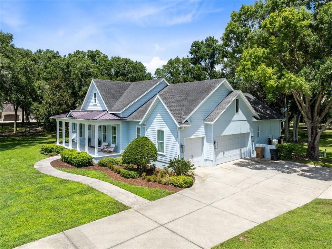
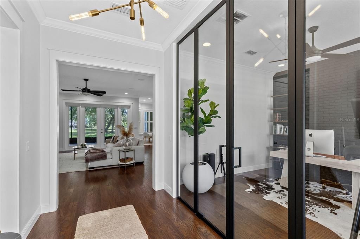
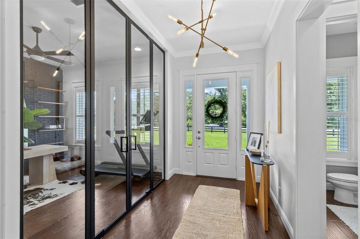
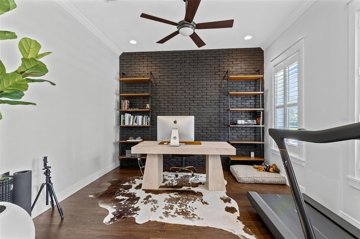
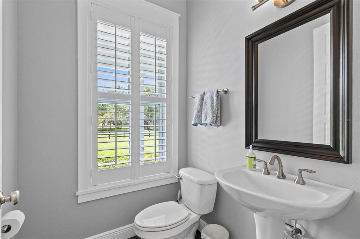
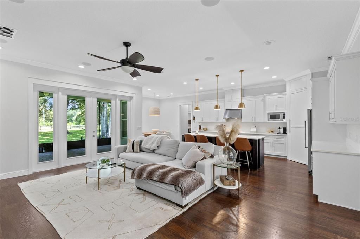
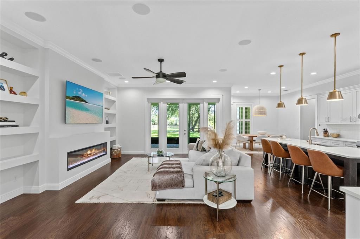
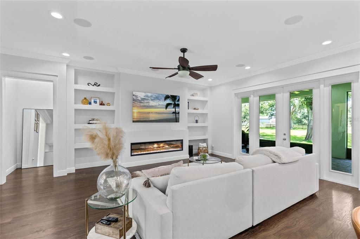
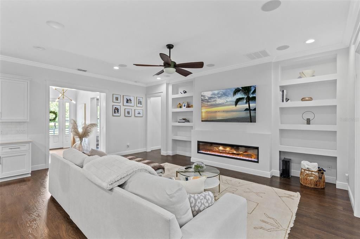
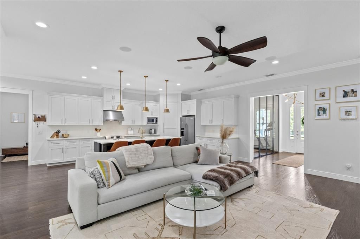
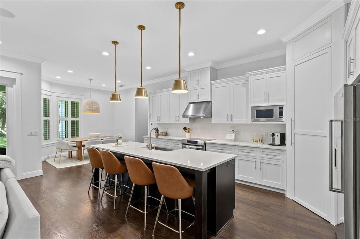
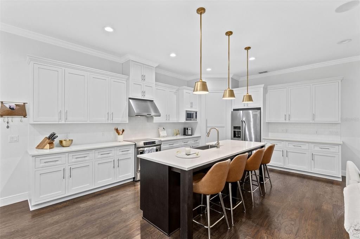
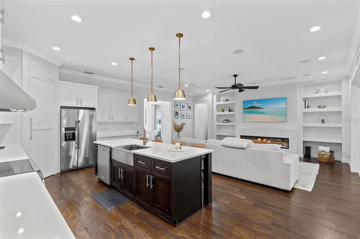
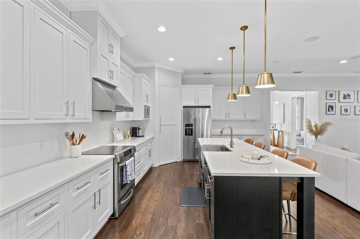
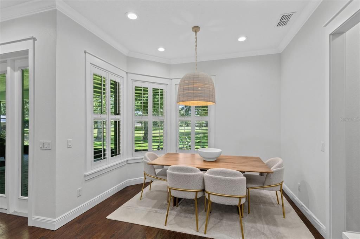
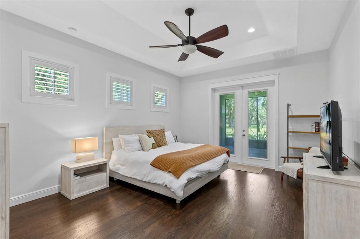
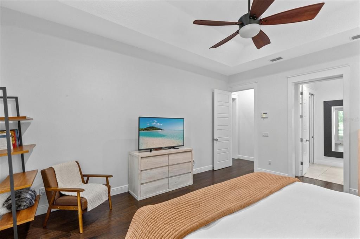
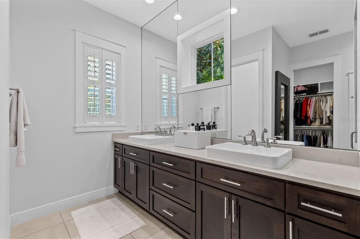
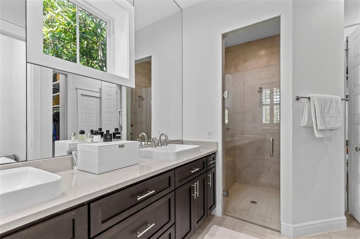
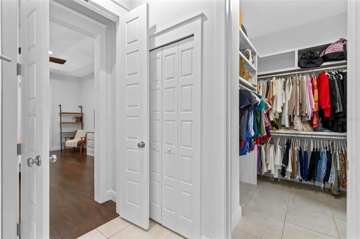
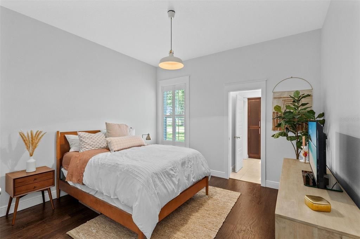
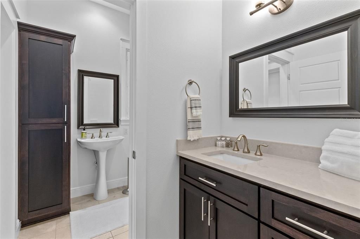
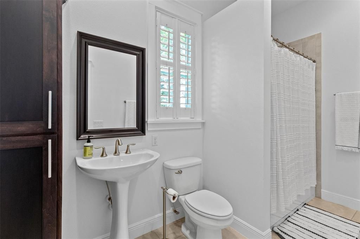
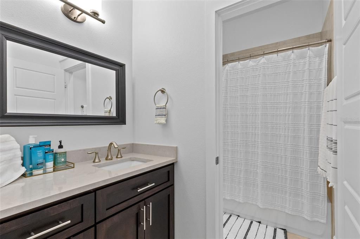
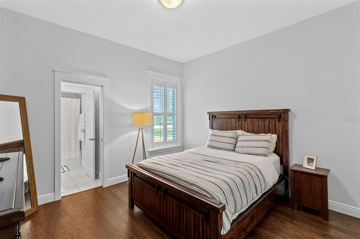
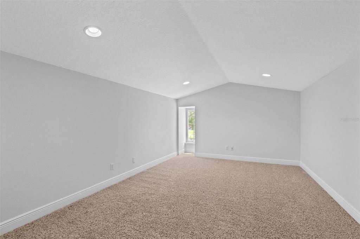
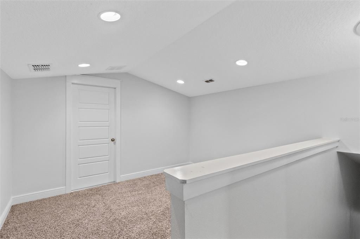
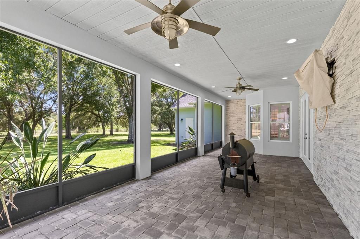
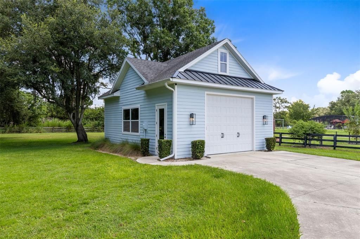
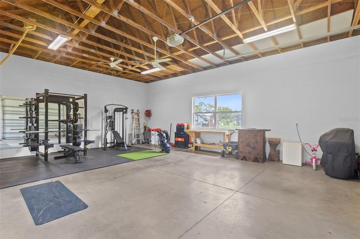
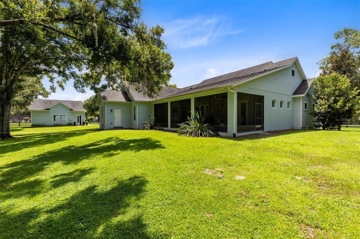
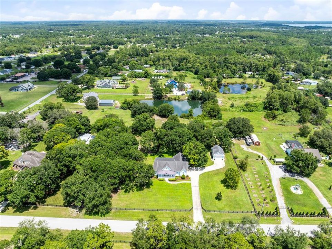
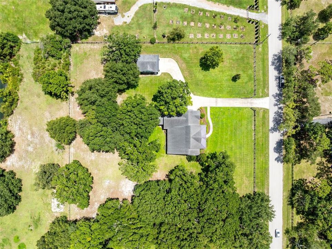
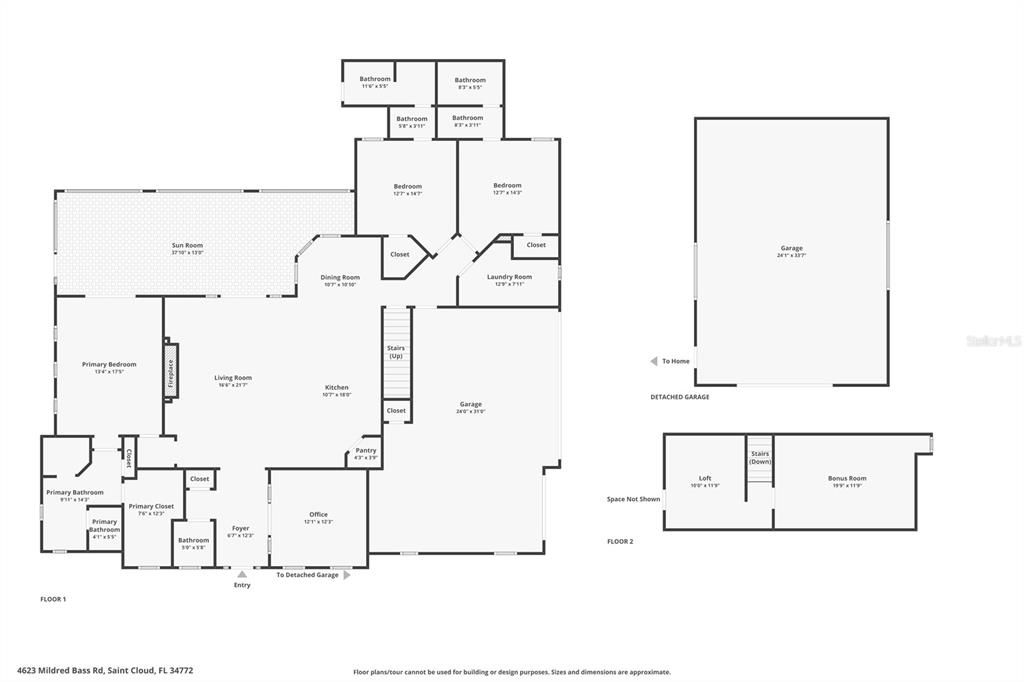
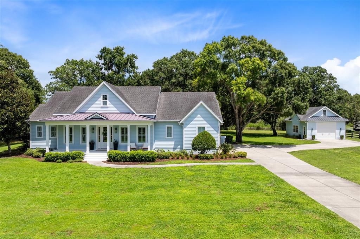
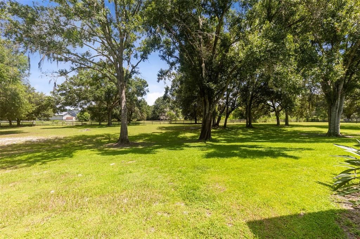
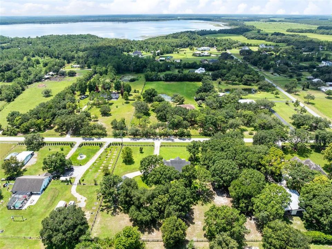
Under contract-accepting backup offers. Welcome to this absolutely breathtaking, one-of-a-kind home perfectly poised on arguably one of the most beautiful lots in Saint Cloud's most desirable neighborhood. No detail was left out of the design process for this original coastal farmhouse. From brick wall accents to the hidden pantry and staircase, to simply the well thought-out design that embraces practical style and functionality, this home exudes an elevated and comfortable lifestyle. Downstairs and on one side of the home, the Primary Suite, complete with spacious ensuite bath and massive walk-in closet, showcases picture windows allowing for natural light to filter in, and French doors leading to the back porch and yard. Also downstairs, 2 other bedrooms with jack-and-jill bathrooms allow for children or guests to have their own privacy and space. One of the most unique and show-stopping features of the home is the well-appointed office just off the foyer. This glass-front room provides not only a functional, but a beautiful place to work. Equally impressive is the living room with built-ins and an electric fireplace, all overlooking the pristine, private back yard, and also visible from the gourmet kitchen and dining area. You won't be at a loss for storage-or style-here. Up the hidden staircase, a loft with separate bonus room allow for a 4th bedroom and playroom, den, or homeschool room. You'll also have easy access to the impressive attic storage as well. Outside, the front and back porches allow you to take in the gorgeous outdoors. The back porch is screened and a perfect place for entertainment with speaker system and surround sound there, and throughout the interior as well. Attached to the home is a very clean 3-car garage. If that's not enough, the detached bonus garage provides ample storage as well. Currently used as a home gym, the sky is really the limit for this space. For a better tour of what this estate has to offer, view the property video and 3D tour, or schedule a private viewing today!
Location

Details

Type:
Residential
Parking:
Boat / Garage Door Opener / Garage Faces Side / Oversized
Year Built:
2012
Lot:
2.17 Acres
Heating:
Central / Electric / Zoned
Price/sqft:
$333
Cooling:
Central Air / Zoned
HOA:
No Data

Highlights

Annual tax
$5,390
2025
View
Trees/Woods
Garage
3 car garage
Pets
Allowed
All facts and features
  • Flooring

    • Carpet

    • Vinyl

    Heating

    • Central

    • Electric

    • Zoned

    Cooling

    • Central Air

    • Zoned

    Appliances

    • Convection Oven

    • Dishwasher

    • Disposal

    • Dryer

    • Microwave

    • Refrigerator

    • Washer

    • Water Softener

    Other interior features

    • Built-in Features

    • Ceiling Fan(s)

    • High Ceilings

    • In Wall Pest System

    • Kitchen/Family Room Combo

    • Primary Bedroom Main Floor

    • Split Bedroom

    • Stone Counters

    • Thermostat

    • Walk-In Closet(s)

    • Window Treatments

    Bedrooms and bathrooms

    • Bedrooms: 3

    • Bathrooms: 1

    • Full bathrooms: 2

  • Parking

    • Boat

    • Garage Door Opener

    • Garage Faces Side

    • Oversized

    Property

    • Levels: Two

    • Exterior Features: French Doors / Lighting / Private Entrance / Private Yard / Rain Gutters / Shade Shutter(s) / Sidewalk

    Lot

    • Lot: 2.17 Acres

    Other Property Information

    • Parcel Number: 062731495000011235

    • Zoning: OAC

  • Type and style

    • Property Type: Residential

    • Property Sub Type: Single Family Residence

  • Utility

    • Electricity Connected

    • Sprinkler Well

  • Other financial information

    • Annual tax amount: $5,390

  • Source details

    • MLS ID: S5155642

    Other facts

    • Construction Materials: Block / HardiPlank Type

    • Foundation Details: Slab

    • Fireplace Features: Electric / Living Room / Non Wood Burning

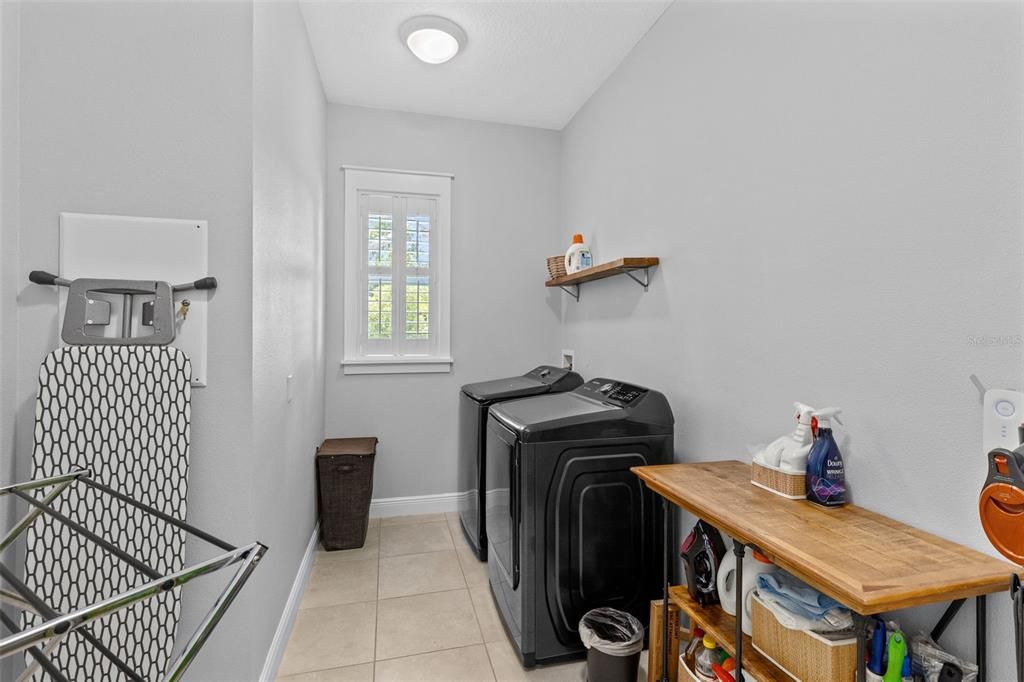
    • Laundry Features: Inside / Laundry Room

    • Lot Features: In County / Oversized Lot / Zoned for Horses

    • Patio And Porch Features: Covered / Front Porch / Rear Porch / Screened

    • Window Features: Double Pane Windows / Shutters / Window Treatments

    • Direction Faces: South

    • Other Structures: Boat House / Workshop

    • Architectural Style: Coastal / Custom

    • Fireplace: Yes

    • Garage Spaces: 3

    • Attached Garage: Yes

    • Garage: Yes

    • Living Area: 2450

    • Water Source: Well

    • Subdivision Name: S L & I C

Private inquiry
Talk to the advisor on this listing.
Floor plans, HOA docs, off-market comparables, scheduling a private showing — one message, direct to the local specialist.

More like this

Active With Contract
$650,000
House
3 bds · 2 ba · 1,924 sqft
S L & I C, ST CLOUD
3430 WESTSHORE DRIVE
-$50K
Active With Contract
$999,000
House
5 bds · 3 ba · 3,339 sqft
S L & I C, ST CLOUD
4230 TUCKER AVENUE
-$75K
Active With Contract
$824,900
House
4 bds · 3 ba · 2,518 sqft
S L & I C, ST CLOUD
4280 TUCKER AVENUE
-$25K
Active With Contract
$825,000
House
4 bds · 3 ba · 3,462 sqft
S L & I C, ST CLOUD
4295 RAMBLER AVE
-$40K
Active With Contract
$630,000
House
3 bds · 2 ba · 2,177 sqft
S L & I C, ST CLOUD
3954 MCCLELLAND ROAD
-$38K
Active With Contract
$579,900
House
5 bds · 3 ba · 3,086 sqft
QUAIL WOOD UNIT 2, ST CLOUD
4103 QUAIL NEST COURT
-$167K
Active With Contract
$679,998
House
4 bds · 3 ba · 2,745 sqft
BUENA LAGO, ST CLOUD
3659 MALAWI TRAIL

Market around this address

Live counts in the same area.
View all

The multiple listing information is provided by the Stellar MLS from a copyrighted compilation of listings. The compilation of listings and each individual listing are ©2026-present Stellar MLS. All Rights Reserved. The information provided is for consumers' personal, noncommercial use and may not be used for any purpose other than to identify prospective properties consumers may be interested in purchasing. All properties are subject to prior sale or withdrawal. All information provided is deemed reliable but is not guaranteed accurate, and should be independently verified. Listing courtesy of: IRON VALLEY REAL ESTATE OSCEOLA