Sell Your Home
Get a free home valuation
Contact
Tell us about your needs
4626 EASTWIND DRIVE

House Active With Contract
$245,500

BTC: 3.76649279

ETH: 129.03124080

-$2K (2026/07/09)
29 days
2 bds
2 ba
1,038 sqft

Overview

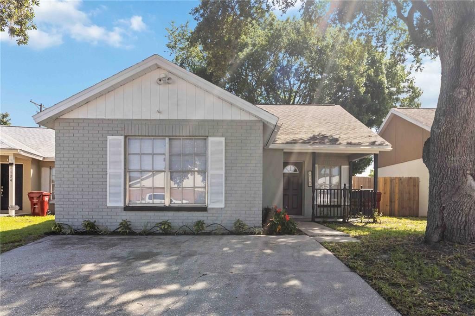
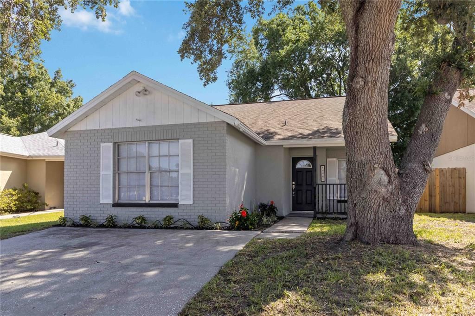
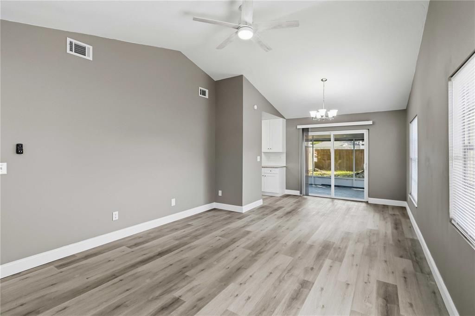
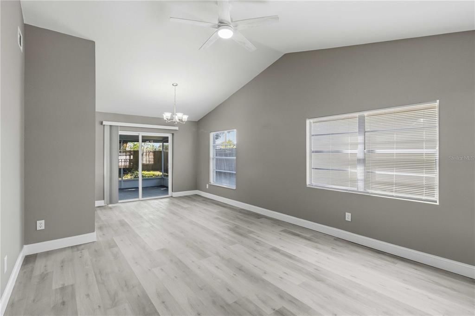
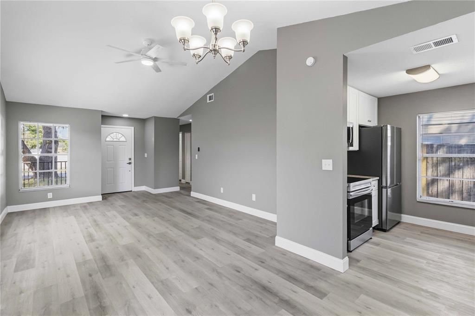
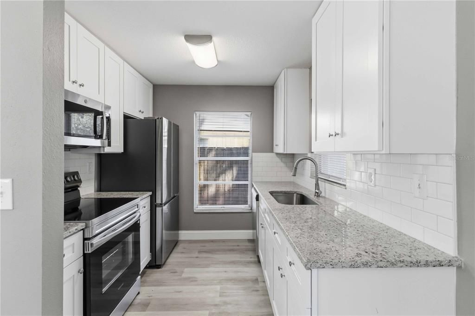
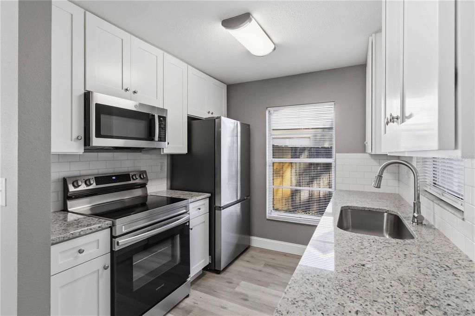
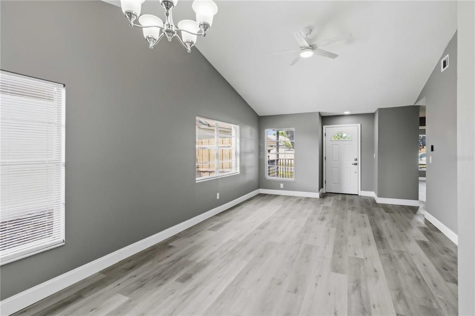
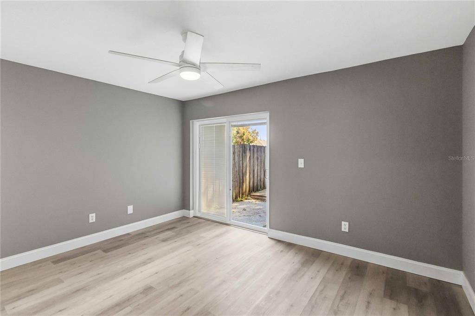
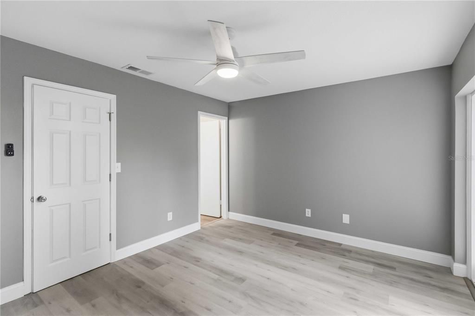
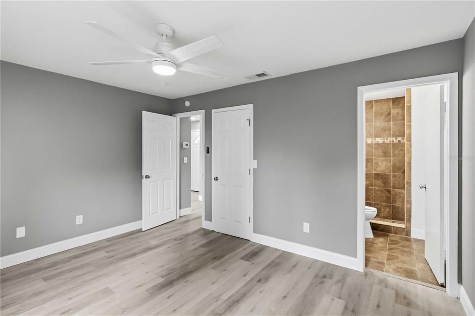
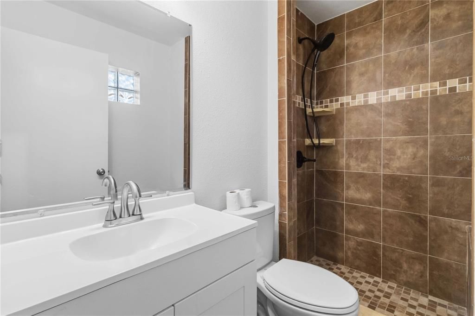
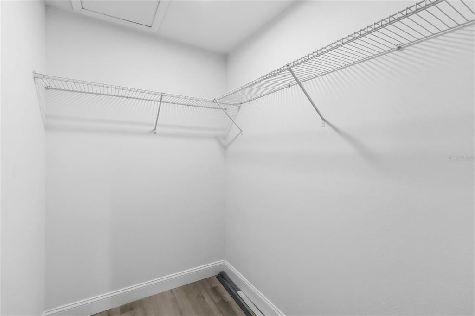
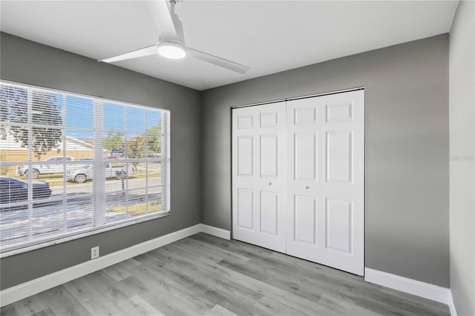
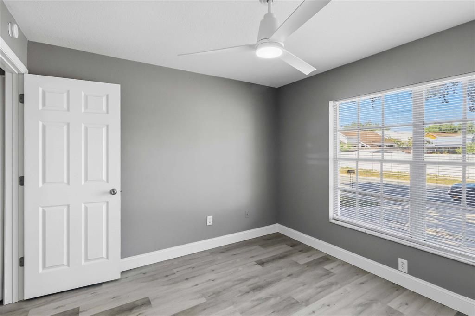
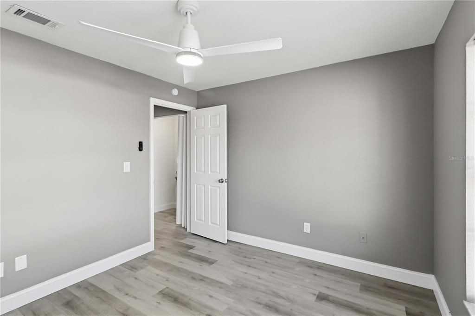
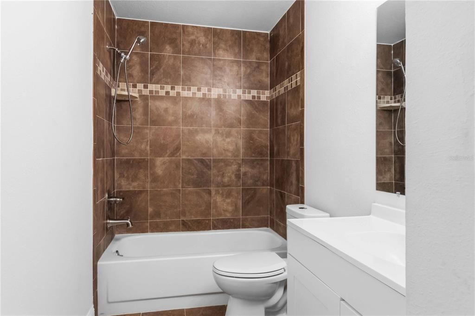
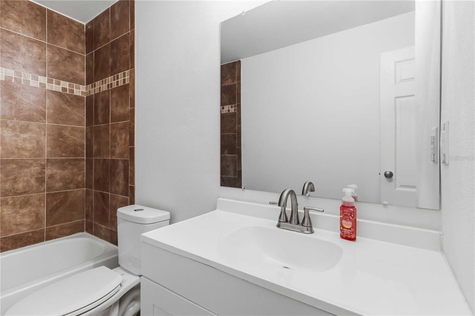
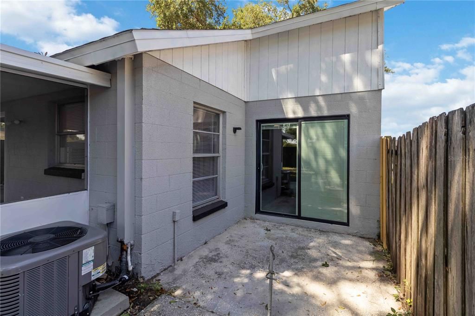
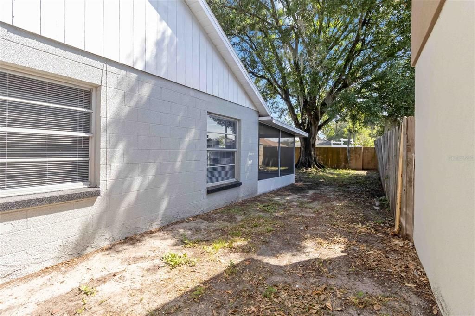
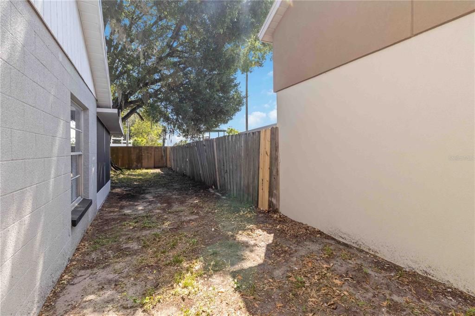
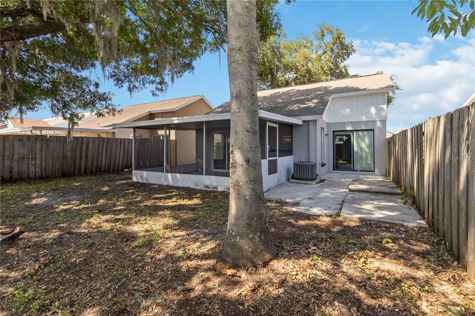
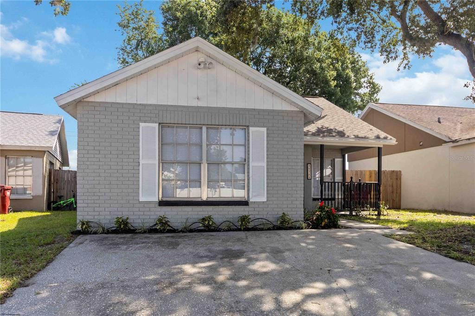
Under contract-accepting backup offers. Welcome to this beautifully updated 2-bedroom, 2-bathroom home offering over 1,000 square feet of comfortable living space in Plant City. This move-in-ready property features numerous recent upgrades, including brand-new flooring throughout, fresh interior & exterior paint, updated cabinets, and a fully renovated kitchen with all new stainless steel appliances. Major system improvements provide peace of mind, including a new electrical panel and a new air conditioning system. The functional floor plan offers spacious living areas, comfortable bedrooms, and plenty of natural light. Enjoy the benefits of low HOA fees and no CDD, helping keep monthly costs affordable. Conveniently located near shopping, dining, schools, and major roadways, this home combines modern updates, value, and an excellent location. Don't miss this opportunity to own a beautifully refreshed home in the heart of Plant City.

Location

Details

Type:
Residential
Parking:
No Data
Year Built:
1985
Lot:
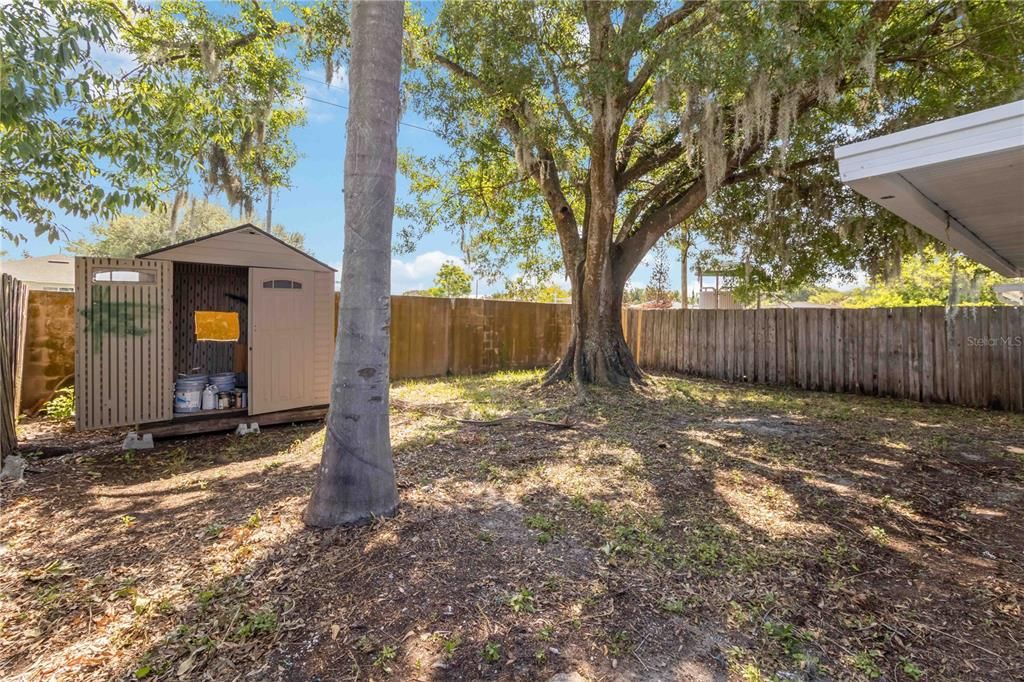
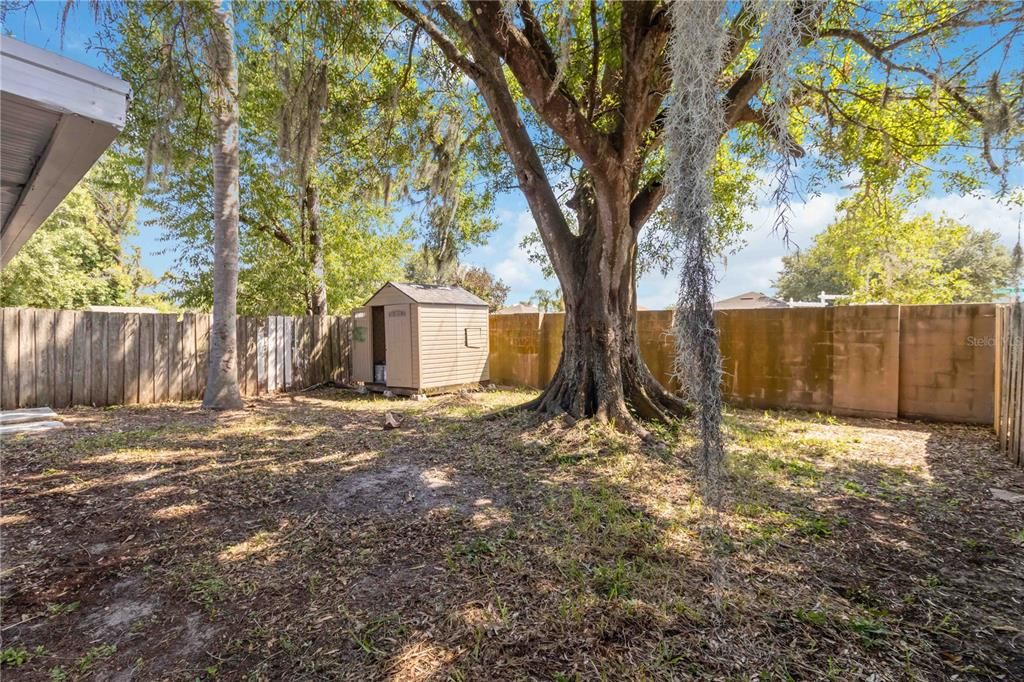
0.10 Acres
Heating:
Central
Price/sqft:
$237
Cooling:
Central Air
HOA:
$300

Valuation

Our model vs. what's actually selling nearby.
Estimate
$229,995
$149K – $269K
Confidence Low
List vs. estimate
$15K above estimate
List $245,500 · +6.7%
Our model says this listing is priced above recent comparable activity. Room to negotiate.
Price per sq ft
$236
+9.2% vs. city median $216
Based on
8 MLS comparables
Median of recent comparable listings. Sold comps use closing price, active listings use list price.

Highlights

Annual tax
$1,267
2025
HOA
$300/yr
Pets
Allowed
All facts and features
  • Flooring

    • Laminate

    Heating

    • Central

    Cooling

    • Central Air

    Appliances

    • Dishwasher

    • Microwave

    • Range

    • Refrigerator

    Other interior features

    • Ceiling Fan(s)

    Bedrooms and bathrooms

    • Bedrooms: 2

    • Full bathrooms: 2

  • Property

    • Levels: One

    • Exterior Features: Other

    Lot

    • Lot: 0.10 Acres

    Other Property Information

    • Parcel Number: P26282156M00000300028.0

    • Zoning: PD

  • Type and style

    • Property Type: Residential

    • Property Sub Type: Single Family Residence

  • Utility

    • Cable Available

  • Other financial information

    • HOA: $300

    • HOA Frequency: Annually

    • Annual tax amount: $1,268

  • Source details

    • MLS ID: L4962606

    Other facts

    • Construction Materials: Block

    • Foundation Details: Slab

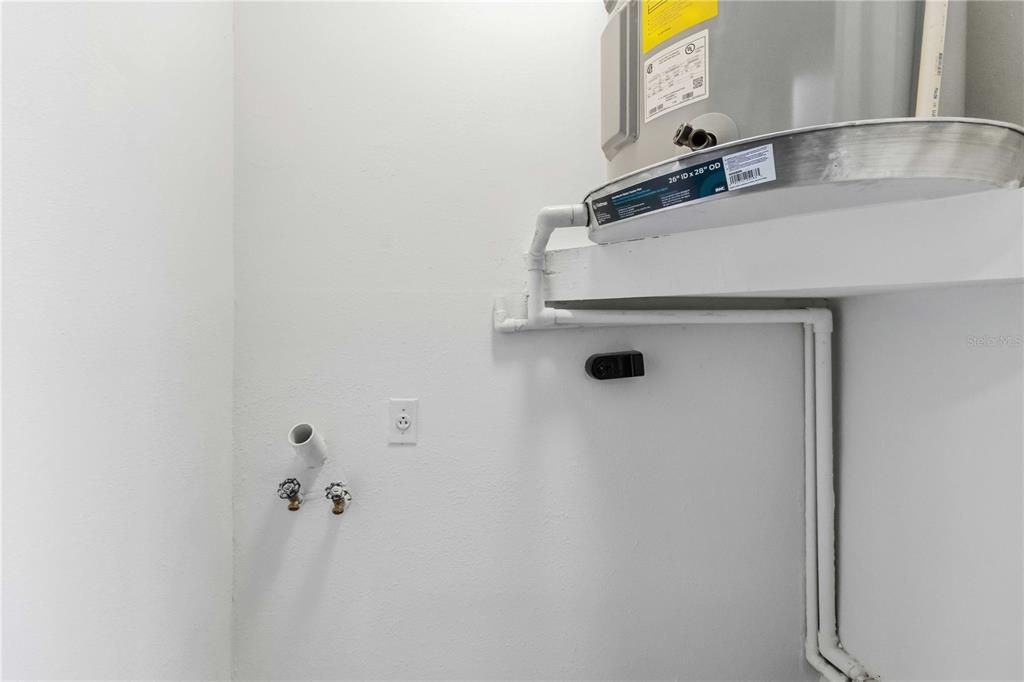
    • Laundry Features: Inside

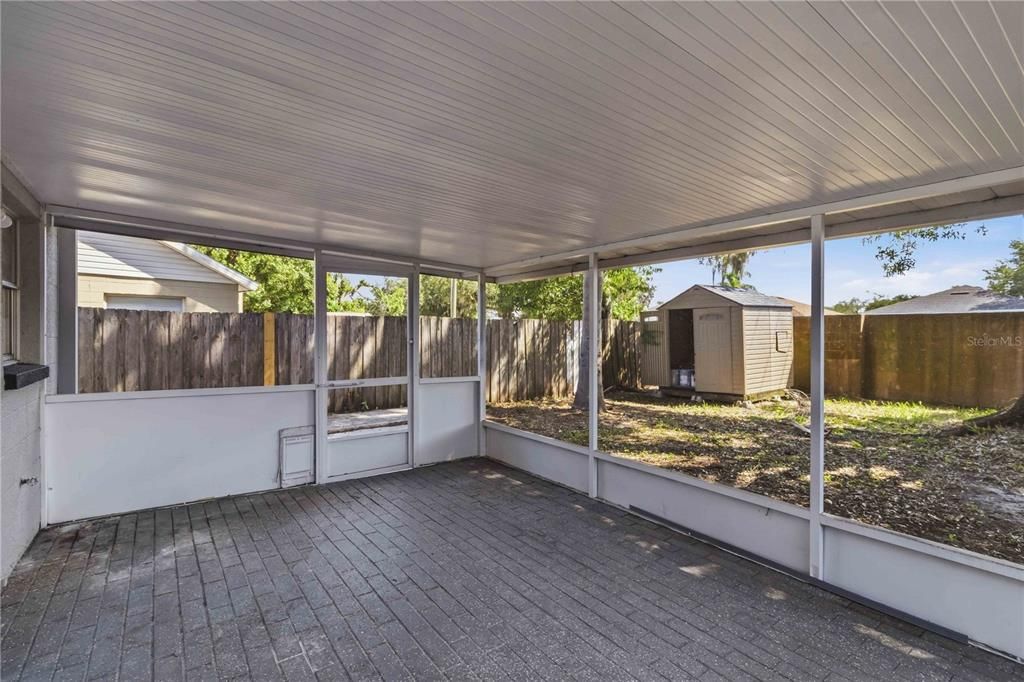
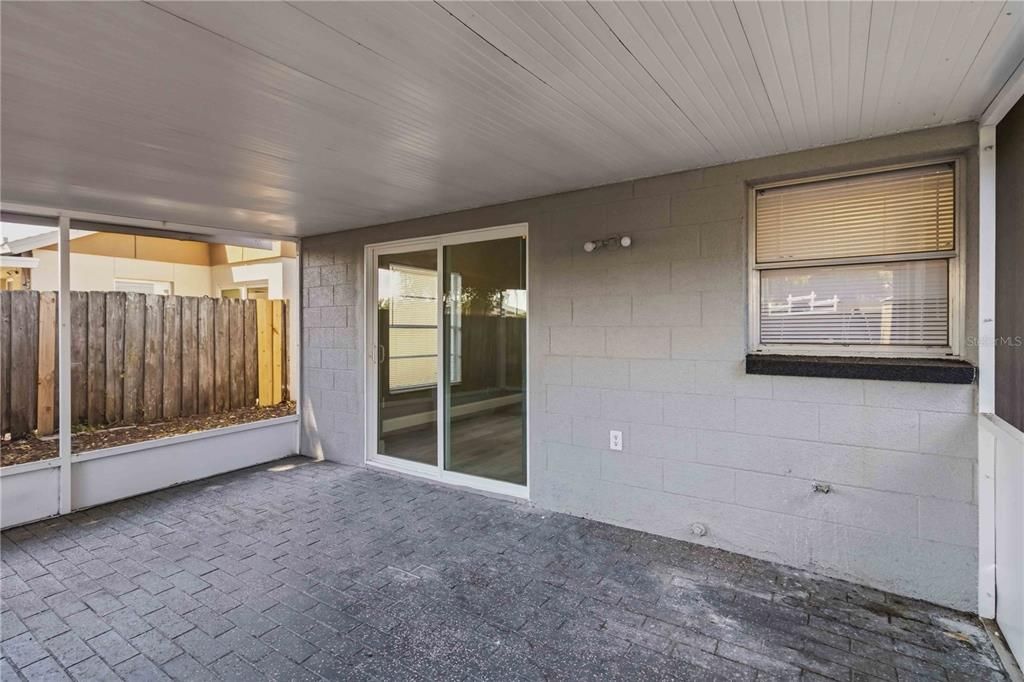
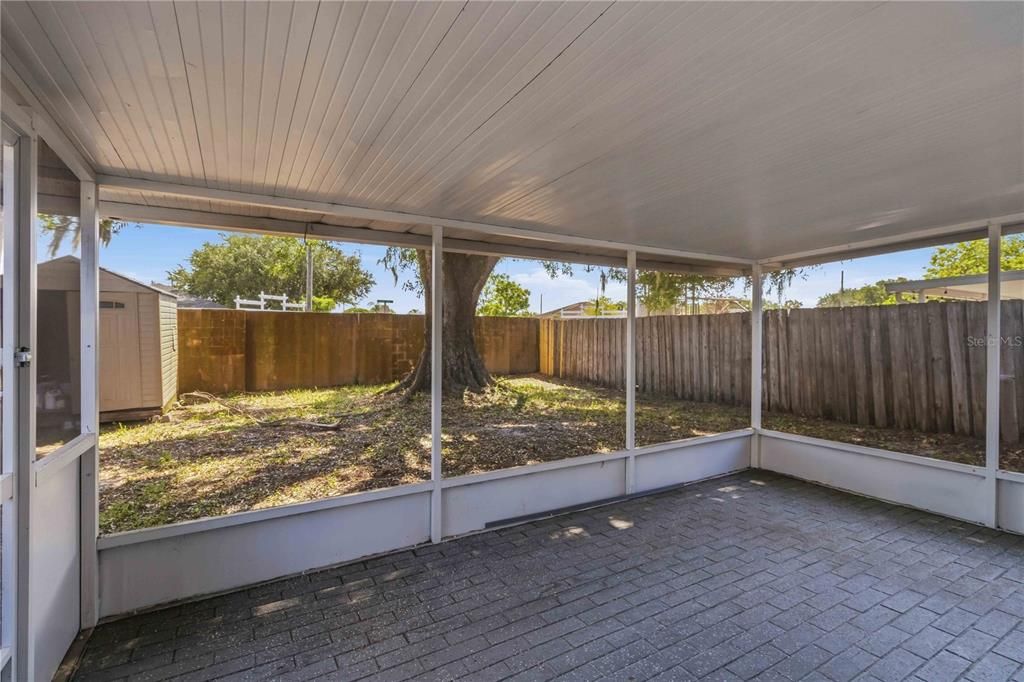
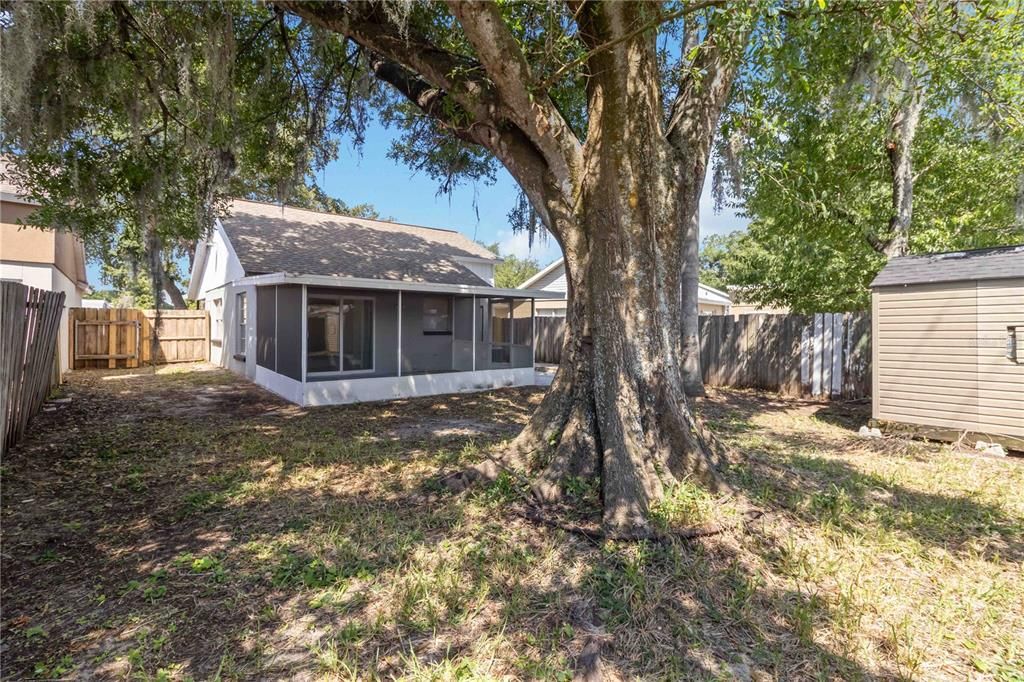
    • Patio And Porch Features: Covered / Rear Porch / Screened

    • Direction Faces: West

    • Living Area: 1038

    • Water Source: Public

    • Lot Size Dimensions: 40 x 110

    • Subdivision Name: COUNTRY HILLS UNIT ONE B

Private inquiry
Talk to the advisor on this listing.
Floor plans, HOA docs, off-market comparables, scheduling a private showing — one message, direct to the local specialist.

More like this

-$40K
Active With Contract
$310,000
House
3 bds · 1 ba · 1,122 sqft
UNPLATTED, PLANT CITY
5211 GLEN HARWELL ROAD
Active With Contract
$308,000
House
3 bds · 2 ba · 1,295 sqft
WOODFIELD VILLAGE UNIT II, PLANT CITY
1404 REDBUD CIRCLE
-$5K
Active With Contract
$300,000
House
3 bds · 2 ba · 1,476 sqft
COUNTRY HILLS EAST UNIT NINE, PLANT CITY
4414 REYNOLDS CREEK AVENUE
-$15K
Active With Contract
$299,900
House
3 bds · 2 ba · 1,692 sqft
WALDEN LAKE UNIT 12, PLANT CITY
1430 WALDEN OAKS PLACE
-$15K
Active With Contract
$300,000
House
4 bds · 2 ba · 1,448 sqft
MADISON TERRACE, PLANT CITY
1004 S EMPIRE STREET

Market around this address

Live counts in the same area.
View all

The multiple listing information is provided by the Stellar MLS from a copyrighted compilation of listings. The compilation of listings and each individual listing are ©2026-present Stellar MLS. All Rights Reserved. The information provided is for consumers' personal, noncommercial use and may not be used for any purpose other than to identify prospective properties consumers may be interested in purchasing. All properties are subject to prior sale or withdrawal. All information provided is deemed reliable but is not guaranteed accurate, and should be independently verified. Listing courtesy of: HARPER REALTY FL, LLC