Sell Your Home
Get a free home valuation
Contact
Tell us about your needs

4657 ANTRIM DRIVE

House For Sale
$1,200,000

BTC: 15.25746980

ETH: 474.21458210

-$50K (2026/07/22)
92 days
4 bds
3 ba
3,309 sqft

Overview

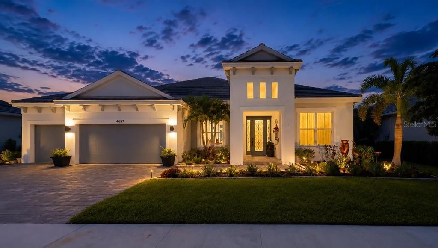
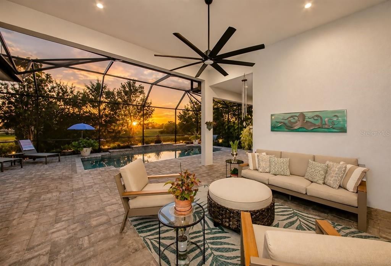
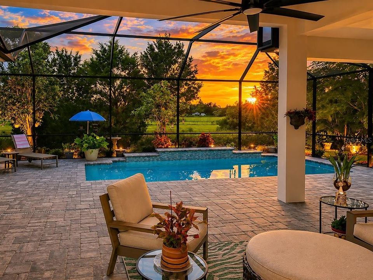
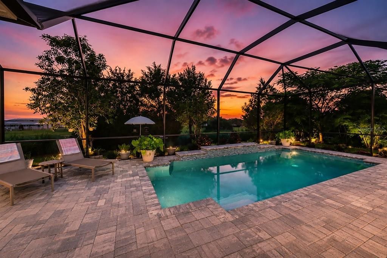
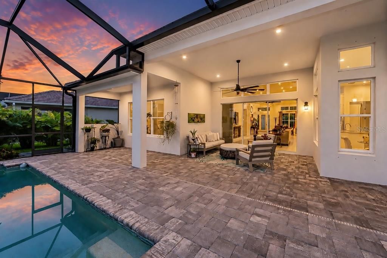
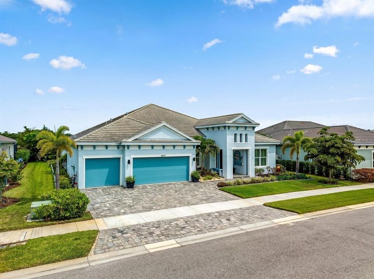
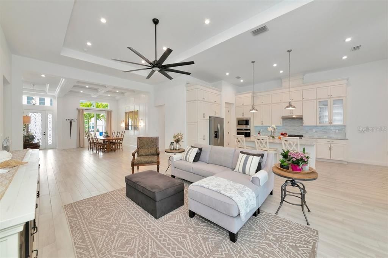
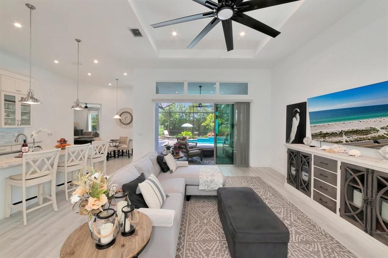
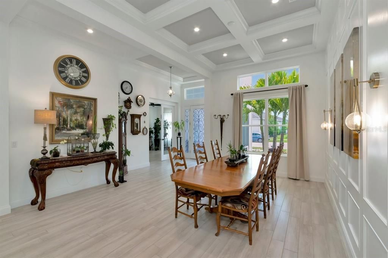
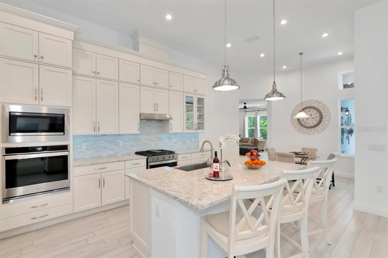
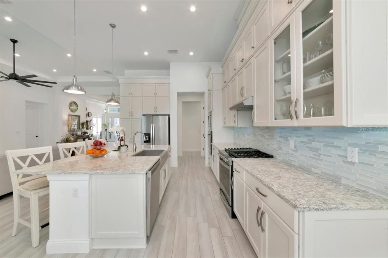
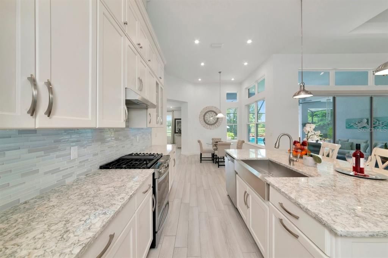
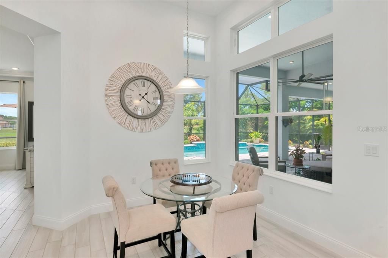
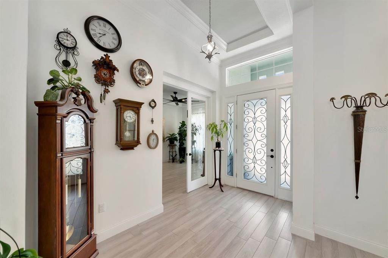
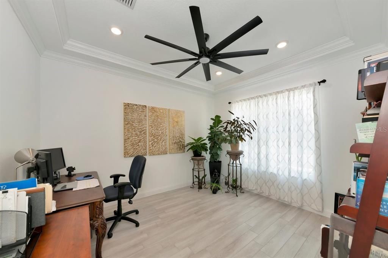
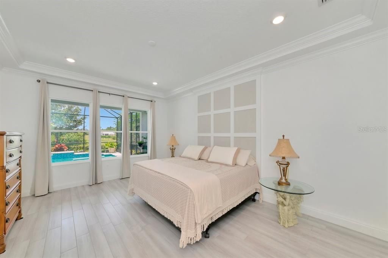
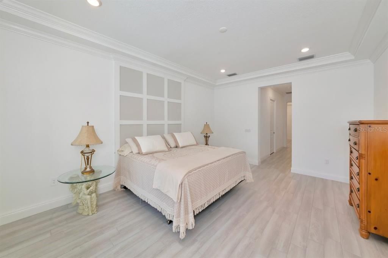
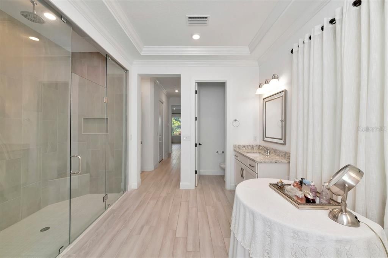
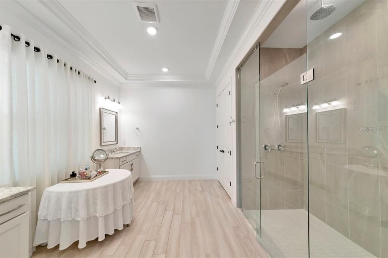
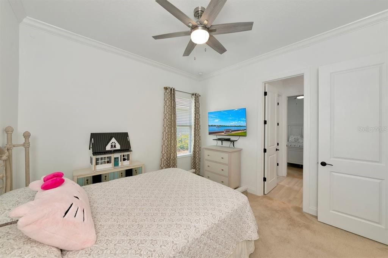
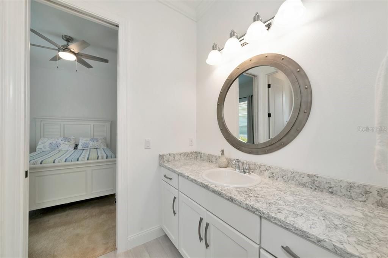
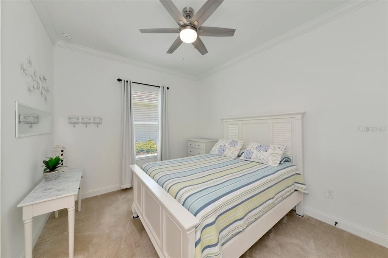
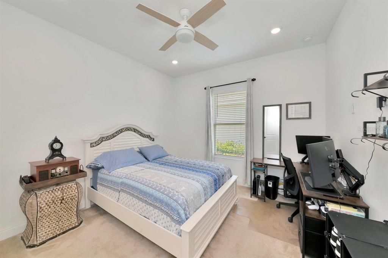
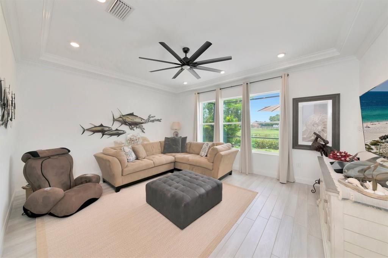
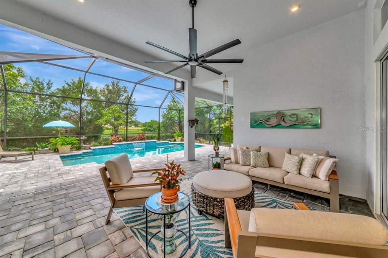
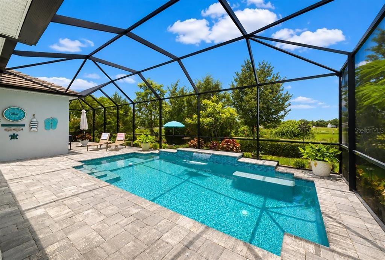
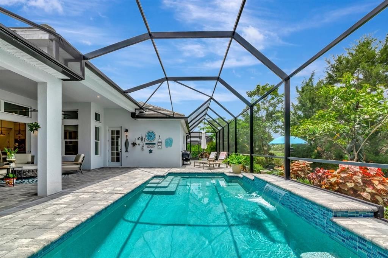
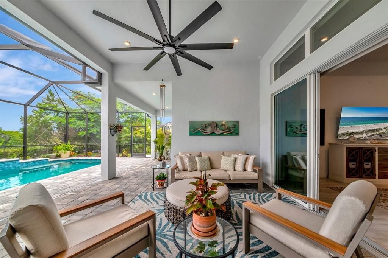
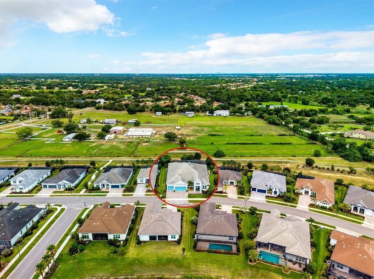
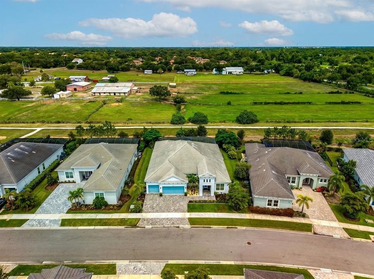
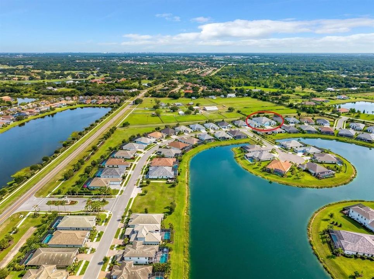
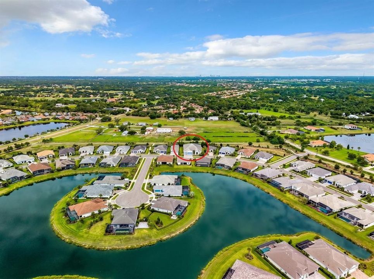
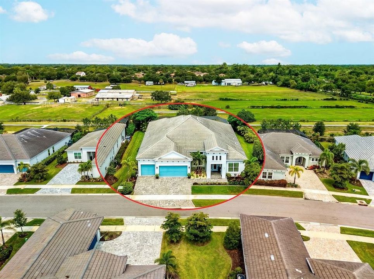
Welcome to Worthington, a gated Sarasota community, where this 2021-built residence offers something increasingly difficult to find: newer construction paired with an open, peaceful setting and no homes directly behind you. Offering 4 bedrooms, 3 baths, a large bonus room, 3,308 square feet of living space, and a 3-car garage, the home is designed for both everyday living and entertaining. Soaring ceilings, tray ceiling details, abundant natural light, and an open floor plan create a bright and spacious interior. The well-appointed kitchen features custom cabinetry, stone countertops, natural gas cooking, and a generous center island overlooking the great room. Large sliding glass doors open to the screened lanai and saltwater pool, but it is the view beyond the pool that truly distinguishes this property. Unobstructed views across a privately owned horse pasture and open farmland create a beautiful backdrop of green fields, grazing horses, and colorful sunset skies. With no homes directly behind the property, the backyard enjoys an exceptional sense of openness and privacy. The spacious primary suite overlooks the pool and pasture, while three additional bedrooms, two guest baths, and the large bonus room provide plenty of flexibility for guests, a home office, media room, fitness space, or hobbies. Additional features include hurricane shutters, natural gas service, a paver driveway, and a beautifully maintained 9,870-square-foot homesite. Worthington is conveniently located near Rothenbach Park, The Celery Fields, Big Cat Habitat, and Waterside Place for dining, shopping, recreation, and community events. If you've been looking for a newer Sarasota home with generous living space, a 3-car garage, saltwater pool, and a backyard setting that doesn't feel like the typical subdivision, 4657 Antrim Drive deserves to be seen in person.

Location

Details

Type:
Residential
Parking:
Driveway / Garage Door Opener
Year Built:
2021
Lot:
0.23 Acres
Heating:
Central / Electric
Price/sqft:
$363
Cooling:
Central Air / Zoned
HOA:
$611

Valuation

Our model vs. what's actually selling nearby.
Estimate
$1,379,500
$1.1M – $1.6M
Confidence Low
List vs. estimate
$179K below estimate
List $1,200,000 · -13.0%
Our model says this listing is priced below recent comparable activity. Expect competition.
Price per sq ft
$362
+12.6% vs. city median $322
Based on
5 MLS comparables
Median of recent comparable listings. Sold comps use closing price, active listings use list price.

Highlights

Annual tax
$8,688
2025
HOA
$611/qtr
Common Area Taxes, Escrow Reserves Fund, Fidelity Bond
Pool
In Ground
View
Pool, Trees/Woods
Garage
3 car garage
Pets
Allowed
All facts and features
  • Flooring

    • Carpet

    • Ceramic Tile

    Heating

    • Central

    • Electric

    Cooling

    • Central Air

    • Zoned

    Appliances

    • Convection Oven

    • Dishwasher

    • Disposal

    • Dryer

    • Electric Water Heater

    • Refrigerator

    • Washer

    Other interior features

    • Ceiling Fan(s)

    • Eating Space In Kitchen

    • High Ceilings

    • Open Floorplan

    • Solid Wood Cabinets

    • Split Bedroom

    • Stone Counters

    • Walk-In Closet(s)

    • Window Treatments

    Bedrooms and bathrooms

    • Bedrooms: 4

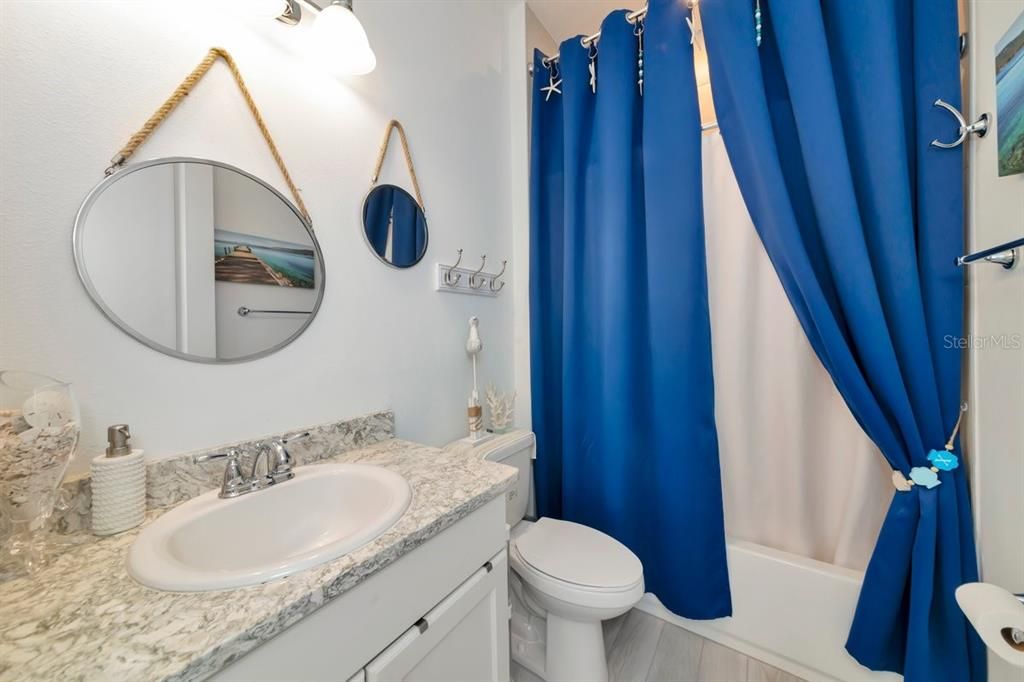
    • Full bathrooms: 3

  • Parking

    • Driveway

    • Garage Door Opener

    Property

    • Levels: One

    • Pool Private: Yes

    • Exterior Features: Hurricane Shutters / Irrigation System / Lighting / Sidewalk / Sliding Doors

    Lot

    • Lot: 0.23 Acres

    Other Property Information

    • Parcel Number: 0232060015

    • Zoning: RE1

  • Type and style

    • Property Type: Residential

    • Property Sub Type: Single Family Residence

  • Utility

    • Cable Connected

    • Electricity Connected

    • Natural Gas Connected

    • Public

    • Sewer Connected

    • Sprinkler Recycled

    • Underground Utilities

    • Water Connected

  • Other financial information

    • HOA: $611

    • HOA Frequency: Quarterly

    • Annual tax amount: $8,689

  • Source details

    • MLS ID: A4696673

    Other facts

    • Construction Materials: Block / Stucco

    • Foundation Details: Slab

    • Laundry Features: Inside / Laundry Room

    • Lot Features: In County / Private

    • Patio And Porch Features: Covered / Front Porch / Rear Porch / Screened

    • Pool Features: In Ground / Outside Bath Access / Salt Water / Screen Enclosure

    • Window Features: Double Pane Windows / Low-Emissivity Windows / Shutters / Window Treatments

    • Direction Faces: East

    • Garage Spaces: 3

    • Attached Garage: Yes

    • Garage: Yes

    • Living Area: 3309

    • Water Source: Public

    • Subdivision Name: WORTHINGTON-PH 1

Private inquiry
Talk to the advisor on this listing.
Floor plans, HOA docs, off-market comparables, scheduling a private showing — one message, direct to the local specialist.

More like this

New
For Sale
$915,000
House
4 bds · 2 ba · 3,162 sqft
WORTHINGTON PH 1, SARASOTA
4844 ANTRIM DRIVE
For Sale
$1,249,990
House
3 bds · 3 ba · 2,698 sqft
WINDWARD AT LAKEWOOD RANCH PHASE 3, SARASOTA
8044 SCARLETBUSH DRIVE
-$36K
For Sale
$948,000
House
4 bds · 3 ba · 2,900 sqft
BARTON FARMS, LAUREL LAKES, SARASOTA
2729 HARVEST DRIVE
For Sale
$1,480,000
House
4 bds · 3 ba · 2,861 sqft
WINDWARD/LAKEWOOD RANCH PH 1, SARASOTA
2641 BUTTERFLY JASMINE TRAIL
For Sale
$1,000,000
House
3 bds · 3 ba · 2,611 sqft
MISTY CREEK, SARASOTA
8822 MISTY CREEK DRIVE
For Sale
$1,295,000
House
3 bds · 3 ba · 3,571 sqft
LAUREL OAK ESTATES SEC 10, SARASOTA
2686 DICK WILSON DRIVE
-$100K
For Sale
$1,100,000
House
3 bds · 2 ba · 2,376 sqft
FIRETHORNE LAKES, SARASOTA
1587 FIRETHORNE LAKES DRIVE
-$41K
For Sale
$1,389,000
House
3 bds · 3 ba · 2,976 sqft
ARTISTRY PH 3A, SARASOTA
4584 CEDRON COURT

Market around this address

Live counts in the same area.
View all

The multiple listing information is provided by the Stellar MLS from a copyrighted compilation of listings. The compilation of listings and each individual listing are ©2026-present Stellar MLS. All Rights Reserved. The information provided is for consumers' personal, noncommercial use and may not be used for any purpose other than to identify prospective properties consumers may be interested in purchasing. All properties are subject to prior sale or withdrawal. All information provided is deemed reliable but is not guaranteed accurate, and should be independently verified. Listing courtesy of: MICHAEL SAUNDERS & COMPANY